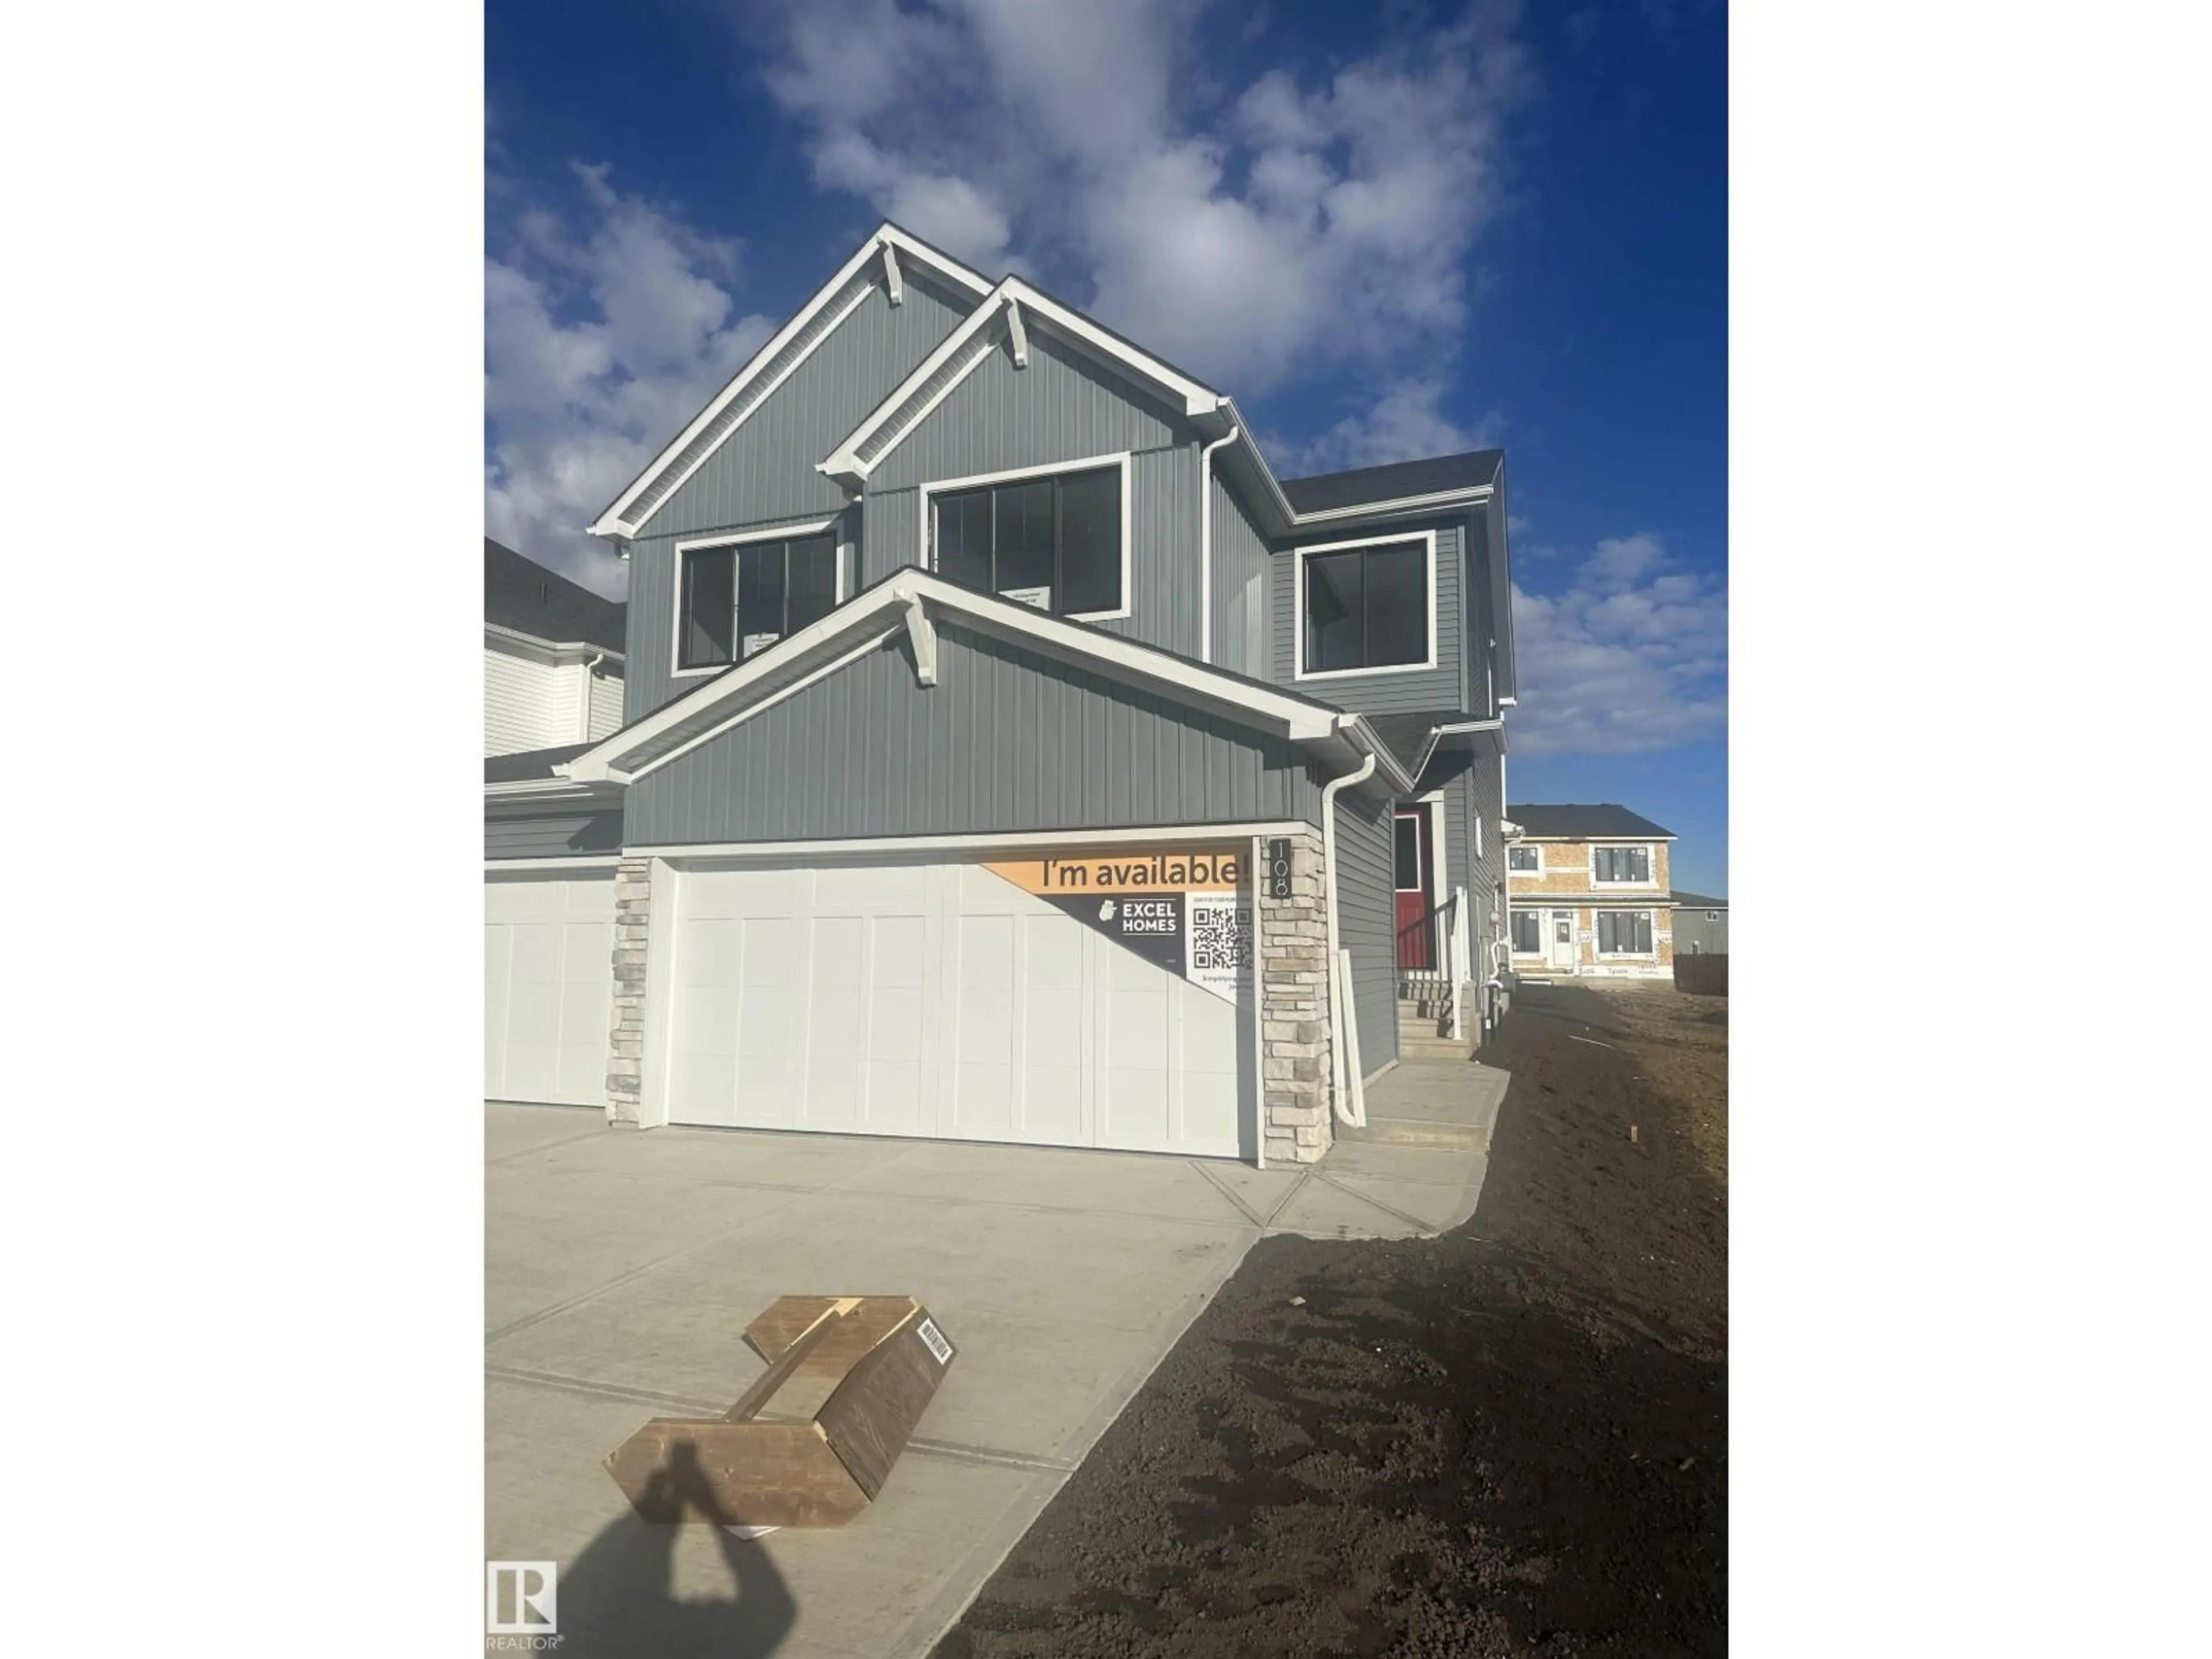
108 EDGEMONT WD, Edmonton, Alberta T6M3K5
Contact us about this property
Highlights
Estimated valueThis is the price Wahi expects this property to sell for.
The calculation is powered by our Instant Home Value Estimate, which uses current market and property price trends to estimate your home’s value with a 90% accuracy rate.Not available
Price/Sqft$314/sqft
Monthly cost
Open Calculator
Description
Welcome to sought after Edgemont and the BRAND NEW model Ashford by Excel Homes. At nearly 1600 SF this 2 Storey half duplex with DOUBLE ATTACHED GARAGE offers FULL LANDSCAPING and SEPARATE ENTRY. Upon entering this MODERN HOME, you are greeted with 9 FT CEILING, LVP flooring, to your left from the foyer is an OPEN CONCEPT floor plan with kitchen that includes ALL STAINLESS STEEL APPLIANCES, separate pantry, loads of cupboard space, QUARTZ COUNTERTOPS including Island with PENDANT LIGHTING. Adjacent is the dining area and looking on is the SPACIOUS livingroom. Half bath completes the main floor. Upstairs is carpeted, warm neutral colors, the LARGE BONUS ROOM conveniently separates the PRIMARY BEDROOM with 4 PC ensuite and walk in closet and the other 2 SPACIOUS BEDROOMS. Full bath and laundry finishes the second floor. Property is GREEN BUILT, giving you energy star appliances, ecobee thermostat, low E windows, solar panel rough in, HRV and much more! DON'T DELAY! Close to ALL AMENTIES. OCT. 22 COMPLETION (id:39198)
Property Details
Interior
Features
Main level Floor
Living room
12'11 x 10'11Kitchen
Breakfast
11'11 x 8'Property History
 1
1

