Contact us about this property
Highlights
Estimated valueThis is the price Wahi expects this property to sell for.
The calculation is powered by our Instant Home Value Estimate, which uses current market and property price trends to estimate your home’s value with a 90% accuracy rate.Not available
Price/Sqft$307/sqft
Monthly cost
Open Calculator
Description
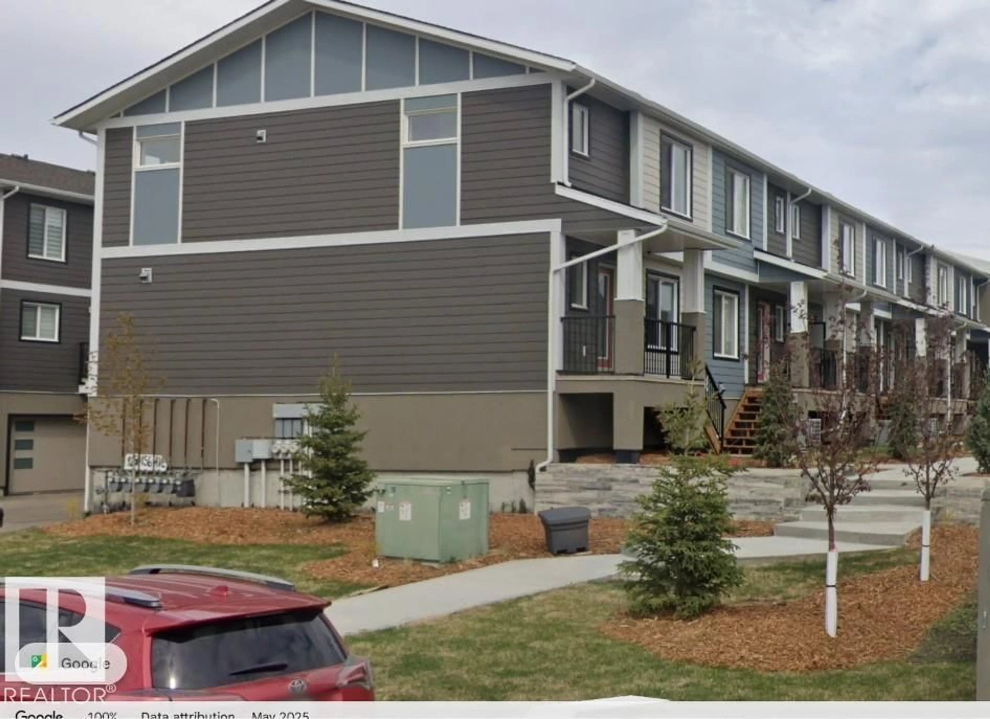
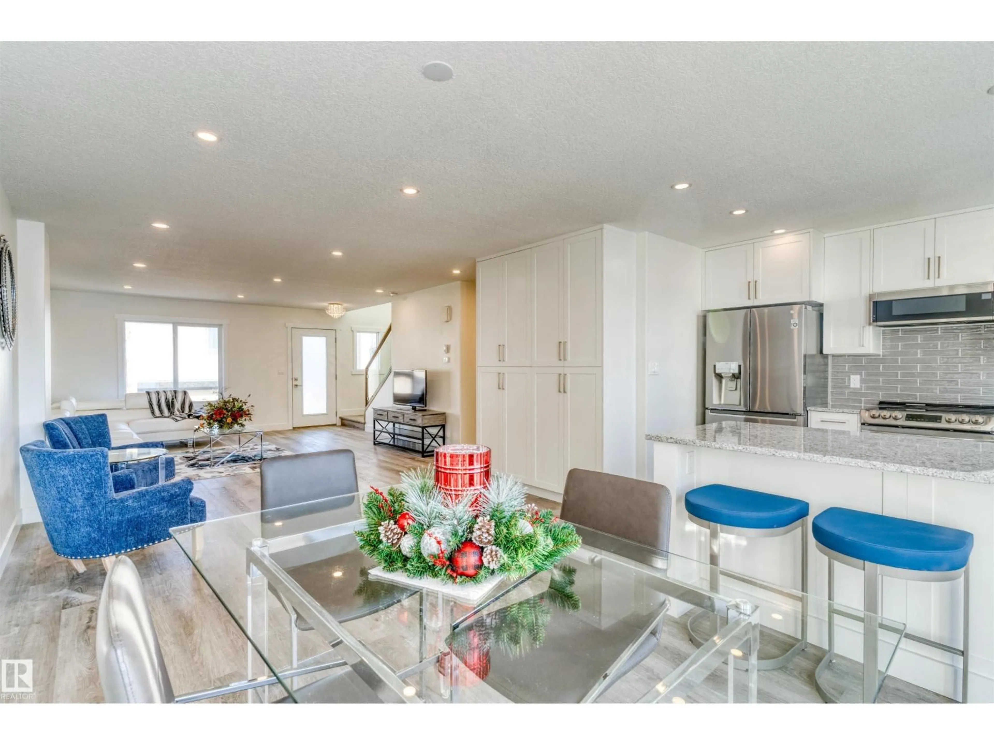
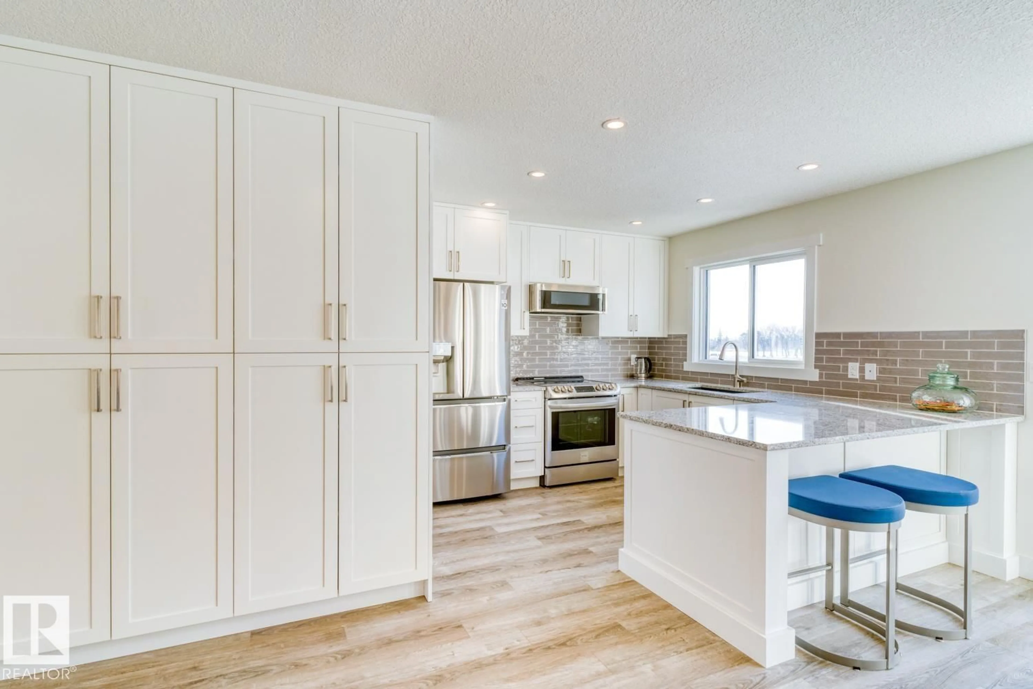
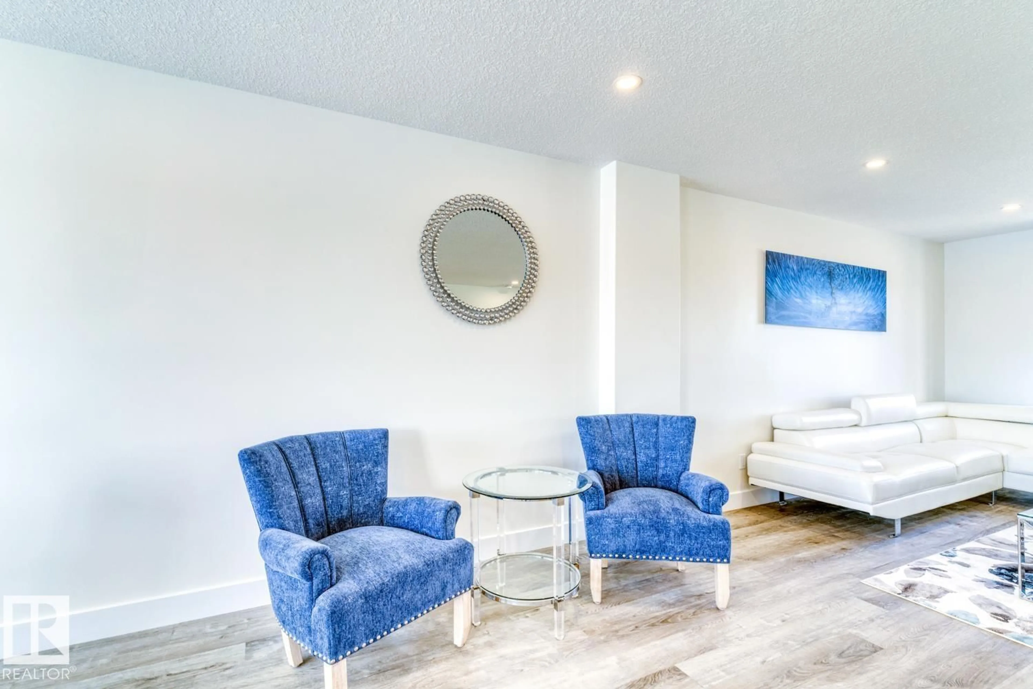
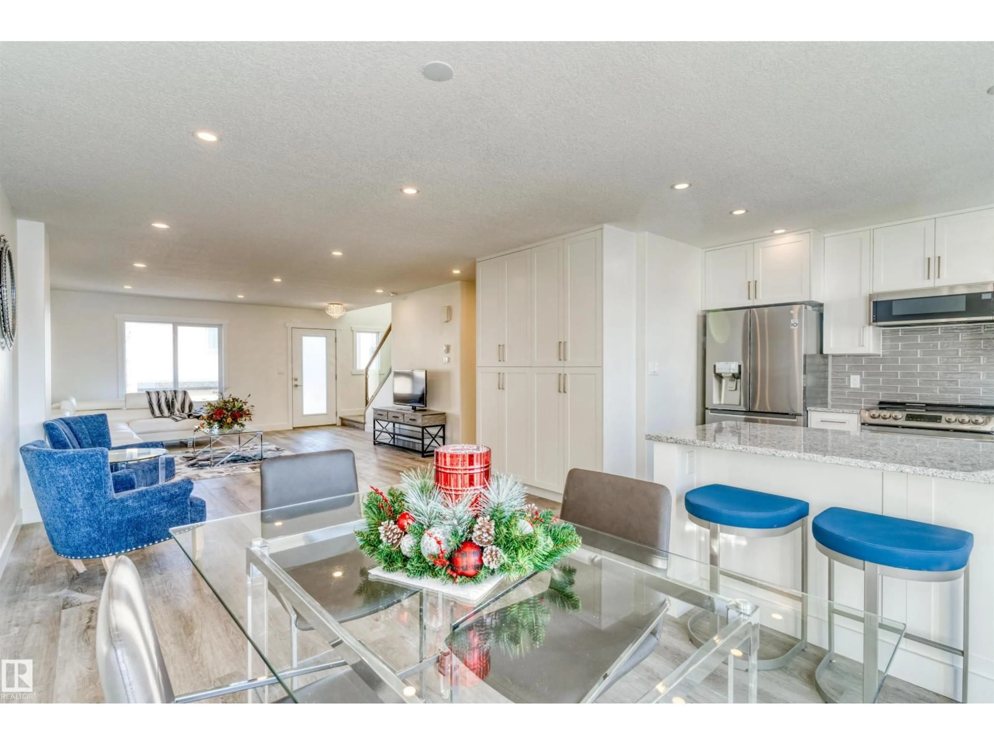
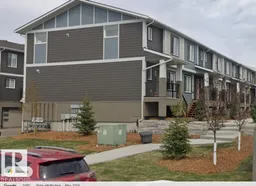
End Unit. Show Home. Situated in the prime NW Area of Eaux Claires, the Altice Community townhomes Offer an unparalleled opportunity. Modern, luxurious, and lifestyle-oriented living close to the heart of the City. On the exteriors, the combination of untextured acrylic stucco combined with premium James Hardy Siding set the Altice Community at Eaux Claires apart from any other townhome development in NW Edmonton. Walk into the main floor and you will be greeted with the most spacious and inviting interior. Wide open spaces, premium floor to ceiling cabinetry with a massive pantry, premium LVP flooring detail, and exquisite finishing throughout. Upstairs, you will find a large master bedroom with a luxurious ensuite. Two additional bedrooms, a main bathroom, and laundry. The lower level is completed for you, with its own bathroom. Perfect for the home office, a recreation, space, a gym, or a kids' play area. (id:39198)
Property Details
Interior
Features
Main level Floor
Living room
4.88 x 4.27Dining room
3.35 x 2.74Kitchen
3.35 x 2.74Family room
Exterior
Parking
Garage spaces -
Garage type -
Total parking spaces 2
Condo Details
Amenities
Vinyl Windows
Inclusions
Property History
 7
7
