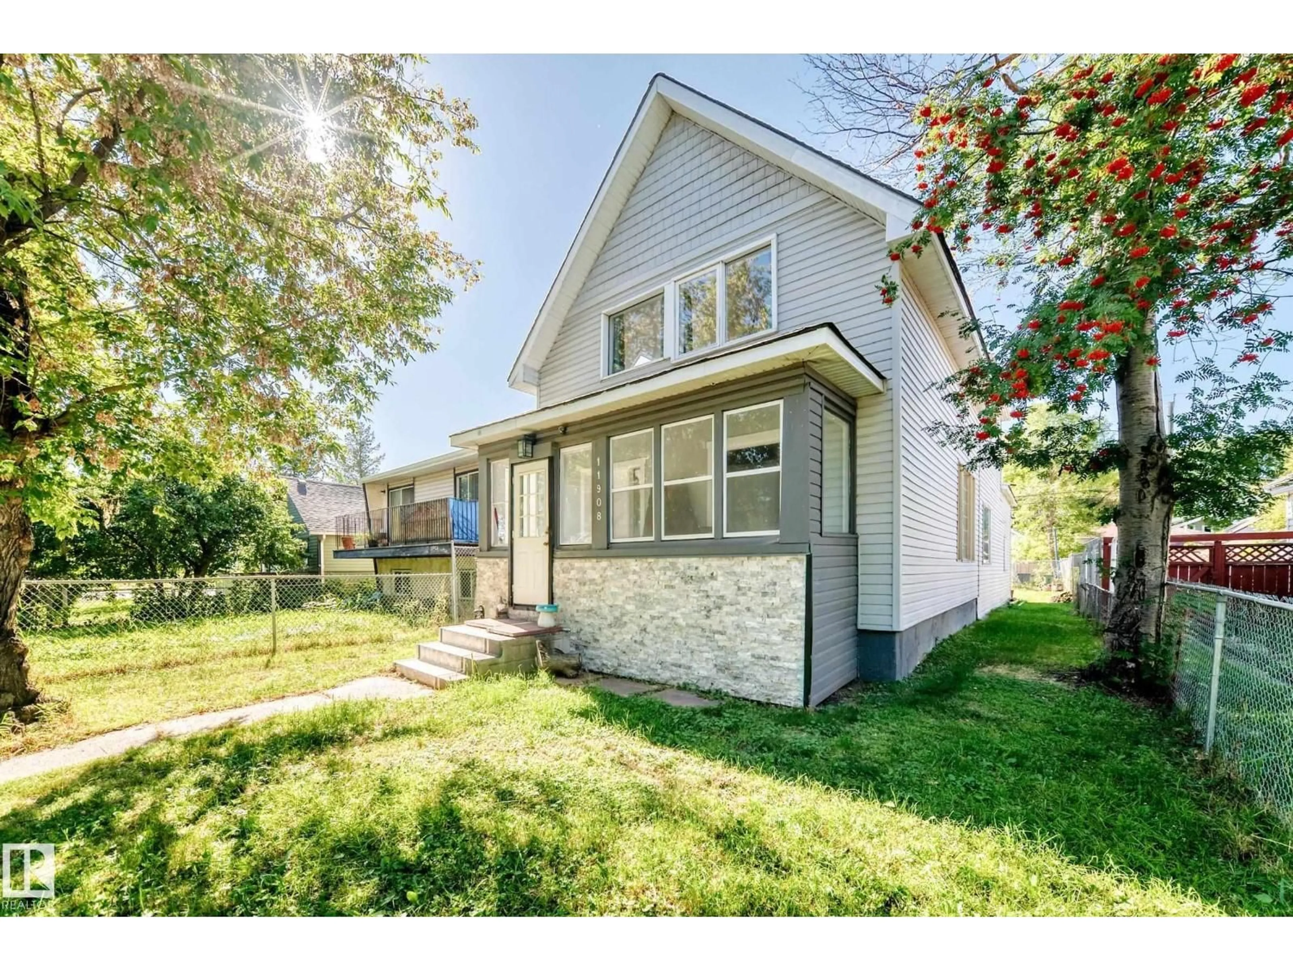
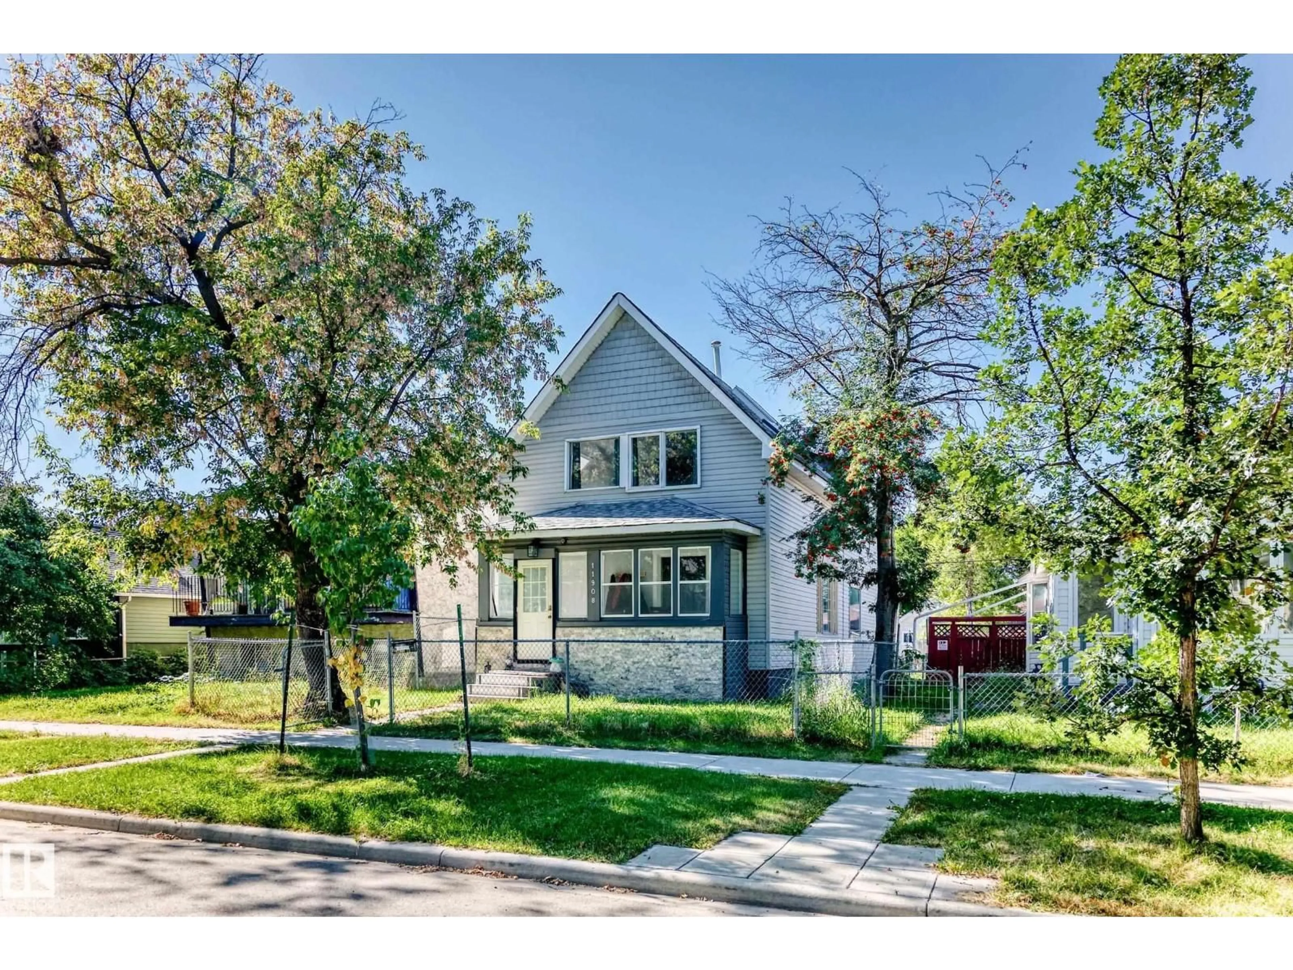
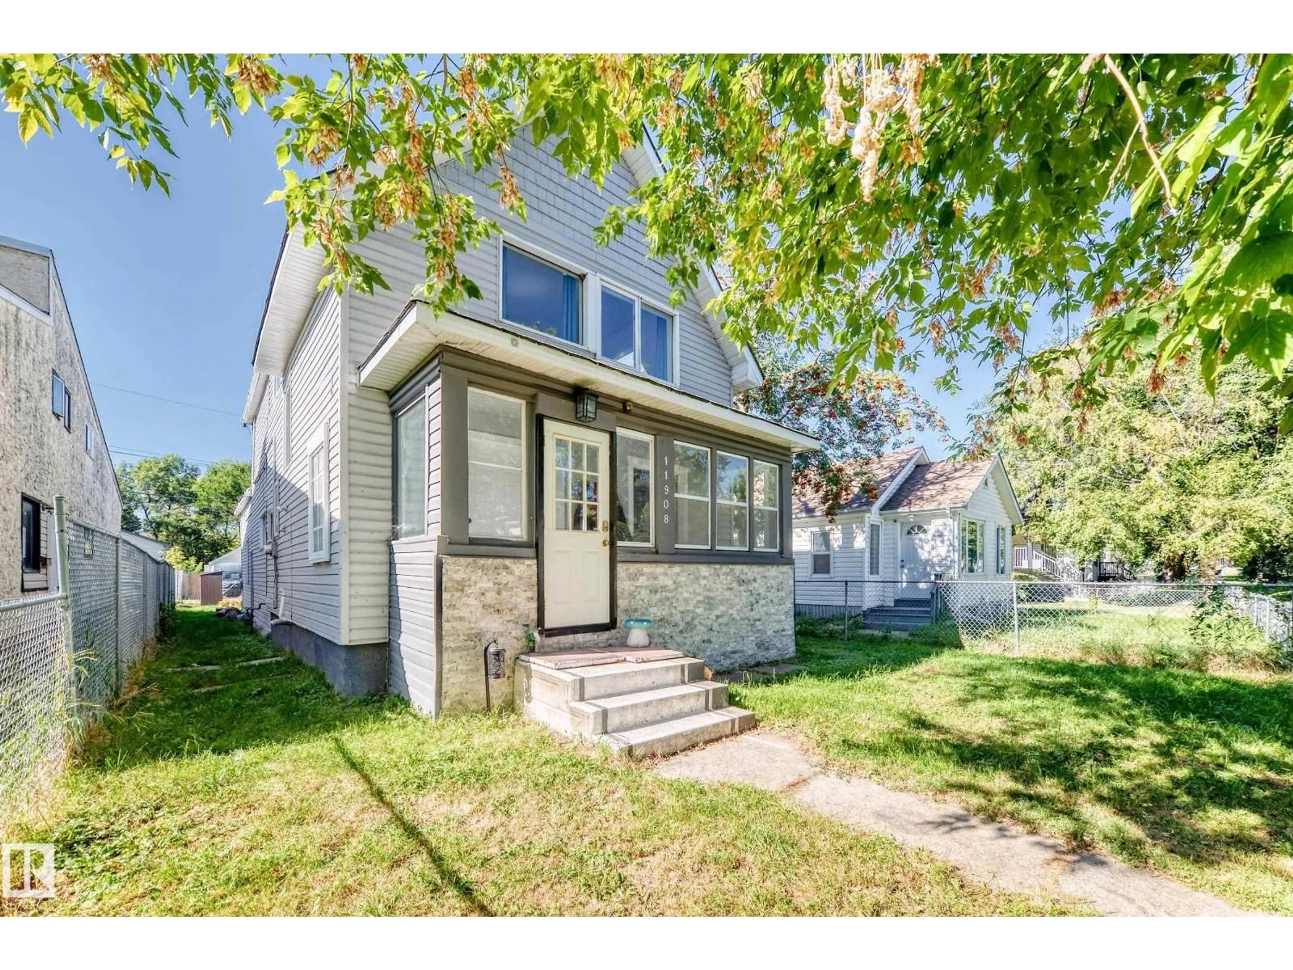
Home with vinyl exterior material, street for NW - 11908 77 ST, Edmonton Alberta T5B2G4
4 days on Market

NW - 11908 77 ST, Edmonton, Alberta T5B2G4

Detached
2
2 + 1
~1710 sqft
$319,900
Get pre-qualifiedPowered by nesto
Detached
2
2 + 1
~1710 sqft

Contact us about this property

Call

Highlights

Property Estimate

Days on market4 days

Estimated valueNot available

Price/Sqft$187/sqft

Monthly cost

Open Calculator

Description

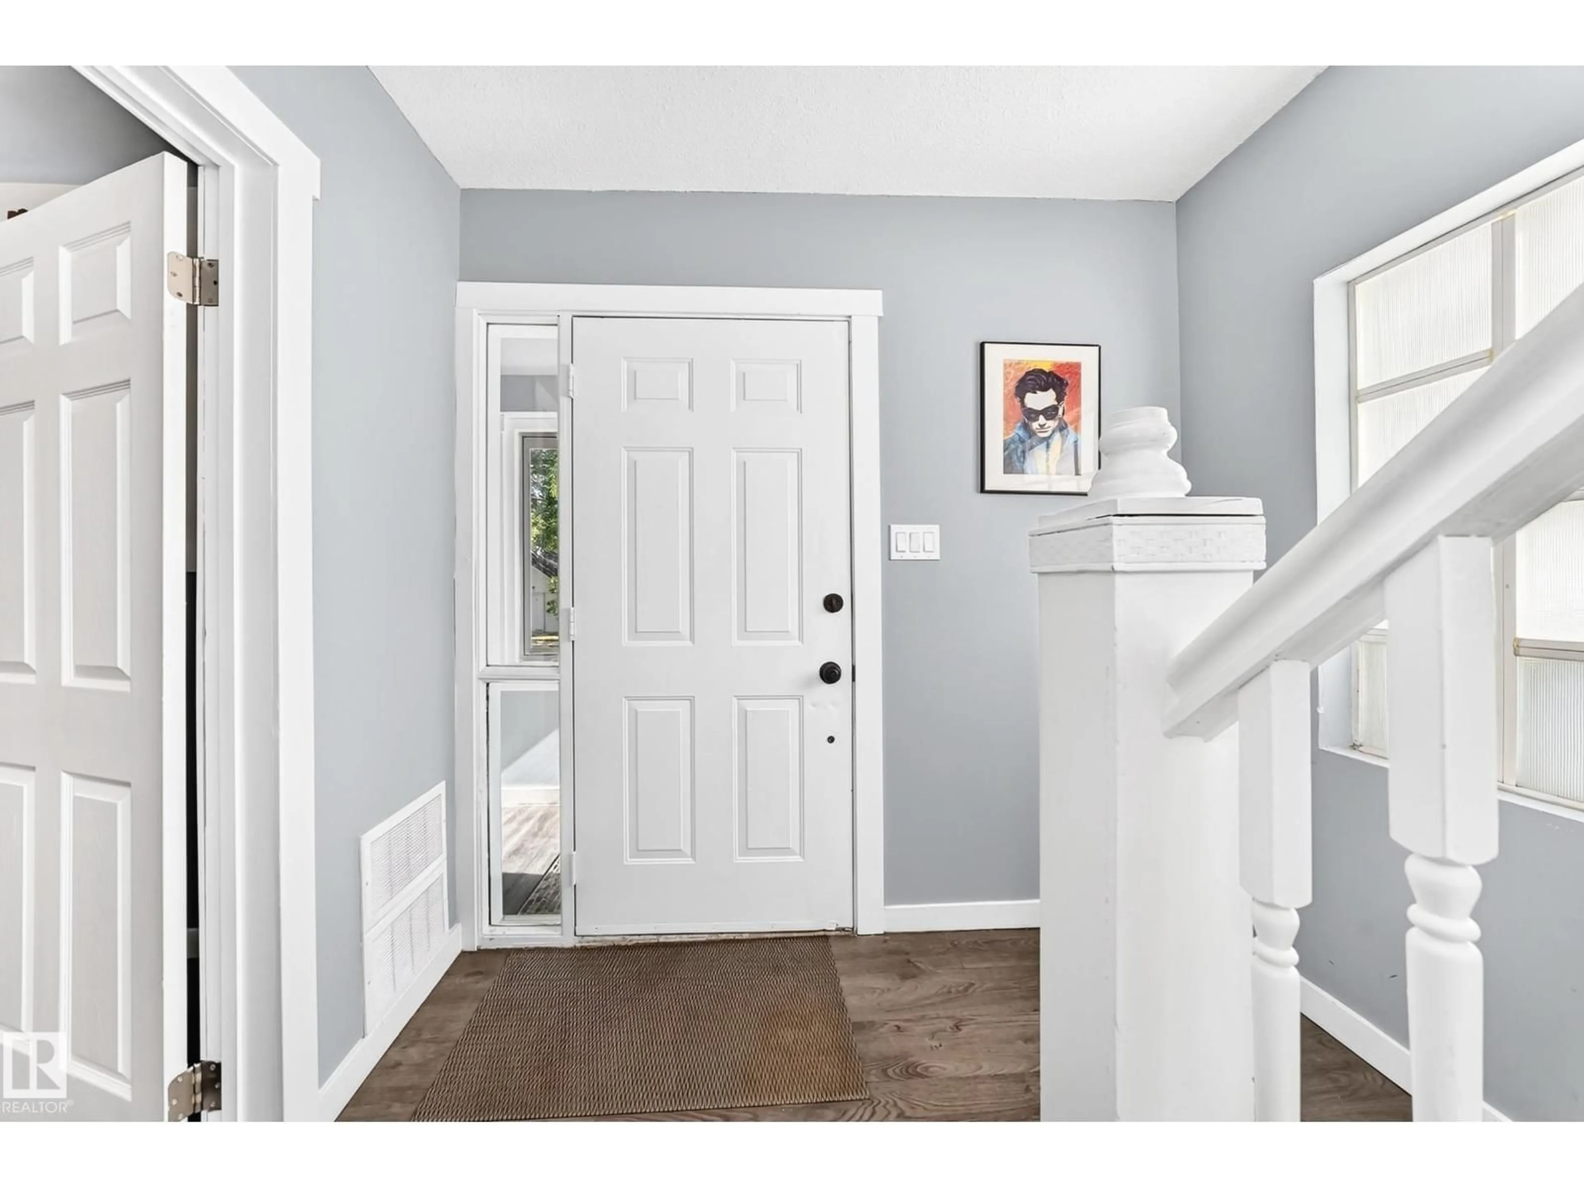
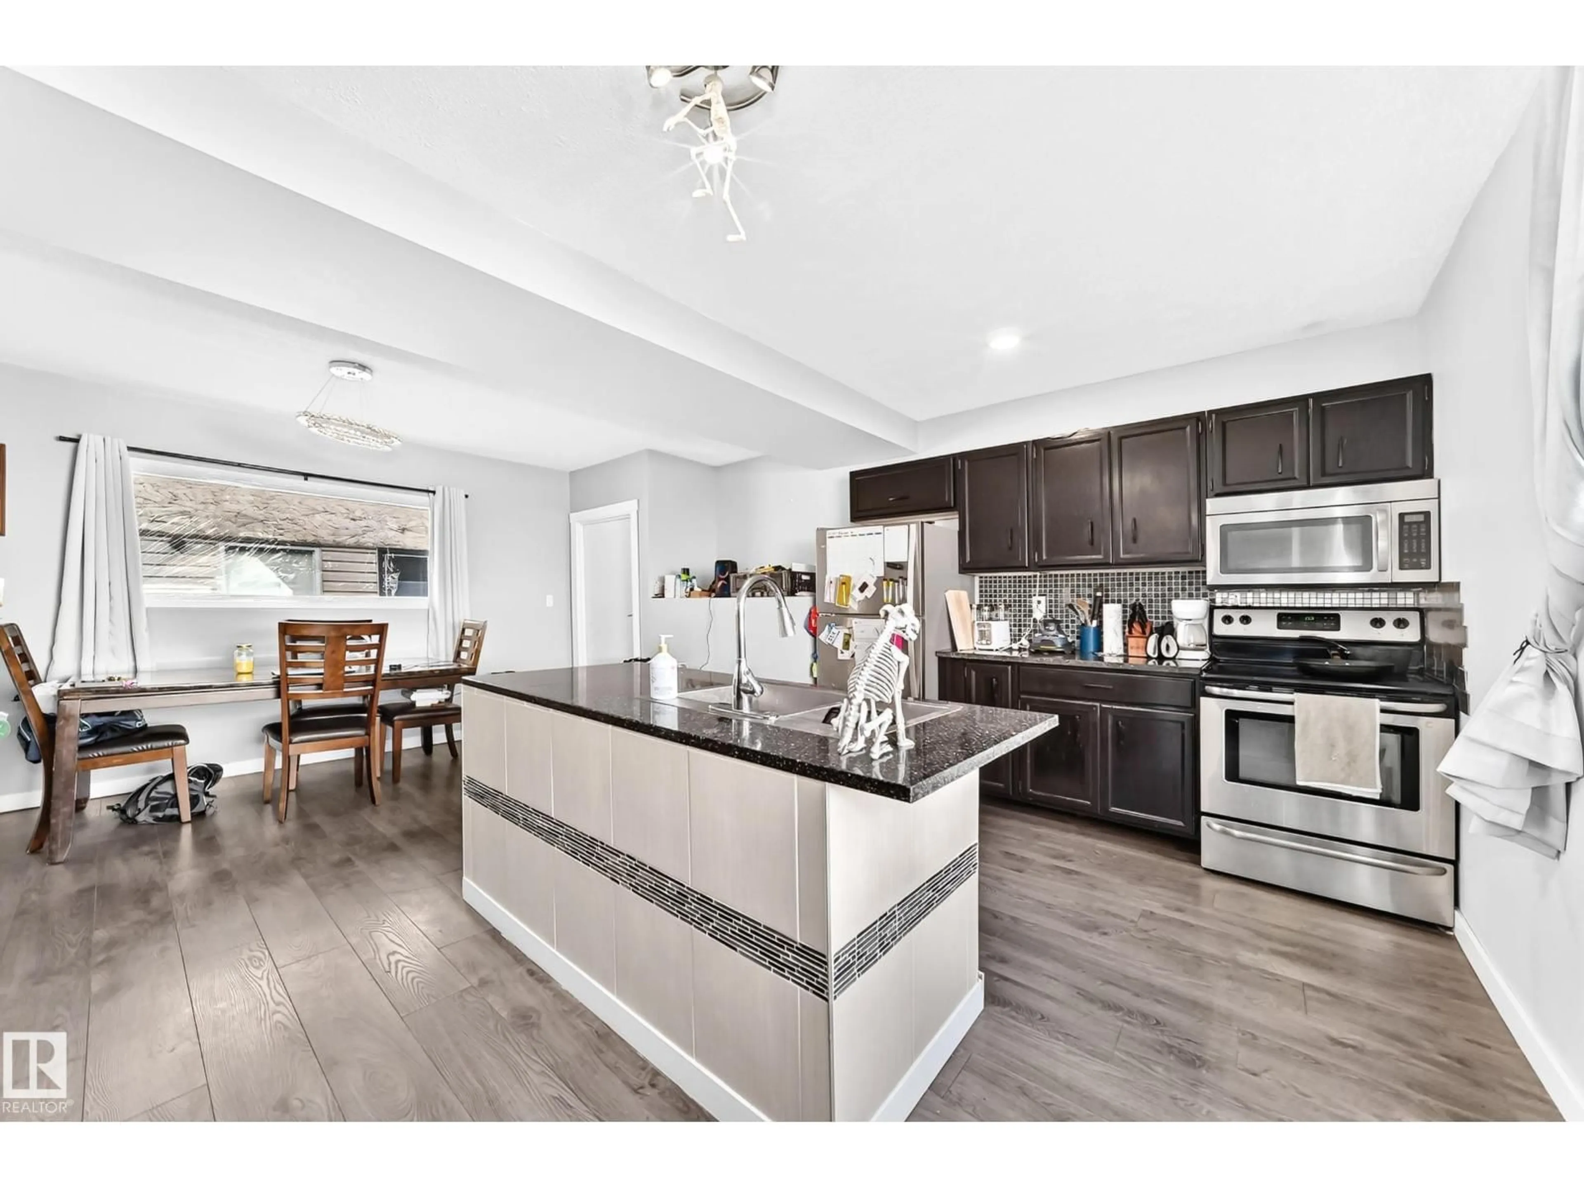
Attention First-Time Buyer's & Investors! Discover this distinctive 2 story home featuring a rear attached double garage, in Eastwood. Offering approximately 1700 sq. ft. of living space and inviting open concepts. The main floor features a spacious layout with an open living, dining area, generous kitchen area, 2 piece bathroom, complemented by sizeable front den and entryway. The rare double attached garage is accessible directly from the kitchens back door. Upstairs you'll find an impressive family room with vaulted ceilings and skylights, allowing for plenty of natural light. Two spacious bedrooms & a four piece bathroom complete the second floor. The expansive area presents an excellent opportunity to create your own unique spaces. This home is conveniently located, near Fort Rd. and Gretzky Drive, close to restaurants, schools, shopping & public transportation. Your opportunity awaits! (id:39198)


Property Details

StyleHouse
View-
Age of property1950
SqFt~1710 SqFt
Lot Size-
Parking Spaces-
MLS ®NumberE4510564
Community NameEastwood
Data SourceCREA
Listing byMaxWell Polaris

Features

Heating: Forced air
Basement: Unfinished, Full

Main level Floor

Living room

3.21 x 4.02

Dining room

3.79 x 2.2

Kitchen

4.55 x 3.05

Den

3.33 x 3.41


Property History

Sep 26, 2026
ListedActive
$319,900
4 days on market
history photo preview52
Listing by crea®
Property listed by MaxWell Polaris, Brokerage
Agent Banner Image
Interested in this property?Get in touch to get the inside scoop.

Market Data - Eastwood

Geo Zone Map ThumbnailEastwood

Strong Seller's Market

View Market Data

Detached house - for the past 30 days

Buyer's market Seller's market

Avg. Days on Market

Past 30 days

0 day

Compared to

2025

0 day

2024

0 day

2023

0 day

New Listings

Past 30 days

7 listings

Compared to

2025

12 listings

2024

12 listings

2023

10 listings

Units sold

Past 30 days

0 unit

Compared to

2025

0 unit

2024

0 unit

2023

0 unit

Median Sold Price

Past 30 days

$0

Compared to


Population and Demographics

Overview

Total population 2269
Average household income $90,299

Age (%)

0 to 19
18%
20 to 34
22%
35 to 49
22%
50 to 64
23%
65 and plus
15%

Household composition (%)

Single person
46%
Single family
41%
Multi person
12%
Multi family
1%

Mother tongue (%)

English
77%
Yue (Cantonese)
4%
Others
3%
Vietnamese
3%
Tagalog (Pilipino, Filipino)
3%
Spanish
2%
French
2%
Tigrigna
2%
Somali
1%

House tenancy (%)

Renters
63%
Owners
37%

What’s nearby?Essentials within 5 km

Local Logic

Transportation Scores

Estimated Budget

Powered by:
The trademarks REALTOR®, REALTORS®, and the REALTOR® logo are controlled by The Canadian Real Estate Association (CREA) and identify real estate professionals who are members of CREA. The trademarks MLS®, Multiple Listing Service® and the associated logos are owned by CREA and identify the quality of services provided by real estate professionals who are members of CREA. Used under license.