Unknown for NW - 16483A 115 ST, Edmonton Alberta T5X5E8
23 days on Market

NW - 16483A 115 ST, Edmonton, Alberta T5X5E8

Condo
3
2 + 1
~1148 sqft
$•••,•••
$210,000
Get pre-qualifiedPowered by nesto
Condo
3
2 + 1
~1148 sqft

Contact us about this property

Call

Highlights

Property Estimate

Days on market23 days

Estimated valueNot available

Price/Sqft$182/sqft

Monthly cost

Open Calculator

Description

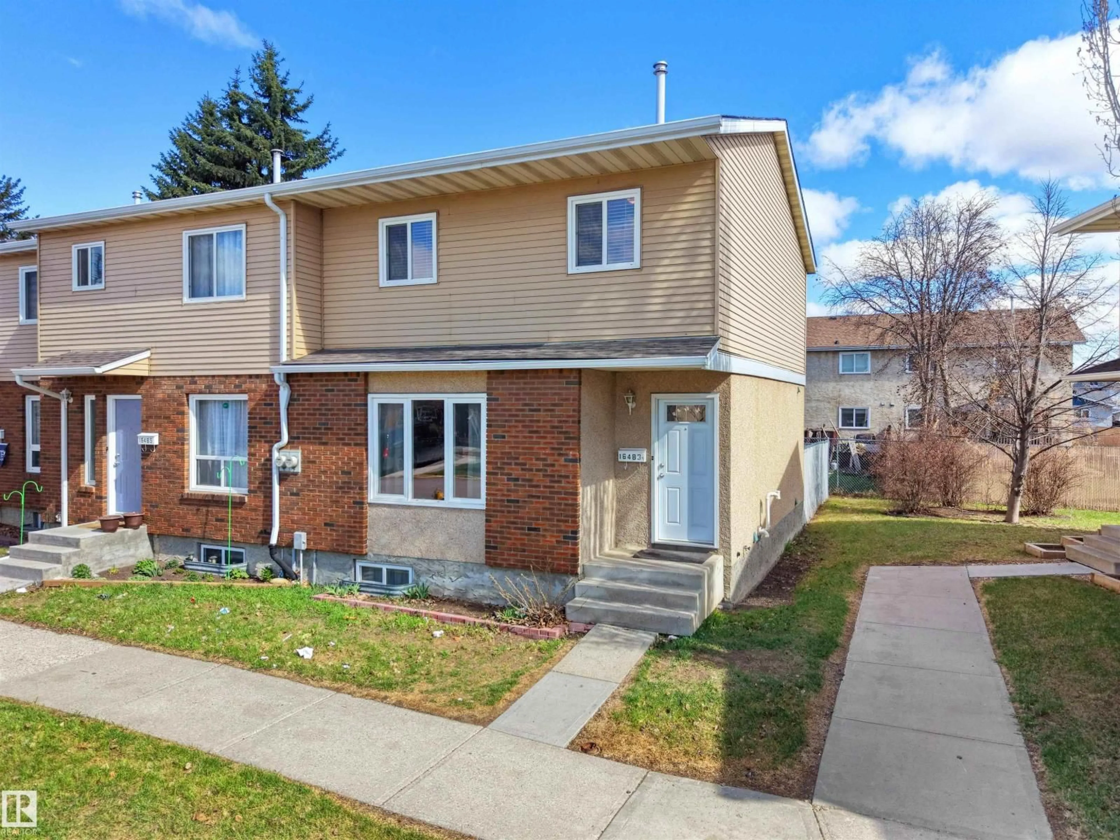
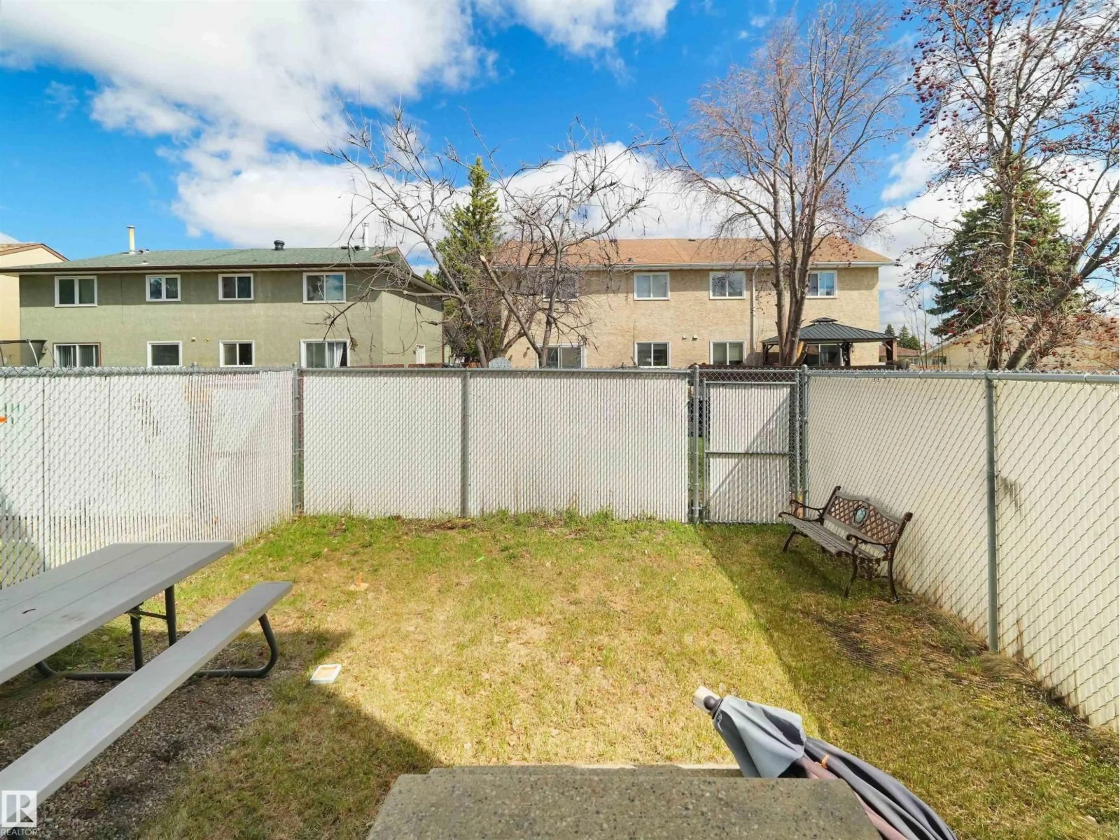
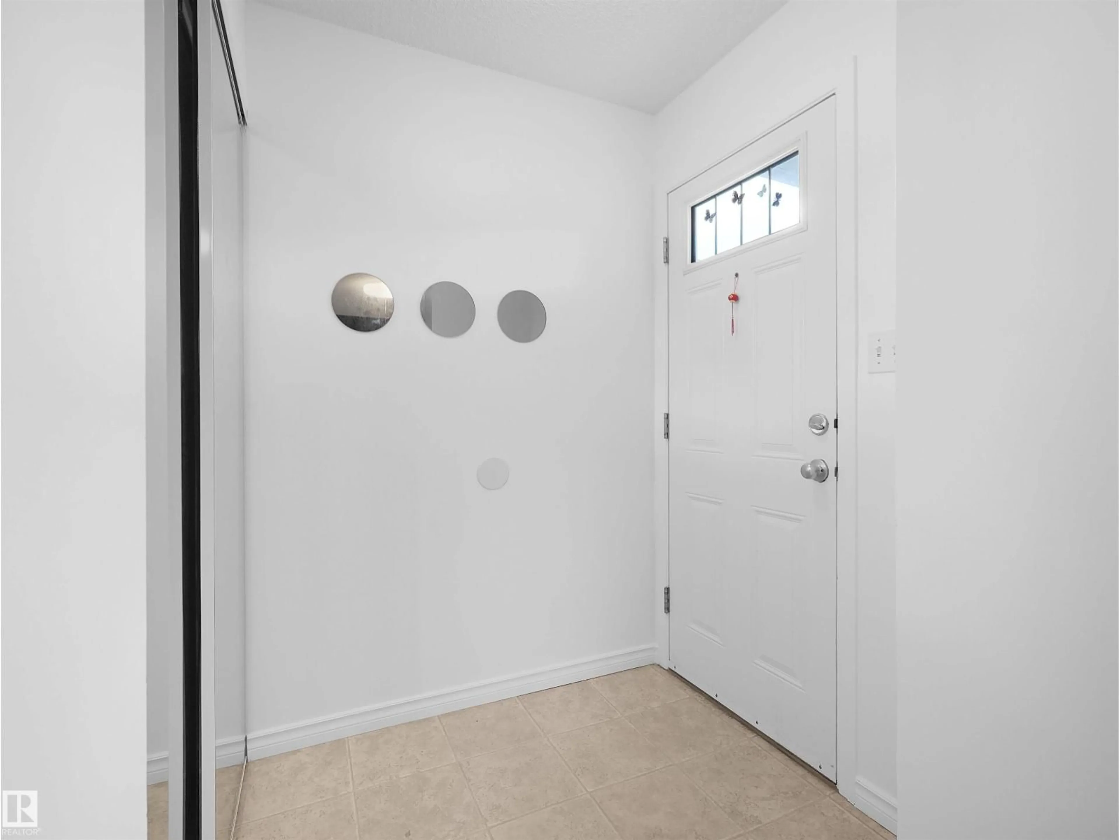
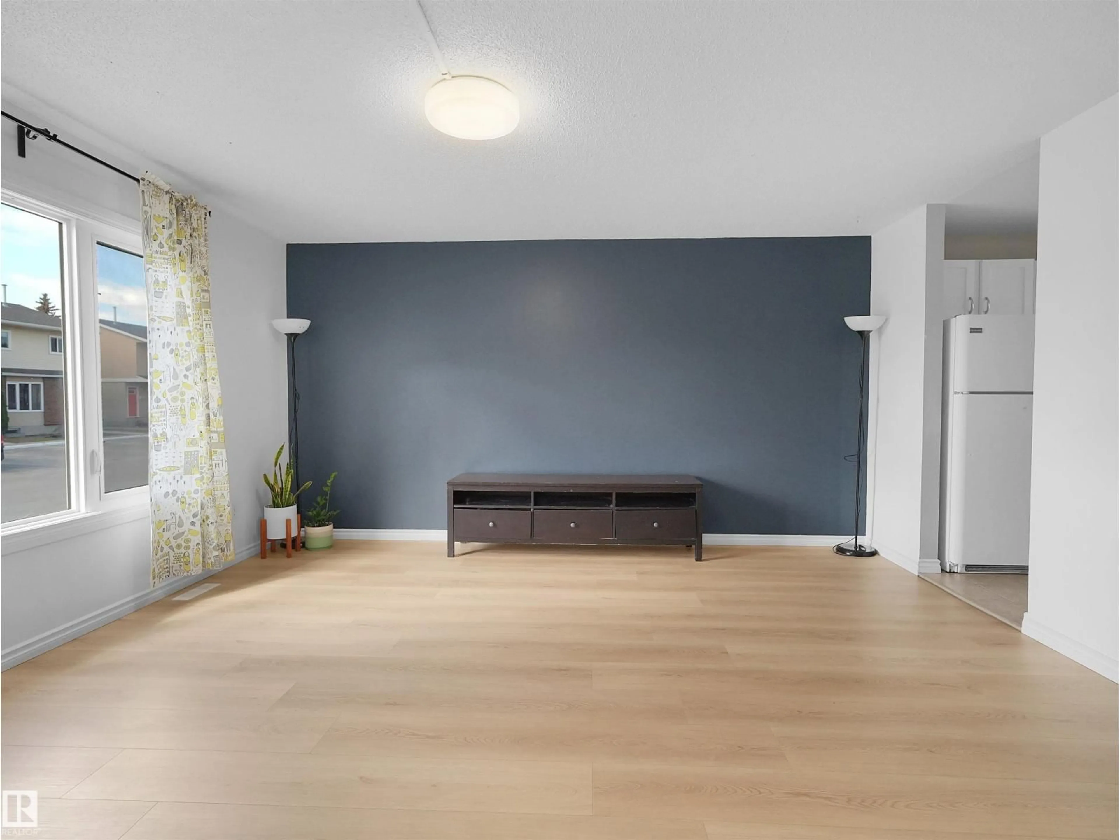
Welcome to Dunluce! This exceptional *END-UNIT* townhome with its own *PRIVATE YARD* offers the perfect blend of comfort, convenience, and potential. Ideally situated near Dunluce School, St. Lucy Catholic School, parks, shopping, public transit, and major commuter routes including Anthony Henday Drive, this home is perfectly suited for families, first-time buyers, and investors alike. Thoughtfully updated throughout, the home features a **newer furnace (2023), **new flooring and fresh paint in the living room, **new mirrored sliding closet doors in the foyer, and **refreshed kitchen cabinetry complete with updated paint and hardware. The **unfinished BASEMENT provides excellent potential for future development, additional living space, or added storage. For added convenience, the property includes an *ENERGIZED PARKING STALL*. A rare opportunity to own a well-maintained home in a desirable mature neighbourhood with exceptional access to amenities and everyday essentials. **LOW CONDO FEES! DON'T MISS OUT! (id:39198)


Property Details

StyleRow / Townhouse
View-
Age of property1981
SqFt~1148 SqFt
Lot Size-
Parking Spaces-
MLS ®NumberE4486144
Community NameDunluce
Data SourceCREA
Listing byMaxWell Polaris

Features

Heating: Forced air
Basement: Unfinished, Full

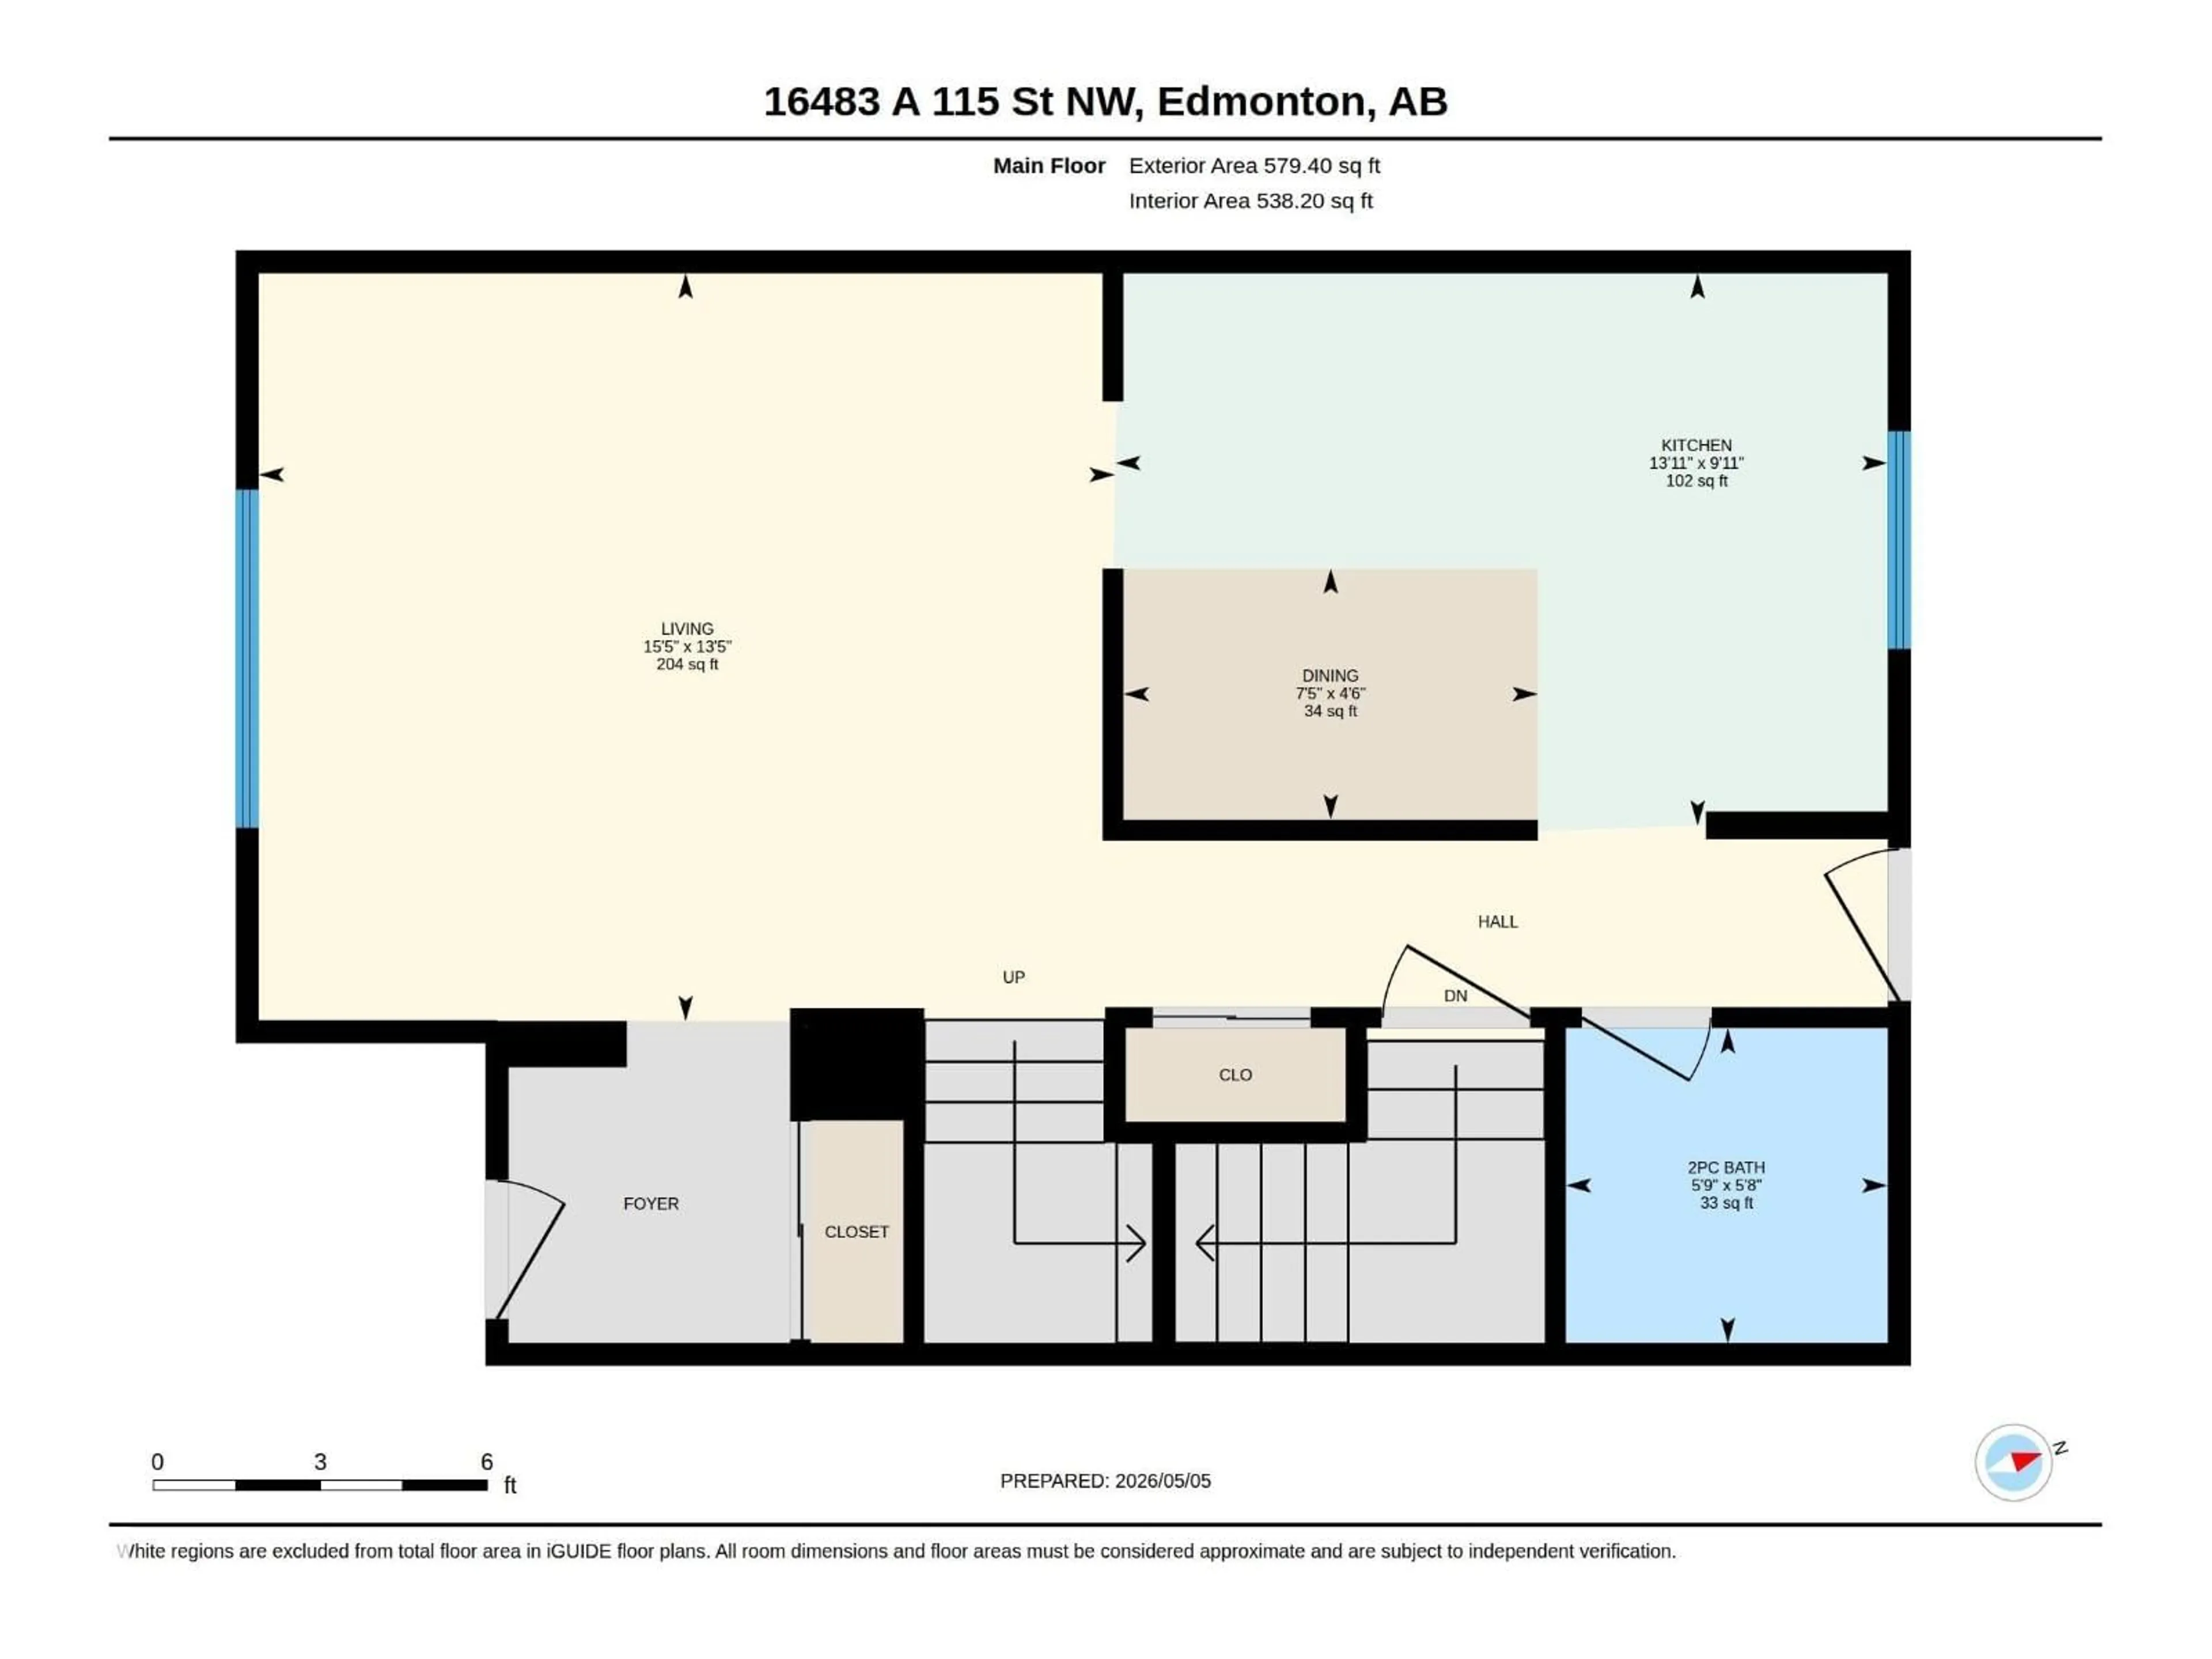
Main level Floor

Living room

4.1 x 4.7

Dining room

1.38 x 2.27

Kitchen

3.03 x 4.24


2Story
Inclusions
Hydro
Water
Parking
Cable
Heat

Property History

May 7, 2026
ListedActive
$210,000
23 days on market
history photo preview36
Listing by crea®
Property listed by MaxWell Polaris, Brokerage
Agent Banner Image
Interested in this property?Get in touch to get the inside scoop.

Population and Demographics

Overview

Total population 6956
Average household income $105,445

Age (%)

0 to 19
25%
20 to 34
20%
35 to 49
19%
50 to 64
19%
65 and plus
17%

Household composition (%)

Single family
66%
Single person
28%
Multi person
6%
Multi family
1%

Mother tongue (%)

English
73%
Arabic
8%
Others
3%
Tagalog (Pilipino, Filipino)
3%
Yue (Cantonese)
2%
French
2%
Somali
2%
Spanish
2%
Polish
1%

House tenancy (%)

Owners
69%
Renters
31%

What’s nearby?Essentials within 5 km

Local Logic

Transportation Scores

Estimated Budget

Powered by:
The trademarks REALTOR®, REALTORS®, and the REALTOR® logo are controlled by The Canadian Real Estate Association (CREA) and identify real estate professionals who are members of CREA. The trademarks MLS®, Multiple Listing Service® and the associated logos are owned by CREA and identify the quality of services provided by real estate professionals who are members of CREA. Used under license.