46 days on Market

704 WARWICK RD, Edmonton, Alberta T5X4R3

Detached
3 + 1
3
~1269 sqft
$•••,•••
$497,800
Get pre-qualifiedPowered by nesto
Detached
3 + 1
3
~1269 sqft

Contact us about this property

Call

Highlights

Property Estimate

Days on market46 days

Estimated valueNot available

Price/Sqft$392/sqft

Monthly cost

Open Calculator

Description

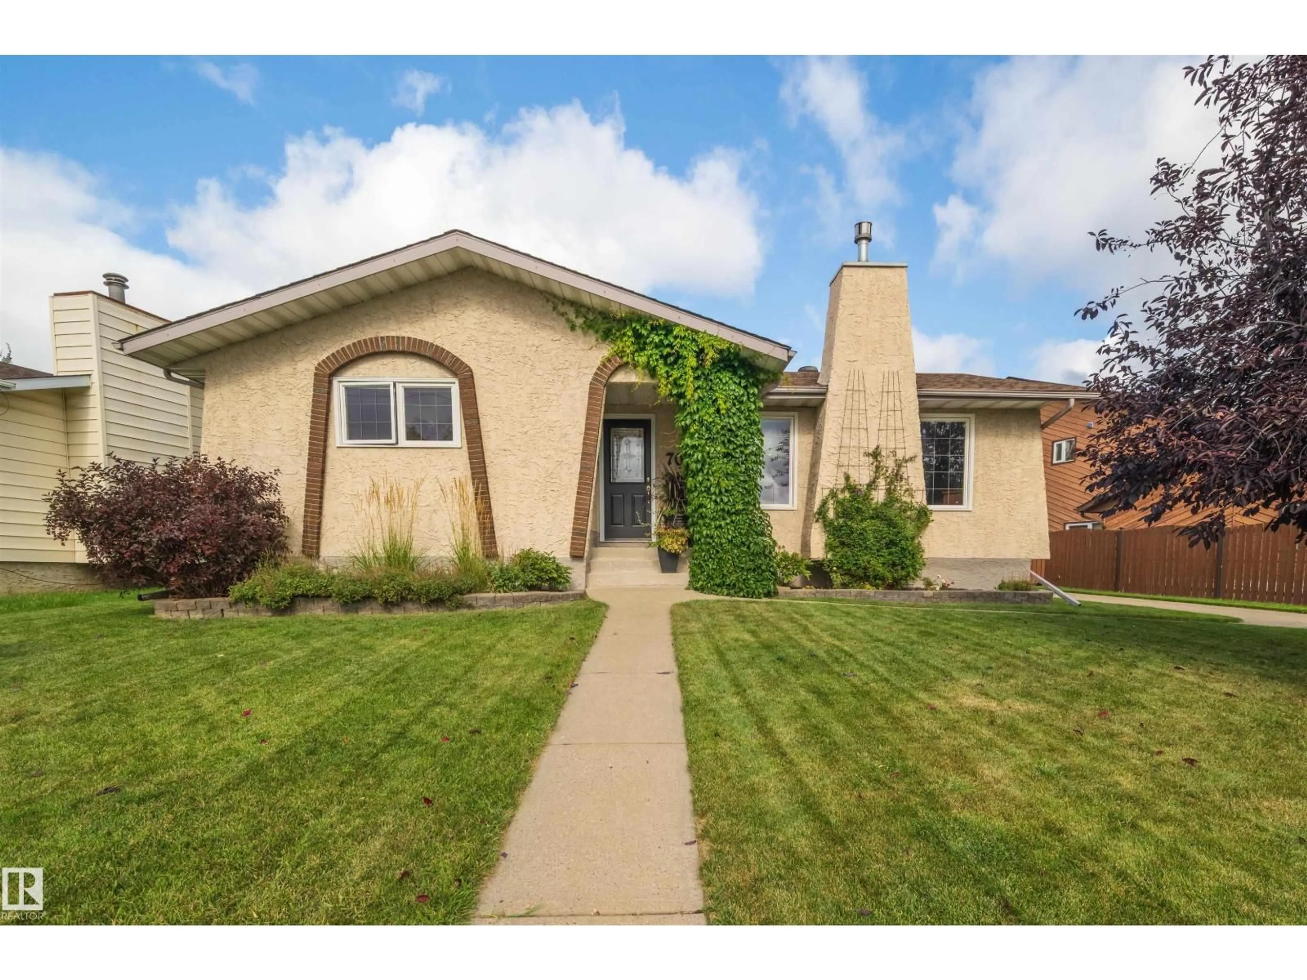
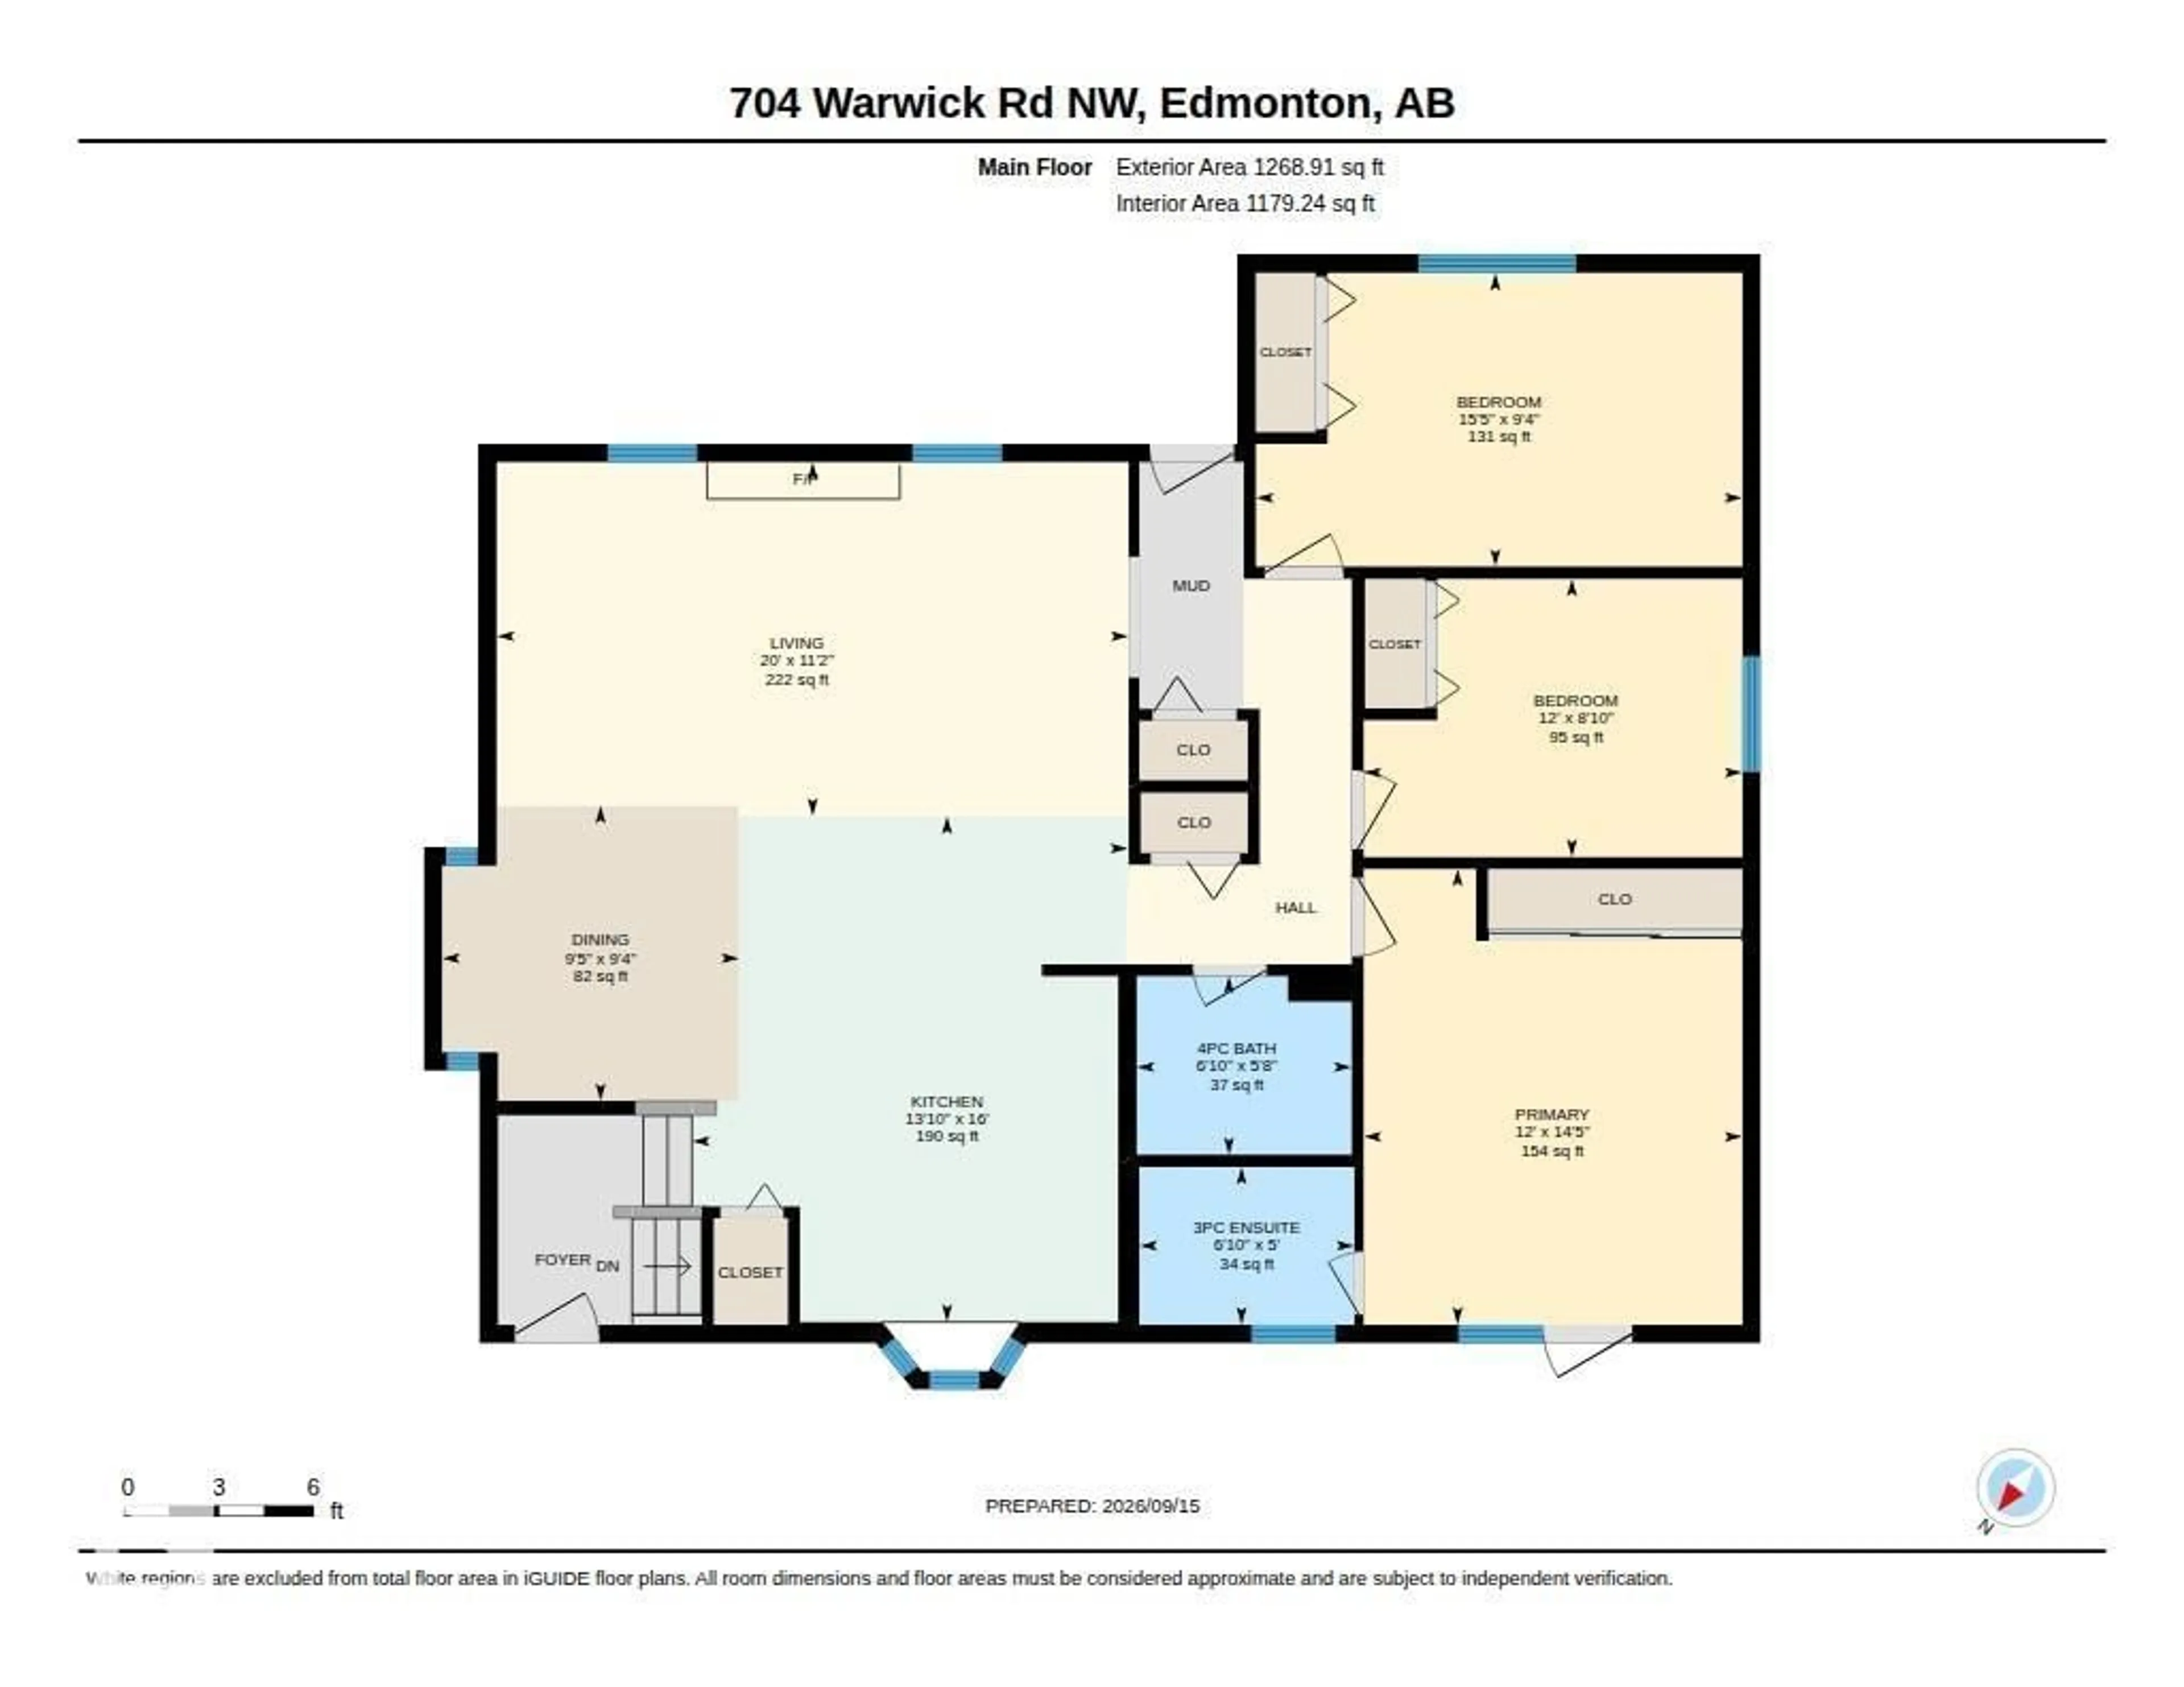
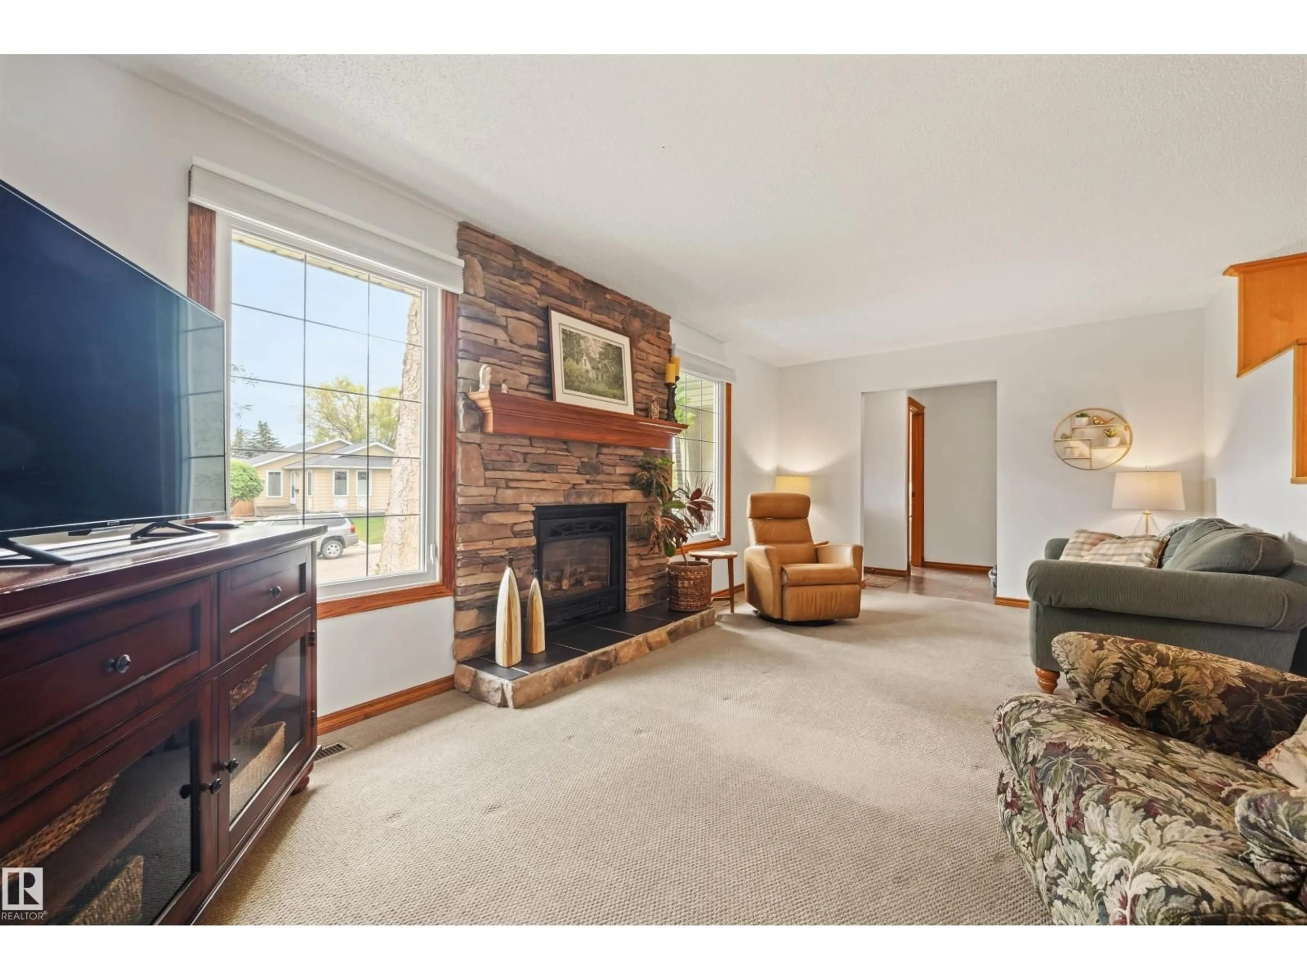
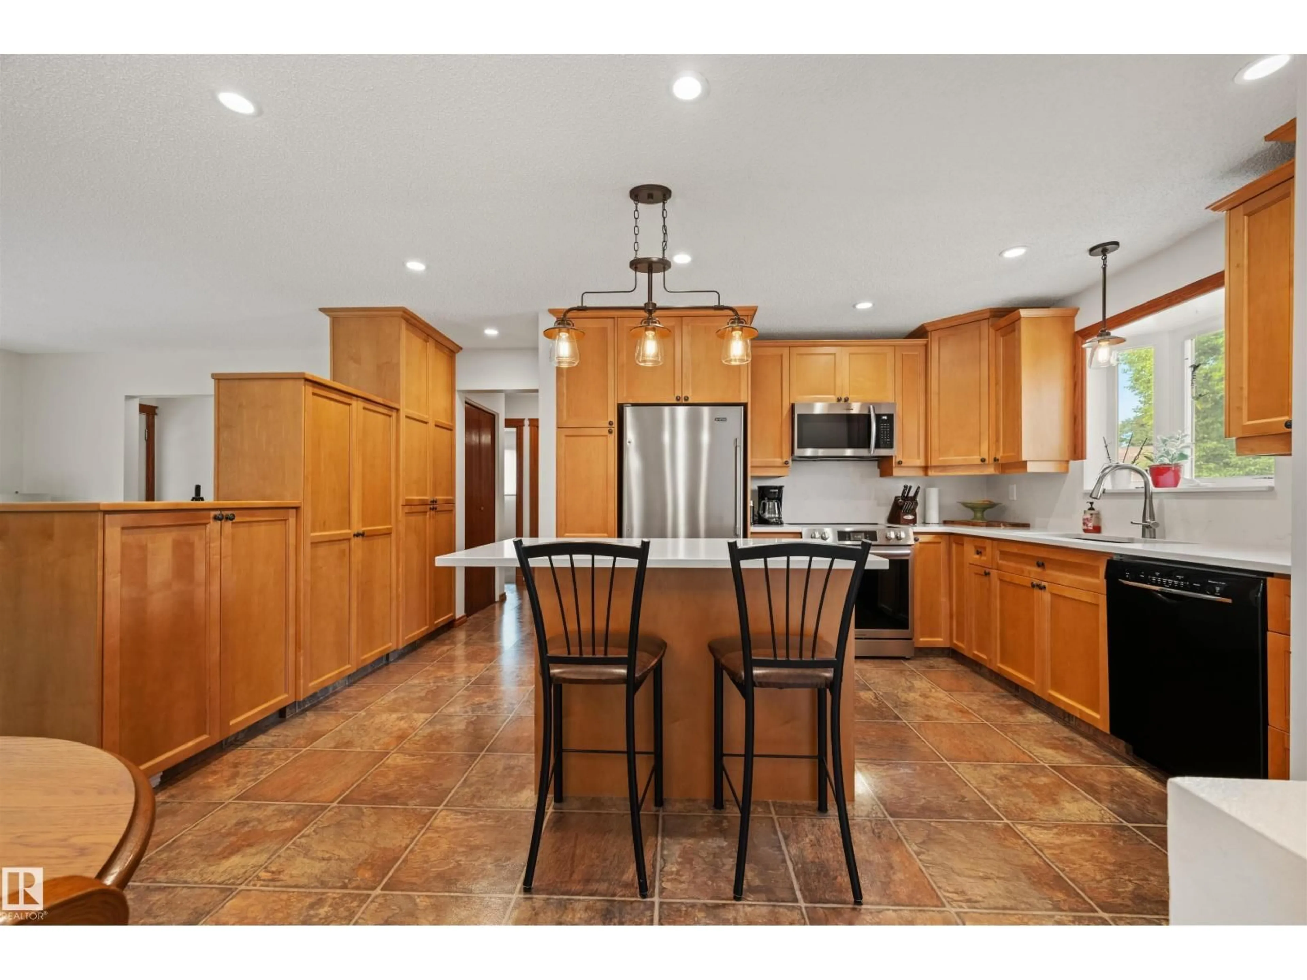
Immaculate 1,268 sq ft bungalow tucked into a quiet Dunluce cul-de-sac, close to parks, schools, transit and amenities. The open-concept main floor offers a warm, inviting atmosphere with a huge updated kitchen featuring an abundance of maple cabinetry and a spacious, bright living room. Three bedrooms are upstairs, including a primary with 3-pc ensuite and patio doors opening onto the back deck. The basement was redone in 2022 and features another large, bright living room, 4th bedroom and two generous storage areas. Furnace and hot water tank were also replaced in 2022. Outside, the immaculate landscaping complements a handyman's dream garage: 26x24, heated, with 220V power, an 8' overhead door plus a rear overhead door providing drive-through access to the backyard. Exceptionally maintained and move-in ready, this is a home whose warmth, condition and overall appeal are best appreciated in person. Come see the difference! (id:39198)


Property Details

StyleHouse
View-
Age of property1980
SqFt~1269 SqFt
Lot Size-
Parking Spaces-
MLS ®NumberE4508955
Community NameDunluce
Data SourceCREA
Listing byReal Broker

Features

Heating: Forced air
Basement: Finished, Full

Main level Floor

Primary Bedroom

4.4 x 3.66

Bedroom 2

2.69 x 3.66

Bedroom 3

2.84 x 4.7

Living room

3.42 x 6.1


Property History

Sep 16, 2026
ListedActive
$497,800
46 days on market
history photo preview45
Listing by crea®
Property listed by Real Broker, Brokerage
Agent Banner Image
Interested in this property?Get in touch to get the inside scoop.

Market Data - Dunluce

Geo Zone Map ThumbnailDunluce

Strong Seller's Market

View Market Data

Detached house - for the past 30 days

Buyer's market Seller's market

Avg. Days on Market

Past 30 days

0 day

Compared to

2025

0 day

2024

0 day

2023

0 day

New Listings

Past 30 days

6 listings

Compared to

2025

11 listings

2024

4 listings

2023

7 listings

Units sold

Past 30 days

0 unit

Compared to

2025

0 unit

2024

0 unit

2023

0 unit

Median Sold Price

Past 30 days

$0

Compared to


Population and Demographics

Overview

Total population 6956
Average household income $105,445

Age (%)

0 to 19
25%
20 to 34
20%
35 to 49
19%
50 to 64
19%
65 and plus
17%

Household composition (%)

Single family
66%
Single person
28%
Multi person
6%
Multi family
1%

Mother tongue (%)

English
73%
Arabic
8%
Others
3%
Tagalog (Pilipino, Filipino)
3%
Yue (Cantonese)
2%
French
2%
Somali
2%
Spanish
2%
Polish
1%

House tenancy (%)

Owners
69%
Renters
31%

What’s nearby?Essentials within 5 km

Local Logic

Transportation Scores

Estimated Budget

Powered by:
The trademarks REALTOR®, REALTORS®, and the REALTOR® logo are controlled by The Canadian Real Estate Association (CREA) and identify real estate professionals who are members of CREA. The trademarks MLS®, Multiple Listing Service® and the associated logos are owned by CREA and identify the quality of services provided by real estate professionals who are members of CREA. Used under license.