1 day on Market

640 WARWICK RD, Edmonton, Alberta T5X4R3

Detached
3
3 + 1
~1676 sqft
$475,000
Get pre-qualifiedPowered by nesto
Detached
3
3 + 1
~1676 sqft

Contact us about this property

Call

Highlights

Property Estimate

Days on market1 day

Estimated valueNot available

Price/Sqft$283/sqft

Monthly cost

Open Calculator

Description

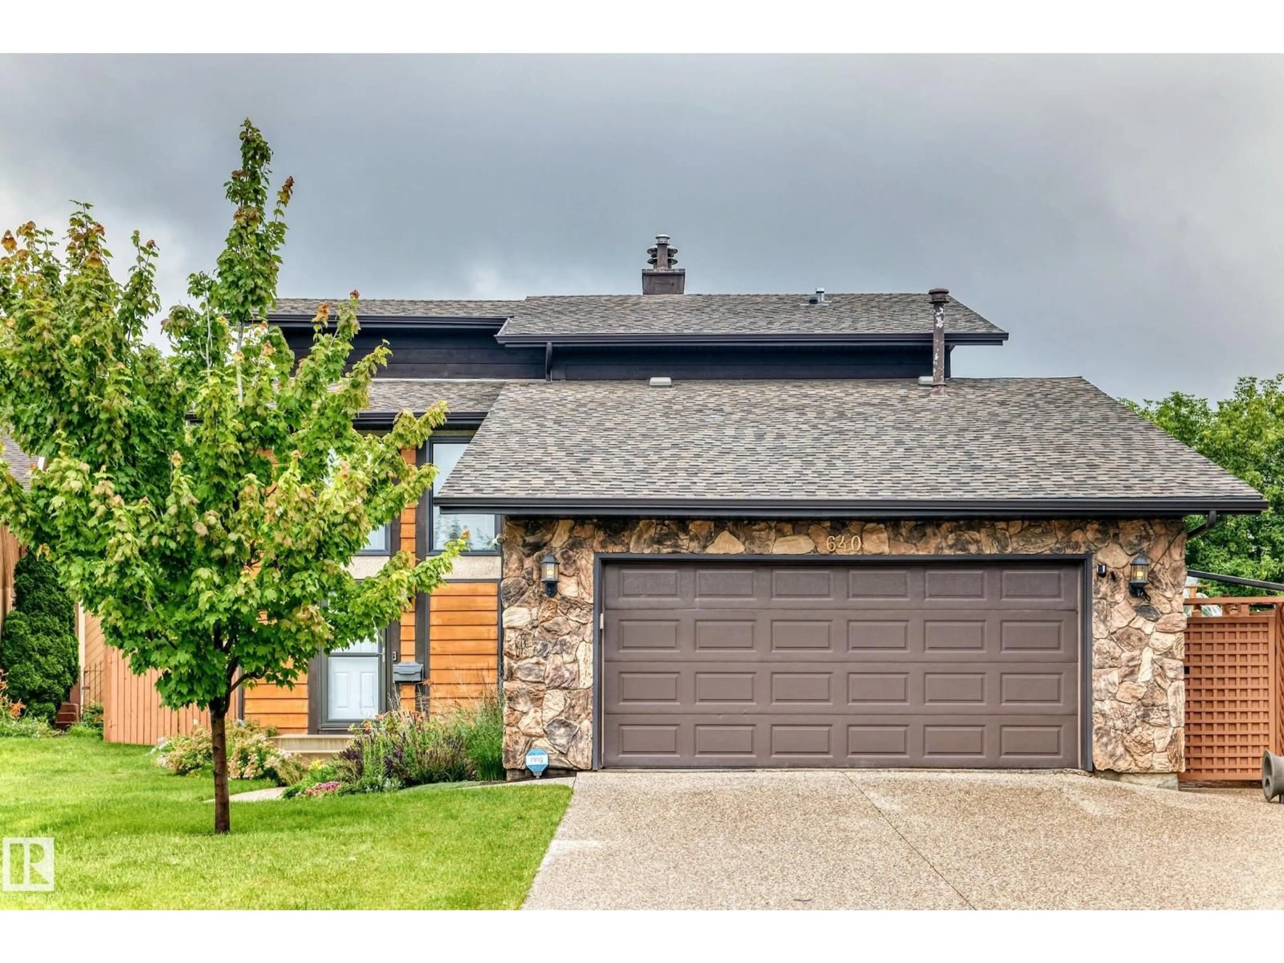
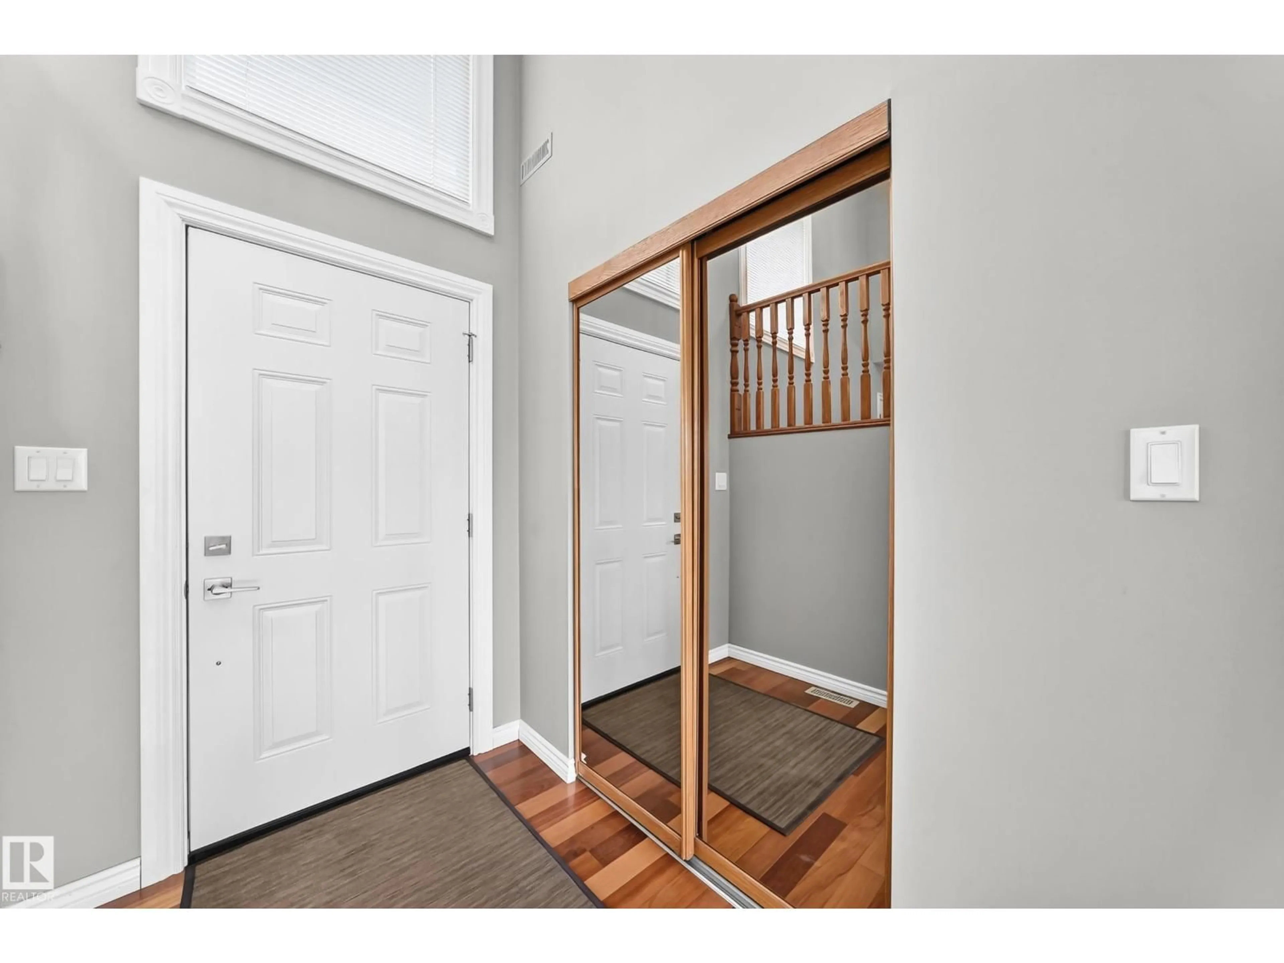
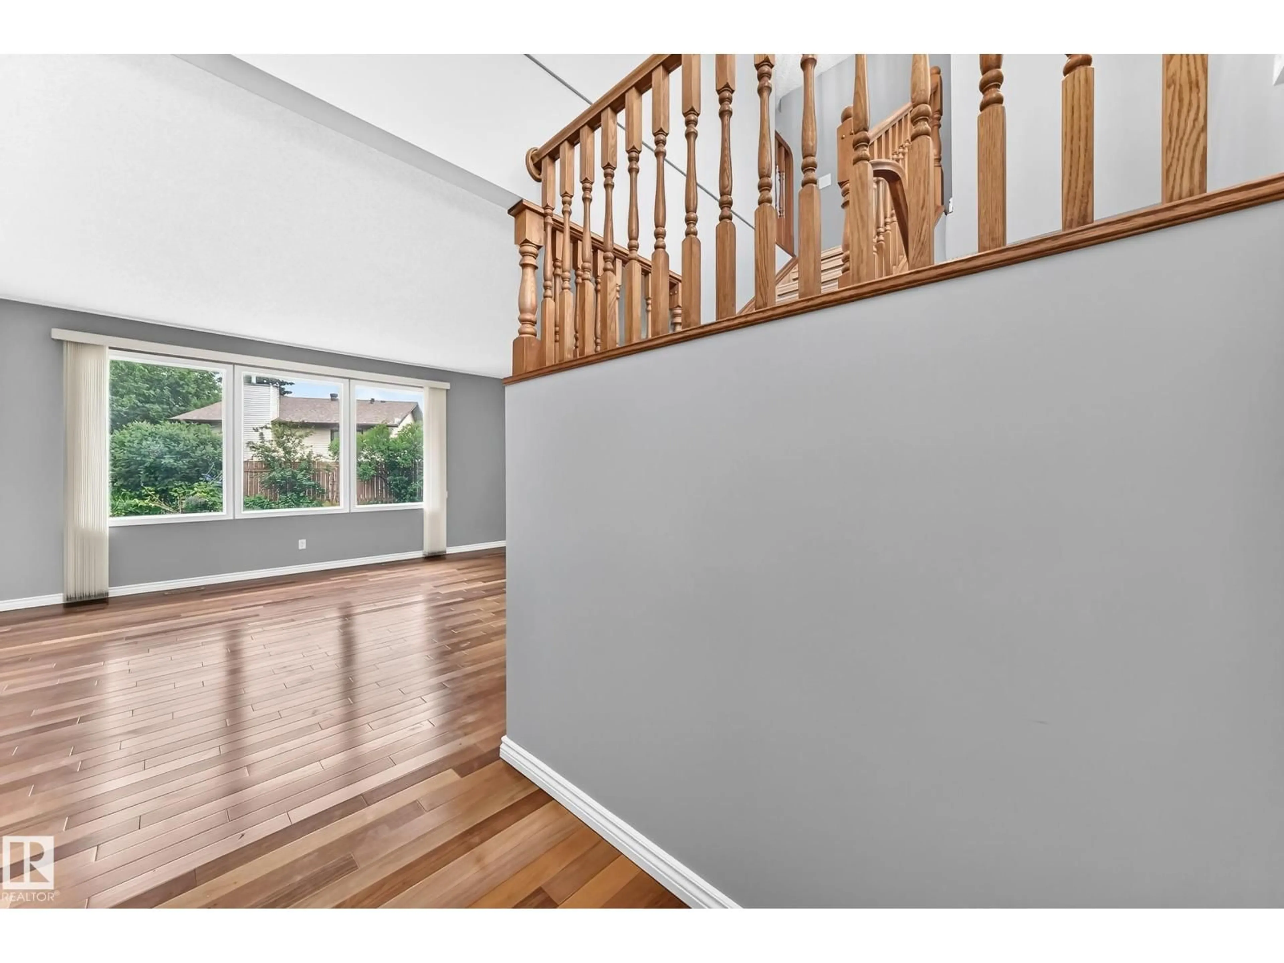
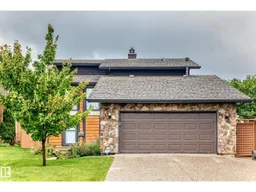
Show stopper in Dunluce! You will adore this home from the second you drive into the private keyhole and see its curb appeal. The fantastic landscaping is lower maintenance due to the perennials, and continues into the beautiful backyard. Then you step into the home and see the pristine hardwood floor and fireplace in the living room, spacious dining area, and functional U-shaped kitchen. Upstairs are the 2 bedrooms, full bathroom, and primary bedroom with ensuite. The basement is unfinished and is ready for your dream rec room. Let's talk about that oasis of a backyard again as it really is the perfect setting for a quiet evening, or for the dogs and kids to play in. Plus it has a sprinkler system, and an opening fence that could allow for RV parking if desired, even though you have a super long driveway that can accommodate all of your parking needs. Located in a mature community close to schools, parks, shopping, restaurants, and everything else you need, this really is a great opportunity! (id:39198)


Property Details

StyleHouse
View-
Age of property1980
SqFt~1676 SqFt
Lot Size-
Parking Spaces6
MLS ®NumberE4499913
Community NameDunluce
Data SourceCREA
Listing byRE/MAX Real Estate

Features

Heating: Forced air
Basement: Unfinished, Full

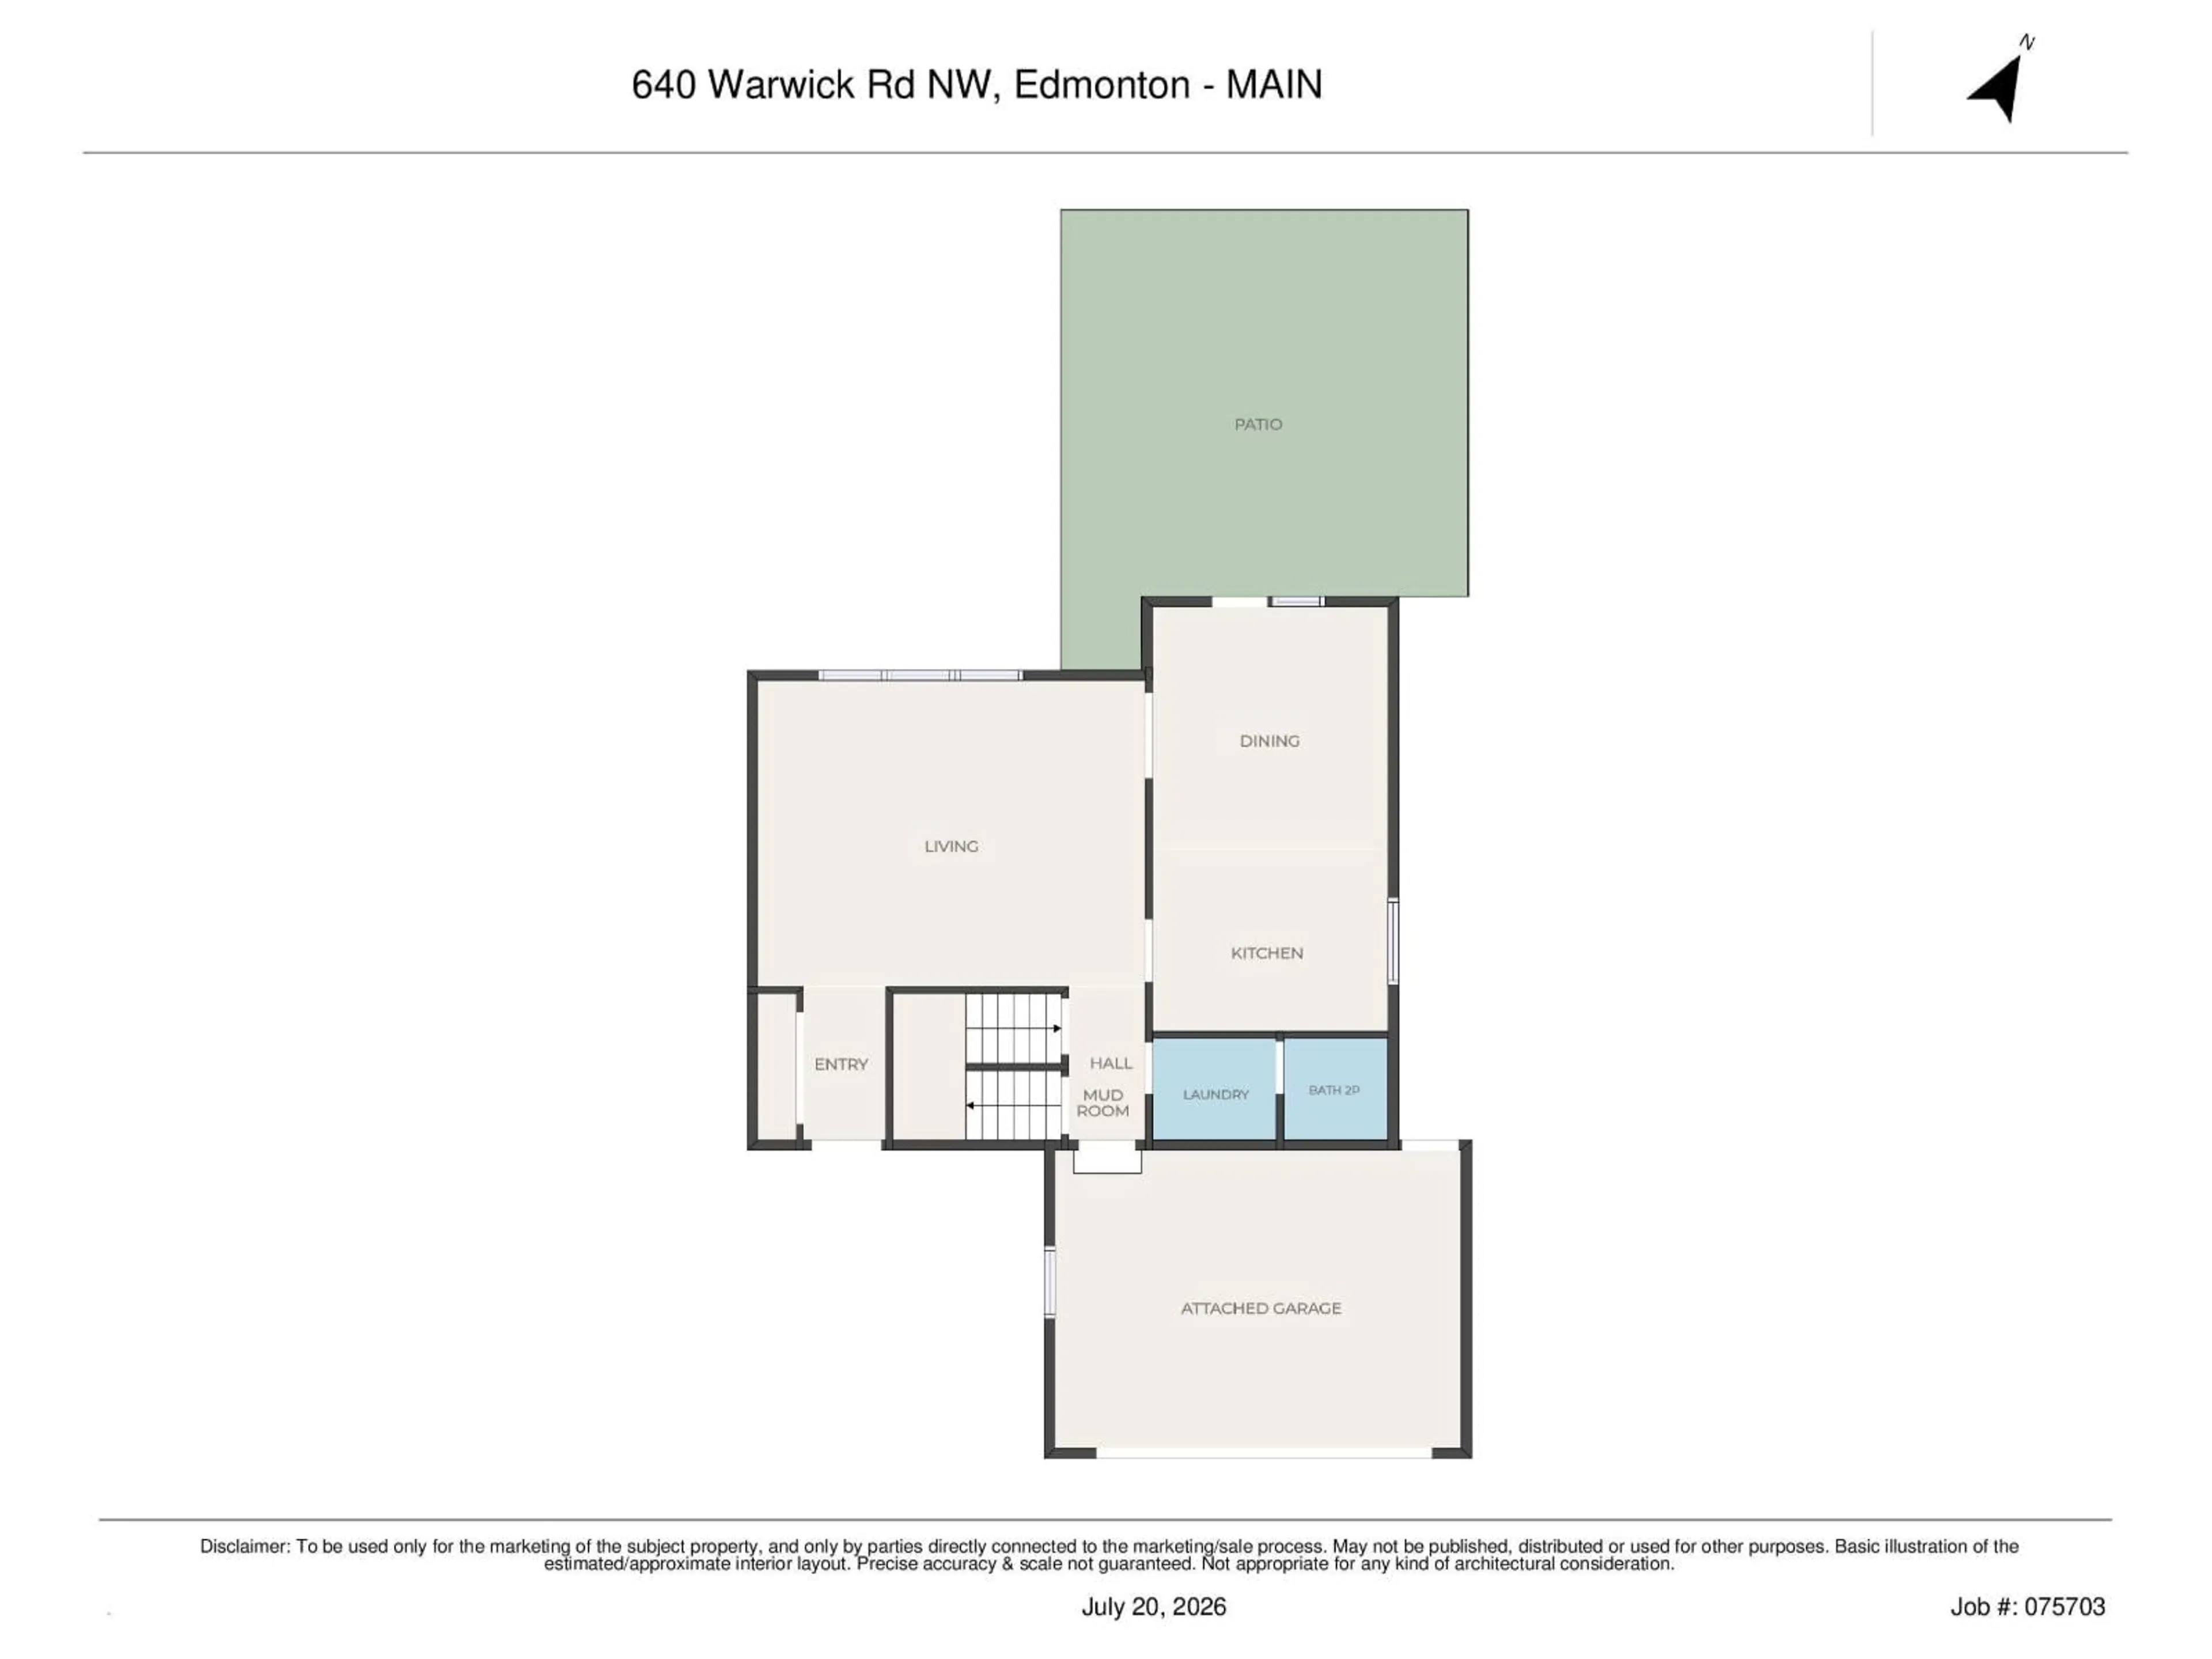
Main level Floor

Living room

Dining room

Kitchen

Mud room


Parking

Garage spaces -

Garage type -

Total parking spaces 6


Property History
Jul 21, 2026
ListedActive
$475,000
1 day on market
history photo preview57
Listing by crea®
Property listed by RE/MAX Real Estate, Brokerage
Agent Banner Image
Interested in this property?Get in touch to get the inside scoop.

Market Data - Dunluce

Geo Zone Map ThumbnailDunluce

Strong Seller's Market

View Market Data

Detached house - for the past 30 days

Buyer's market Seller's market

Avg. Days on Market

Past 30 days

0 day

Compared to

2025

0 day

2024

0 day

2023

0 day

New Listings

Past 30 days

12 listings

Compared to

2025

11 listings

2024

11 listings

2023

2 listings

Units sold

Past 30 days

0 unit

Compared to

2025

0 unit

2024

0 unit

2023

0 unit

Median Sold Price

Past 30 days

$0

Compared to


Population and Demographics

Overview

Total population 6956
Average household income $105,445

Age (%)

0 to 19
25%
20 to 34
20%
35 to 49
19%
50 to 64
19%
65 and plus
17%

Household composition (%)

Single family
66%
Single person
28%
Multi person
6%
Multi family
1%

Mother tongue (%)

English
73%
Arabic
8%
Others
3%
Tagalog (Pilipino, Filipino)
3%
Yue (Cantonese)
2%
French
2%
Somali
2%
Spanish
2%
Polish
1%

House tenancy (%)

Owners
69%
Renters
31%

What’s nearby?Essentials within 5 km

Local Logic

Transportation Scores

Estimated Budget

Powered by:
The trademarks REALTOR®, REALTORS®, and the REALTOR® logo are controlled by The Canadian Real Estate Association (CREA) and identify real estate professionals who are members of CREA. The trademarks MLS®, Multiple Listing Service® and the associated logos are owned by CREA and identify the quality of services provided by real estate professionals who are members of CREA. Used under license.

