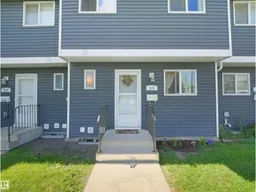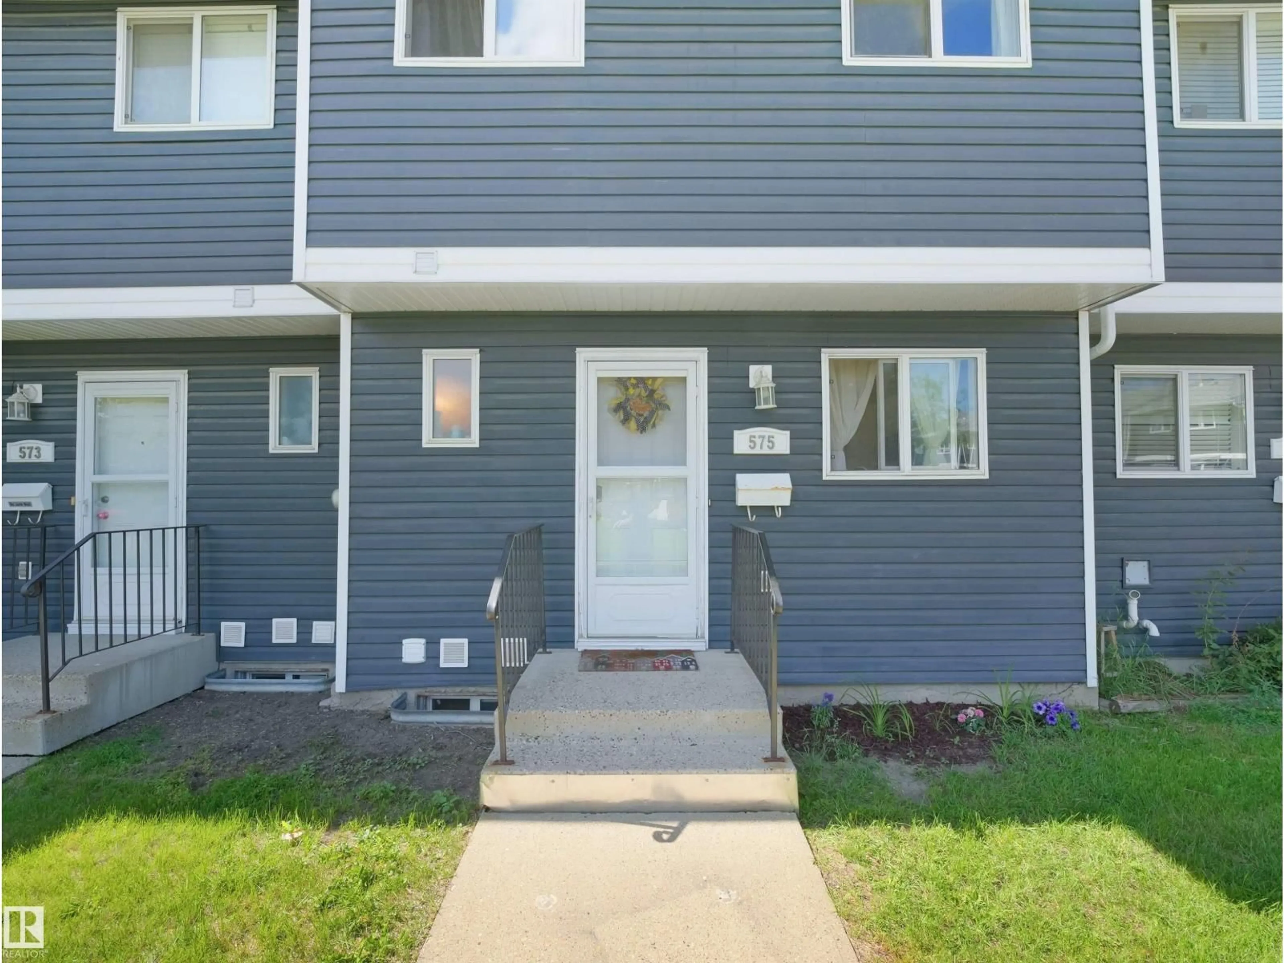
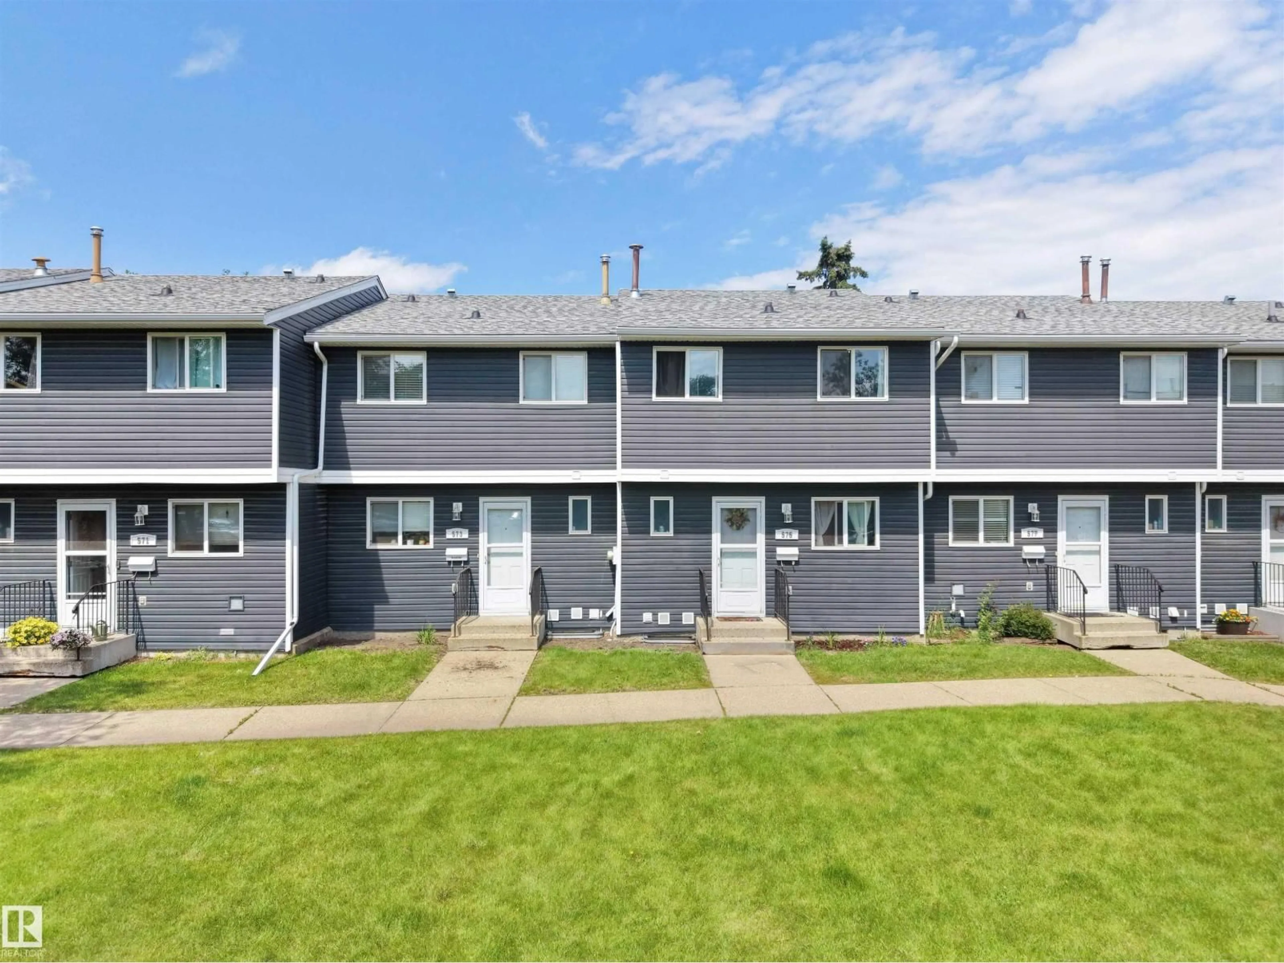
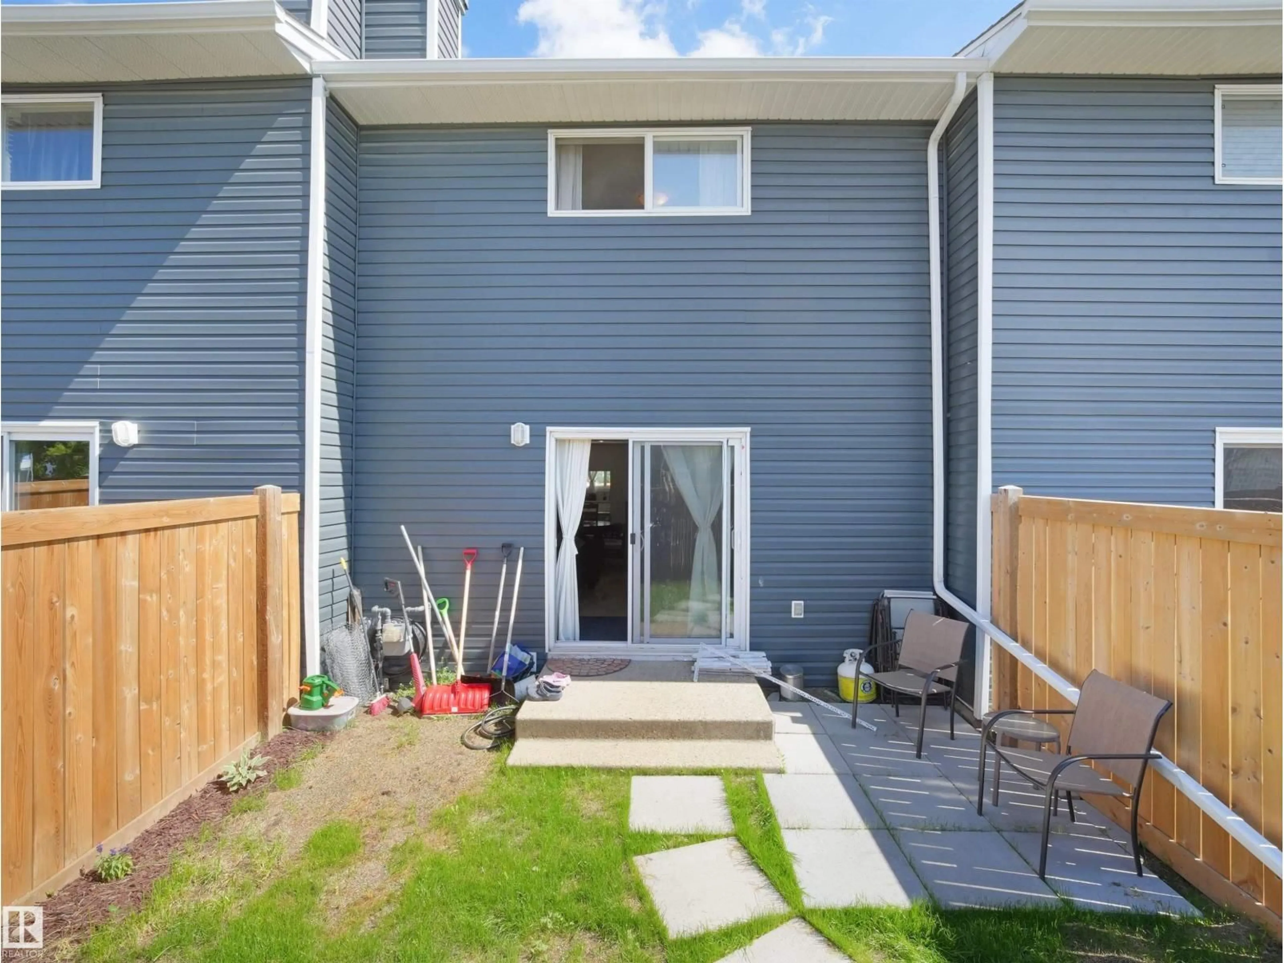
Home with vinyl exterior material, street for 575 DUNLUCE RD, Edmonton Alberta T5X4P4
1 day on Market

575 DUNLUCE RD, Edmonton, Alberta T5X4P4

Condo
3
2 + 1
~1279 sqft
$239,990
Get pre-qualifiedPowered by nesto
Condo
3
2 + 1
~1279 sqft

Contact us about this property

Call

Highlights

Property Estimate

Days on market1 day

Estimated valueNot available

Price/Sqft$187/sqft

Monthly cost

Open Calculator

Description

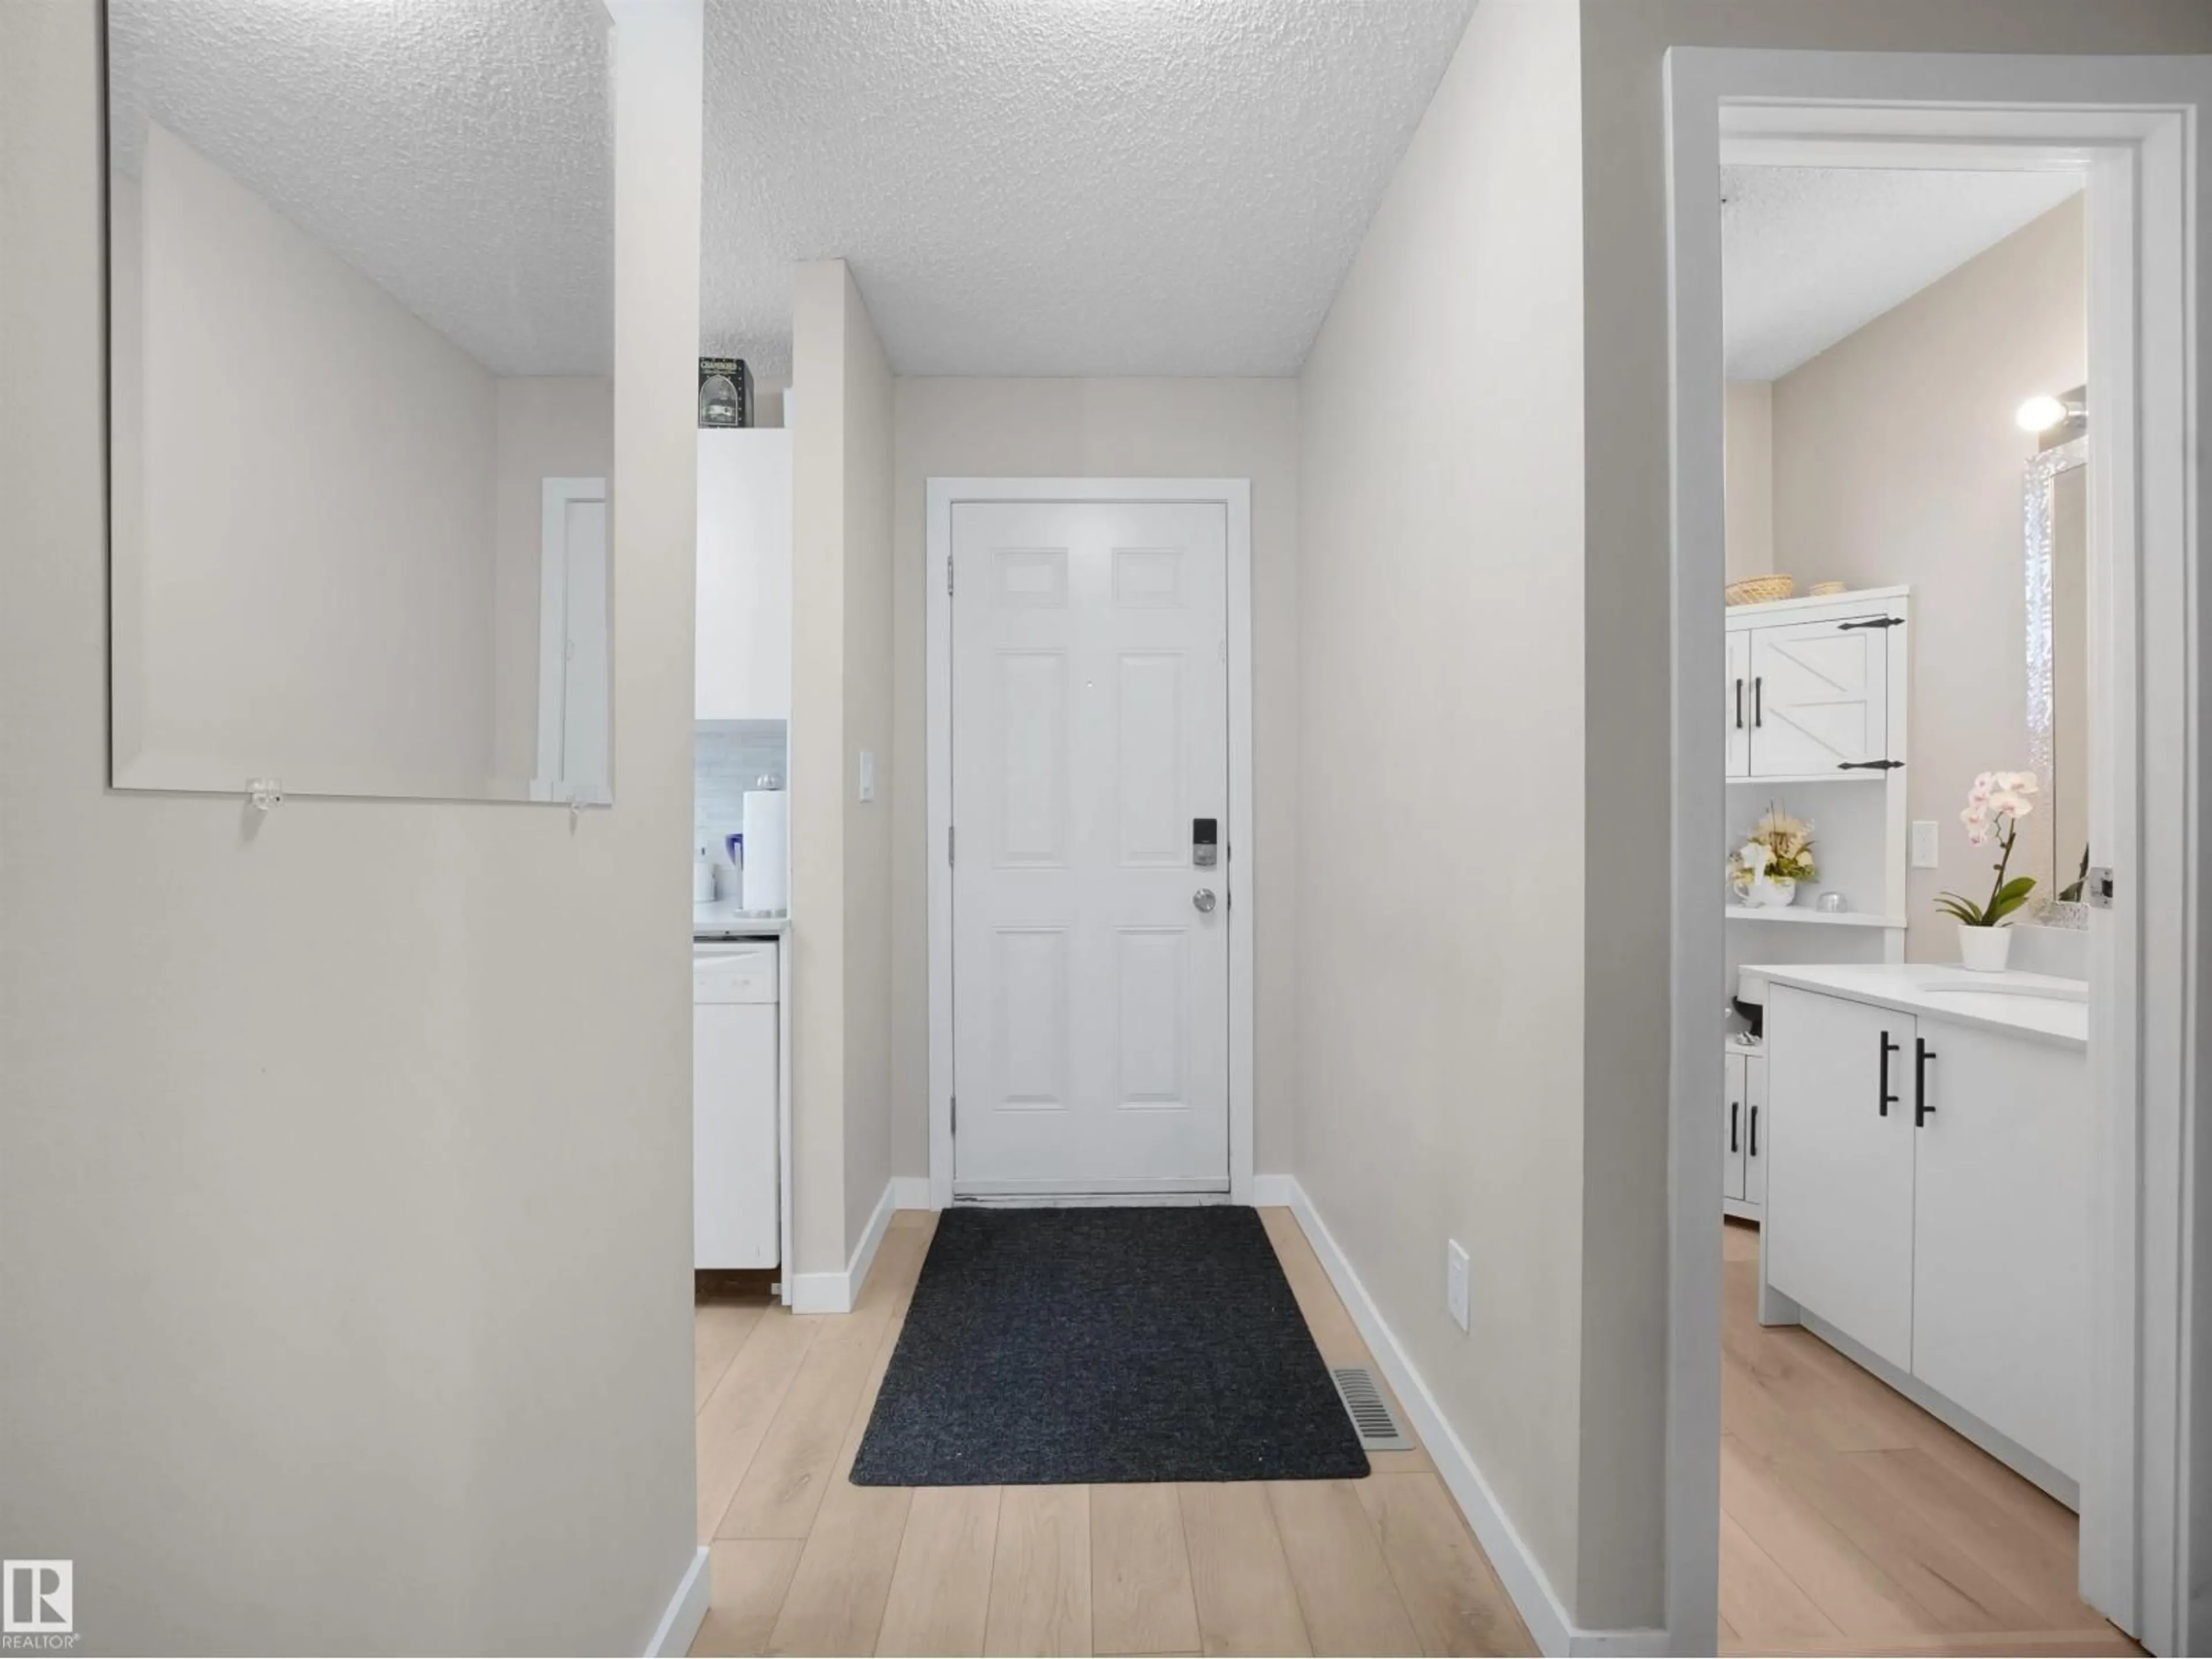
Bright, beautifully renovated townhouse-style condo just steps from shopping, dining, and transit. Sun-filled open living spaces flow to a small, private gated backyard perfect for morning coffee or safe play , while tasteful updates throughout create a warm, move-in-ready feel. Generous primary suite with abundant natural light and ample closet space; modern kitchen, refined finishes, and well-appointed bath. Convenient layout, low-maintenance outdoor space, and an inviting ambiance make this an ideal urban retreat. (id:39198)


Property Details

StyleRow / Townhouse
View-
Age of property1979
SqFt~1279 SqFt
Lot Size-
Parking Spaces-
MLS ®NumberE4498298
Community NameDunluce
Data SourceCREA
Listing byMaxWell Polaris

Features

Heating: Forced air
Basement: Partially finished, Full

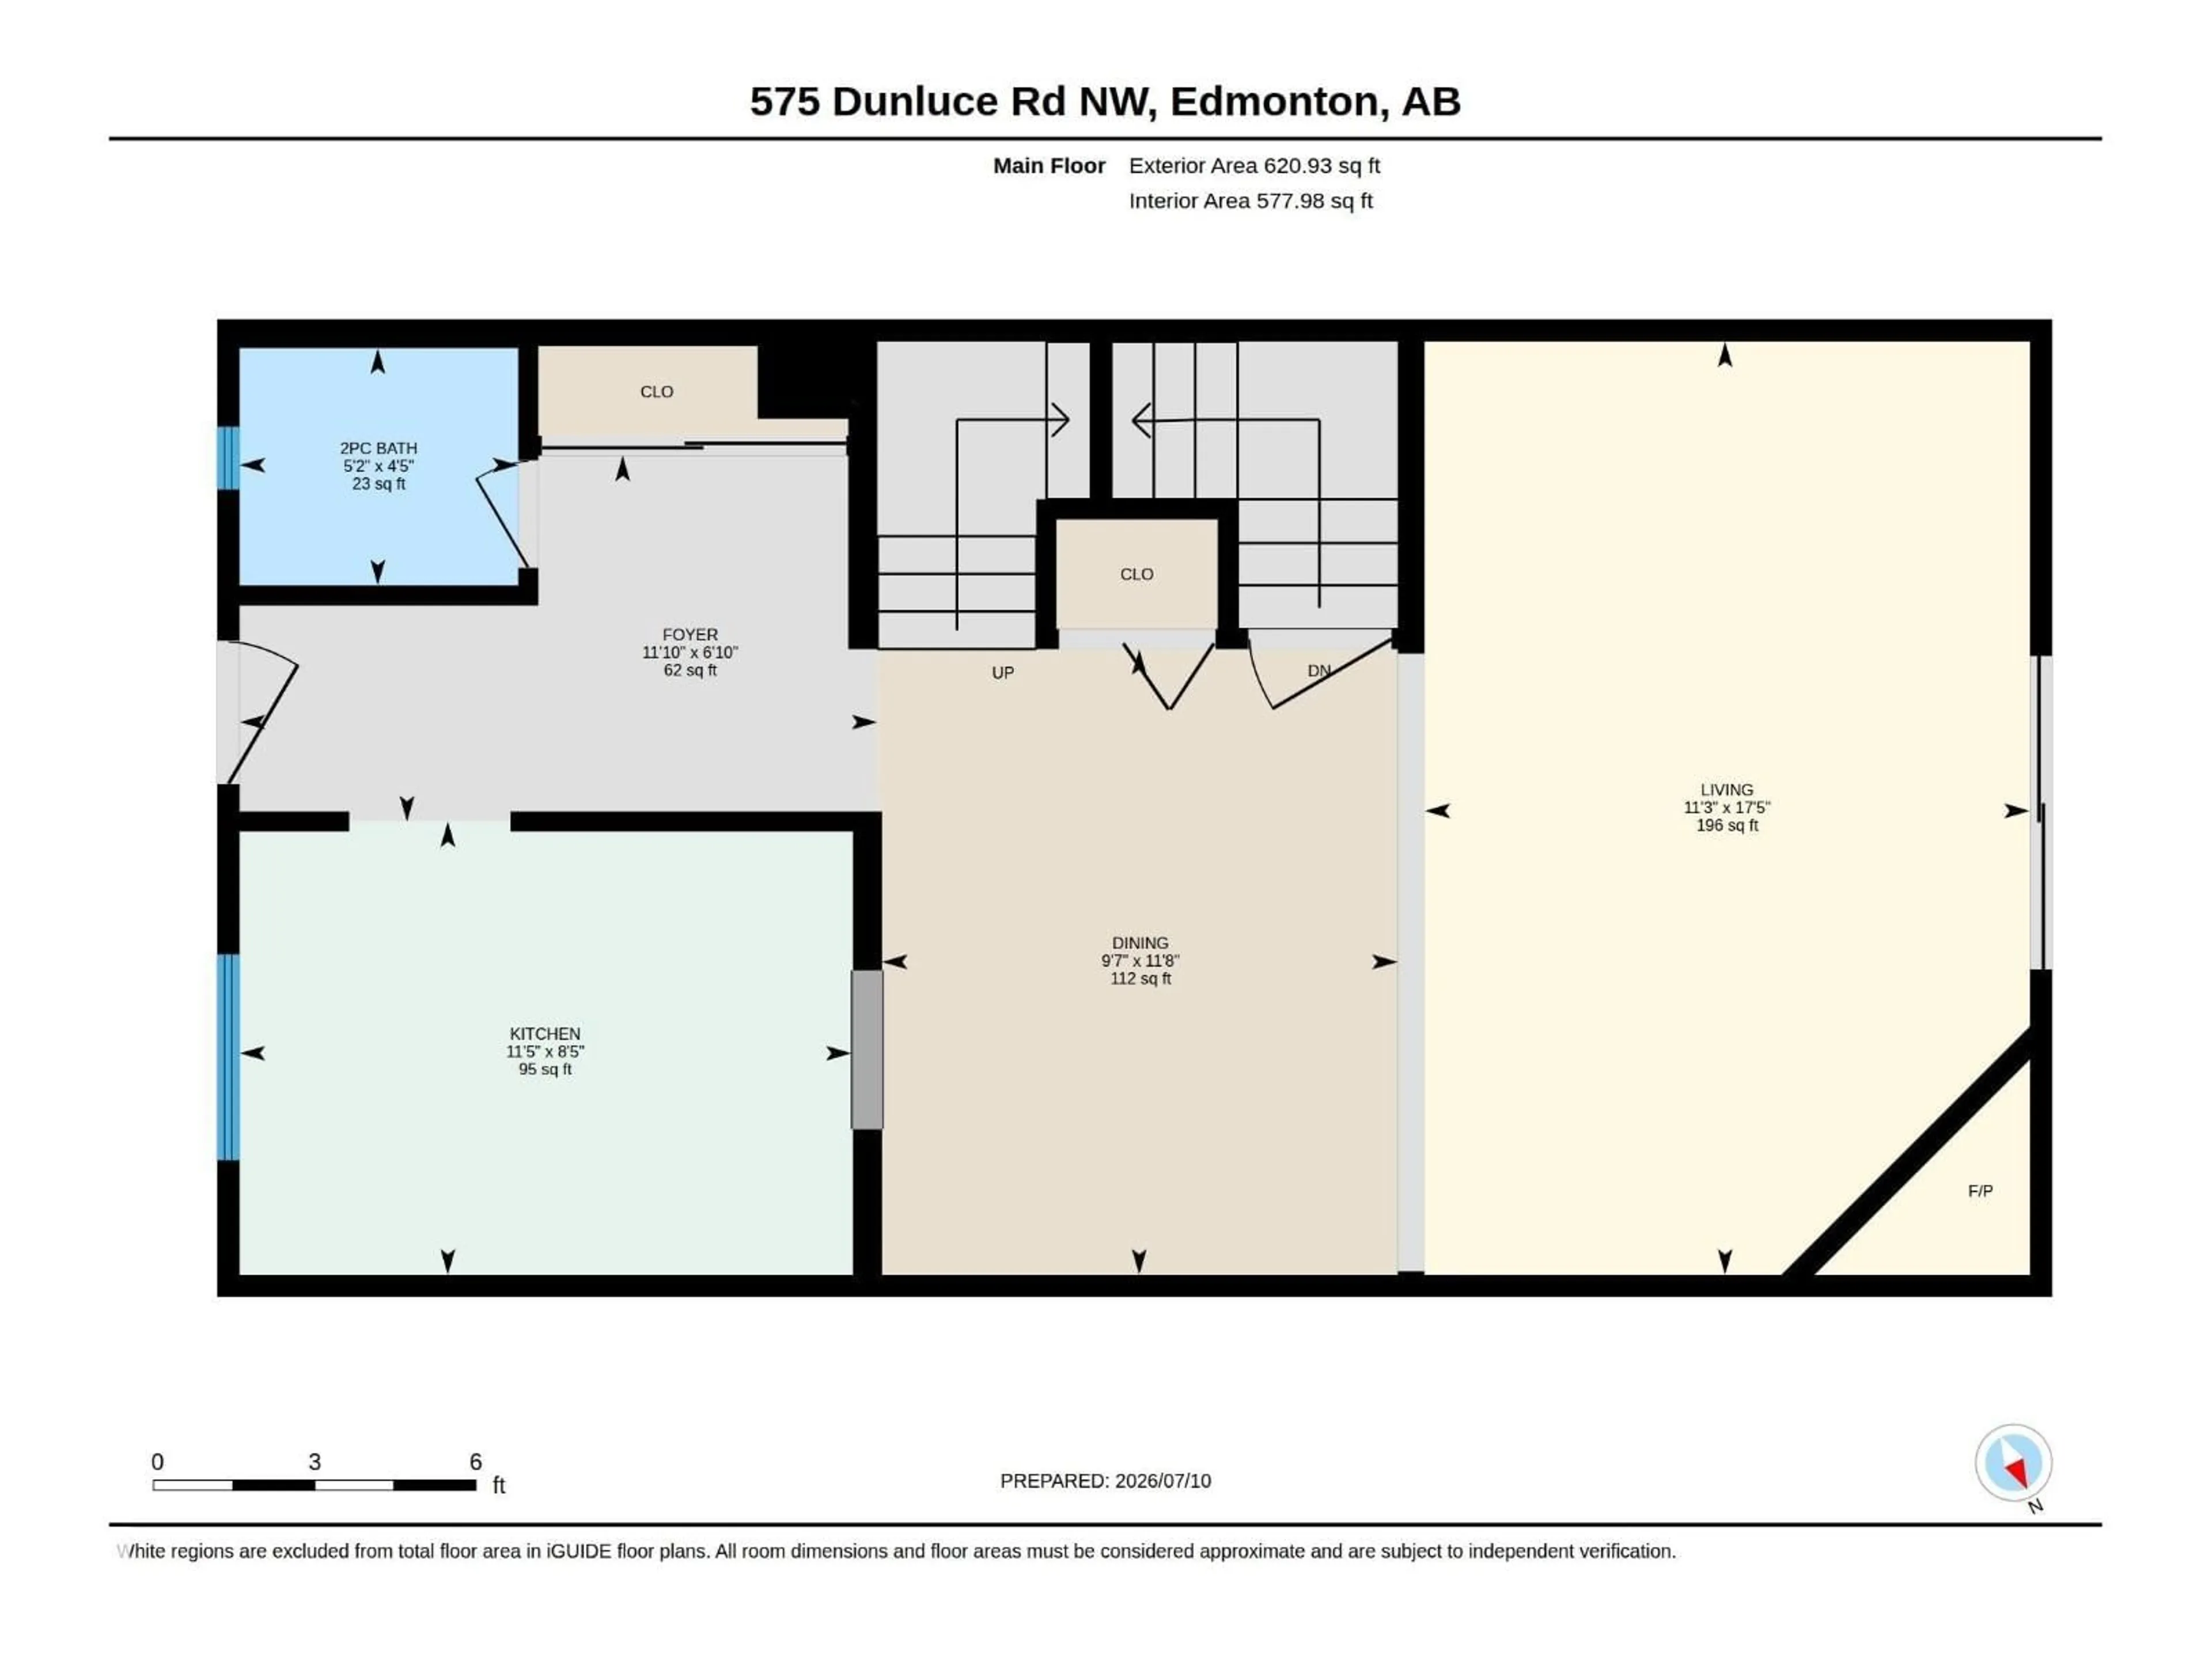
Main level Floor

Living room

5.3 x 3.44

Dining room

3.55 x 2.93

Kitchen

2.57 x 3.47


2Story
Inclusions
Hydro
Water
Parking
Cable
Heat

Property History

Jul 10, 2026
ListedActive
$239,990
1 day on market
history photo preview52
Listing by crea®
Property listed by MaxWell Polaris, Brokerage
Agent Banner Image
Interested in this property?Get in touch to get the inside scoop.

Population and Demographics

Overview

Total population 6956
Average household income $105,445

Age (%)

0 to 19
25%
20 to 34
20%
35 to 49
19%
50 to 64
19%
65 and plus
17%

Household composition (%)

Single family
66%
Single person
28%
Multi person
6%
Multi family
1%

Mother tongue (%)

English
73%
Arabic
8%
Others
3%
Tagalog (Pilipino, Filipino)
3%
Yue (Cantonese)
2%
French
2%
Somali
2%
Spanish
2%
Polish
1%

House tenancy (%)

Owners
69%
Renters
31%

What’s nearby?Essentials within 5 km

Local Logic

Transportation Scores

Estimated Budget

Powered by:
The trademarks REALTOR®, REALTORS®, and the REALTOR® logo are controlled by The Canadian Real Estate Association (CREA) and identify real estate professionals who are members of CREA. The trademarks MLS®, Multiple Listing Service® and the associated logos are owned by CREA and identify the quality of services provided by real estate professionals who are members of CREA. Used under license.