1 day on Market

39 12604 153 AV NW, Edmonton, Alberta T5X4M7

Detached
3
2
~1142 sqft
$129,900
Get pre-qualifiedPowered by nesto
Detached
3
2
~1142 sqft

Contact us about this property

Call

Highlights

Property Estimate

Days on market1 day

Estimated valueNot available

Price/Sqft$113/sqft

Monthly cost

Open Calculator

Description

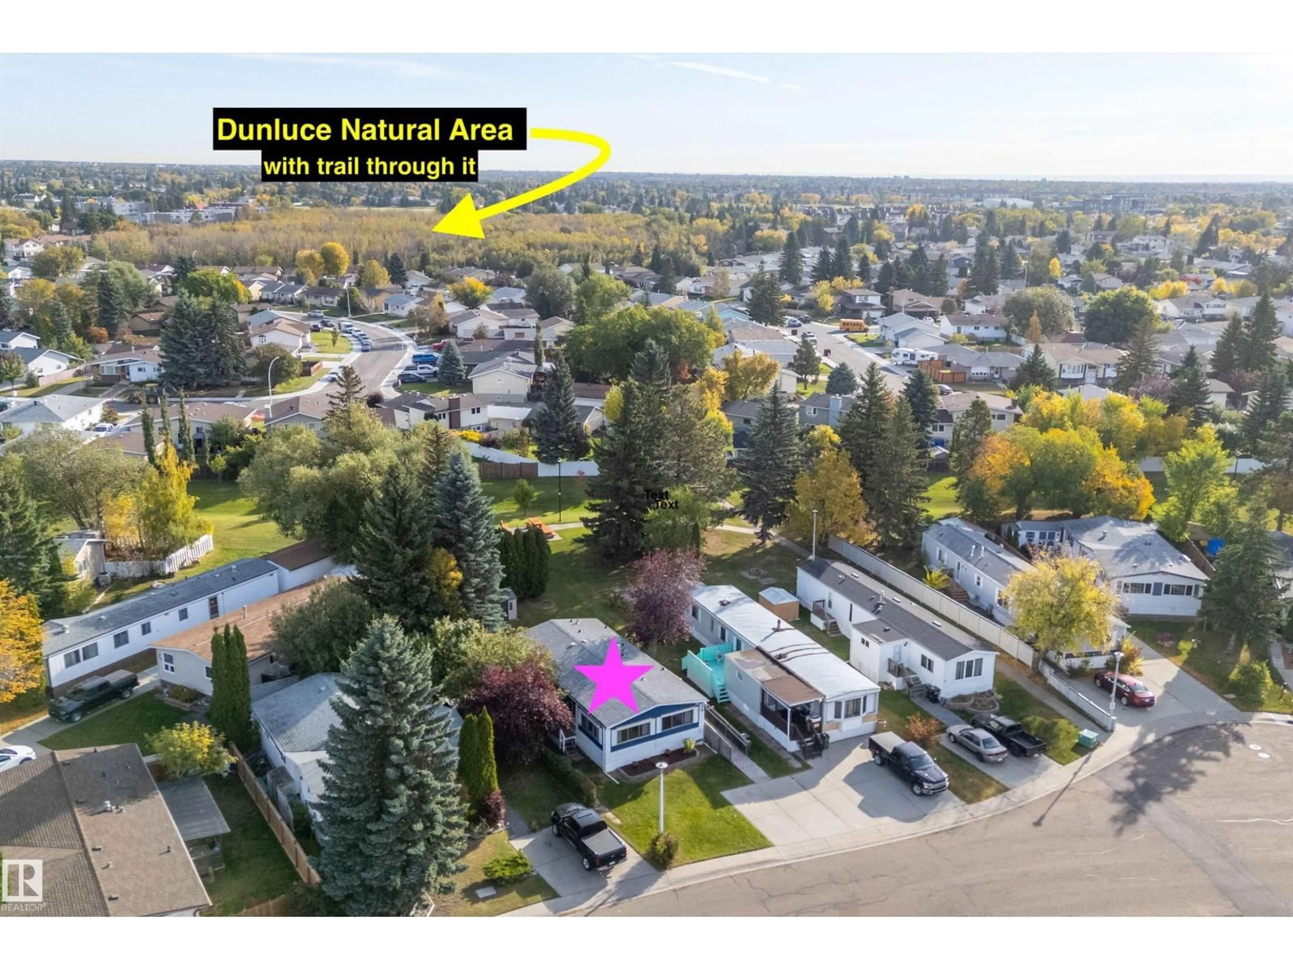
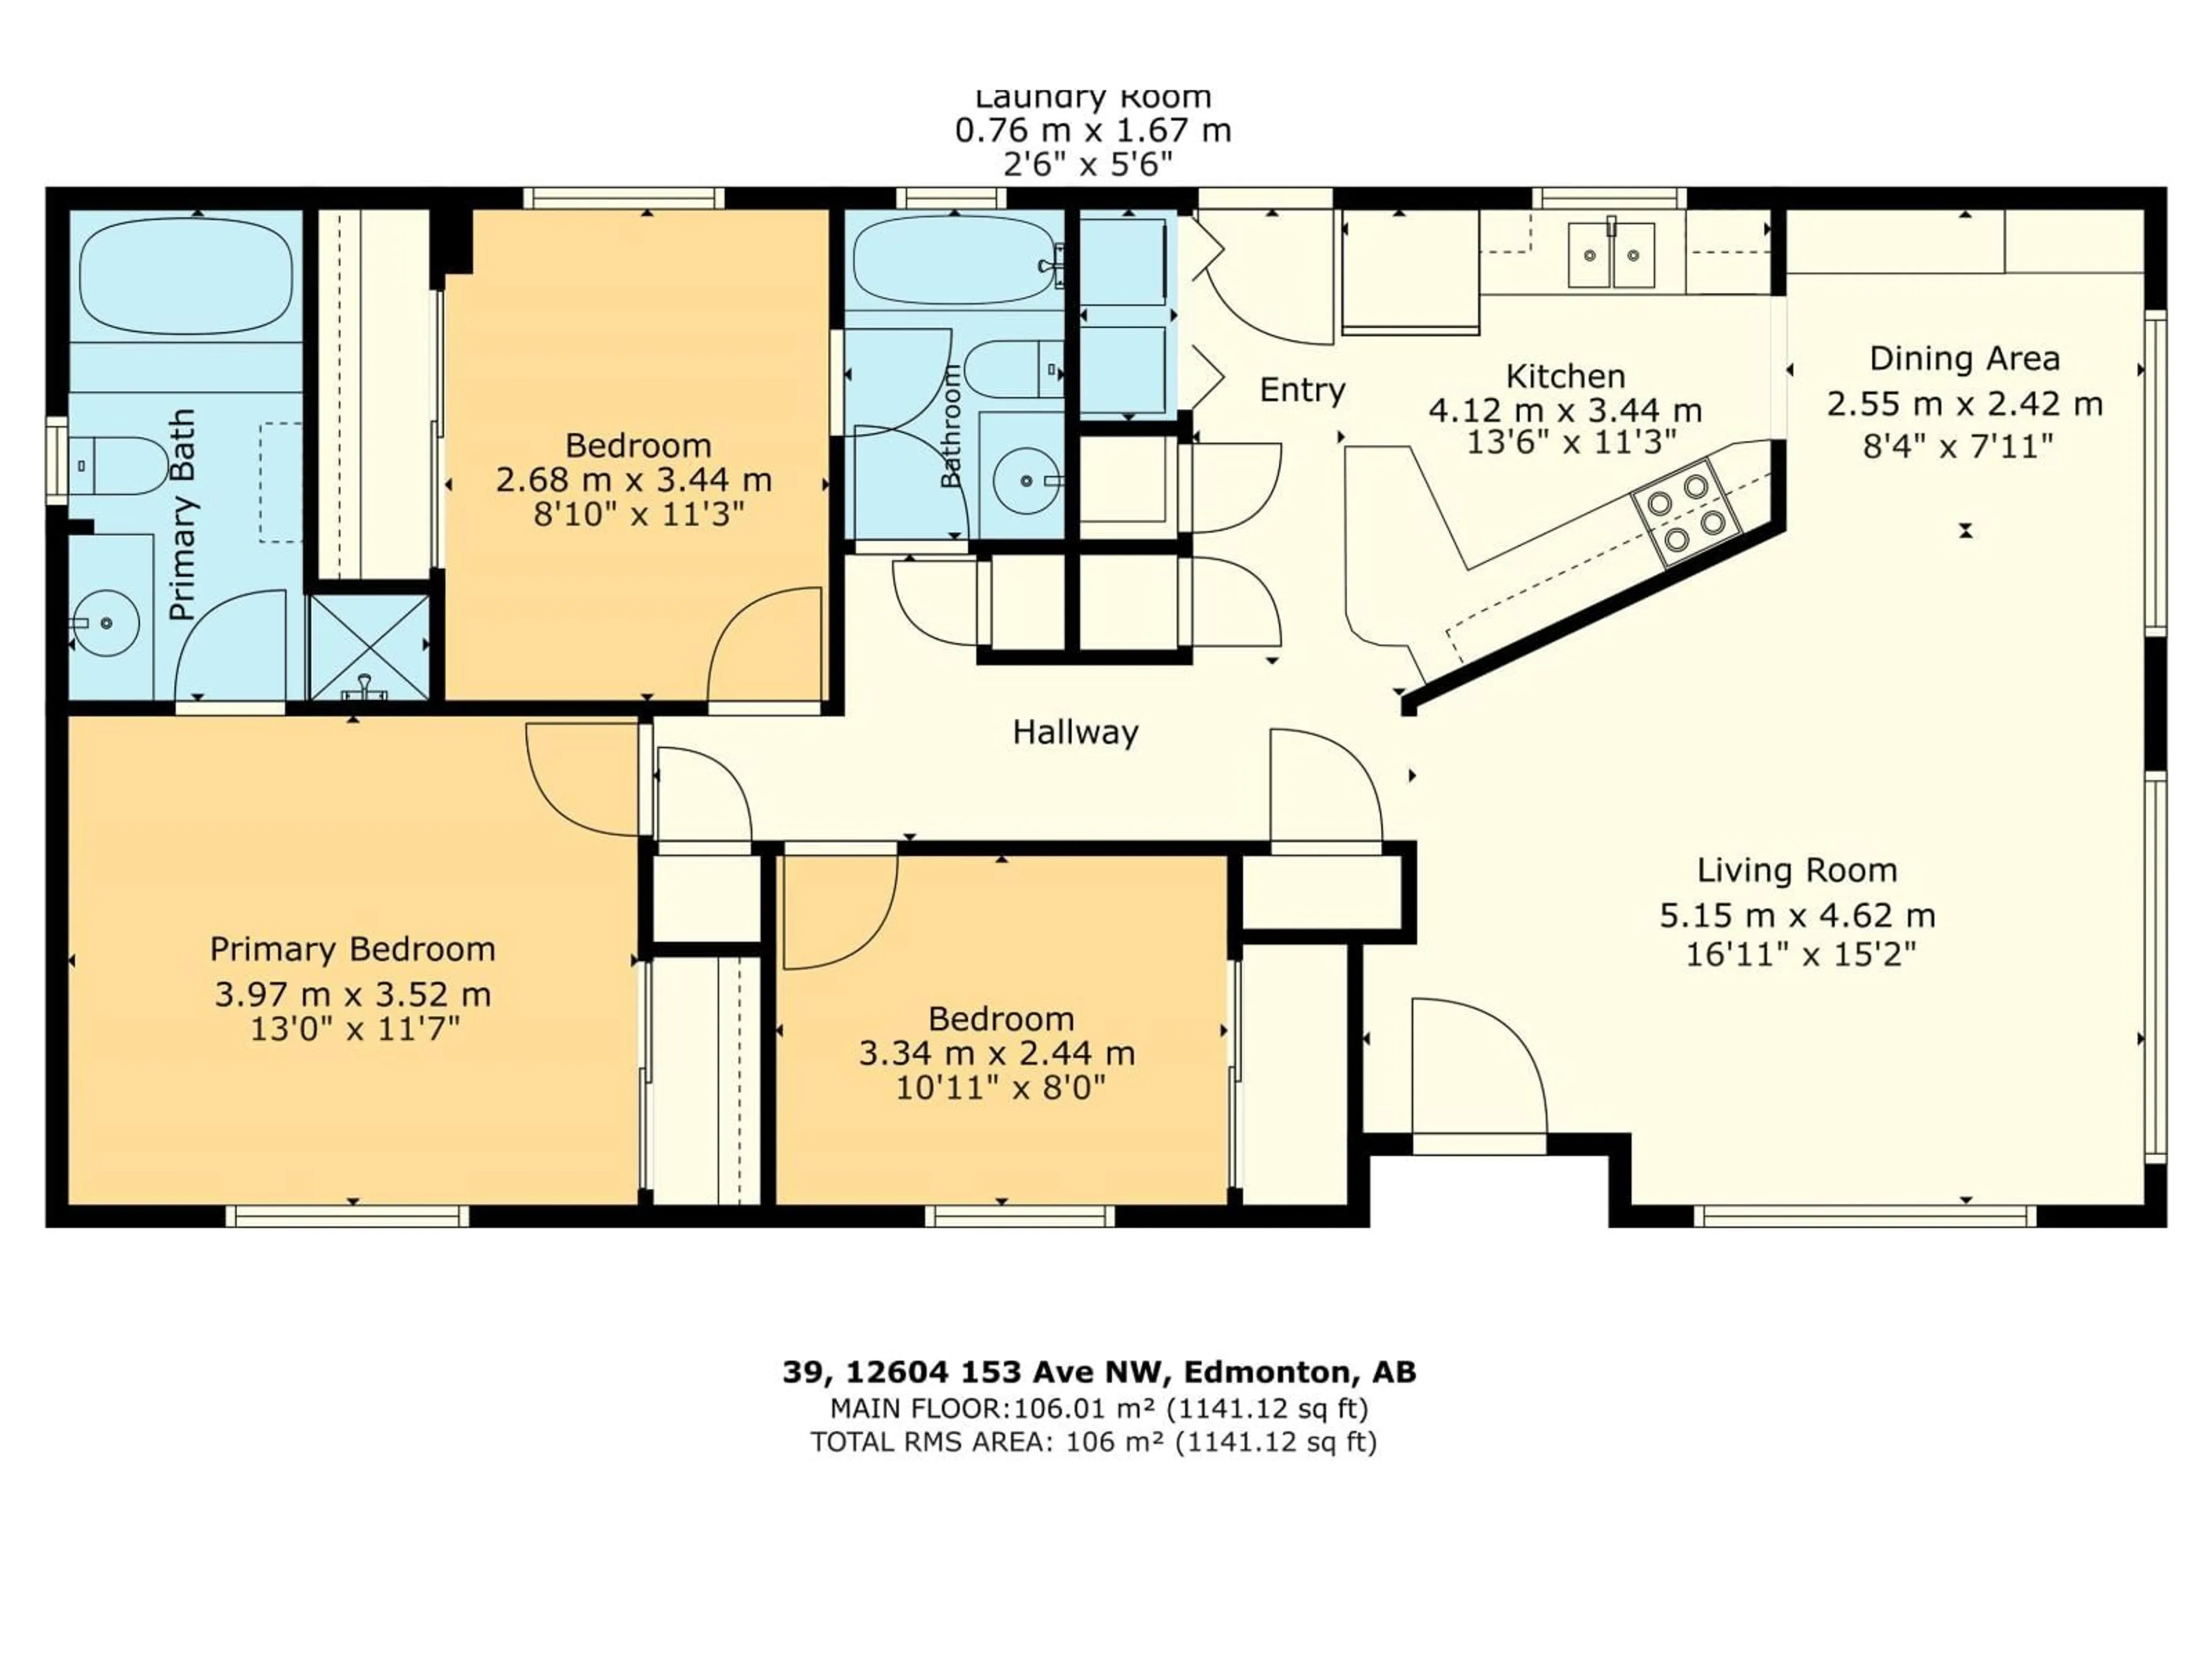
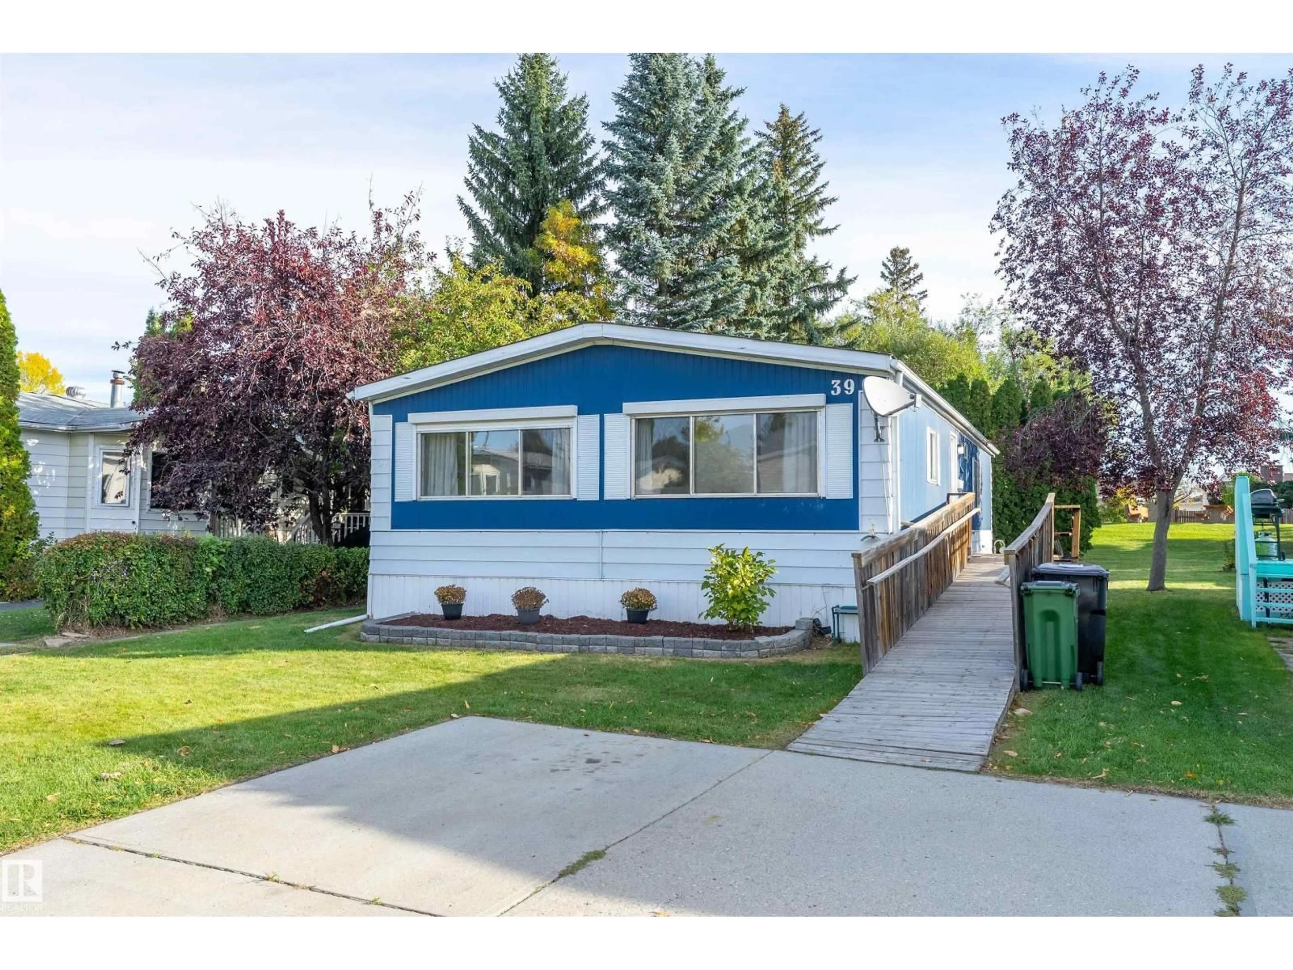
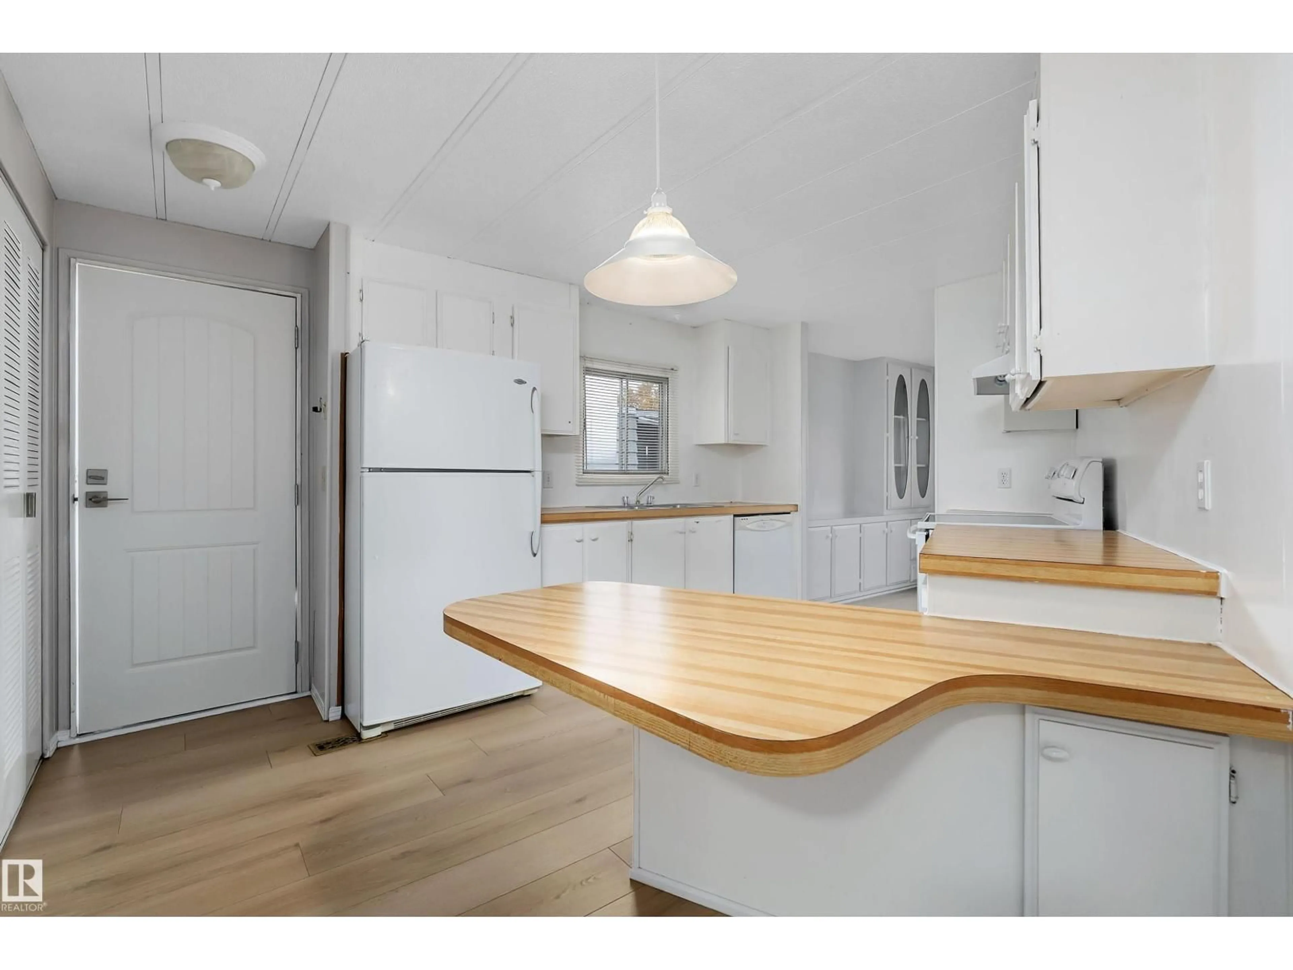
This DOUBLE WIDE home in Castle View Village offers 1141 sq.ft. with THREE BEDROOMS and TWO 4 PIECE BATHROOMS. The primary bedroom is 13'x11'7, and has an ENSUITE BATHROOM with soaker tub and separate shower. The large living room has big WEST FACING windows for natural light. Some UPGRADES: hot water tank replaced Oct 1, 2024 ($1942.50), furnace replaced Oct 1, 2024 ($5240.72), heat tape for water lines under the home replaced January 14, 2024 ($3120.65), deck by main door August 2026 ($1000 for lumber alone). This home has a GREAT LOCATION. It is away from both 127 Street and 153 Ave, and backs onto the green space that is part of Castle View Village. It is walking distance to Save On Foods, Shoppers Drug Mart, Tim Hortons, and more. Castle Downs Family YMCA is nearby as well. The deck wraps around from the side of the home to the back. Enjoy the peace and quiet of the TREED backyard. If you wish to fence in the yard you can. There is an ONSITE PLAYGROUND as well as FREE RV parking. (id:39198)


Property Details

StyleMobile Home
View-
Age of property1977
SqFt~1142 SqFt
Lot Size-
Parking Spaces-
MLS ®NumberE4511072
Community NameDunluce
Data SourceCREA
Listing byMaxWell Polaris

Features

Heating: Forced air

Main level Floor

Living room

15'2 x 16'11"

Dining room

7'11" x 8'4"

Kitchen

11'3" x 13'6"

Primary Bedroom

11'7" x 13'


Property History

Oct 1, 2026
ListedActive
$129,900
1 day on market
history photo preview40
Listing by crea®
Property listed by MaxWell Polaris, Brokerage
Agent Banner Image
Interested in this property?Get in touch to get the inside scoop.

Market Data - Dunluce

Geo Zone Map ThumbnailDunluce

Strong Seller's Market

View Market Data

Detached house - for the past 30 days

Buyer's market Seller's market

Avg. Days on Market

Past 30 days

0 day

Compared to

2025

0 day

2024

0 day

2023

0 day

New Listings

Past 30 days

7 listings

Compared to

2025

11 listings

2024

13 listings

2023

6 listings

Units sold

Past 30 days

0 unit

Compared to

2025

0 unit

2024

0 unit

2023

0 unit

Median Sold Price

Past 30 days

$0

Compared to


Population and Demographics

Overview

Total population 6956
Average household income $105,445

Age (%)

0 to 19
25%
20 to 34
20%
35 to 49
19%
50 to 64
19%
65 and plus
17%

Household composition (%)

Single family
66%
Single person
28%
Multi person
6%
Multi family
1%

Mother tongue (%)

English
73%
Arabic
8%
Others
3%
Tagalog (Pilipino, Filipino)
3%
Yue (Cantonese)
2%
French
2%
Somali
2%
Spanish
2%
Polish
1%

House tenancy (%)

Owners
69%
Renters
31%

What’s nearby?Essentials within 5 km

Local Logic

Transportation Scores

Estimated Budget

Powered by:
The trademarks REALTOR®, REALTORS®, and the REALTOR® logo are controlled by The Canadian Real Estate Association (CREA) and identify real estate professionals who are members of CREA. The trademarks MLS®, Multiple Listing Service® and the associated logos are owned by CREA and identify the quality of services provided by real estate professionals who are members of CREA. Used under license.