Contact us about this property
Highlights
Estimated valueThis is the price Wahi expects this property to sell for.
The calculation is powered by our Instant Home Value Estimate, which uses current market and property price trends to estimate your home’s value with a 90% accuracy rate.Not available
Price/Sqft$169/sqft
Monthly cost
Open Calculator
Description
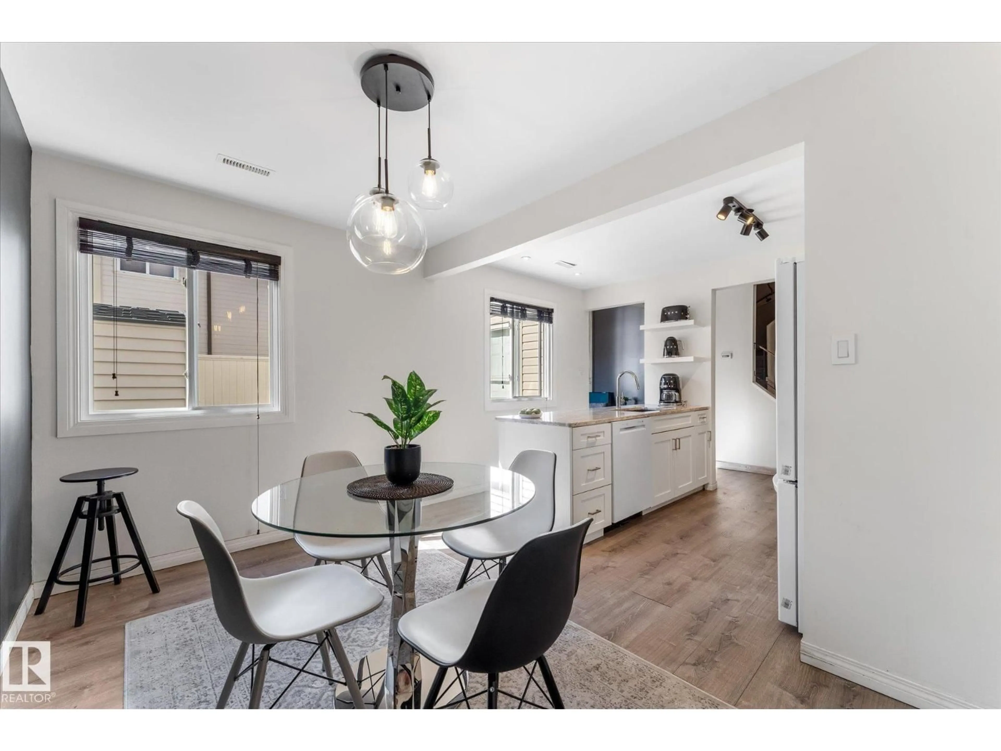
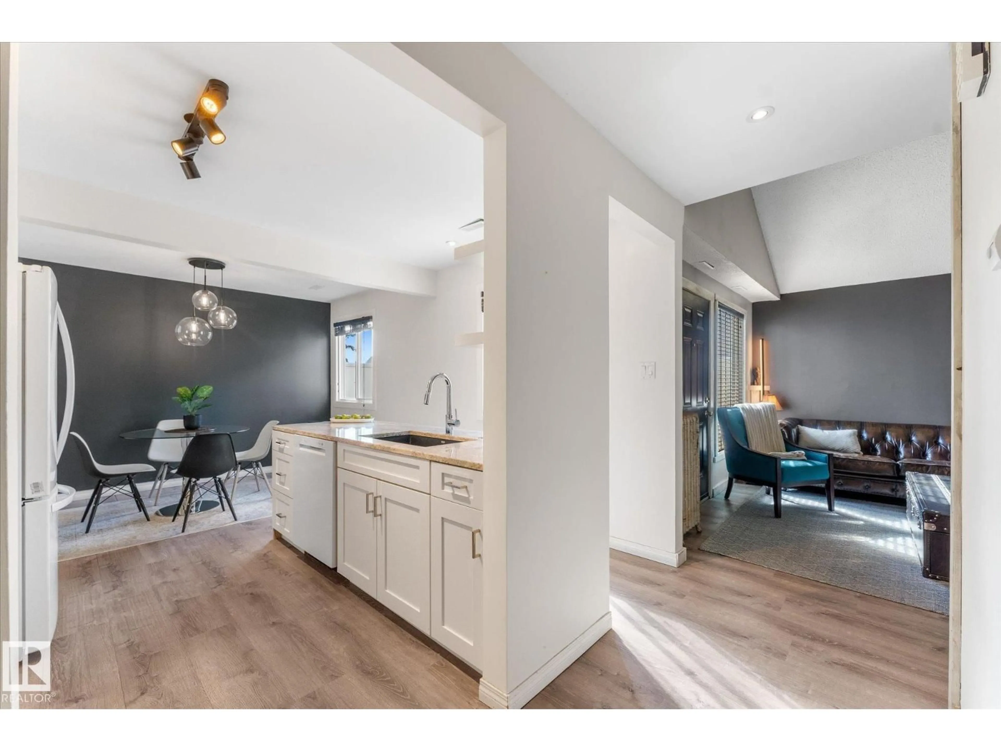
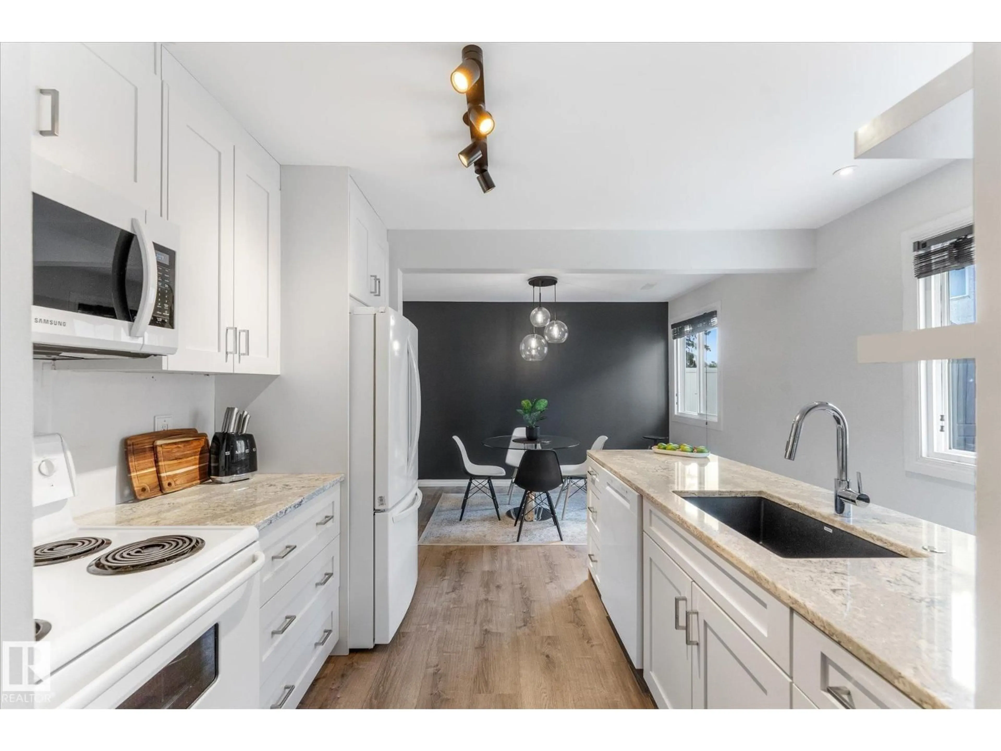
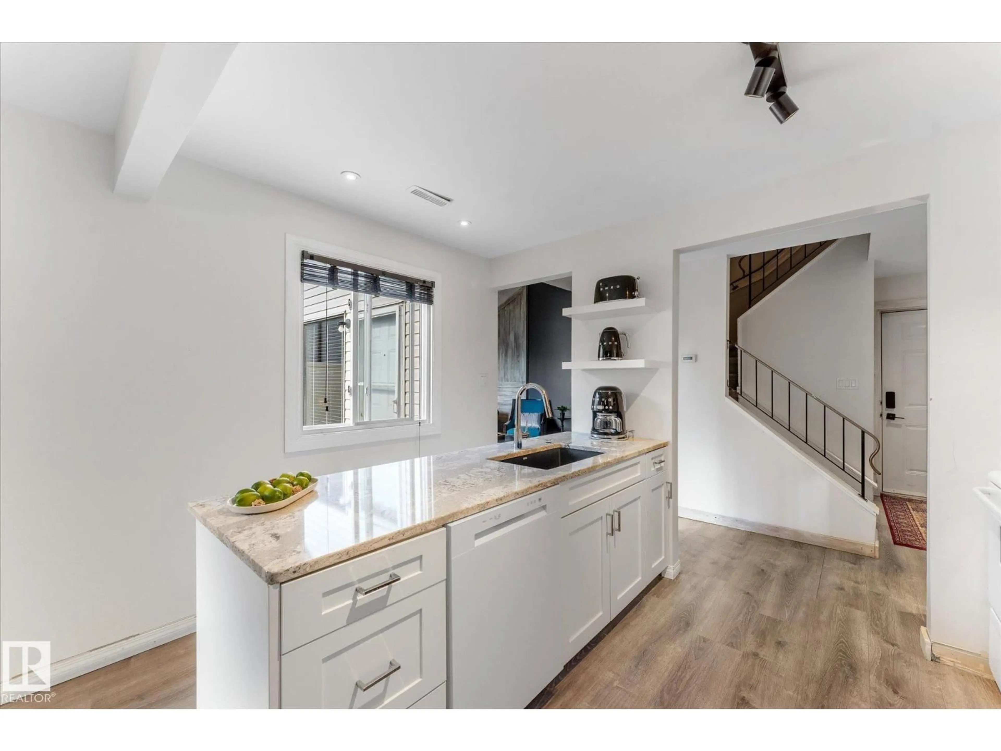
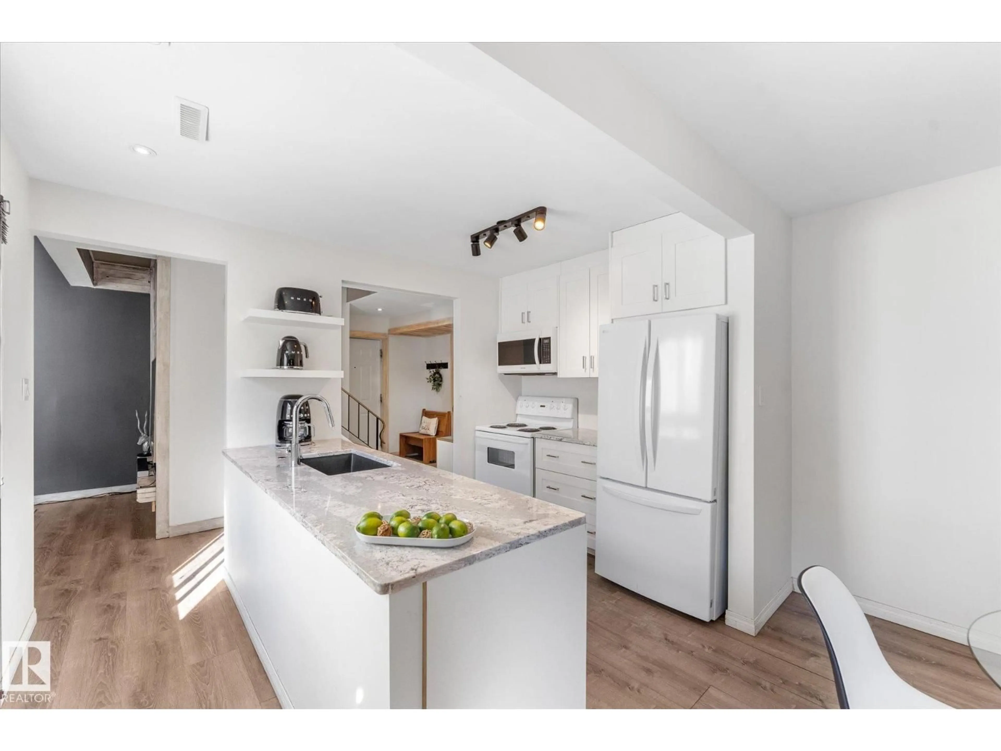
Not your typical Lancaster Terrace townhouse! One of the largest in this pet-friendly complex at 1,293 sq ft, this 3 BED UP, 2 FULL BATH home offers a bright, updated interior, open-concept design & RARE 4-pc ENSUITE with jetted tub! The gorgeous kitchen & dining area features crisp white cabinetry, quartz counters, a large peninsula island, upgraded lighting & feature wall. The dramatic living room impresses with its soaring 2-storey ceiling, custom feature walls & easy access to the patio. The smart main floor even includes custom concealed laundry, storage & mechanical areas! Lovely vinyl plank flooring flows throughout. Enjoy your fully fenced patio with storage shed plus one covered parking stall. New sidewalks are underway throughout the neighborhood! Close to schools, playgrounds, splash & skate parks, rec centre, YMCA & transit, with quick access to the Henday, Yellowhead & future LRT. Spacious, stylish & full of personality! (id:39198)
Property Details
Interior
Features
Main level Floor
Living room
4.49 x 3.63Dining room
3.7 x 2.42Kitchen
3.7 x 2.6Exterior
Parking
Garage spaces -
Garage type -
Total parking spaces 1
Condo Details
Amenities
Vinyl Windows
Inclusions
Property History
 34
34
