2 hours on Market

12 DUNLUCE RD, Edmonton, Alberta T5X3V2

Detached
2 + 2
3 + 1
~1130 sqft
$460,000
Get pre-qualifiedPowered by nesto
Detached
2 + 2
3 + 1
~1130 sqft

Contact us about this property

Call

Highlights

Property Estimate

Days on market2 hours

Estimated valueNot available

Price/Sqft$407/sqft

Monthly cost

Open Calculator

Description

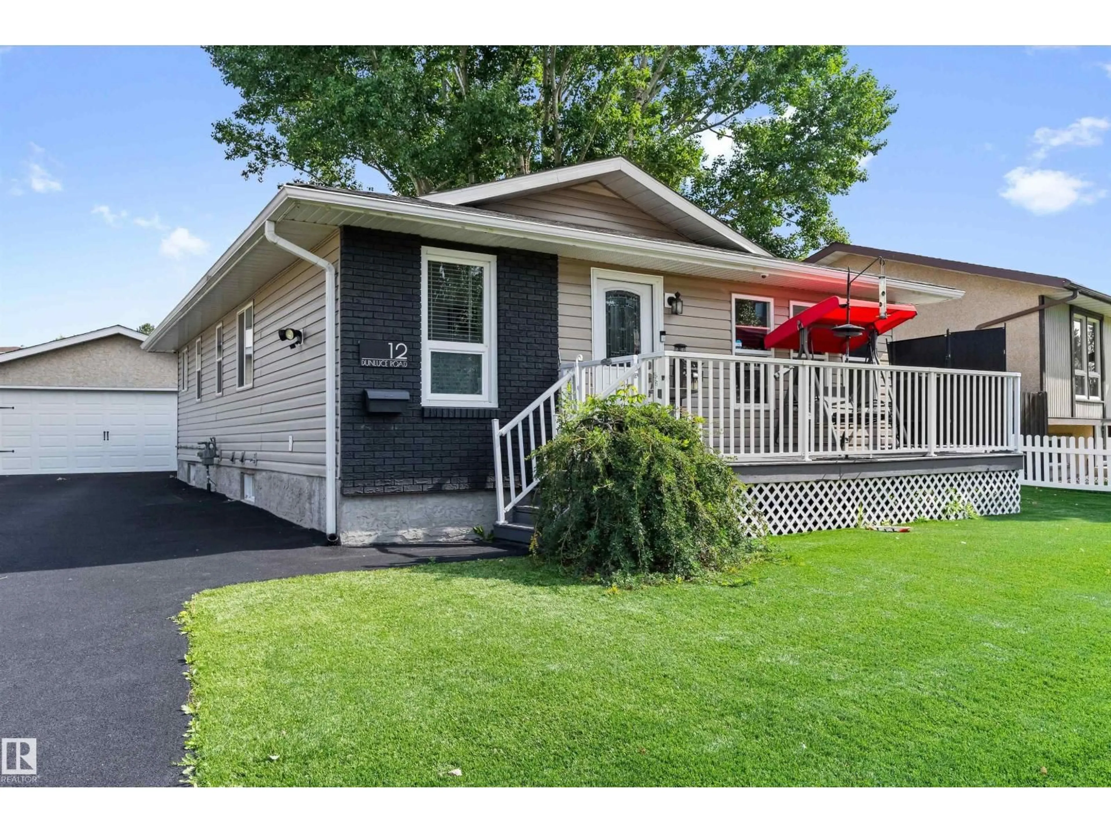
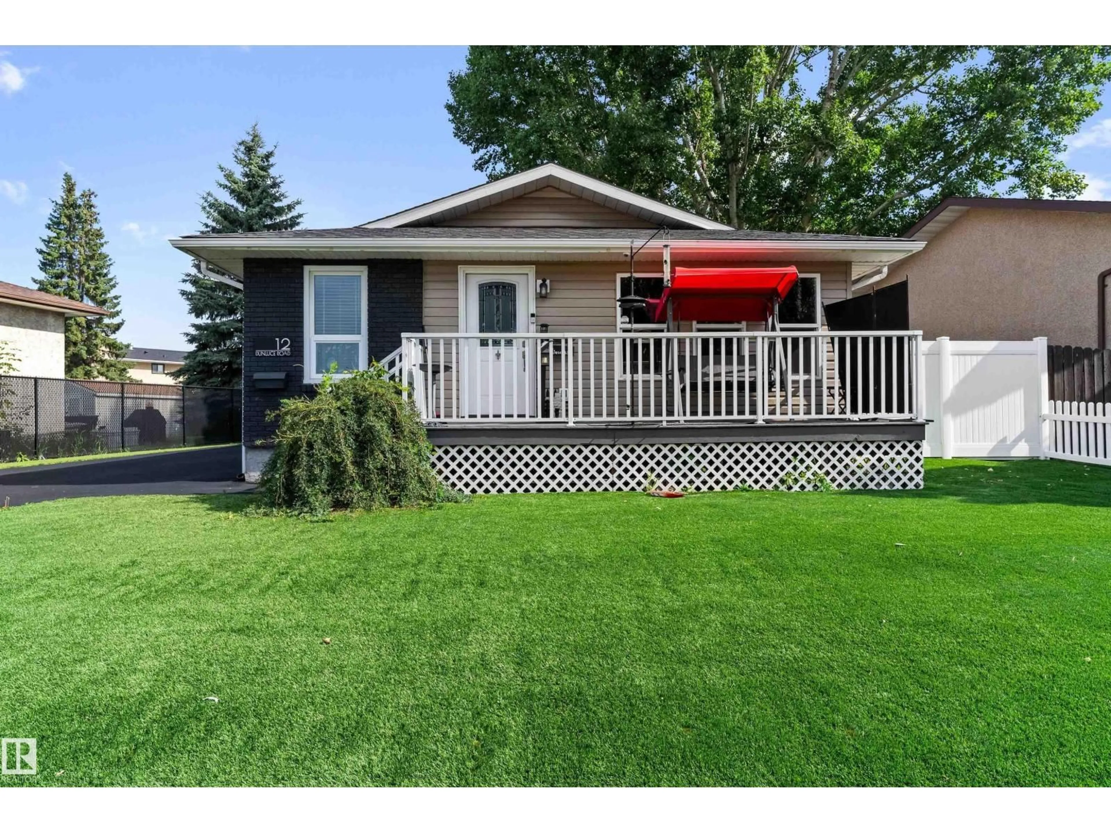
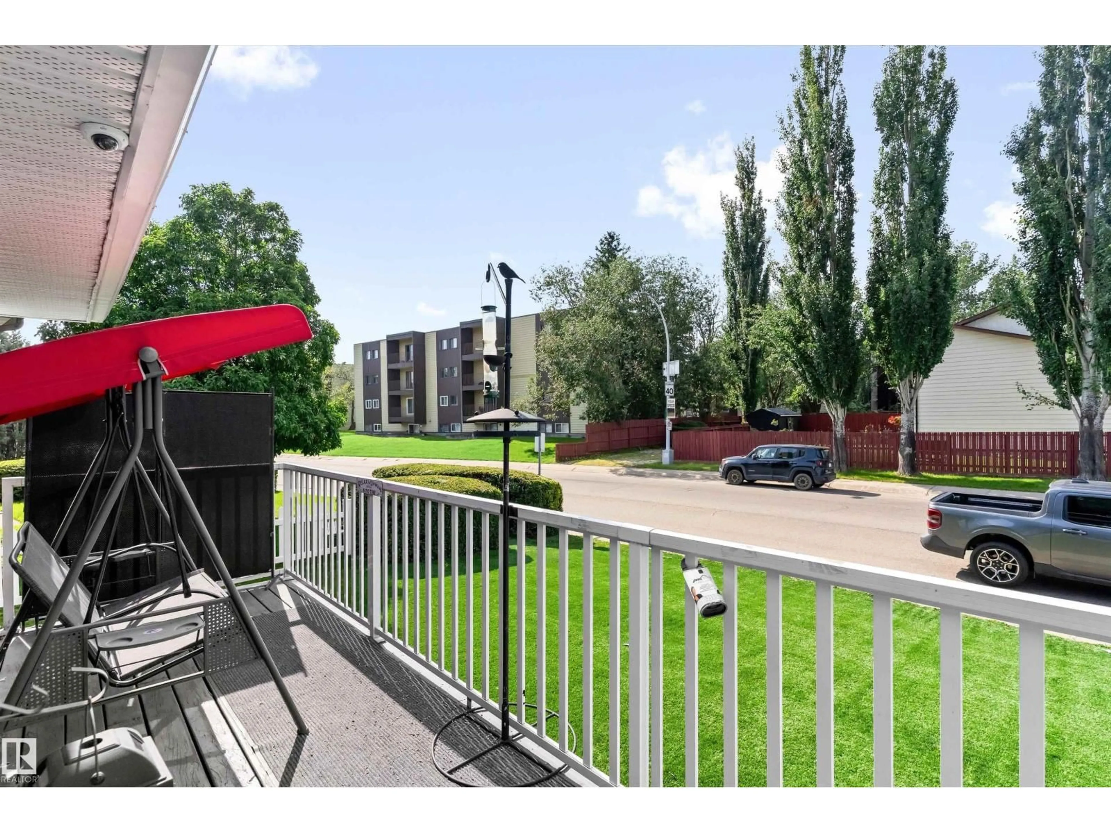
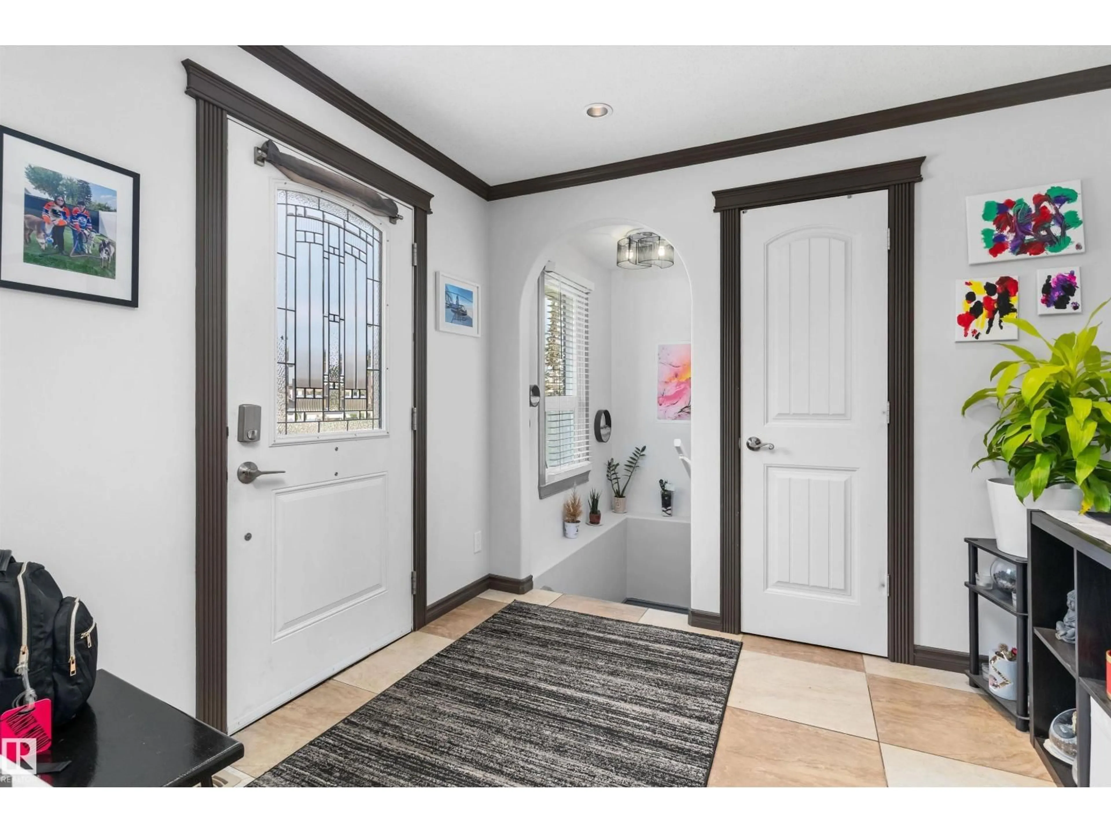
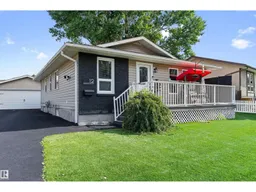
Welcome home to this beautifully upgraded bungalow in quiet Dunluce! You’ll love the warm, functional layout designed for easy living & entertaining. The spacious kitchen is perfect for gathering with family and friends, while double French doors open to your private outdoor retreat. Enjoy the charming front porch, exceptionally maintained backyard with deck & gas BBQ, plus a detached double garage. The main-floor primary suite is your own personal spa, featuring a huge soaker tub, double shower, & dual sinks. A second bedroom adds flexibility for family, guests, or a home office. Downstairs, the fully finished basement offers 2 additional bedrooms, a generous recreation room, & wet bar—perfect for movie nights, game days, or weekend entertaining. The location is fantastic, with schools, parks, Castle Downs Recreation Centre, shopping, & everyday amenities nearby, plus quick access to Anthony Henday Drive. Comfort, space, upgrades, & a wonderful location make this a home you’ll be excited to call your own (id:39198)


Property Details

StyleHouse
View-
Age of property1978
SqFt~1130 SqFt
Lot Size-
Parking Spaces6
MLS ®NumberE4504566
Community NameDunluce
Data SourceCREA
Listing byExp Realty

Features

Heating: Forced air
Cooling: Central air conditioning
Basement: Finished, Full

Main level Floor

Living room

5.43 x 3.65

Dining room

3.01 x 2.43

Kitchen

4.06 x 3.49

Primary Bedroom

4.73 x 3.26


Parking

Garage spaces -

Garage type -

Total parking spaces 6


Property History
Aug 19, 2026
ListedActive
$460,000
2 hours on market
history photo preview38
Listing by crea®
Property listed by Exp Realty, Brokerage
Agent Banner Image
Interested in this property?Get in touch to get the inside scoop.

Market Data - Dunluce

Geo Zone Map ThumbnailDunluce

Strong Seller's Market

View Market Data

Detached house - for the past 30 days

Buyer's market Seller's market

Avg. Days on Market

Past 30 days

0 day

Compared to

2025

0 day

2024

0 day

2023

0 day

New Listings

Past 30 days

17 listings

Compared to

2025

18 listings

2024

6 listings

2023

2 listings

Units sold

Past 30 days

0 unit

Compared to

2025

0 unit

2024

0 unit

2023

0 unit

Median Sold Price

Past 30 days

$0

Compared to


Population and Demographics

Overview

Total population 6956
Average household income $105,445

Age (%)

0 to 19
25%
20 to 34
20%
35 to 49
19%
50 to 64
19%
65 and plus
17%

Household composition (%)

Single family
66%
Single person
28%
Multi person
6%
Multi family
1%

Mother tongue (%)

English
73%
Arabic
8%
Others
3%
Tagalog (Pilipino, Filipino)
3%
Yue (Cantonese)
2%
French
2%
Somali
2%
Spanish
2%
Polish
1%

House tenancy (%)

Owners
69%
Renters
31%

What’s nearby?Essentials within 5 km

Local Logic

Transportation Scores

Estimated Budget

Powered by:
The trademarks REALTOR®, REALTORS®, and the REALTOR® logo are controlled by The Canadian Real Estate Association (CREA) and identify real estate professionals who are members of CREA. The trademarks MLS®, Multiple Listing Service® and the associated logos are owned by CREA and identify the quality of services provided by real estate professionals who are members of CREA. Used under license.

