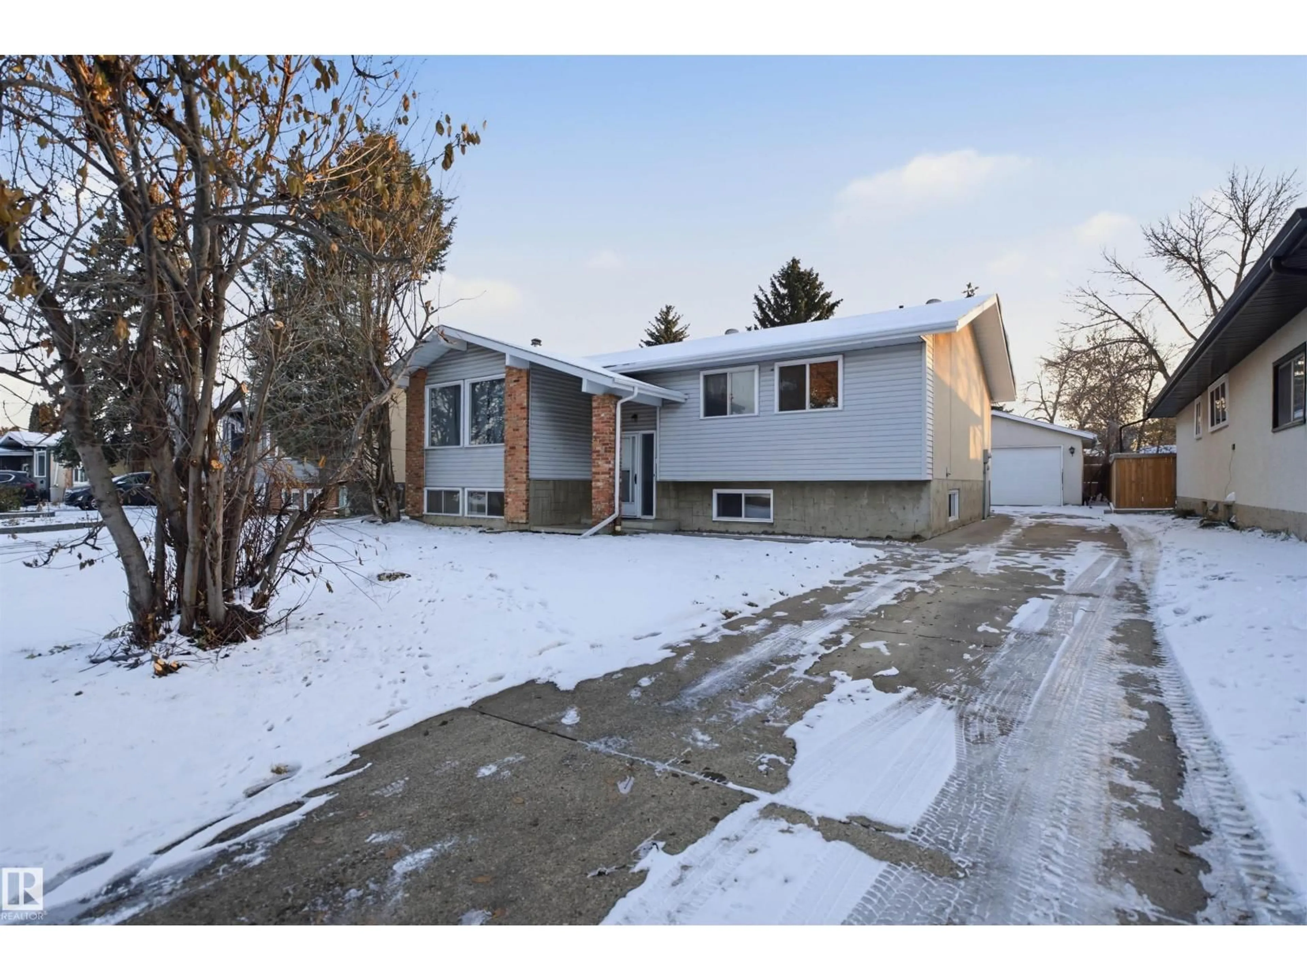
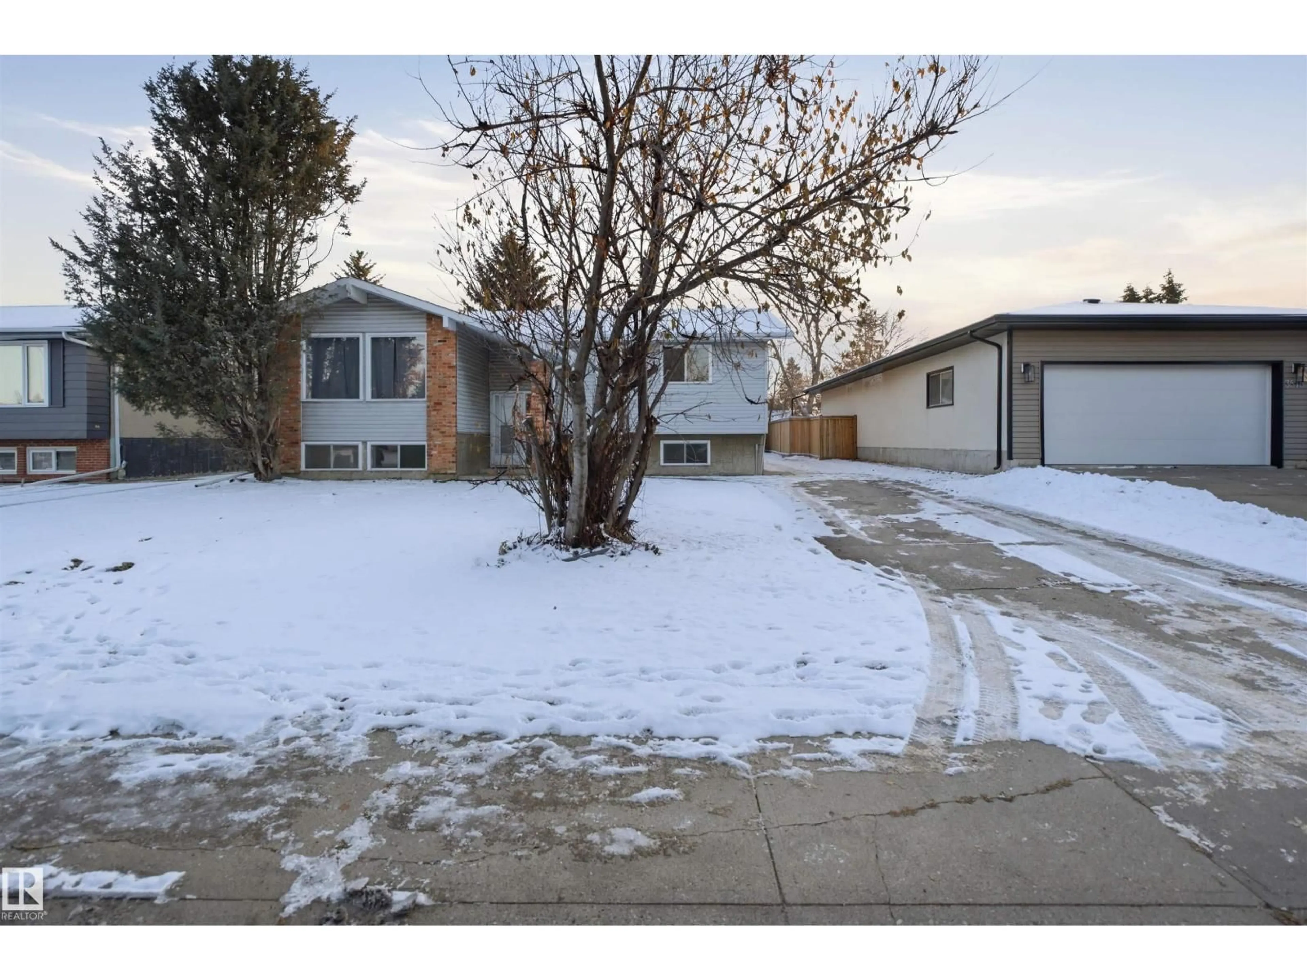
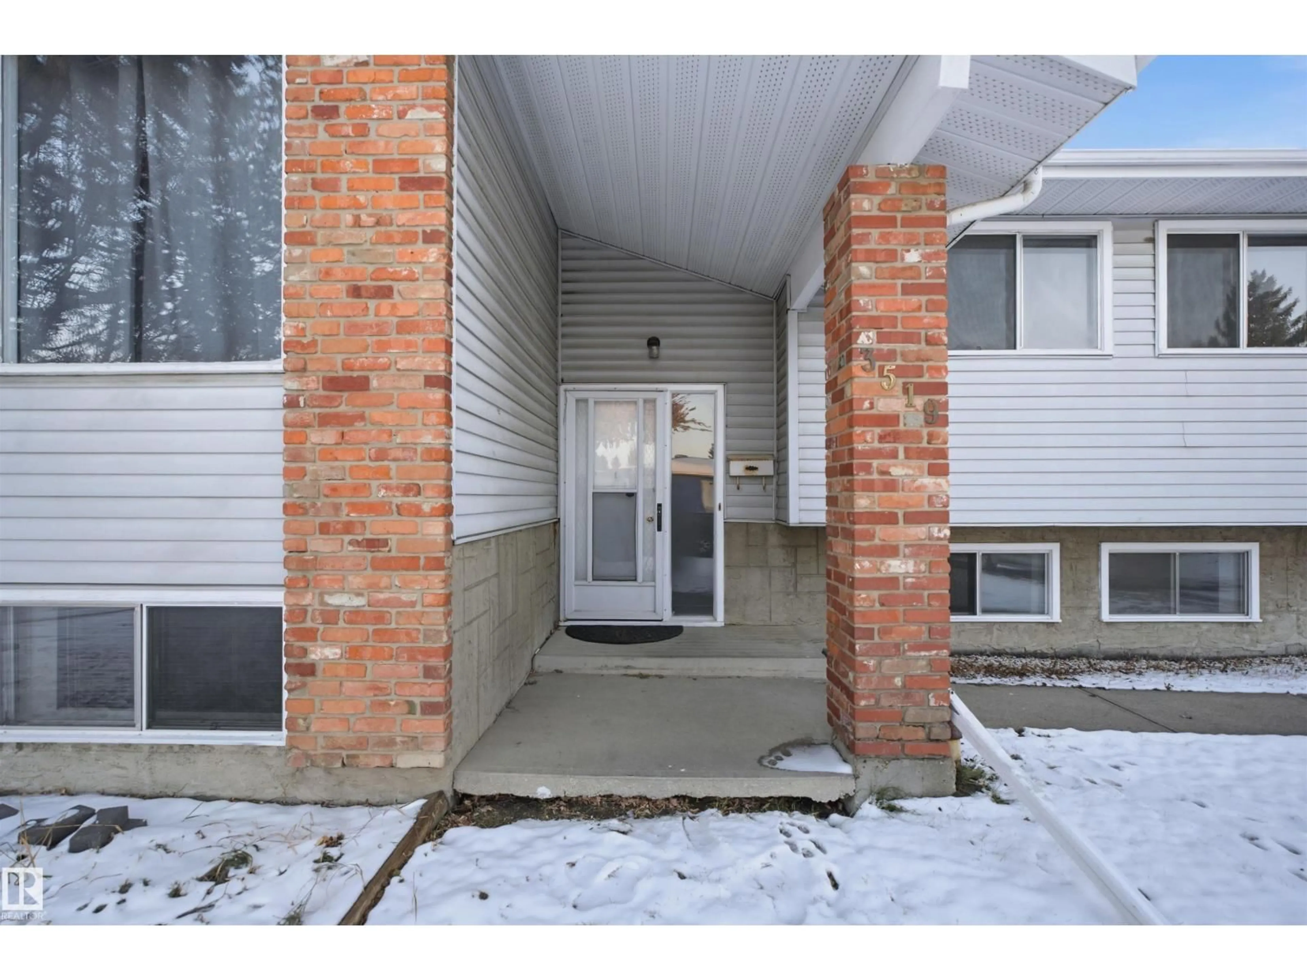
NW - 3519 105B ST, Edmonton, Alberta T6J2K9
Contact us about this property
Highlights
Estimated valueThis is the price Wahi expects this property to sell for.
The calculation is powered by our Instant Home Value Estimate, which uses current market and property price trends to estimate your home’s value with a 90% accuracy rate.Not available
Price/Sqft$289/sqft
Monthly cost
Open Calculator
Description
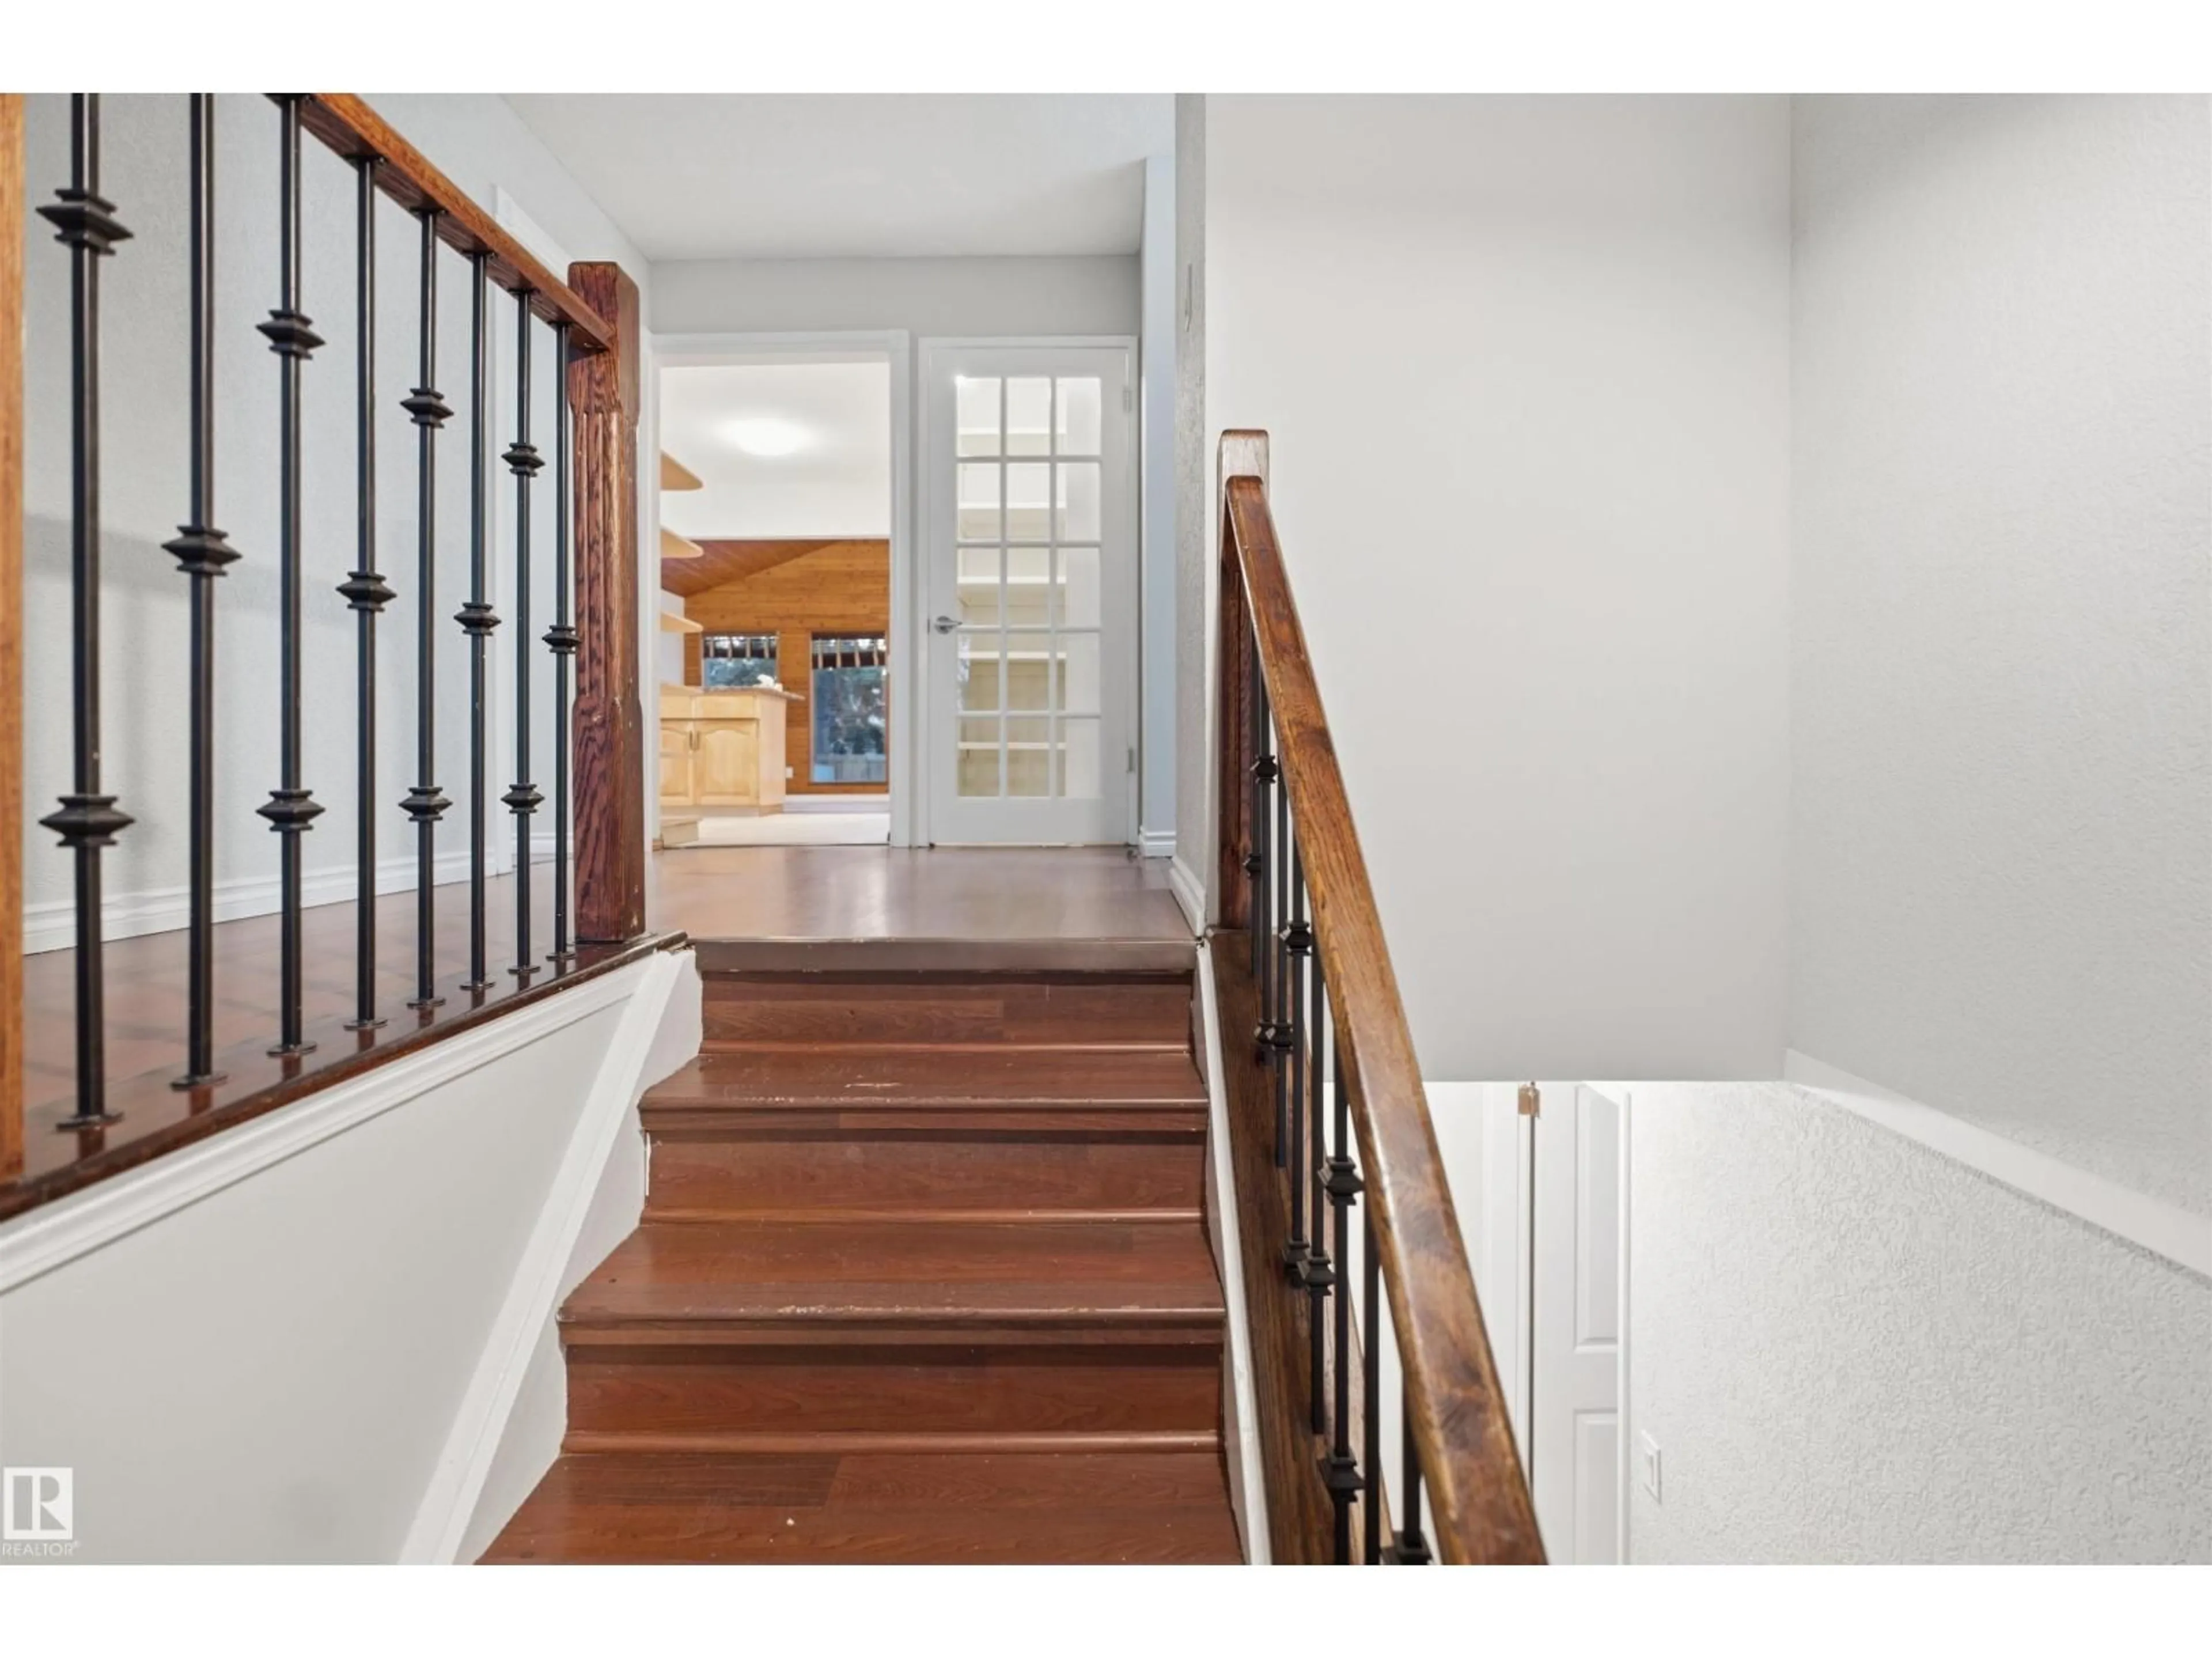
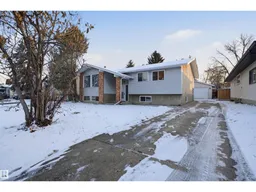
Welcome to this exceptionally spacious family home on a 55’X119’ lot, offering a fantastic blend of comfort, style, and versatility across two fully developed levels. Situated in a highly convenient and desirable neighborhood, this property puts you close to all local amenities, shopping, schools, and transit. The bright main floor features a welcoming formal living room, a central dining space, a well-appointed kitchen, and a massive, sunlit rear family room opening to a convenient mudroom. Designed for relaxed family living, the main level includes 3 comfortable bedrooms, highlighted by a private primary suite with a 2-piece ensuite. Head downstairs to discover an expansive basement complete with a giant recreation room featuring a cozy fireplace, an oversized fourth bedroom, a full 4-piece bathroom, ample storage, and dedicated laundry facilities. Offering generous proportions, exceptional storage, and a functional layout in an unbeatable location (id:39198)
Property Details
Interior
Features
Main level Floor
Living room
5.18 x 4.31Dining room
3.13 x 2.9Kitchen
4.22 x 3.19Family room
5.3 x 4.84Property History
 51

