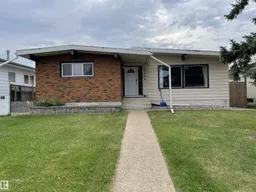
Unknown for 3504 106 ST, Edmonton Alberta T6J1A4
6 days on Market

3504 106 ST, Edmonton, Alberta T6J1A4

Detached
3 + 1
3 + 1
~1320 sqft
$485,000
Get pre-qualifiedPowered by nesto
Detached
3 + 1
3 + 1
~1320 sqft

Contact us about this property

Call

Highlights

Property Estimate

Days on market6 days

Estimated valueNot available

Price/Sqft$367/sqft

Monthly cost

Open Calculator

Description

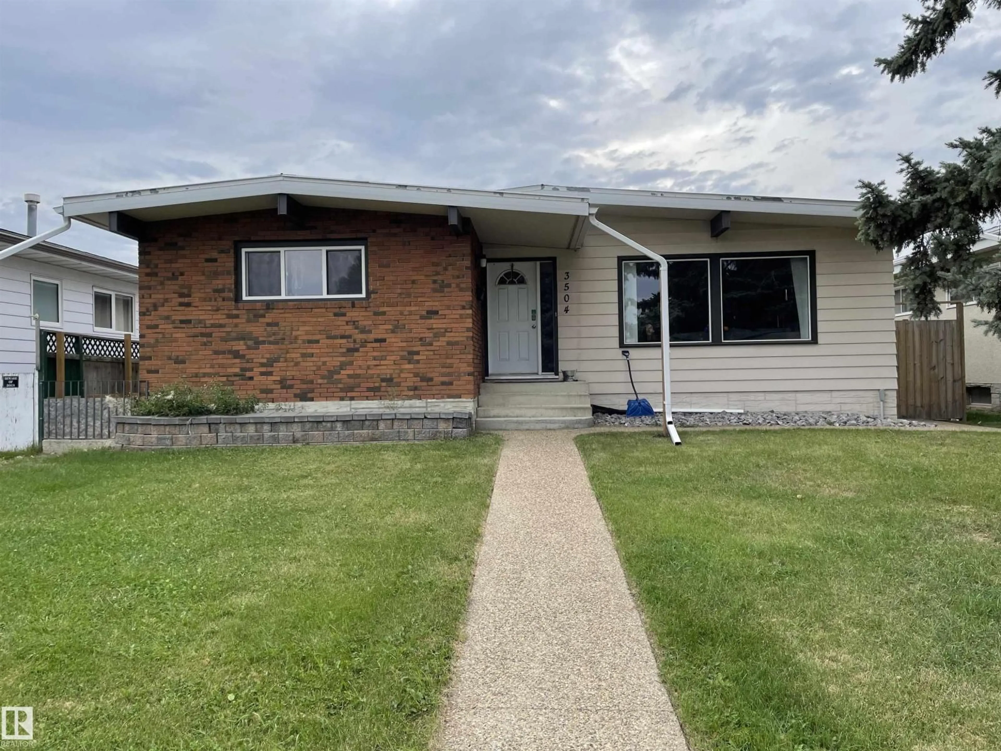
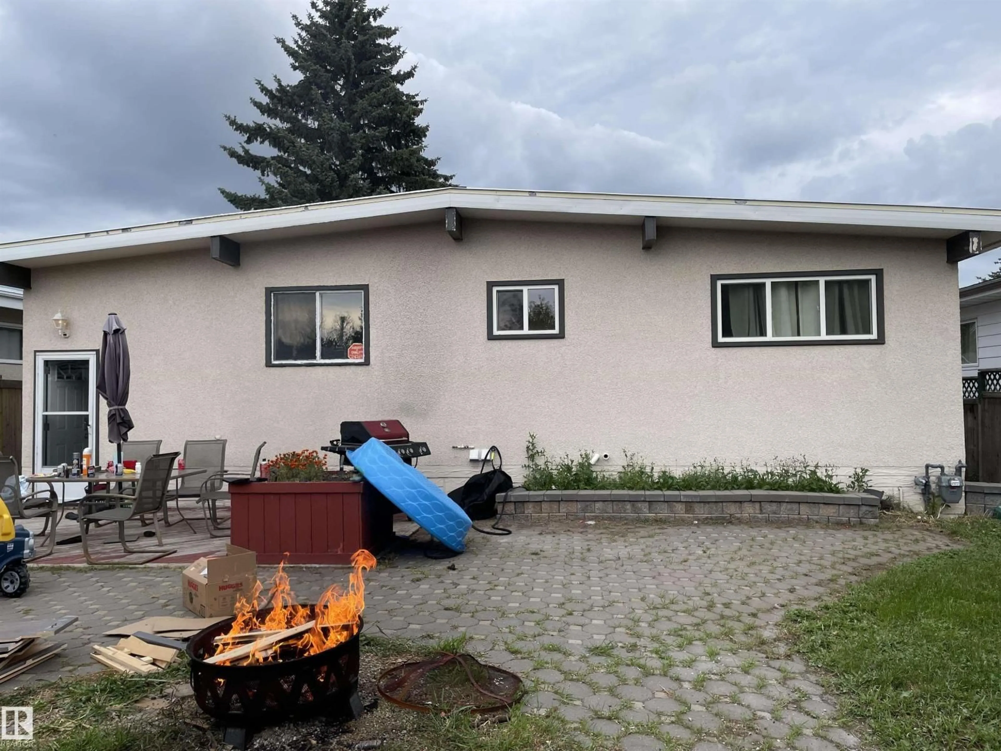
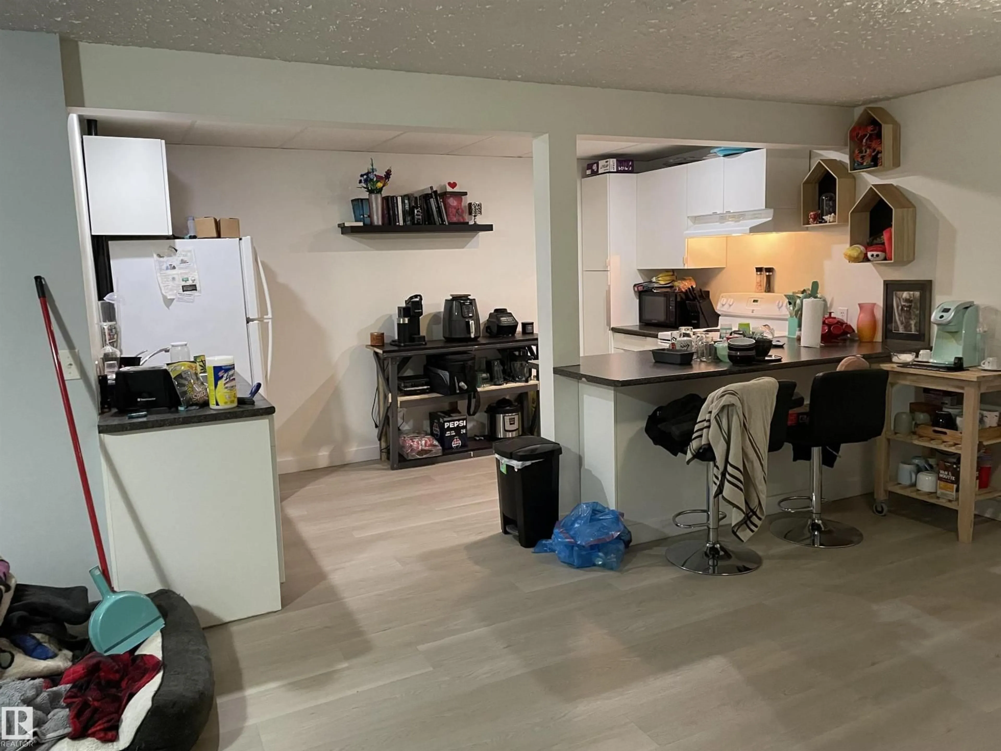
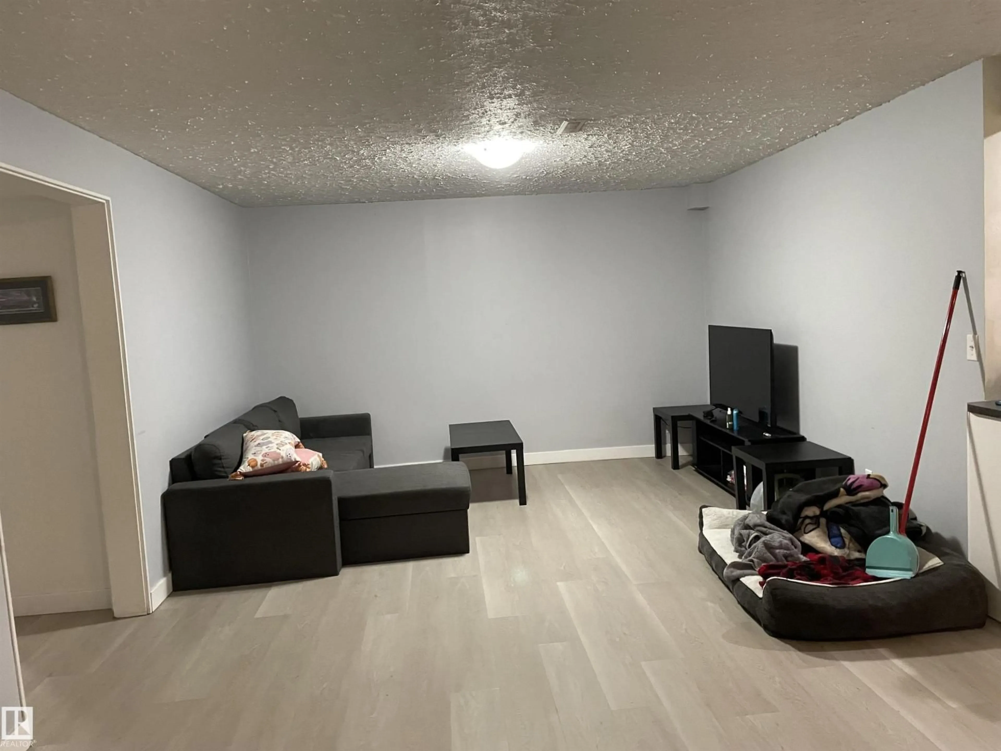
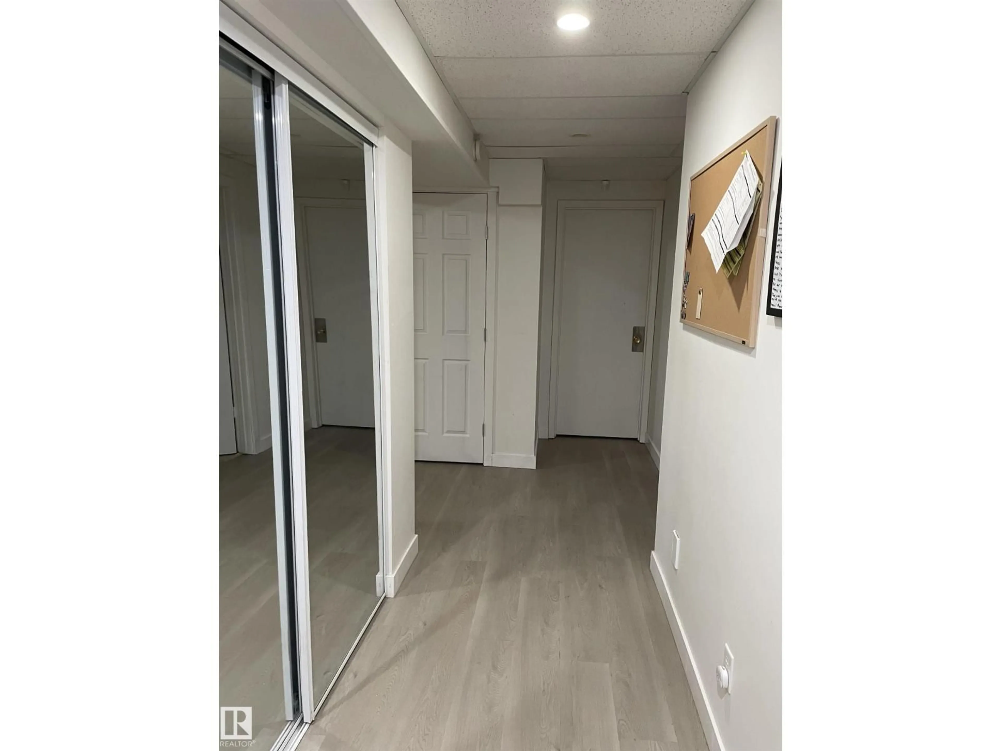
The facts are: Basement suite is not legal. This 3 bedroom home with one basement bedroom. The entire home is currently leased out until July 1, 2027. The currently monthly income is $3,000 plus tenants pay for utilities. There is a second kitchen in the fully finished basement. Shared washer and new dryer in basement. One year old tin roof on home and 1 year old shingles on garage. Some windows approximately 7 years old. Main floor Kitchen with ceramic tile. Total of 3 bathroom which includes 2 pce. ensuite. Newer furnace. New flooring in basement. Nice sized yard with big patio made of decorated pavers. Large double garage that appears to be insulated and has a heater. Extra large garage parking pad. Fenced. Central air conditioning. Super location on bus route, close to schools, major shopping and easy access to main tributary roads. Home in decent condition. (id:39198)


Property Details

StyleHouse
View-
Age of property1971
SqFt~1320 SqFt
Lot Size-
Parking Spaces4
MLS ®NumberE4506435
Community NameDuggan
Data SourceCREA
Listing byNOW Real Estate Group

Features

Heating: Forced air
Cooling: Central air conditioning
Basement: Finished, Full

Main level Floor

Primary Bedroom

3.78 x 3.47

Living room

5.9 x 5

Dining room

3 x 2.84

Kitchen

5.1 x 2.9


Parking

Garage spaces -

Garage type -

Total parking spaces 4


Property History
Sep 1, 2026
ListedActive
$485,000
6 days on market
history photo preview7
Listing by crea®
Property listed by NOW Real Estate Group, Brokerage
Agent Banner Image
Interested in this property?Get in touch to get the inside scoop.

Market Data - Duggan

Geo Zone Map ThumbnailDuggan

Strong Seller's Market

View Market Data

Detached house - for the past 30 days

Buyer's market Seller's market

Avg. Days on Market

Past 30 days

0 day

Compared to

2025

0 day

2024

0 day

2023

0 day

New Listings

Past 30 days

10 listings

Compared to

2025

6 listings

2024

7 listings

2023

0 listing

Units sold

Past 30 days

0 unit

Compared to

2025

0 unit

2024

0 unit

2023

0 unit

Median Sold Price

Past 30 days

$0

Compared to


Population and Demographics

Overview

Total population 3386
Average household income $126,015

Age (%)

0 to 19
23%
20 to 34
21%
35 to 49
20%
50 to 64
18%
65 and plus
18%

Household composition (%)

Single family
68%
Single person
26%
Multi person
5%
Multi family
0%

Mother tongue (%)

English
76%
Others
5%
Mandarin
4%
Tagalog (Pilipino, Filipino)
3%
French
2%
Nepali
2%
Yue (Cantonese)
2%
German
1%
Arabic
1%

House tenancy (%)

Owners
65%
Renters
35%

What’s nearby?Essentials within 5 km

Local Logic

Transportation Scores

Estimated Budget

Powered by:
The trademarks REALTOR®, REALTORS®, and the REALTOR® logo are controlled by The Canadian Real Estate Association (CREA) and identify real estate professionals who are members of CREA. The trademarks MLS®, Multiple Listing Service® and the associated logos are owned by CREA and identify the quality of services provided by real estate professionals who are members of CREA. Used under license.

