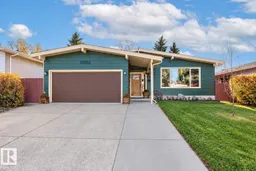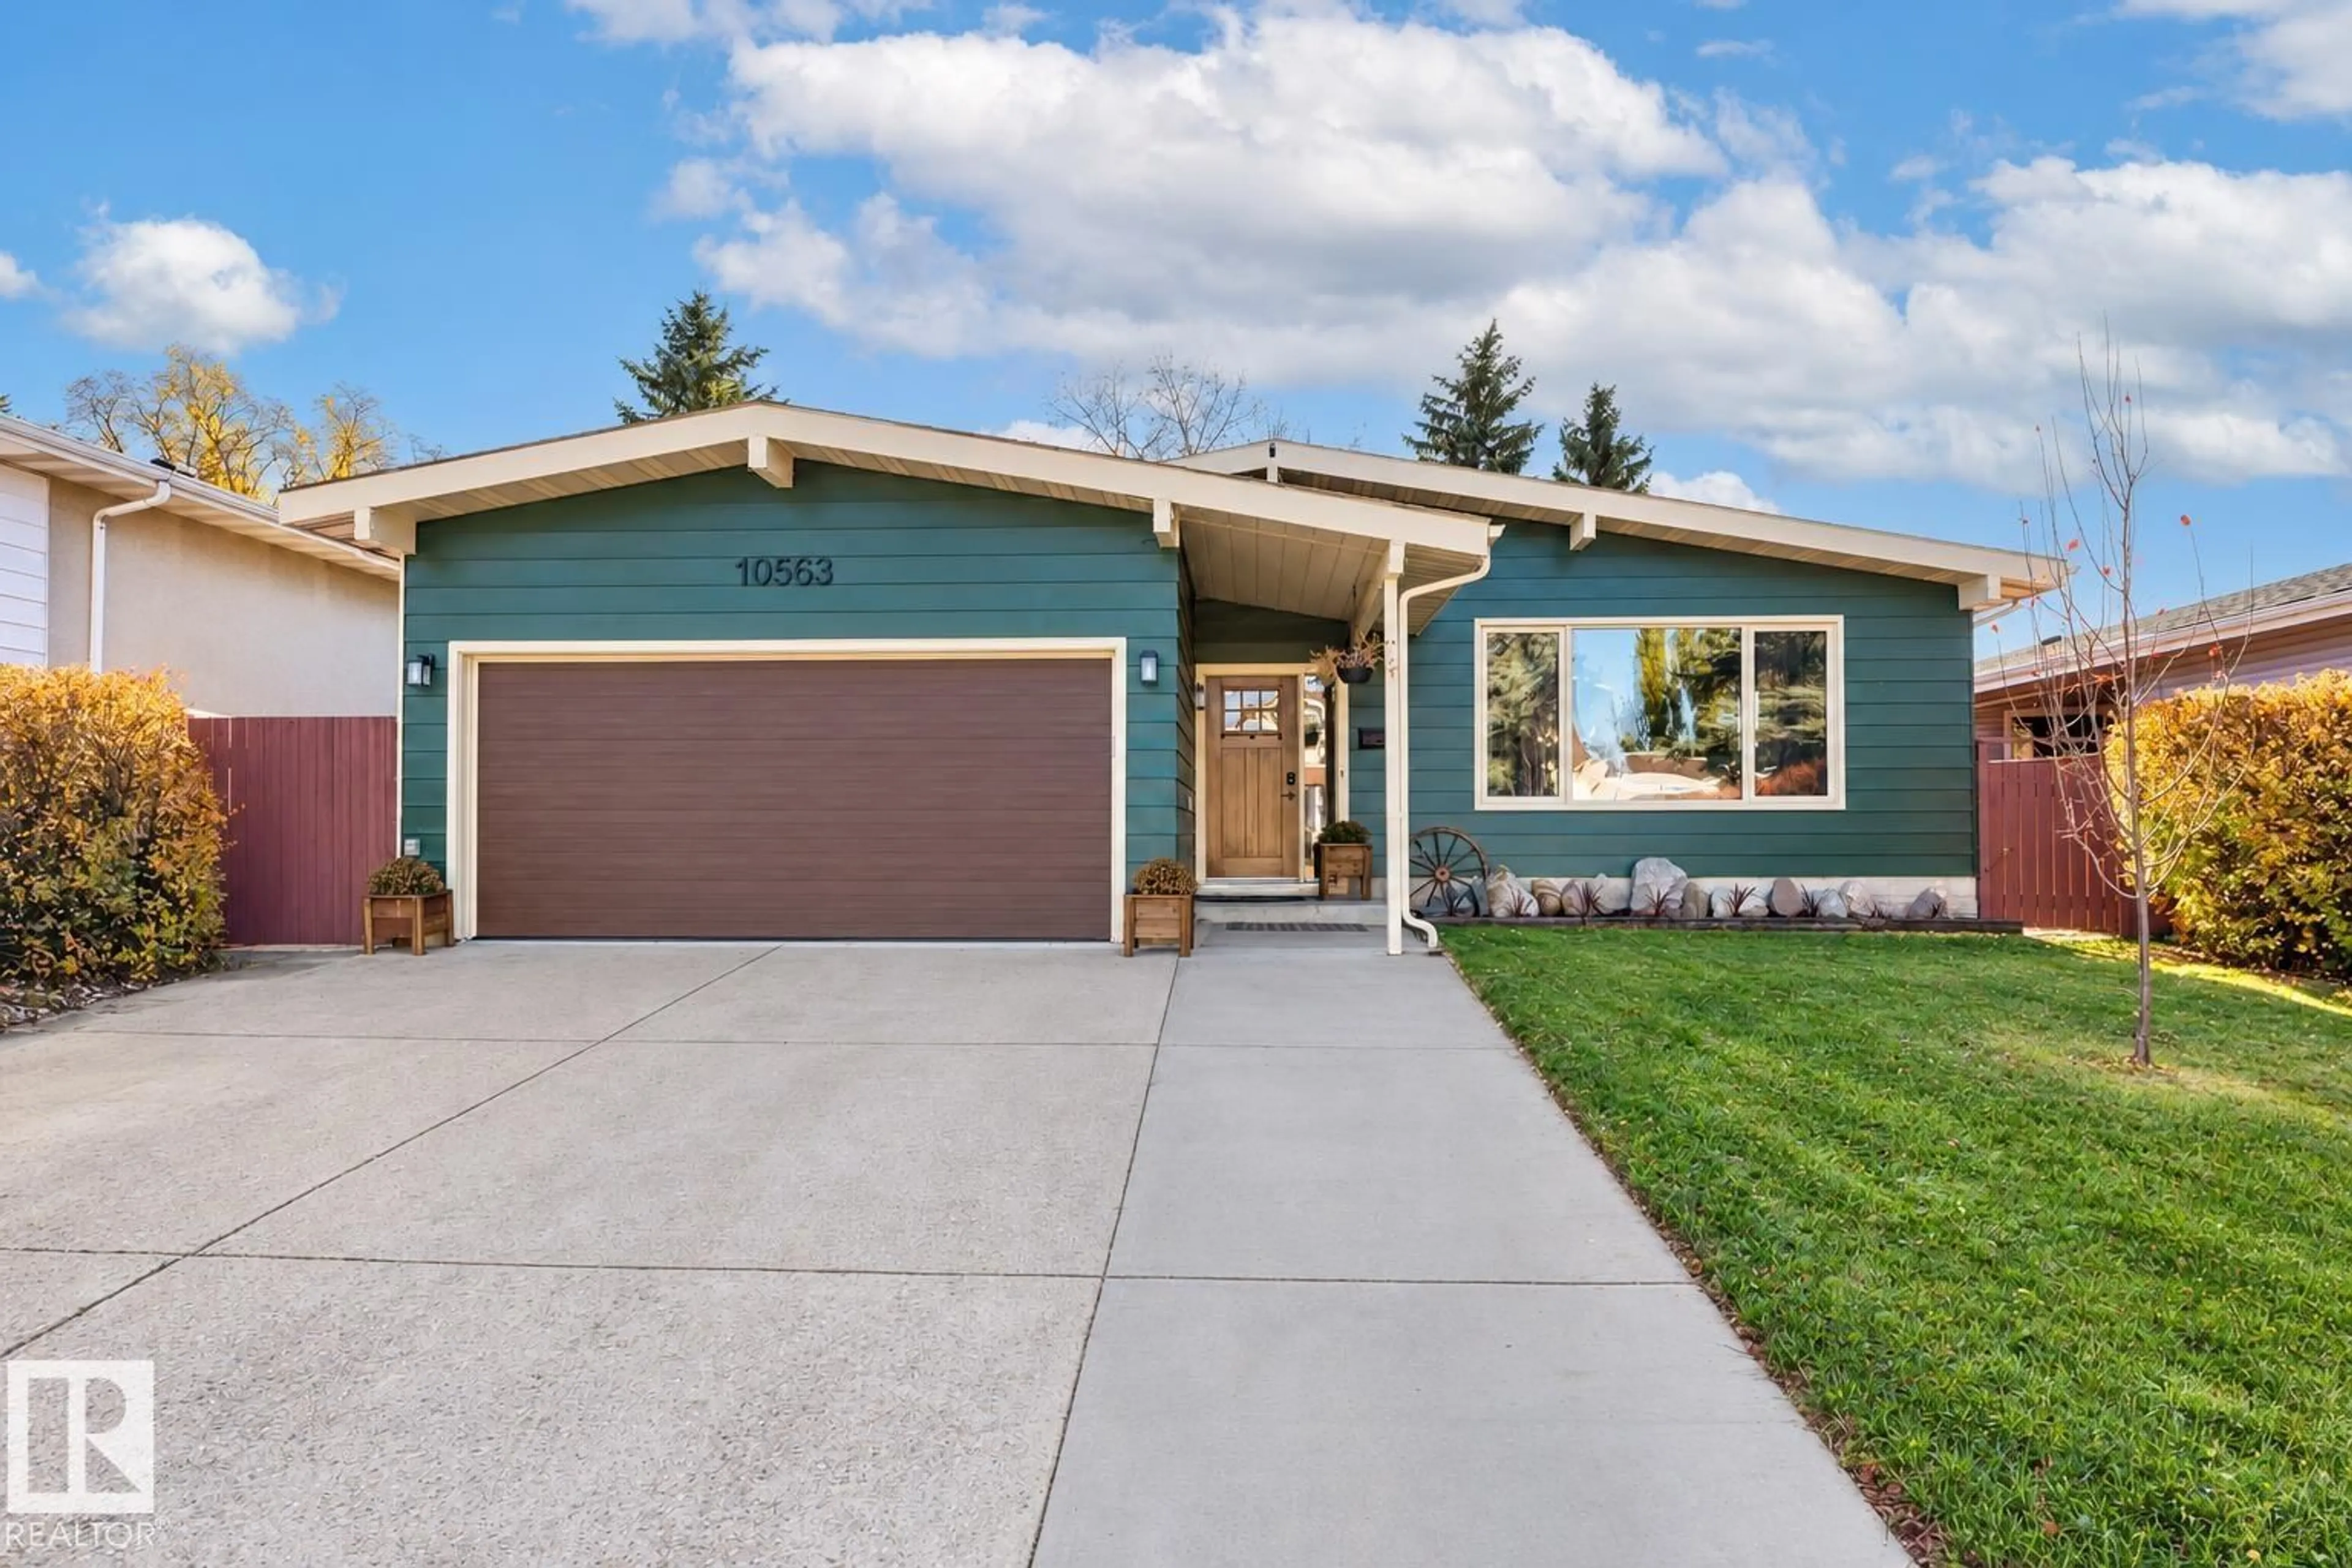
Home with vinyl exterior material, street for 10563 35 AVE, Edmonton Alberta T6J2M1
1 day on Market

10563 35 AVE, Edmonton, Alberta T6J2M1

Detached
2 + 3
3
~1751 sqft
$549,900
Get pre-qualifiedPowered by nesto
Detached
2 + 3
3
~1751 sqft

Contact us about this property

Call

Highlights

Property Estimate

Days on market1 day

Estimated valueNot available

Price/Sqft$314/sqft

Monthly cost

Open Calculator

Description

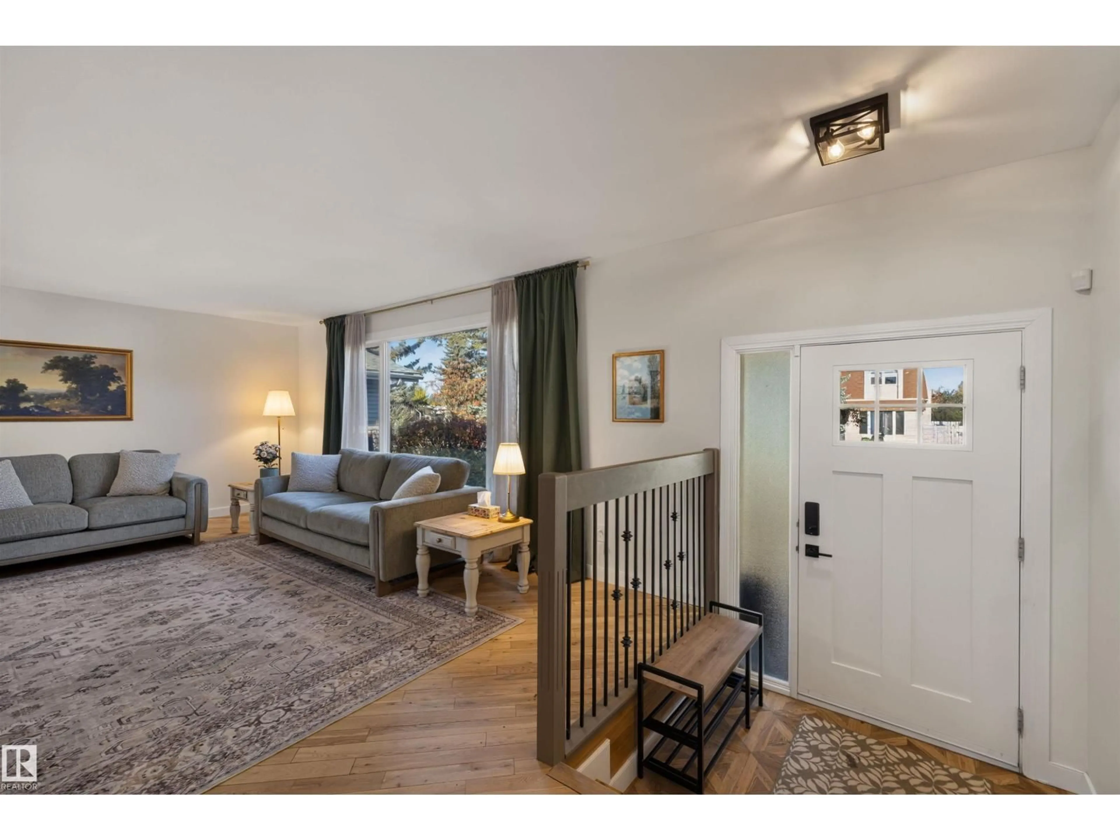
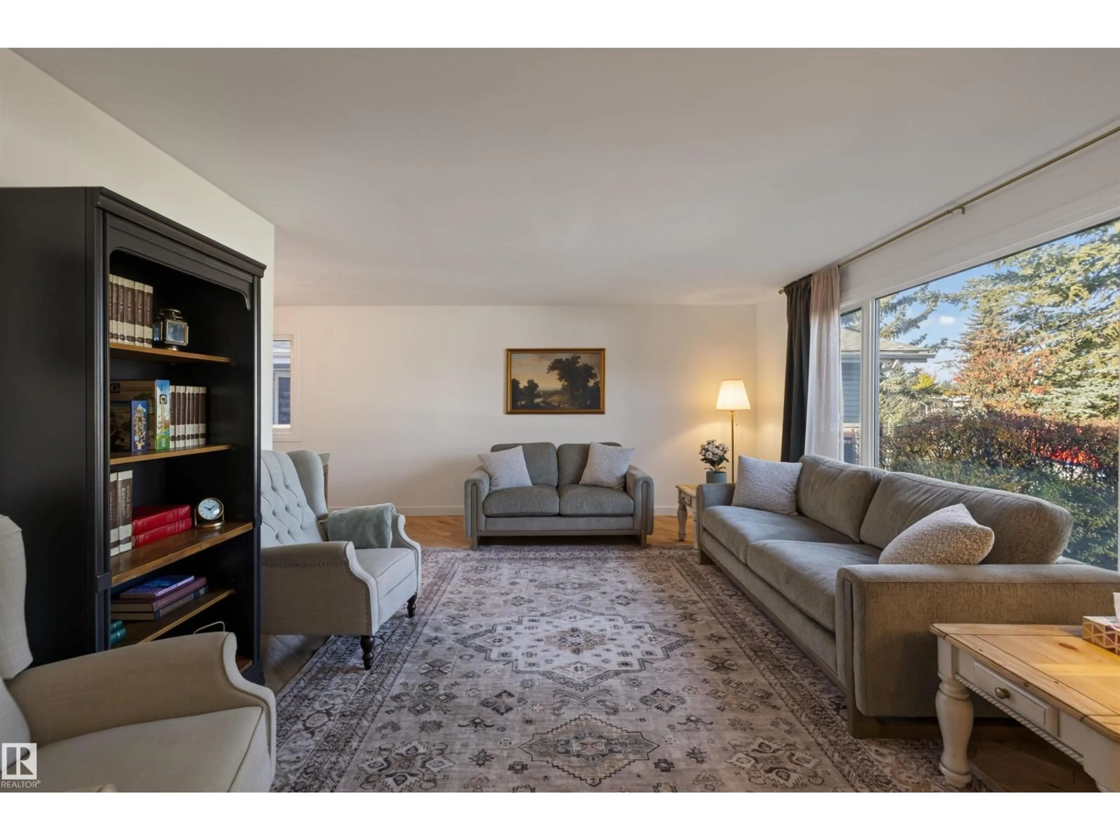
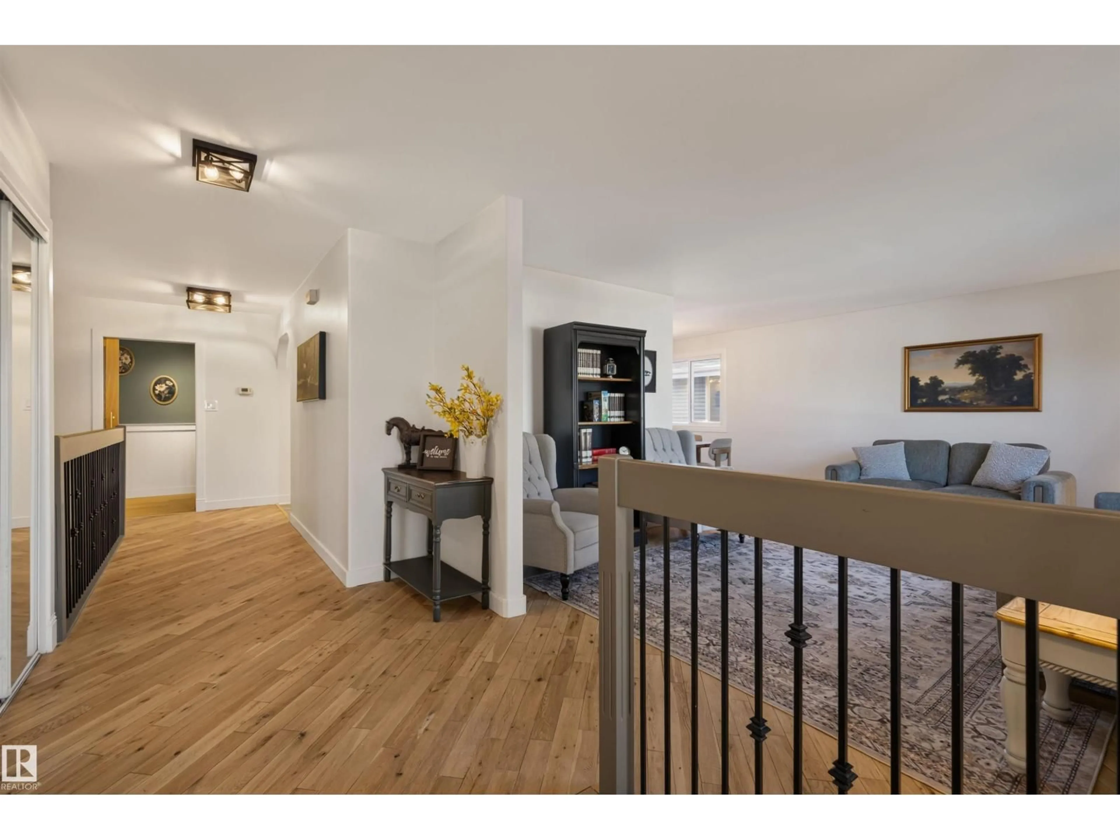
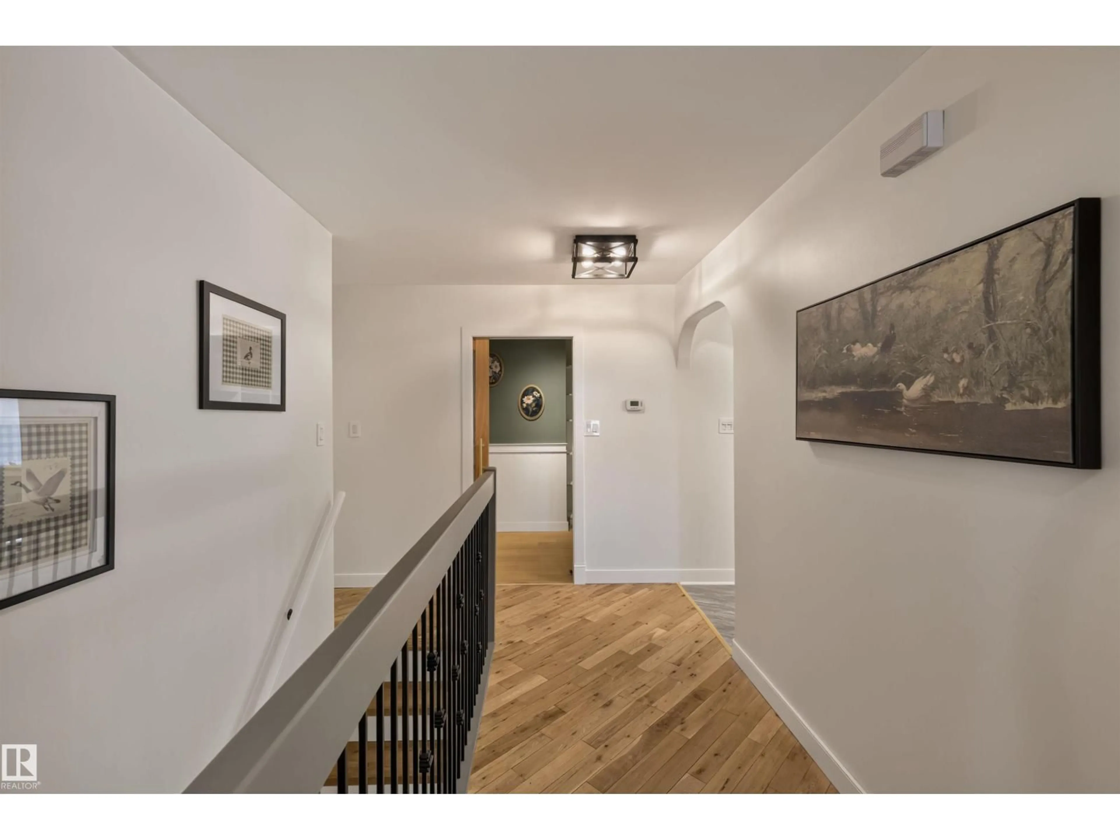
This modern farmhouse pairs timeless character with thoughtful upgrades throughout. A soft, natural colour palette and classic farmhouse finishes carry a cohesive, true-to-style design from room to room, grounded by refinished hardwood and engineered hardwood floors. Just off the kitchen, a beautiful south facing addition, and a charming butler’s pantry with a spice-kitchen feel offers a private prep space that keeps the main kitchen effortlessly tidy. Five bedrooms, plus an upstairs office that easily converts to a sixth, offer remarkable flexibility for work. Three 3- and 4-piece bathrooms include one with a jetted jacuzzi tub, while the lower level is anchored by a stylish bar made for entertaining. Beyond the back door, an expansive yard and private hot tub create a true outdoor retreat, as inviting in January as in July. Schools and transit are minutes away, the University of Alberta is a 15-minute commute, and Anthony Henday Drive is just 6 minutes from the door, and a heated garage. A family home. (id:39198)


Property Details

StyleHouse
View-
Age of property1972
SqFt~1751 SqFt
Lot Size-
Parking Spaces-
MLS ®NumberE4513839
Community NameDuggan
Data SourceCREA
Listing byRimrock Real Estate

Features

Heating: Forced air
Basement: Finished, Full

Main level Floor

Living room

4.11m x 5.61m

Dining room

3.59m x 2.56m

Kitchen

5.02m x 3.14m

Family room

5.23m x 5.39


Property History

Oct 22, 2026
ListedActive
$549,900
1 day on market
history photo preview53
Listing by crea®
Property listed by Rimrock Real Estate, Brokerage
Agent Banner Image
Interested in this property?Get in touch to get the inside scoop.

Market Data - Duggan

Geo Zone Map ThumbnailDuggan

Strong Seller's Market

View Market Data

Detached house - for the past 30 days

Buyer's market Seller's market

Avg. Days on Market

Past 30 days

0 day

Compared to

2025

0 day

2024

0 day

2023

0 day

New Listings

Past 30 days

13 listings

Compared to

2025

8 listings

2024

4 listings

2023

1 listing

Units sold

Past 30 days

0 unit

Compared to

2025

0 unit

2024

0 unit

2023

0 unit

Median Sold Price

Past 30 days

$0

Compared to


Population and Demographics

Overview

Total population 3386
Average household income $126,015

Age (%)

0 to 19
23%
20 to 34
21%
35 to 49
20%
50 to 64
18%
65 and plus
18%

Household composition (%)

Single family
68%
Single person
26%
Multi person
5%
Multi family
0%

Mother tongue (%)

English
76%
Others
5%
Mandarin
4%
Tagalog (Pilipino, Filipino)
3%
French
2%
Nepali
2%
Yue (Cantonese)
2%
German
1%
Arabic
1%

House tenancy (%)

Owners
65%
Renters
35%

What’s nearby?Essentials within 5 km

Local Logic

Transportation Scores

Estimated Budget

Powered by:
The trademarks REALTOR®, REALTORS®, and the REALTOR® logo are controlled by The Canadian Real Estate Association (CREA) and identify real estate professionals who are members of CREA. The trademarks MLS®, Multiple Listing Service® and the associated logos are owned by CREA and identify the quality of services provided by real estate professionals who are members of CREA. Used under license.