Unknown for 9918 - 1402 101 ST NW, Edmonton Alberta T5K2L1
1 day on Market

9918 - 1402 101 ST NW, Edmonton, Alberta T5K2L1

Condo
1
1
~710 sqft
$127,900
Get pre-qualifiedPowered by nesto
Condo
1
1
~710 sqft

Contact us about this property

Call

Highlights

Property Estimate

Days on market1 day

Estimated valueNot available

Price/Sqft$180/sqft

Monthly cost

Open Calculator

Description

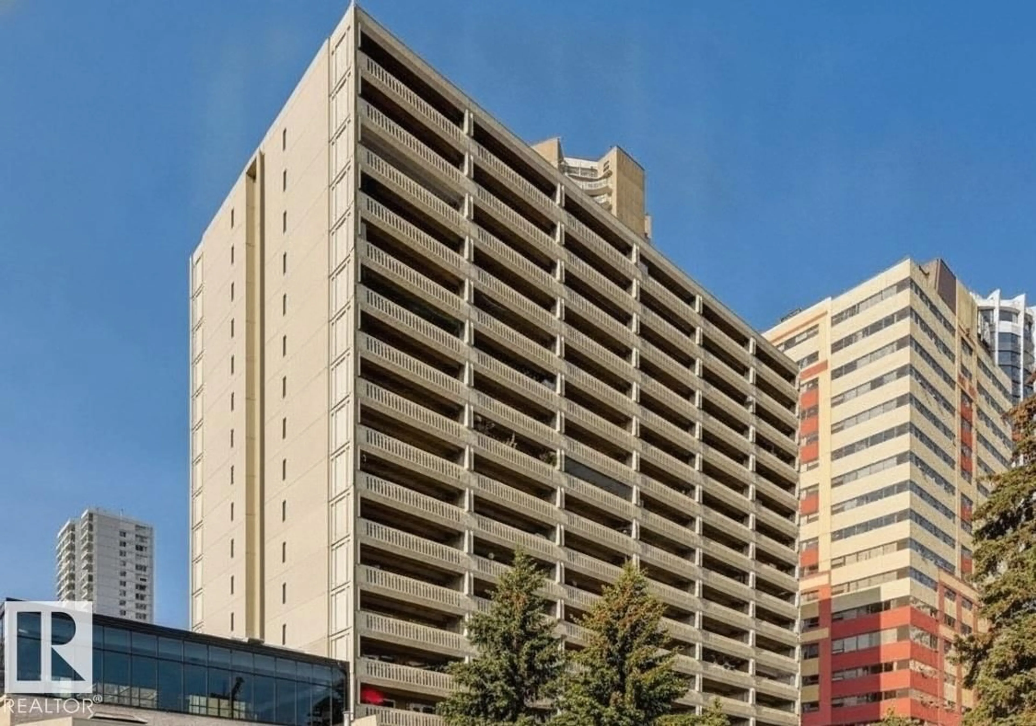
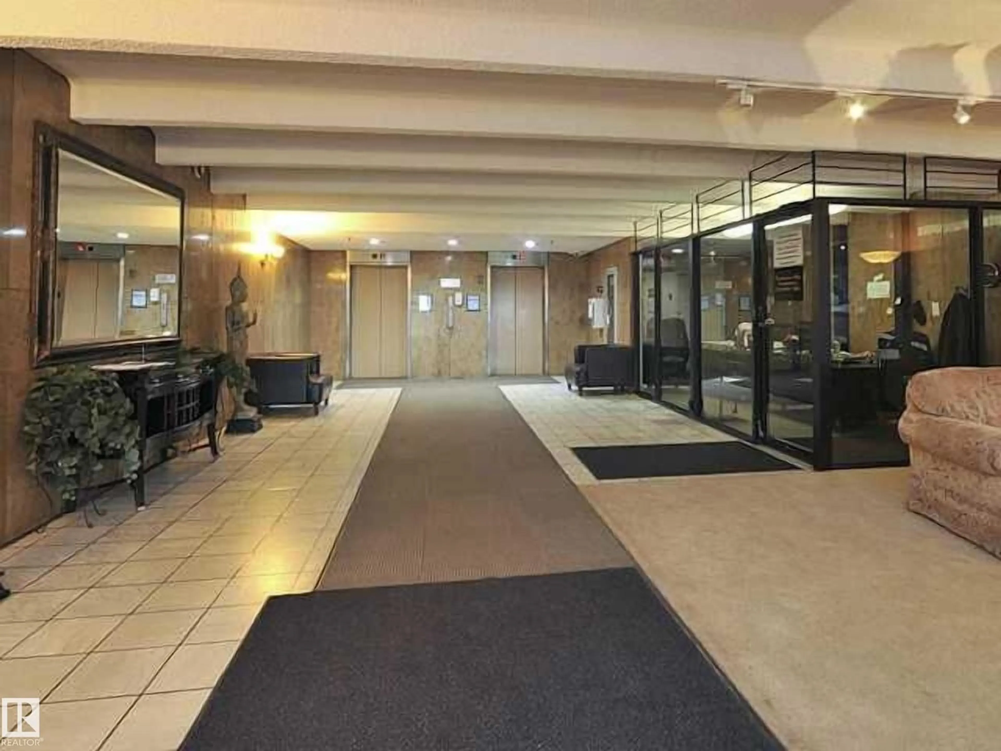
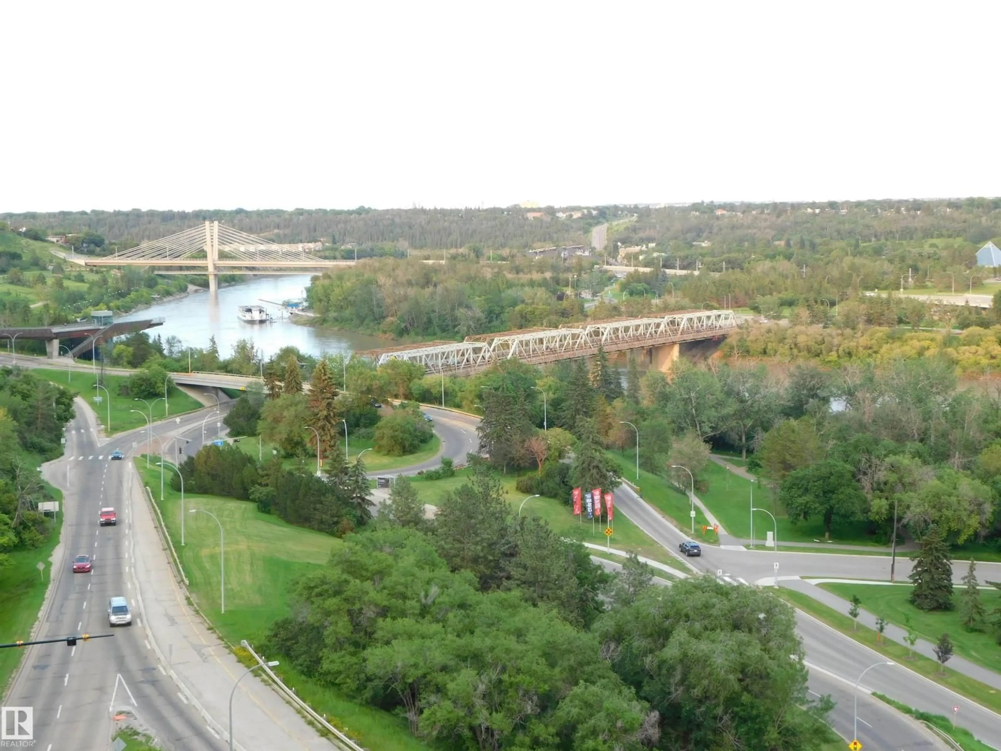
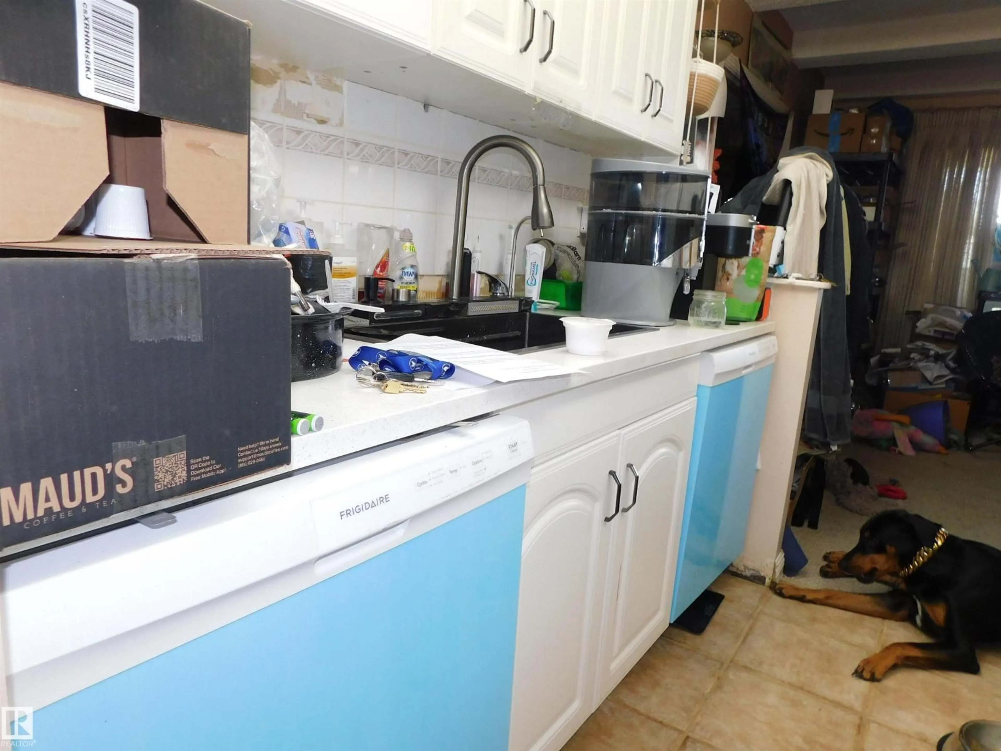
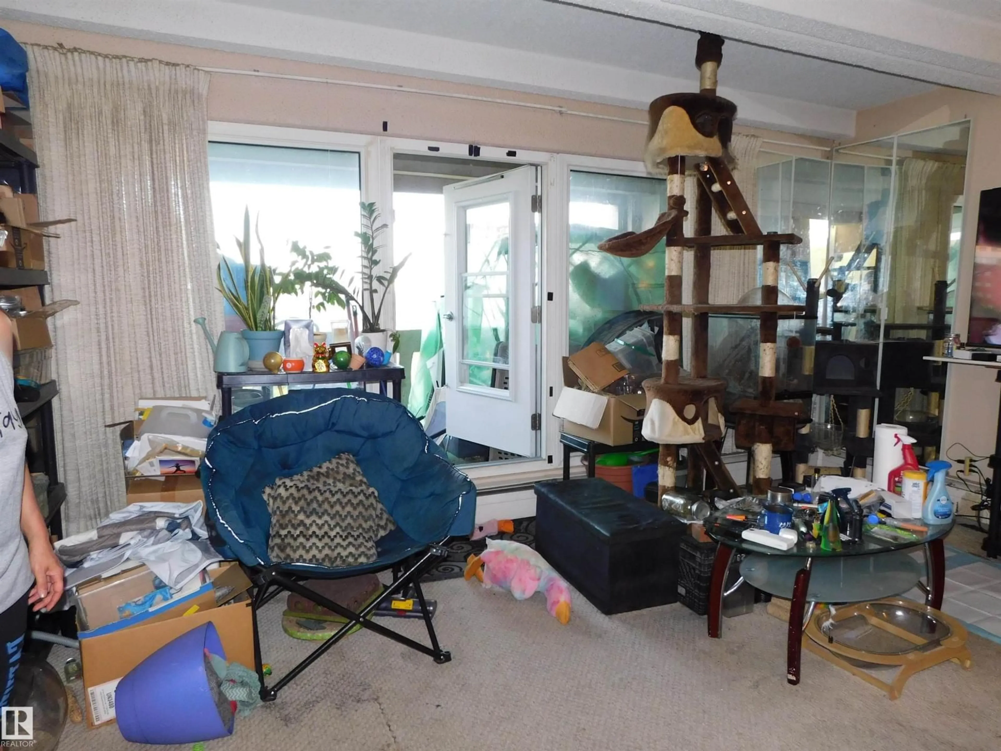
14th floor one bedroom with great views and in a building with great amenities including a pool, sauna and gym. Comes with one titled underground parking stall. The suite is full and cluttered making it difficult for seeing the potential it has. The kitchen is functional, has two dishwashers, white cabinets and quartz counters. The bathroom has only the toilet functioning, the shower is partially installed and there is no sink or vanity. The home is in need of renovations or the started renovations to be completed. (id:39198)


Property Details

StyleApartment
ViewValley view
Age of property1978
SqFt~710 SqFt
Lot Size-
Parking Spaces-
MLS ®NumberE4498252
Community NameDowntown
Data SourceCREA
Listing byRoyal Lepage Arteam Realty

Features

Heating: Hot water radiator heat

Main level Floor

Living room

Dining room

Kitchen

Den


Features

Pool: Indoor pool

Inclusions
Hydro
Water
Parking
Cable
Heat

Property History

Jul 10, 2026
ListedActive
$127,900
1 day on market
history photo preview11
Listing by crea®
Property listed by Royal Lepage Arteam Realty, Brokerage
Agent Banner Image
Interested in this property?Get in touch to get the inside scoop.

Population and Demographics

Overview

Total population 12609
Average household income $113,429

Age (%)

0 to 19
7%
20 to 34
46%
35 to 49
21%
50 to 64
13%
65 and plus
12%

Household composition (%)

Single person
62%
Single family
28%
Multi person
10%
Multi family
0%

Mother tongue (%)

English
75%
Mandarin
5%
Others
3%
Yue (Cantonese)
3%
Tagalog (Pilipino, Filipino)
2%
Spanish
2%
French
2%
Iranian Persian
1%
Arabic
1%

House tenancy (%)

Renters
76%
Owners
24%

What’s nearby?Essentials within 5 km

Local Logic

Transportation Scores

Estimated Budget

Powered by:
The trademarks REALTOR®, REALTORS®, and the REALTOR® logo are controlled by The Canadian Real Estate Association (CREA) and identify real estate professionals who are members of CREA. The trademarks MLS®, Multiple Listing Service® and the associated logos are owned by CREA and identify the quality of services provided by real estate professionals who are members of CREA. Used under license.