Contact us about this property
Highlights
Estimated valueThis is the price Wahi expects this property to sell for.
The calculation is powered by our Instant Home Value Estimate, which uses current market and property price trends to estimate your home’s value with a 90% accuracy rate.Not available
Price/Sqft$333/sqft
Monthly cost
Open Calculator
Description
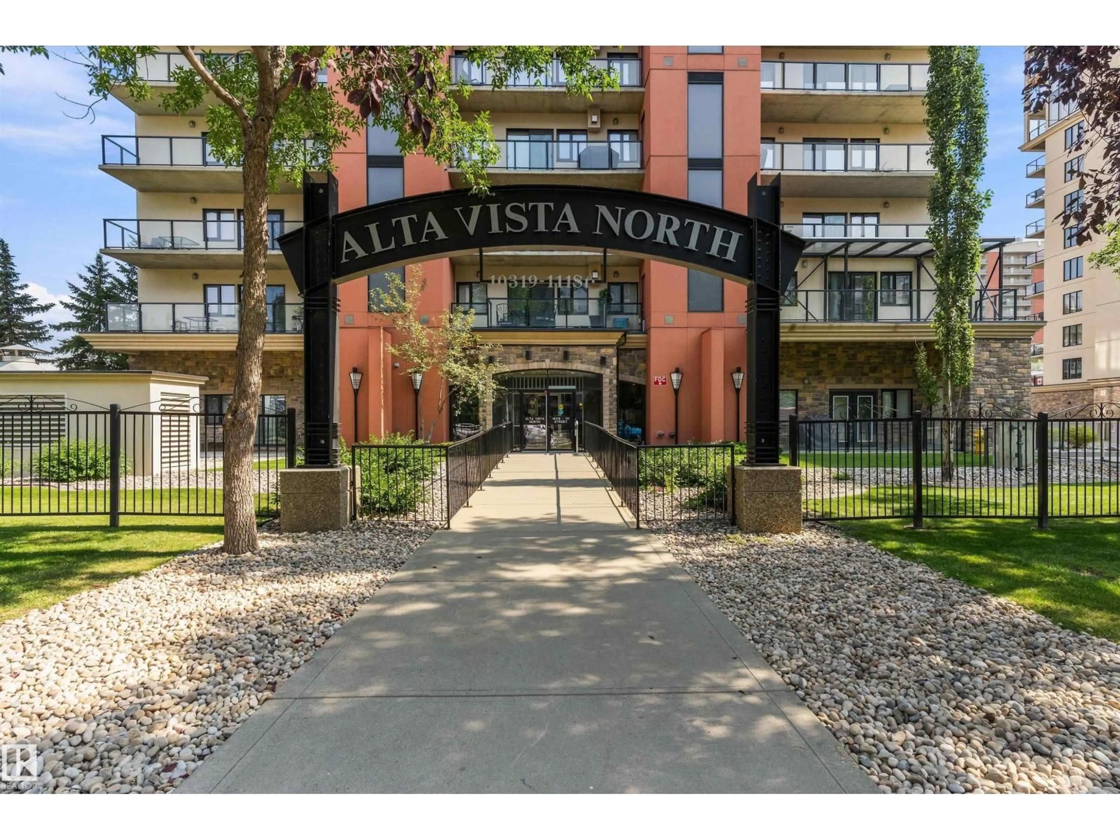
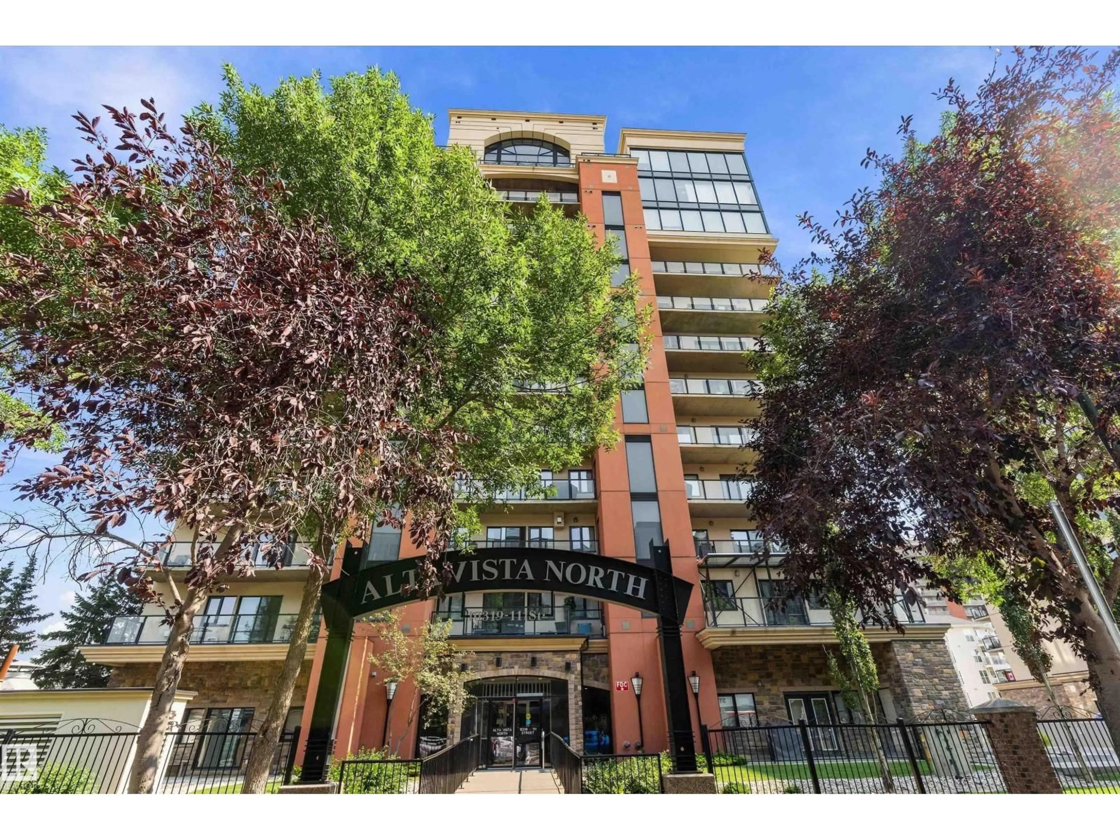
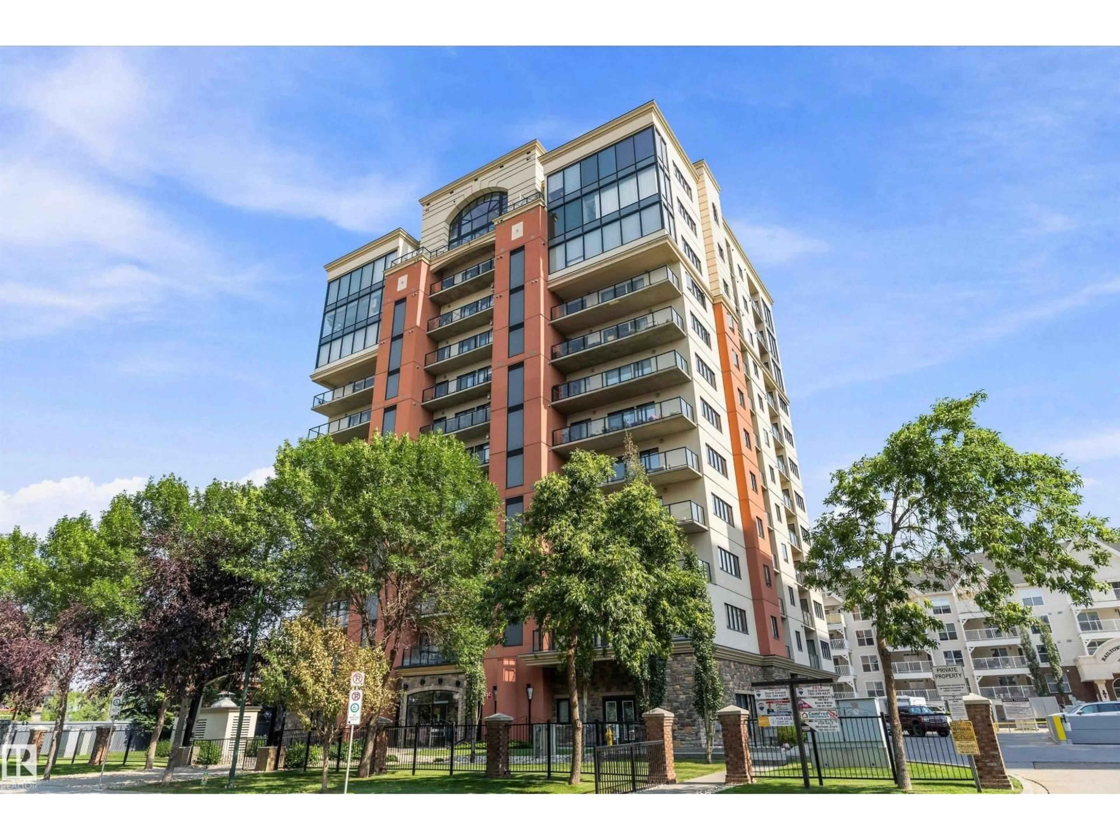
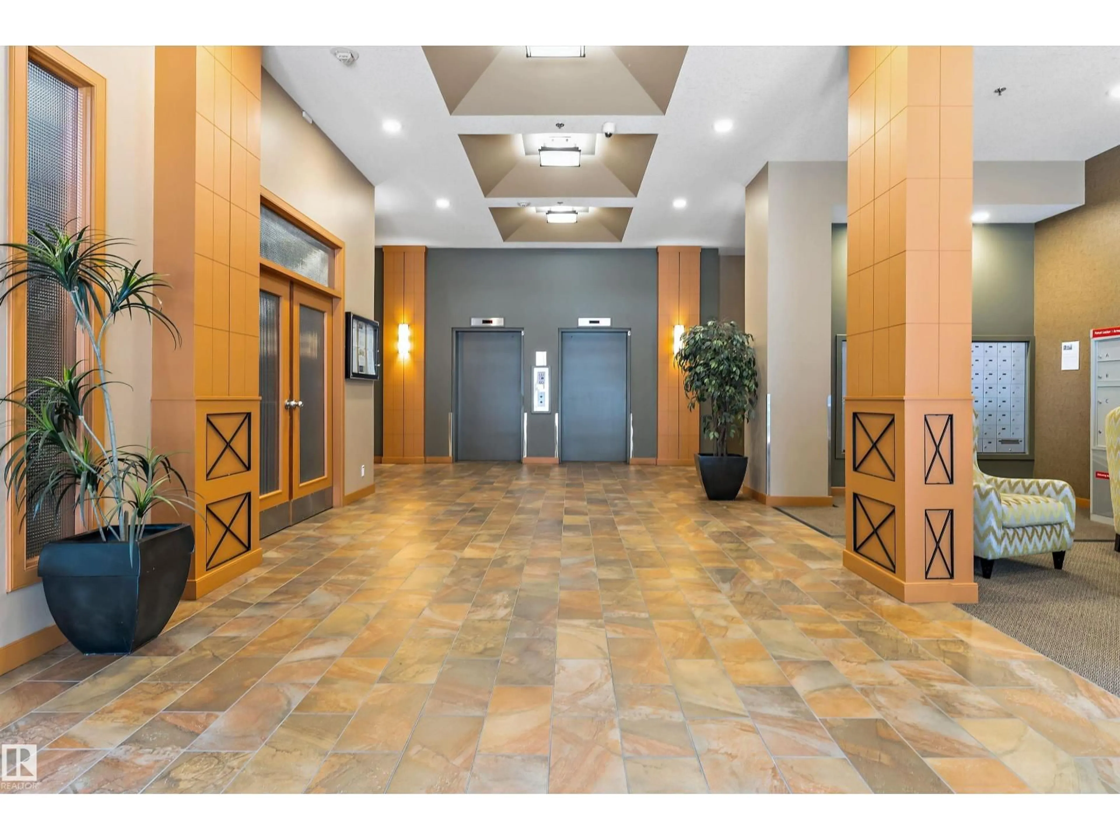
DOWNTOWN LIVING AT ITS BEST! This spacious corner unit in Alta Vista North offers 2 bedrooms, 2 bathrooms, 2 underground parking stalls, storage cage and a large balcony with fantastic views. Large windows throughout the corner unit fill the home with natural light and showcase the surrounding cityscape. The generous kitchen features modern stainless steel appliances and plenty of cabinet space, while the living room offers a cozy gas fireplace and access to the balcony—perfect for relaxing or entertaining. Hardwood flooring, window coverings, and two full bathrooms add comfort and convenience. Condo fees include heat. Ideally located close to shopping, restaurants, transportation, and all the excitement of downtown, with countless amenities and festivities just steps away. Leave the car parked and enjoy everything downtown has to offer! Don't miss this exceptional opportunity! (id:39198)
Property Details
Interior
Features
Main level Floor
Dining room
3.7 x 2.84Living room
4.09 x 3.96Bedroom 2
3.79 x 3.47Laundry room
2.09 x 1.9Condo Details
Inclusions
Property History
 37
37
