Contact us about this property
Highlights
Estimated valueThis is the price Wahi expects this property to sell for.
The calculation is powered by our Instant Home Value Estimate, which uses current market and property price trends to estimate your home’s value with a 90% accuracy rate.Not available
Price/Sqft$287/sqft
Monthly cost
Open Calculator
Description
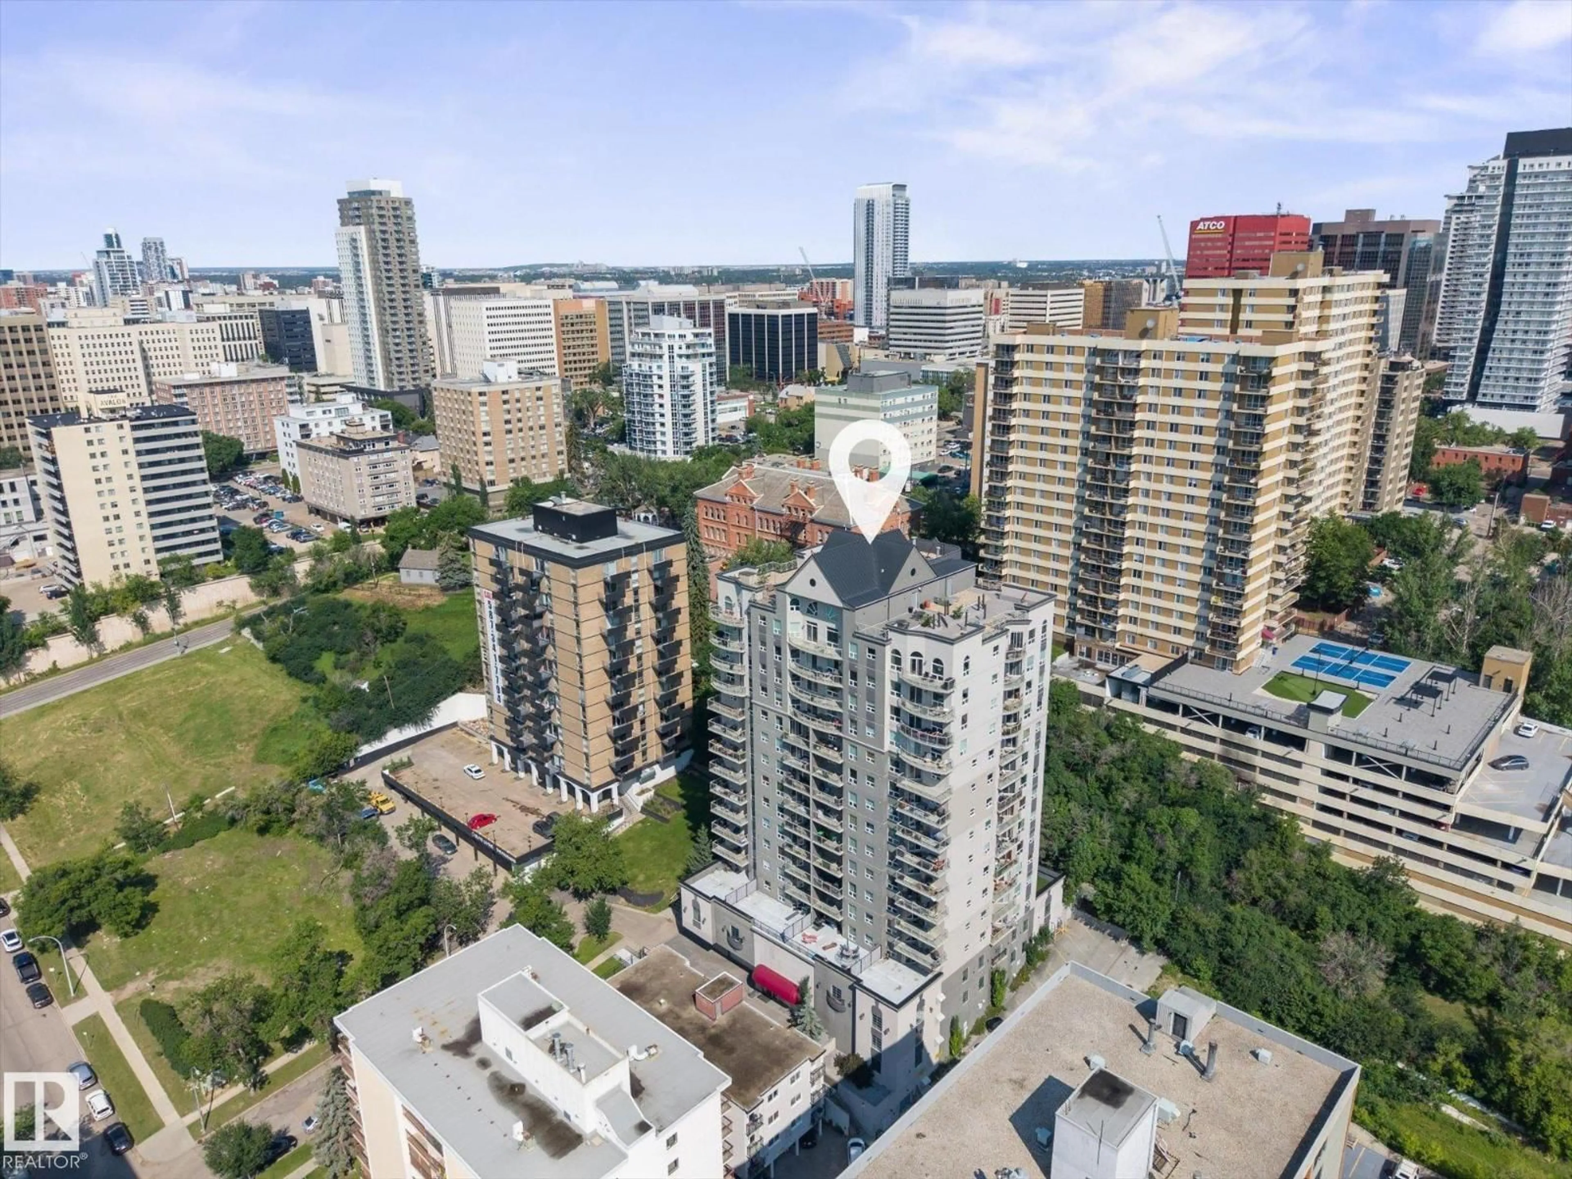
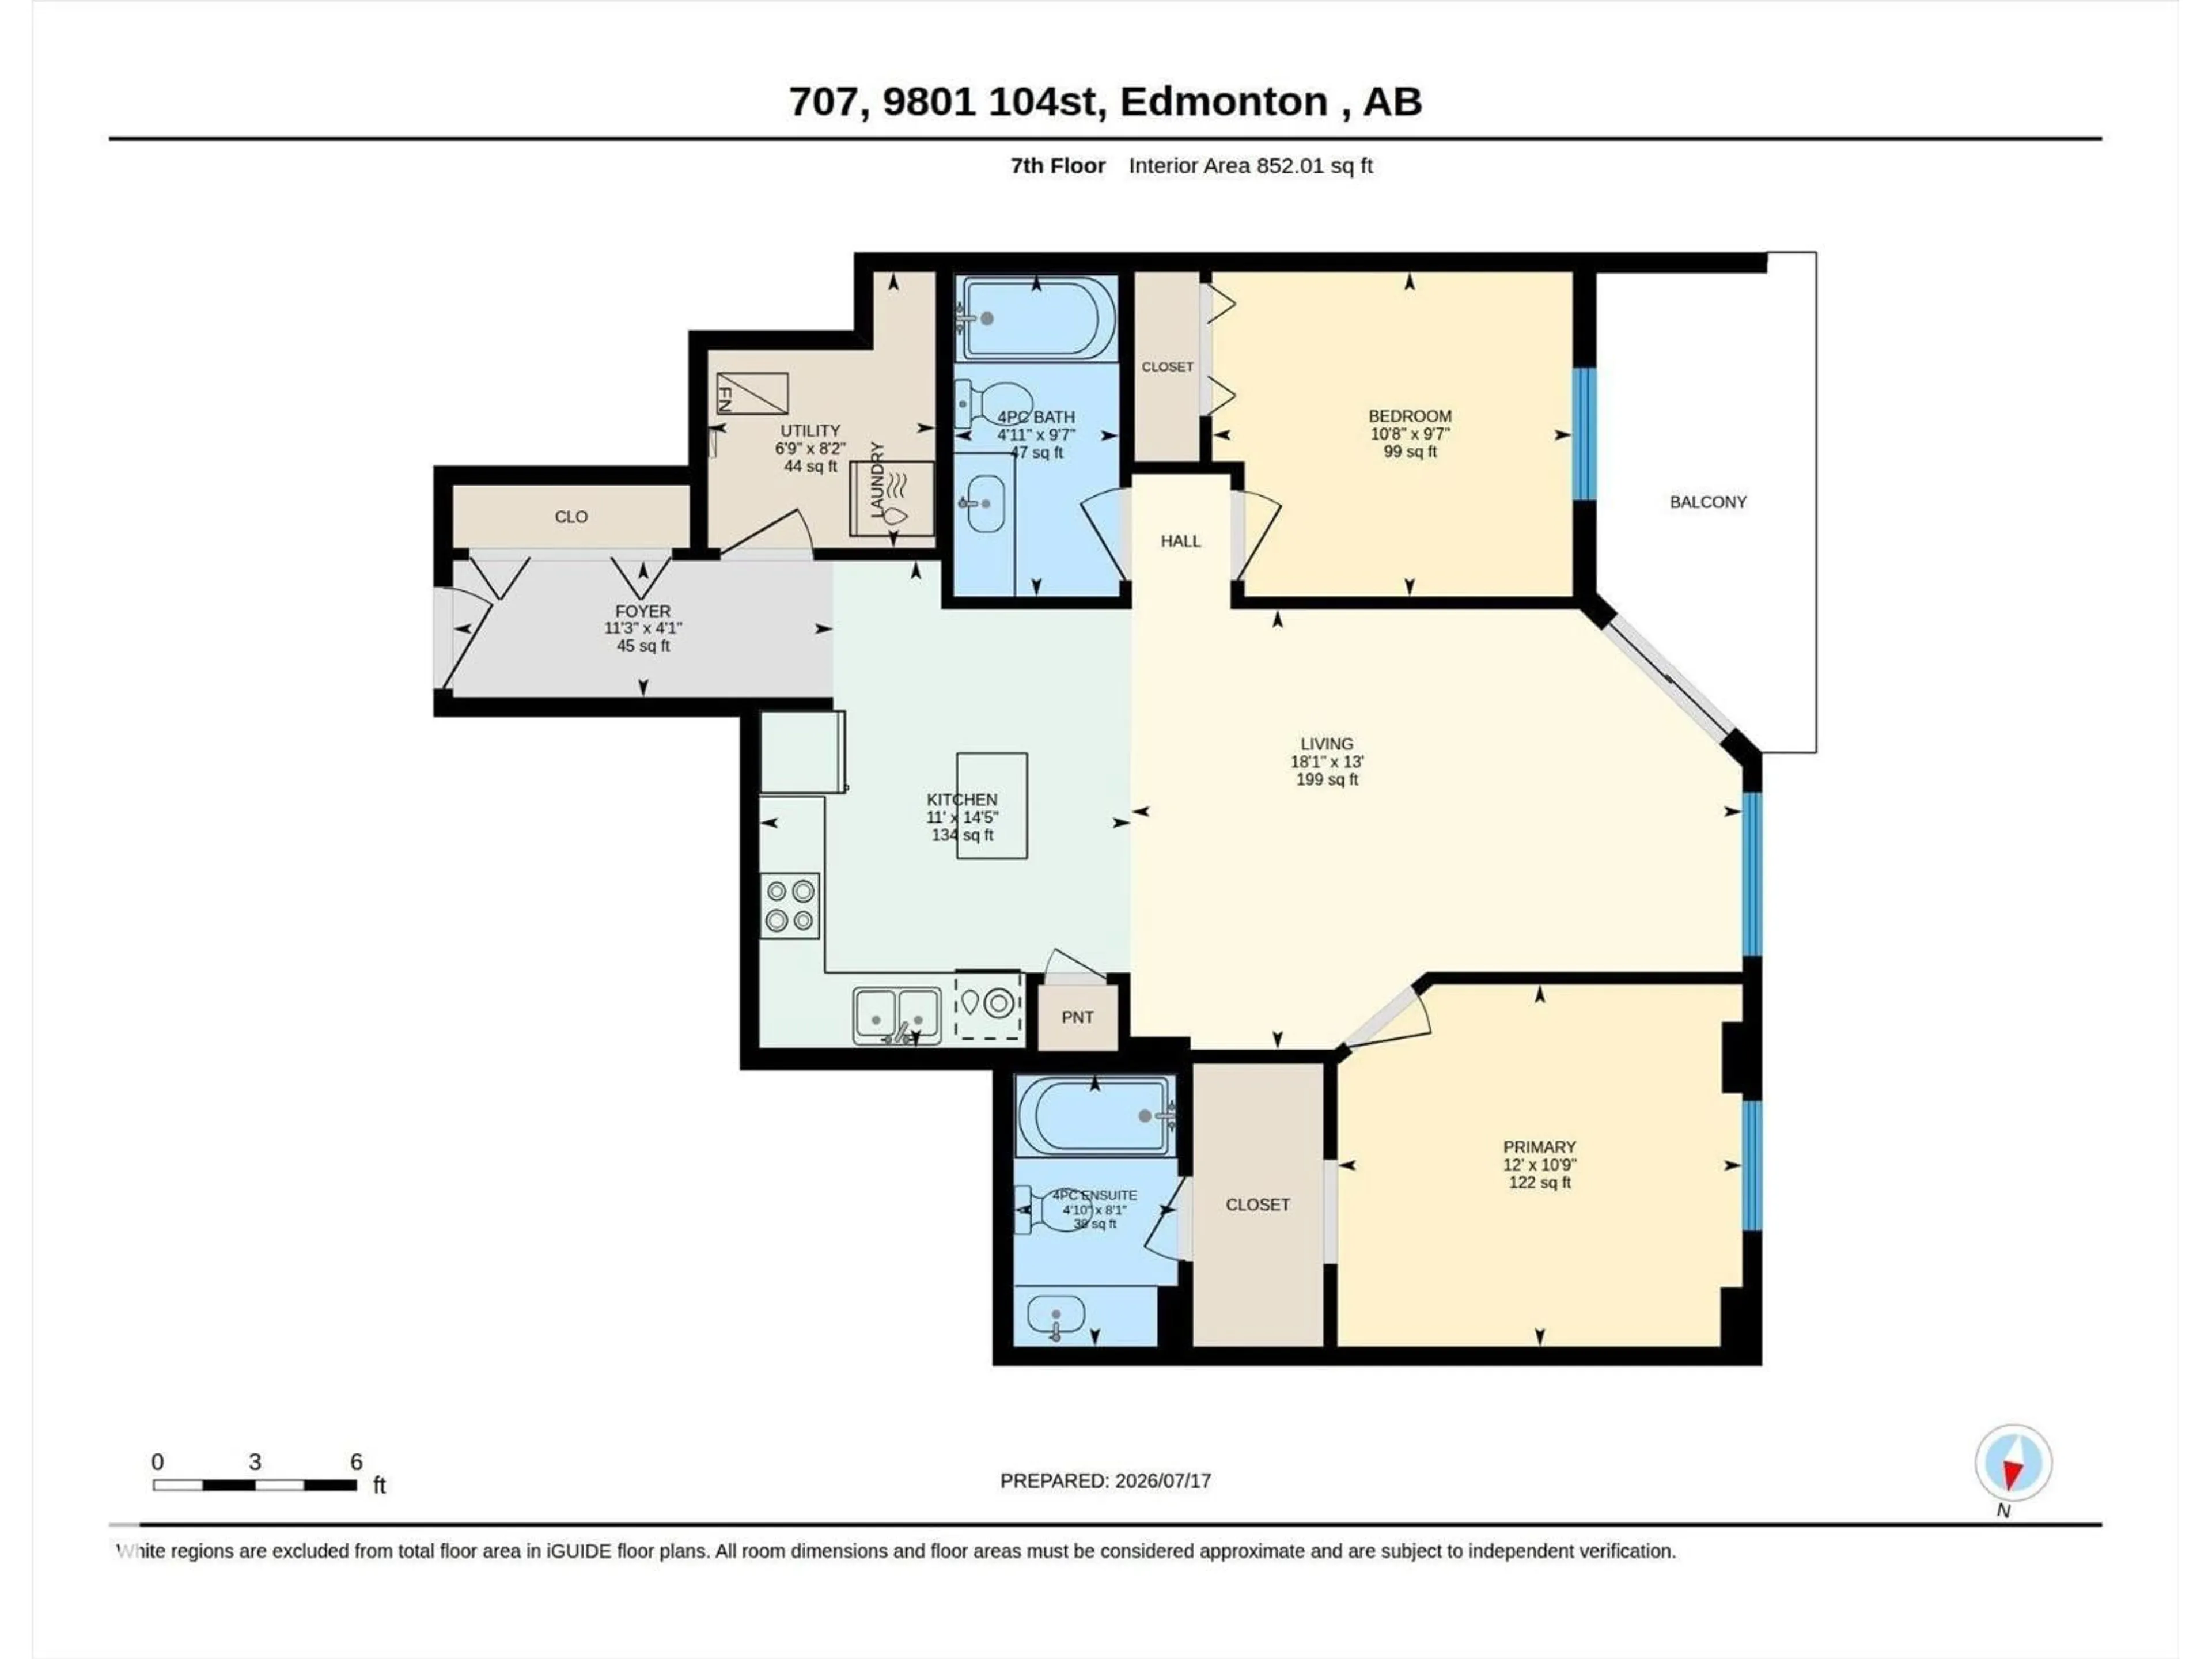
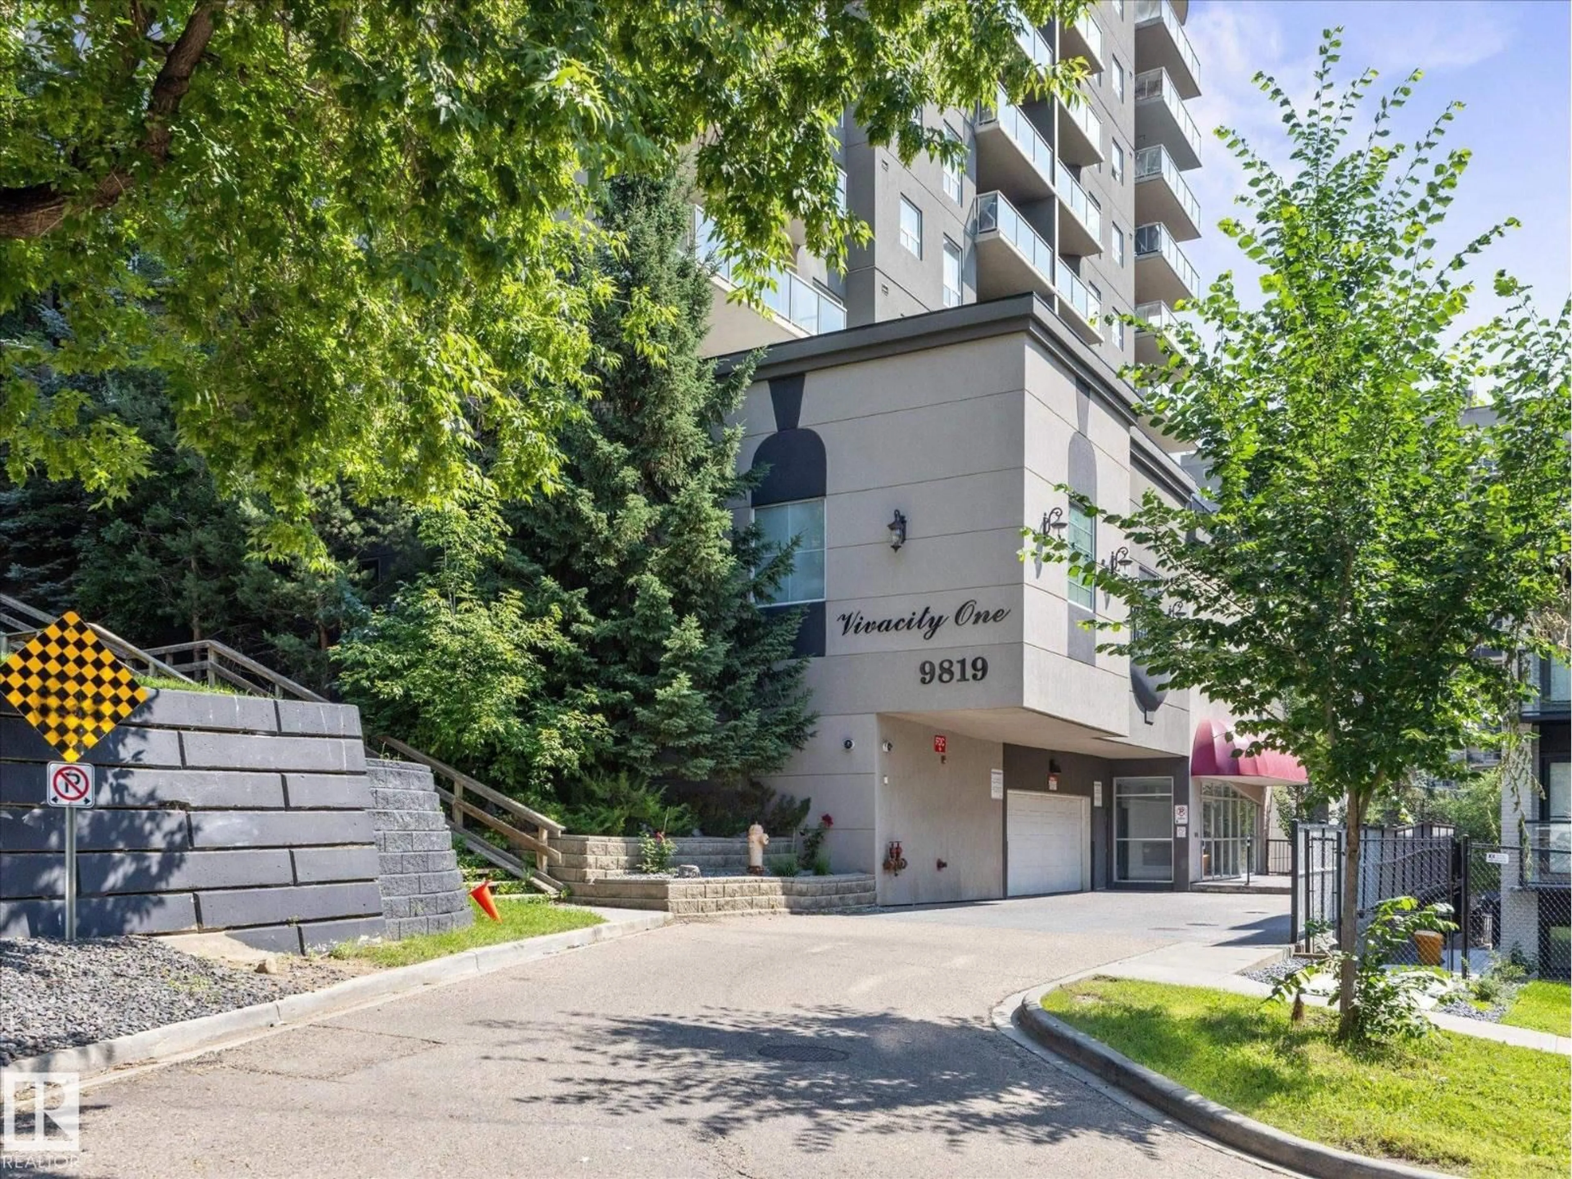
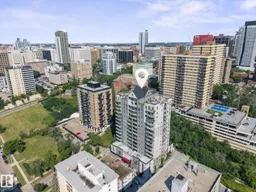
Welcome to Vivacity One. A Premiere building in the heart of Edmontons River Valley. Situated on the slopes of the valley, this unit offers incredible views of The River System and Walterdale Bridge. Tucked away in a High Rise Cul De Sac it offers a very private downtown setting, and a Common Rooftop Patio for residents. As you enter the unit, you'll find an open concept Island Kitchen with Black Granite Countertops, loads of Cabinetry, S/S Appliances and sleek hardwood flooring. Two Spacious Beds/2baths and TWO-TITLED-PARKING STALLS! Heat and water/sewer are also included in the condo fee. If you value location, in a quiet building, just steps from trails and Telus Field this is the one! (id:39198)
Property Details
Interior
Features
Main level Floor
Living room
13' x 12'1"Dining room
8' x 14'5"Kitchen
12'5" x 11'Primary Bedroom
10'9" x 12'Exterior
Parking
Garage spaces -
Garage type -
Total parking spaces 2
Condo Details
Amenities
Vinyl Windows
Inclusions
Property History
 34
34
