#704 - 9707 105 ST NW, Edmonton, Alberta T5K2Y4
Contact us about this property
Highlights
Estimated valueThis is the price Wahi expects this property to sell for.
The calculation is powered by our Instant Home Value Estimate, which uses current market and property price trends to estimate your home’s value with a 90% accuracy rate.Not available
Price/Sqft$218/sqft
Monthly cost
Open Calculator
Description
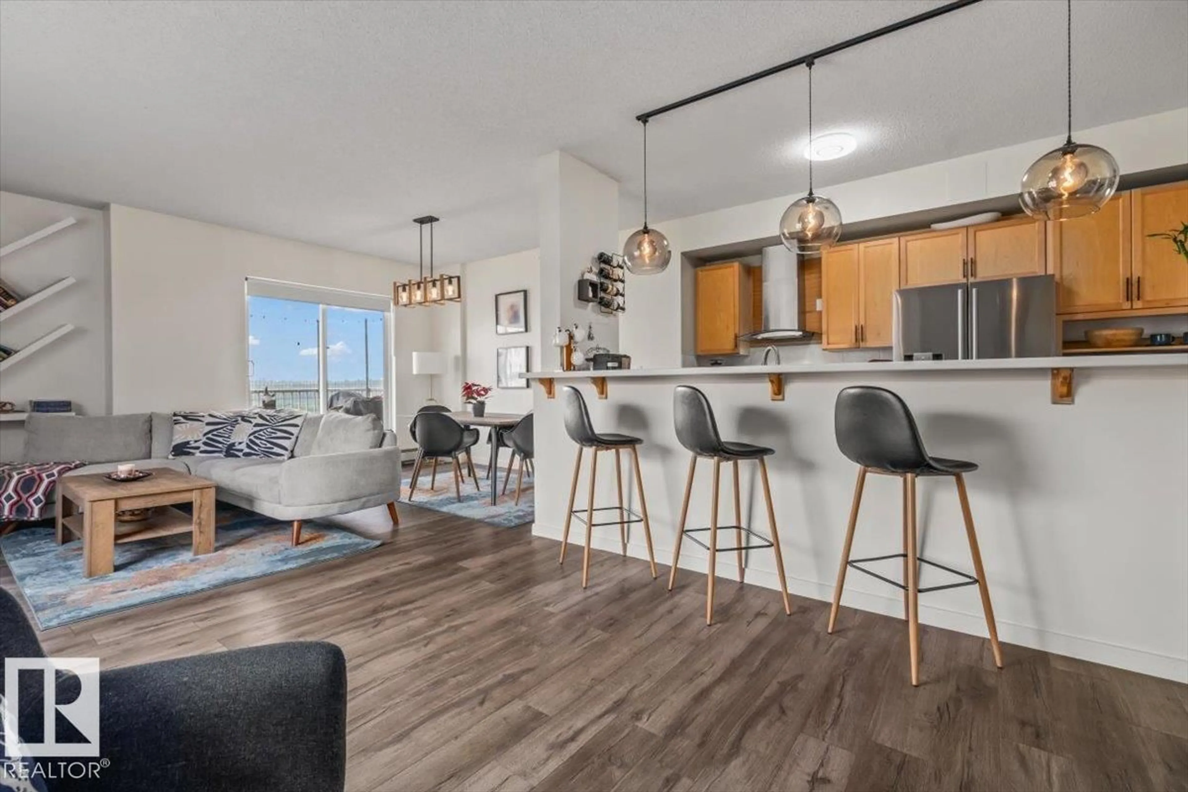
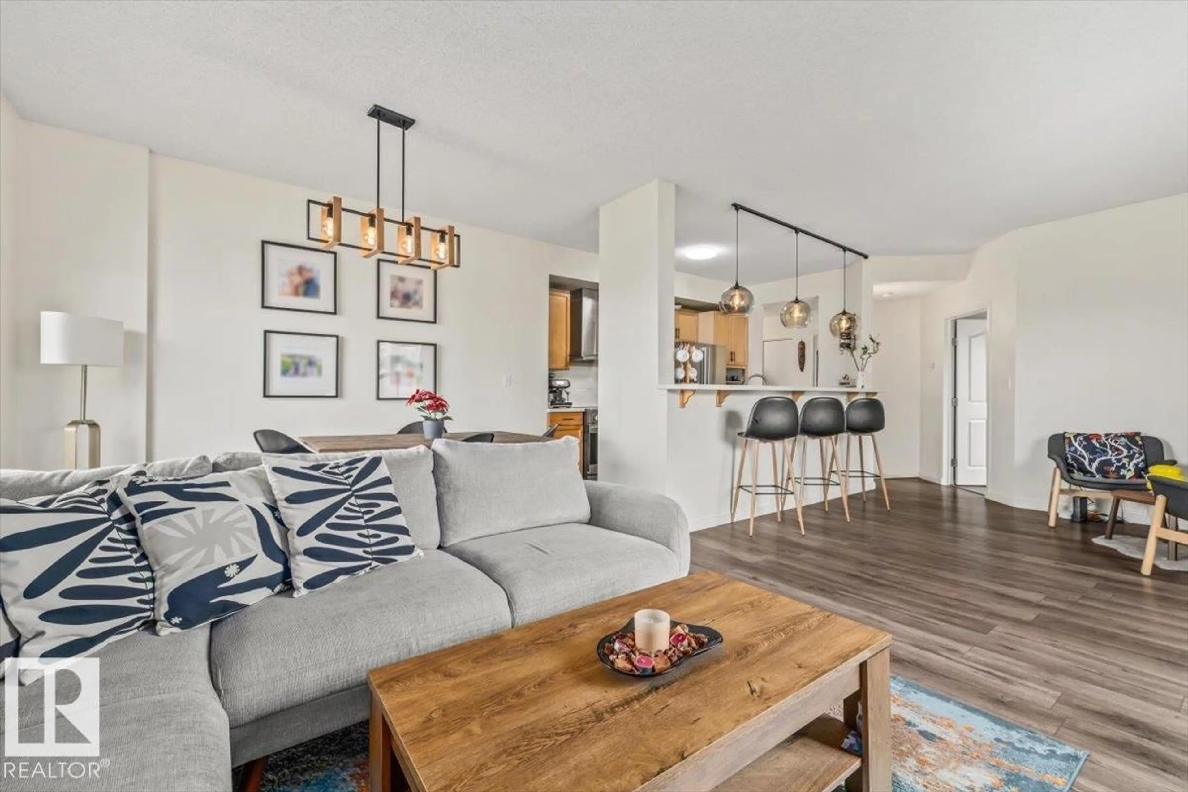
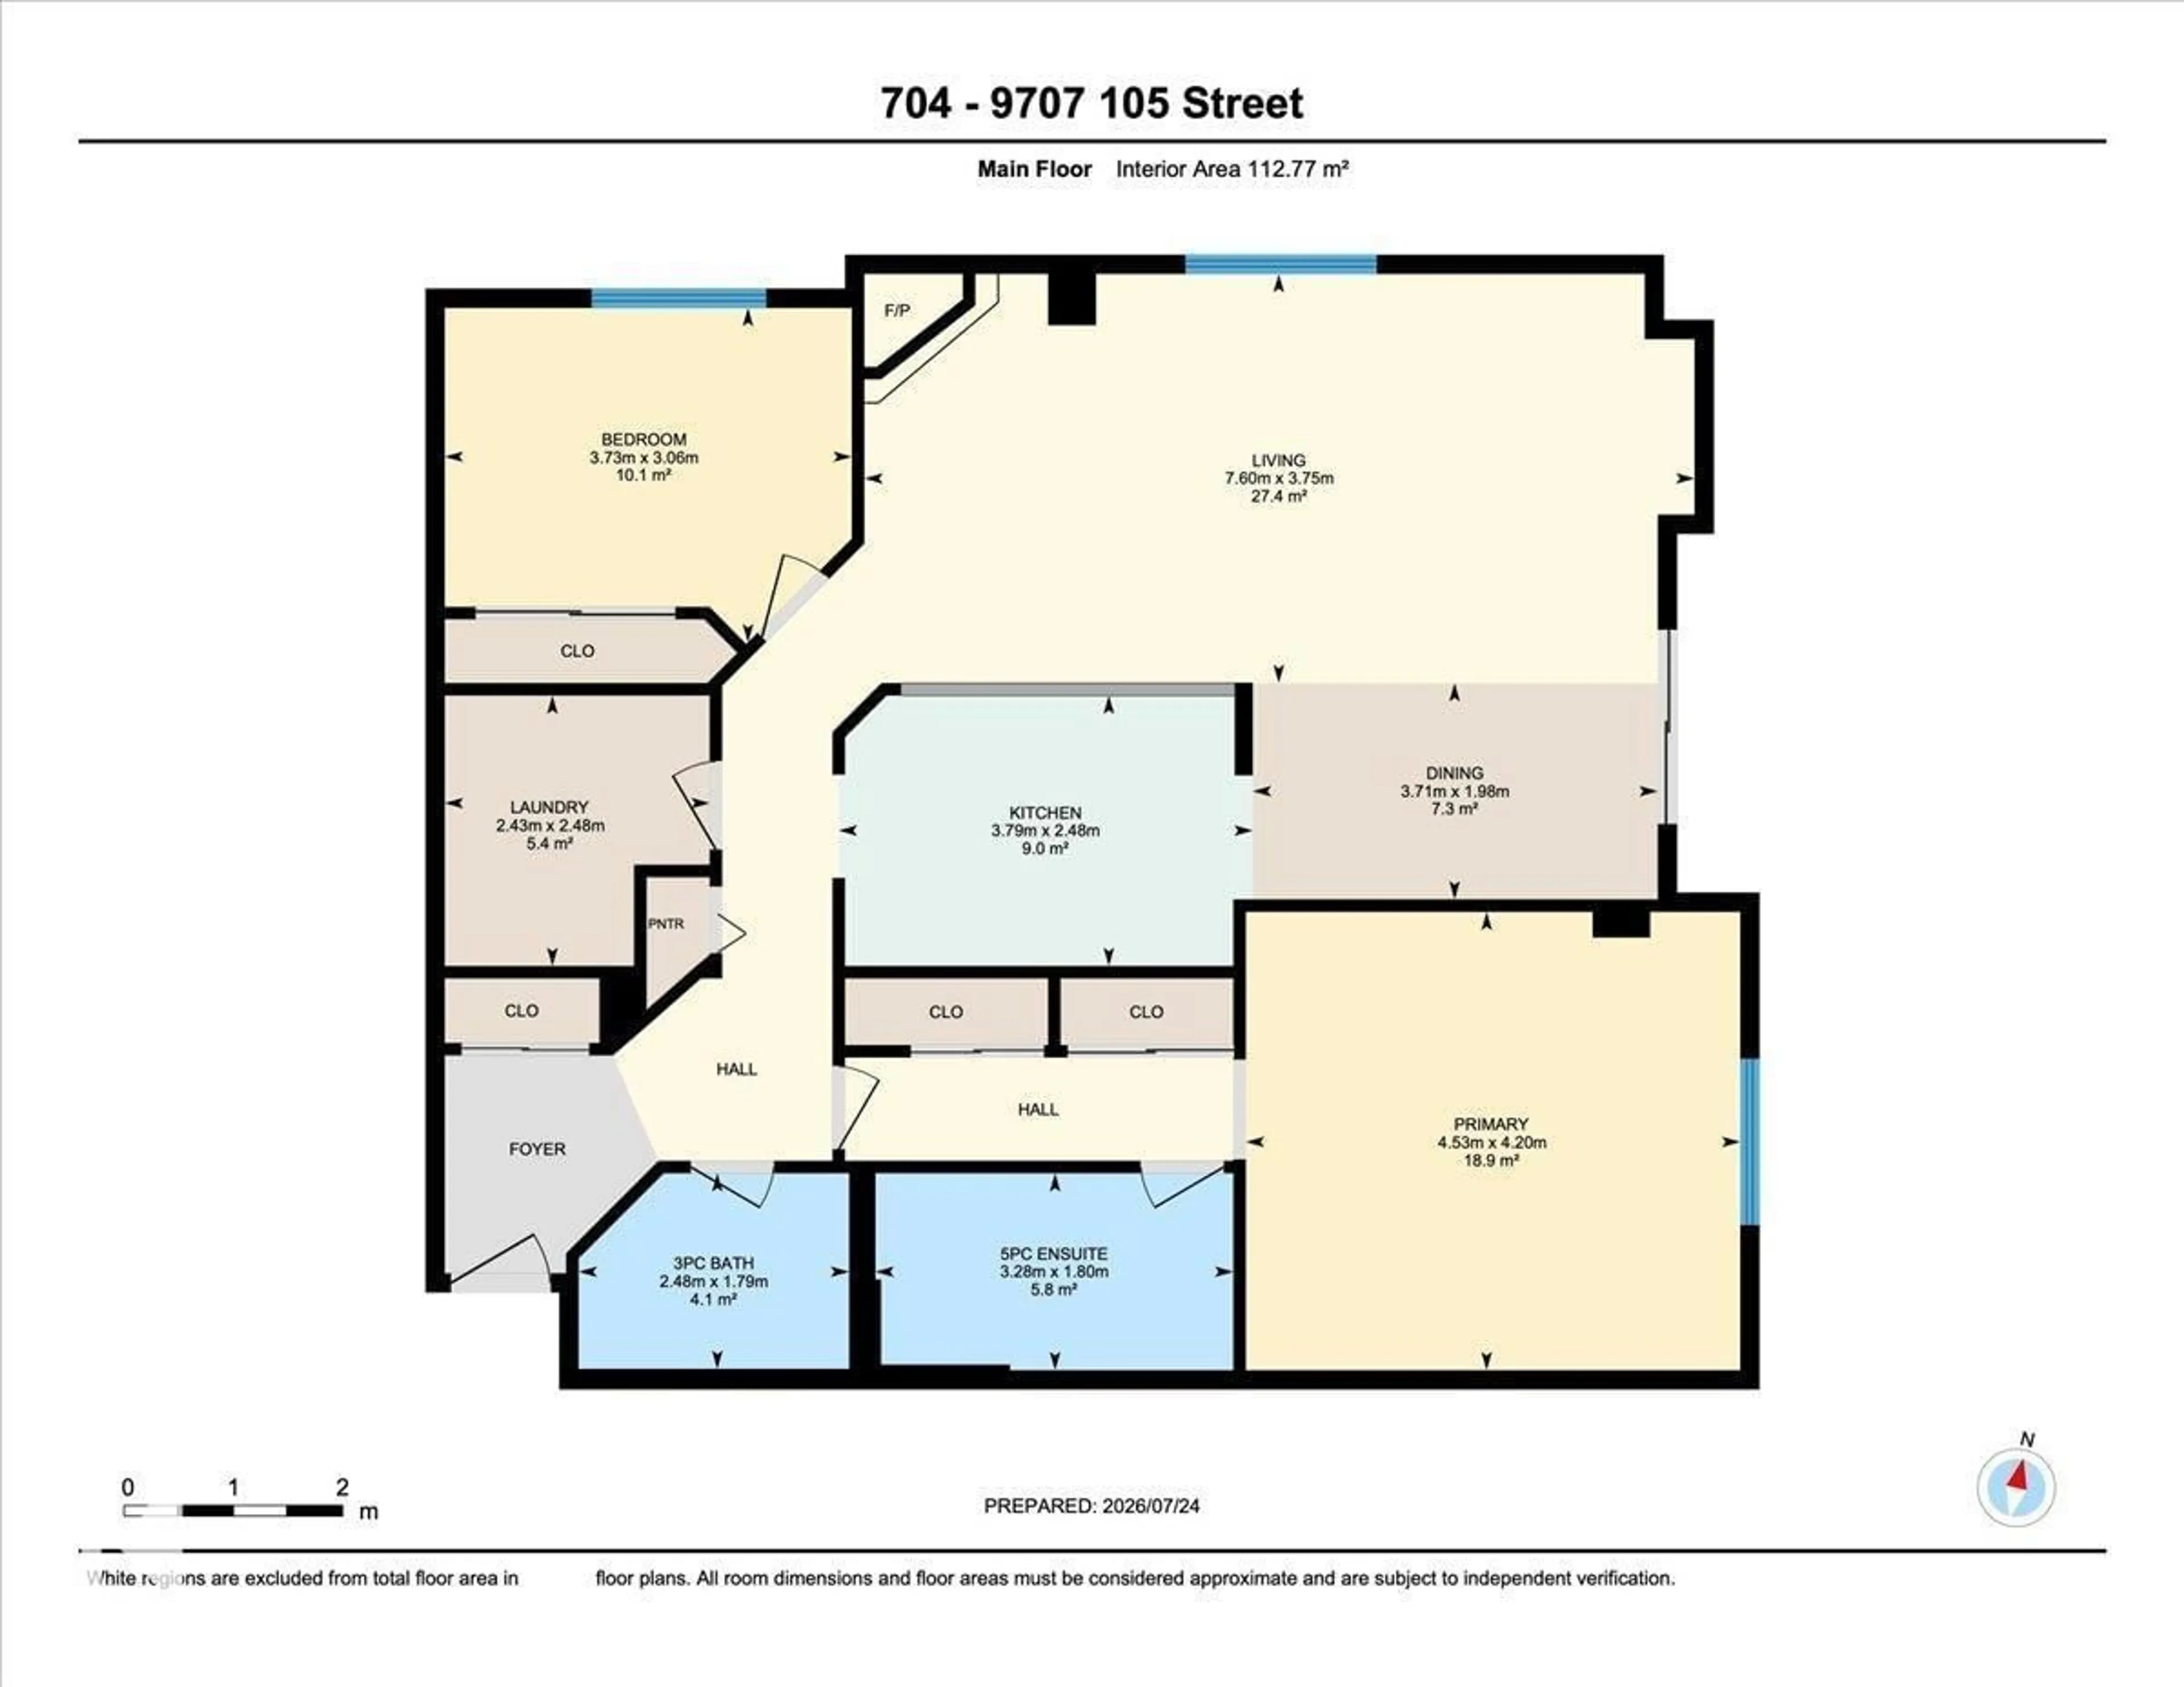
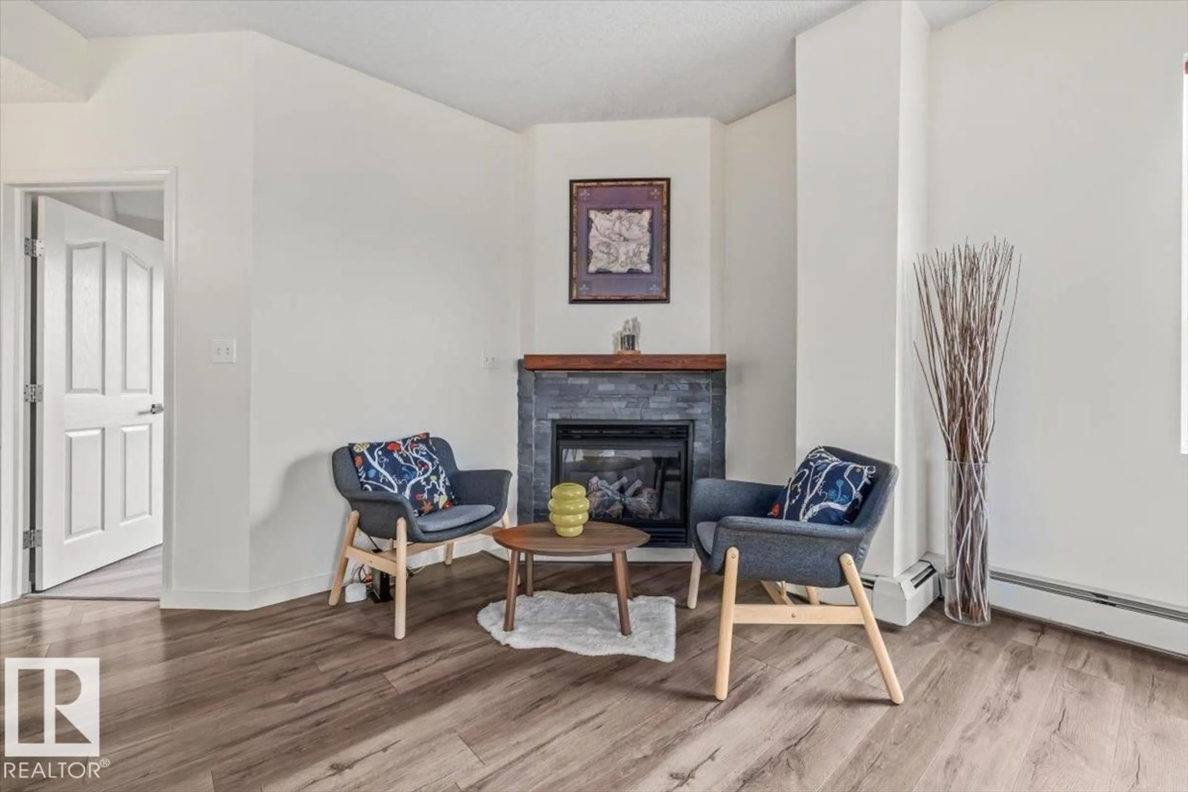
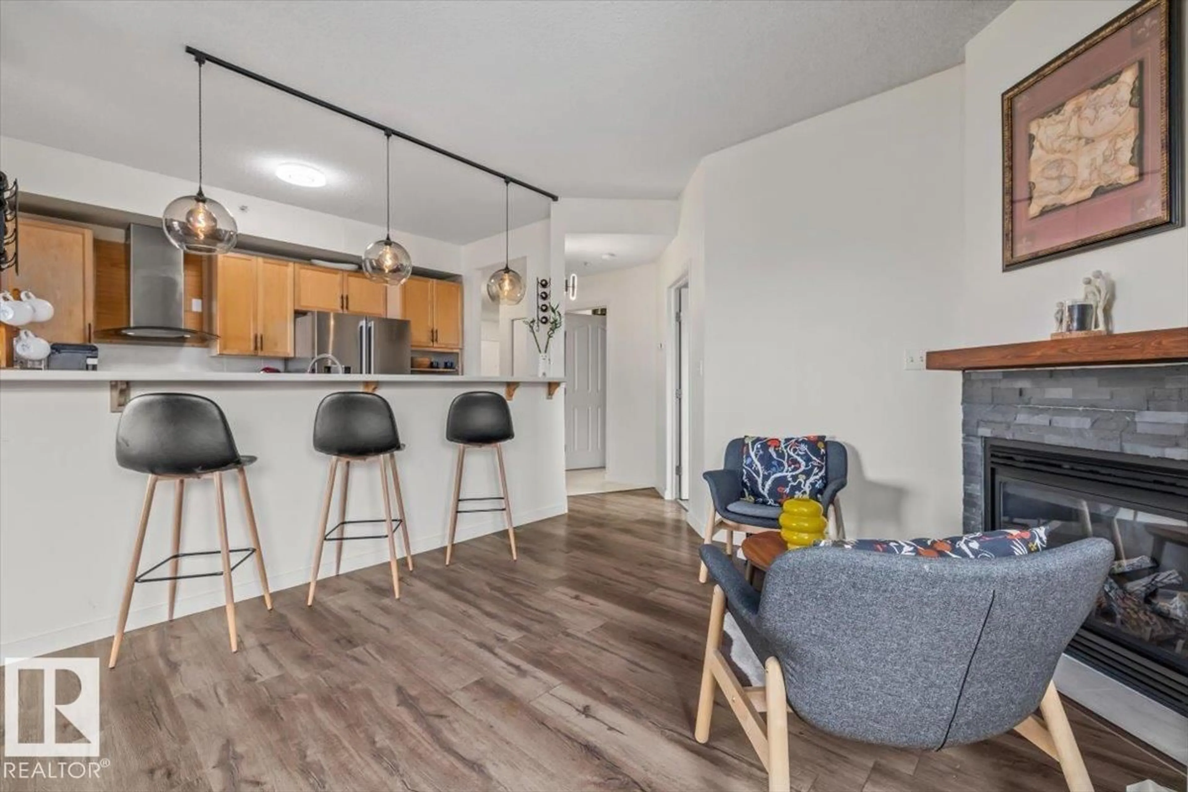
2BEDROOM 2BATHROOM 1200+ SQFT CORNER unit w/ UNDERGROUND titled parking is a MUST SEE! Several upgrades over the years include ALL appliances (within the last 5 years), flooring, some baseboards, lighting, paint, fireplace surround + more. Bright sunlight fills the open-concept kitchen, dining and living space. While a thoughtful layout allows from maximum privacy between the 2 generous sized bedrooms. Primary bedroom easily fits a king sized bed and bedroom set with his and her closets. Roomy 5pc ensuite makes sharing a bathroom totally do able. Enjoy your BUG FREE private balcony and take in downtown river valley views. Walk, bike or take advantage of easy access to public transportation. Conveniently explore the city's best cafes, restaurants/pubs, retailers, and attractions. Like ICE district, BREWERY district, Legislature grounds and Victoria park, just to name a few. This building is pet friendly with board approval. The pinnacle of downtown living awaits. (id:39198)
Property Details
Interior
Features
Upper Level Floor
Living room
3.75 x 7.6Dining room
1.98 x 3.71Kitchen
2.48 x 3.79Primary Bedroom
4.2 x 4.53Condo Details
Amenities
Ceiling - 9ft, Vinyl Windows
Inclusions
Property History
 34
34
