#703 - 9921 104 ST, Edmonton, Alberta T5K2K3
Contact us about this property
Highlights
Estimated valueThis is the price Wahi expects this property to sell for.
The calculation is powered by our Instant Home Value Estimate, which uses current market and property price trends to estimate your home’s value with a 90% accuracy rate.Not available
Price/Sqft$154/sqft
Monthly cost
Open Calculator
Description
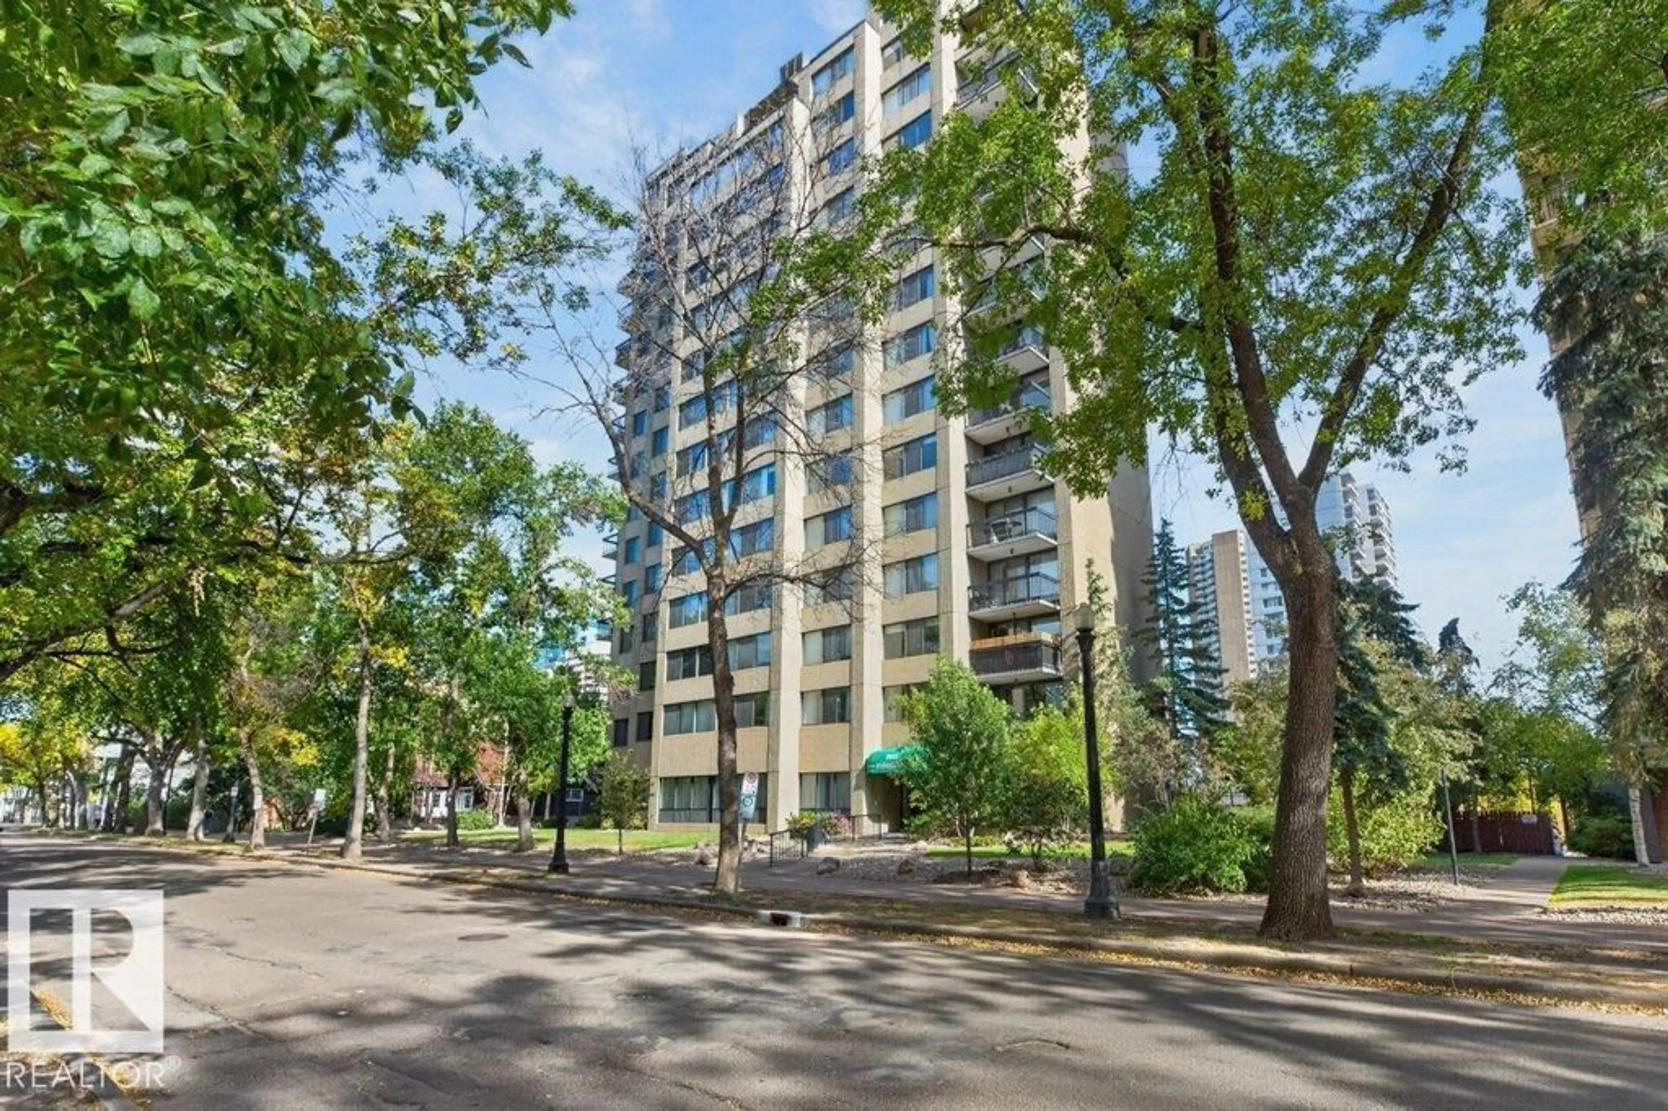
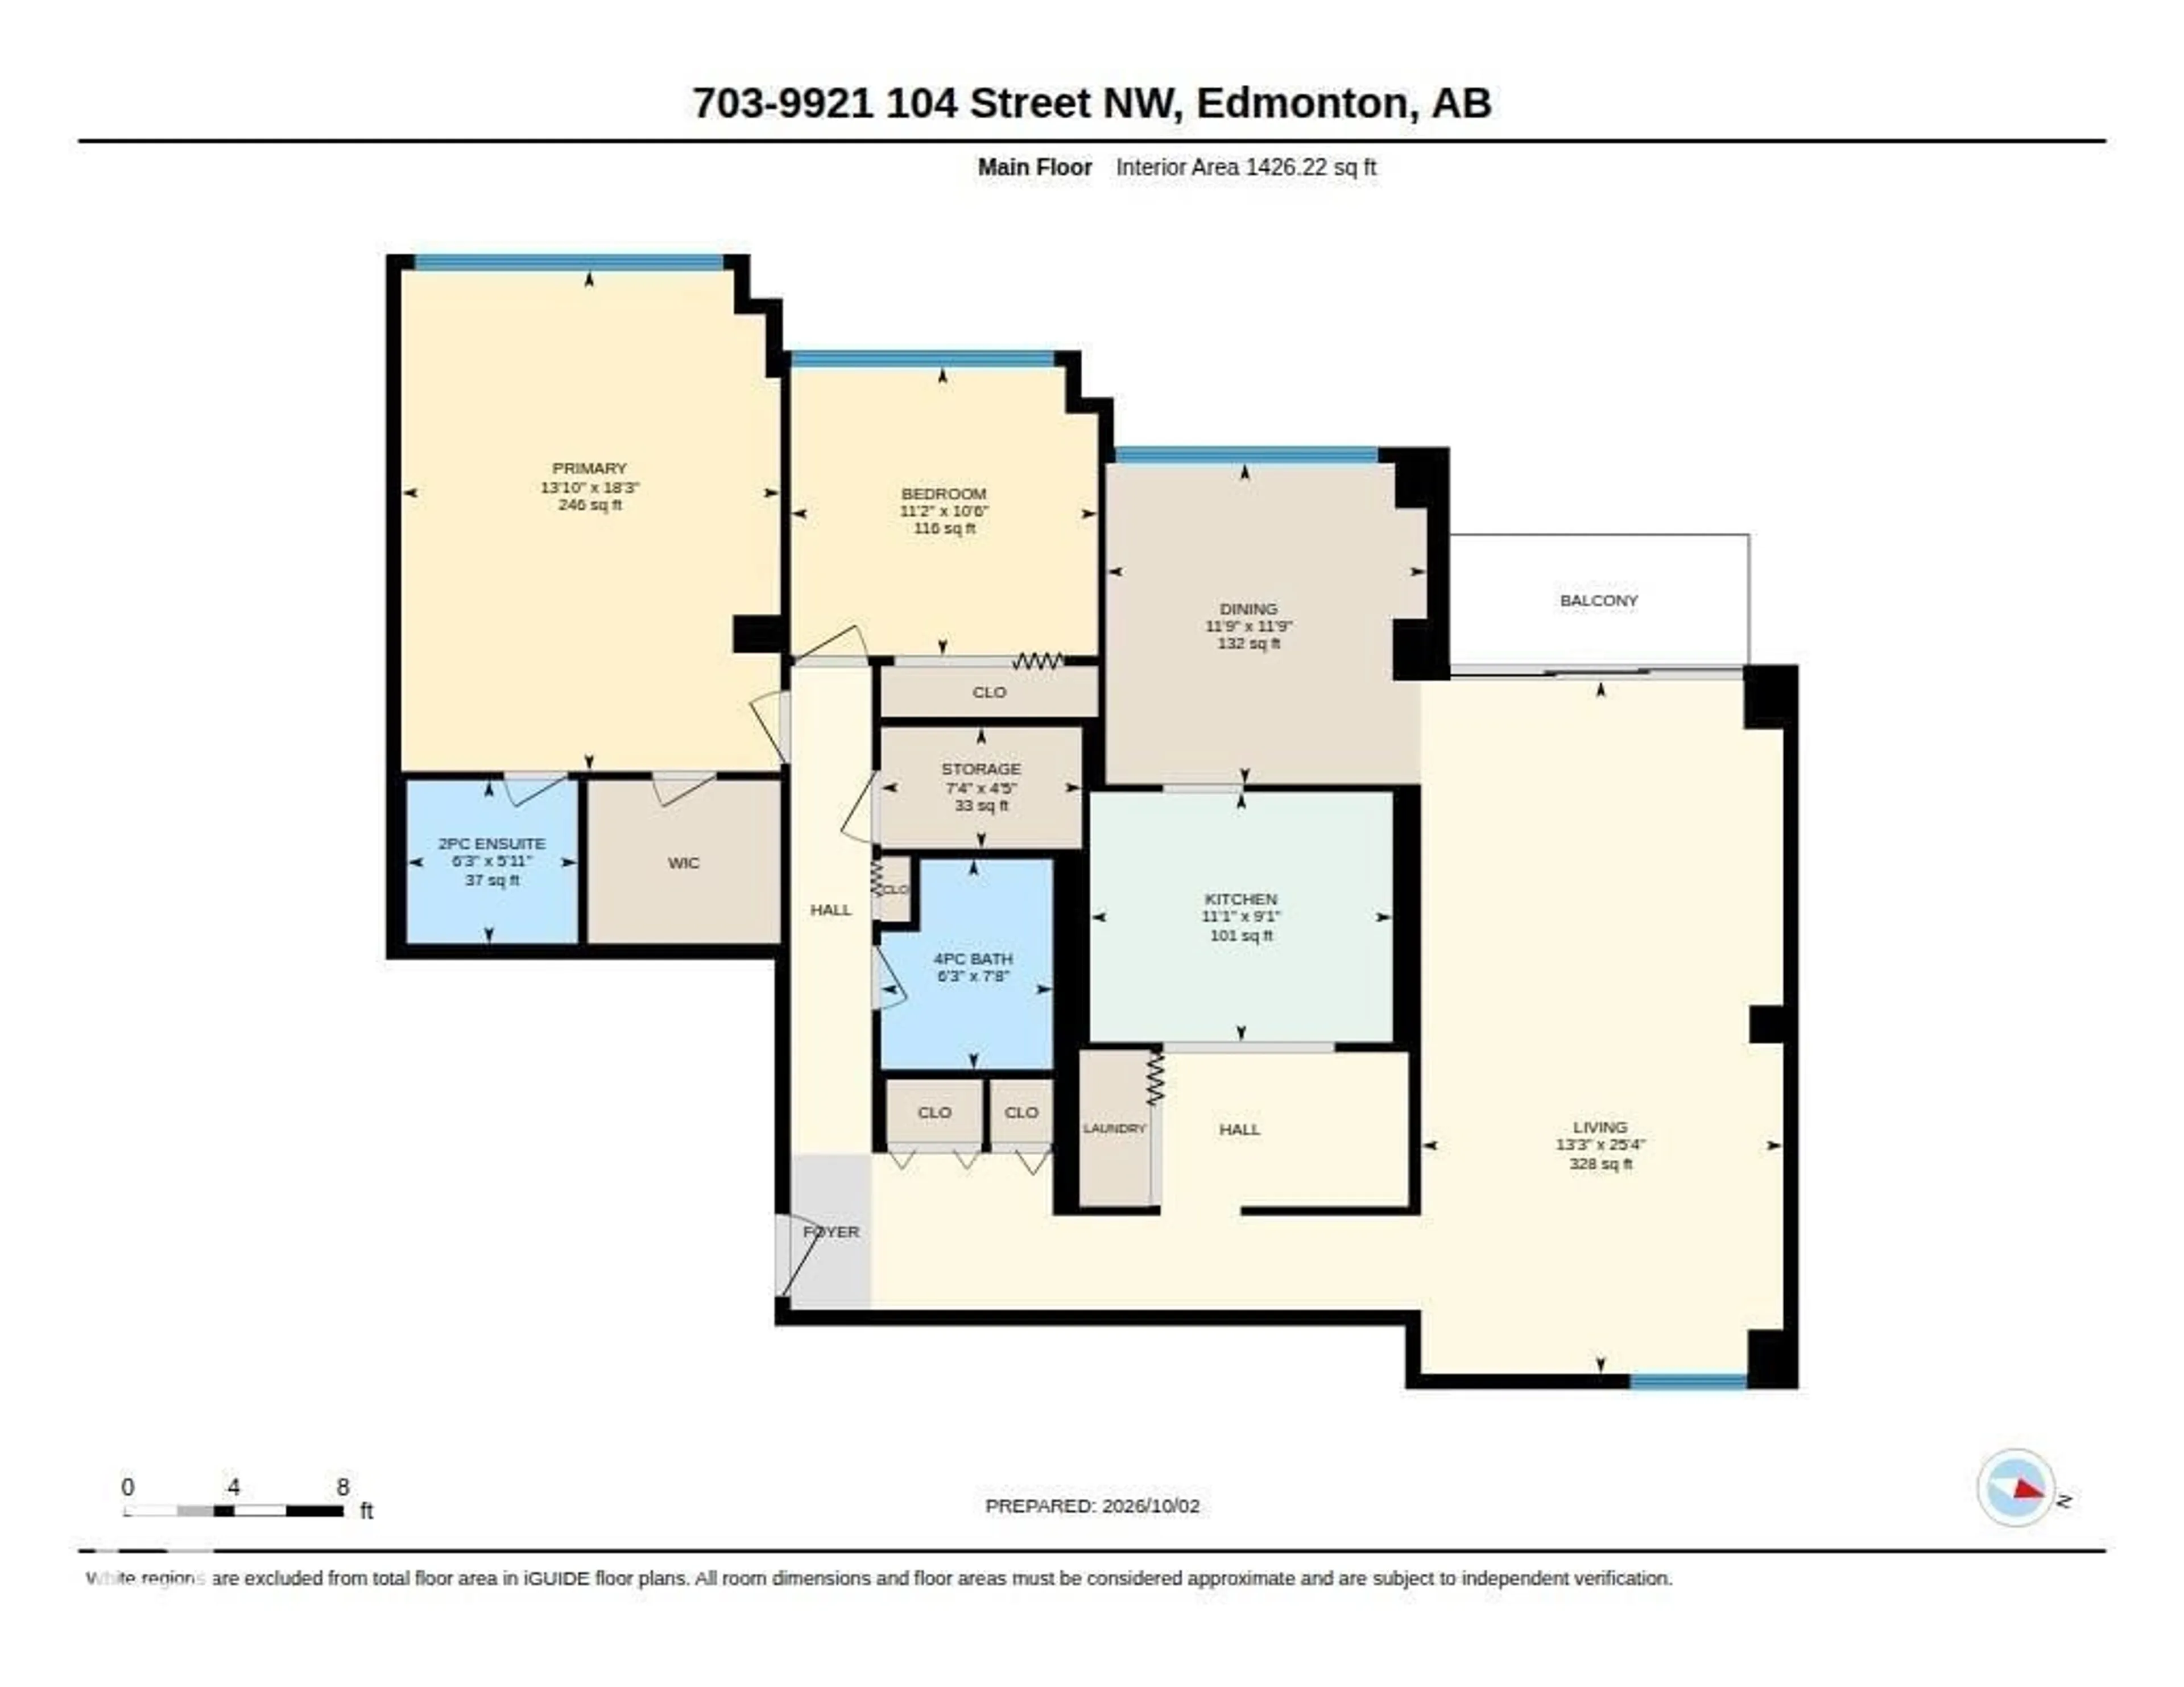
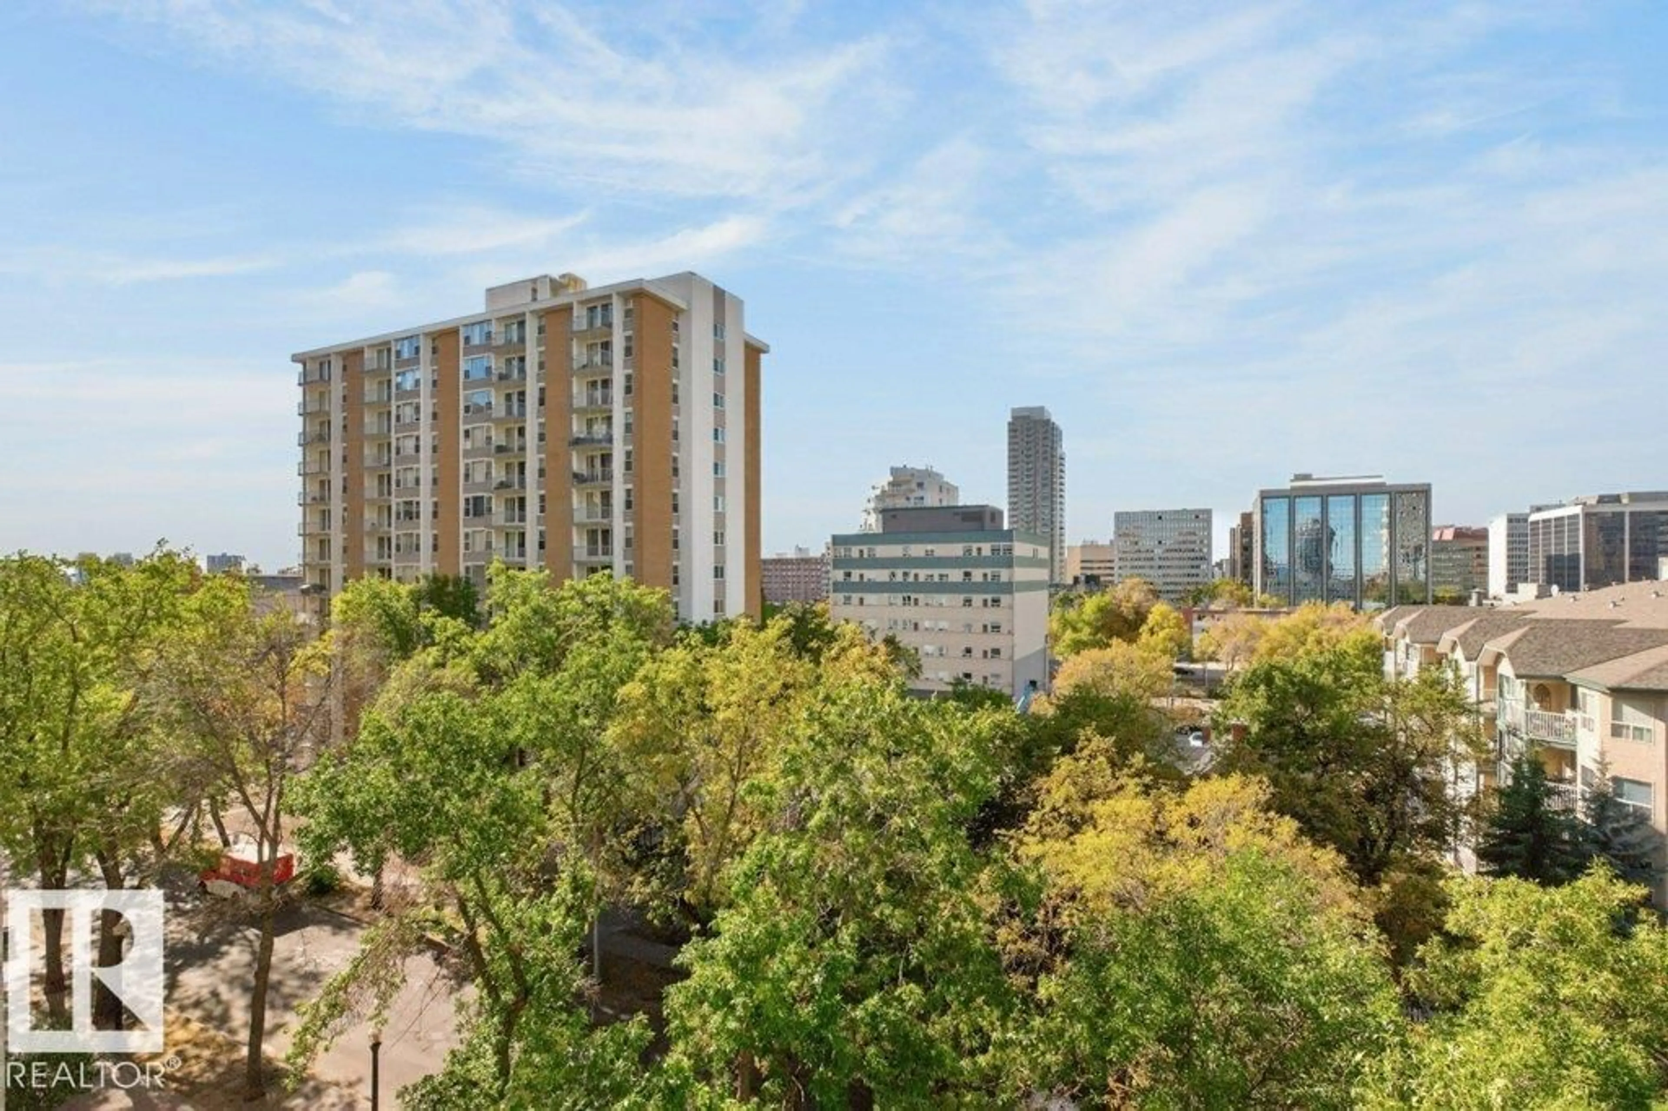
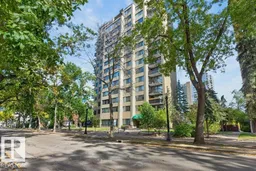
Spacious and Bright Tree Top Hi Rise Condominium, McDougall Place, located on a tree lined street just off the central core offering over 1425 sq ft of living space with two bedrooms, two baths and one underground titled parking stall. This late 70’s condominium has a huge living room with west and east windows and a tree top balcony on the west side. There is a spacious dining room with a west exposure and a large kitchen with ample storage and workspace with the laundry area located just off the kitchen. The primary bedroom has a walk-in closet, 2-piece ensuite bath and west view. The second bedroom is well-sized also with a west view. There is a 4-piece bath located down the hall from both bedrooms. The home is completed with a large in-suite storage room and Luxury Vinyl plank throughout. The building has a large exercise room, party room and visitor parking. The location provides easy access to LRT, Downtown, Cafes, Shopping, Restaurants, Post Secondary Schools, River Valley and more. Pet Friendly! (id:39198)
Property Details
Interior
Features
Main level Floor
Living room
4.03 x 7.71Dining room
3.57 x 3.57Kitchen
3.37 x 2.78Primary Bedroom
4.22 x 5.57Exterior
Parking
Garage spaces -
Garage type -
Total parking spaces 1
Condo Details
Inclusions
Property History
 48
48
