5 days on Market

701 - 9819 104 ST, Edmonton, Alberta T5K0Y8

Condo
1
1
~660 sqft
$185,000
Get pre-qualifiedPowered by nesto
Condo
1
1
~660 sqft

Contact us about this property

Call

Highlights

Property Estimate

Days on market5 days

Estimated valueNot available

Price/Sqft$280/sqft

Monthly cost

Open Calculator

Description

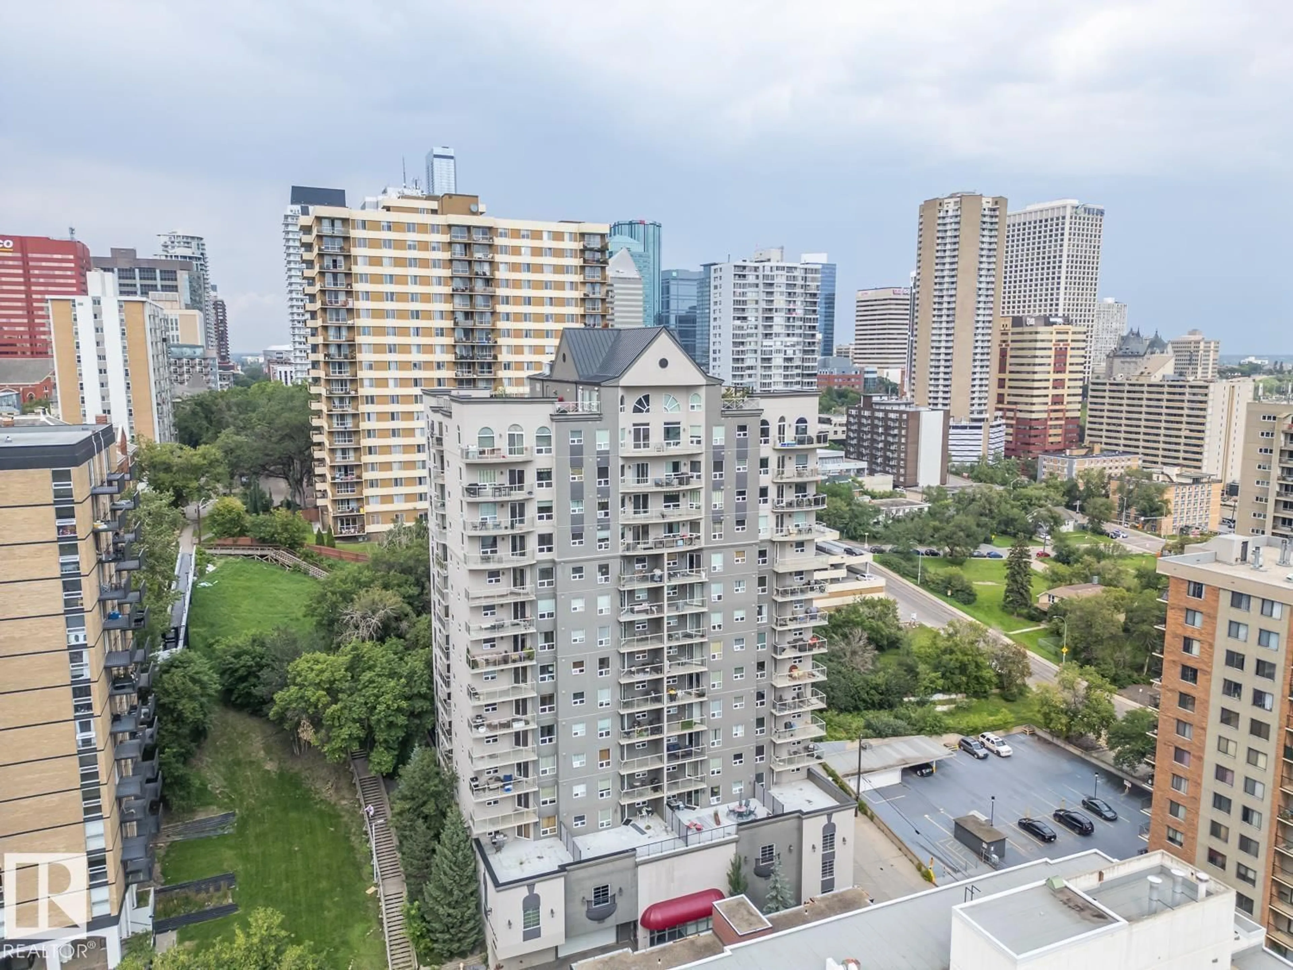
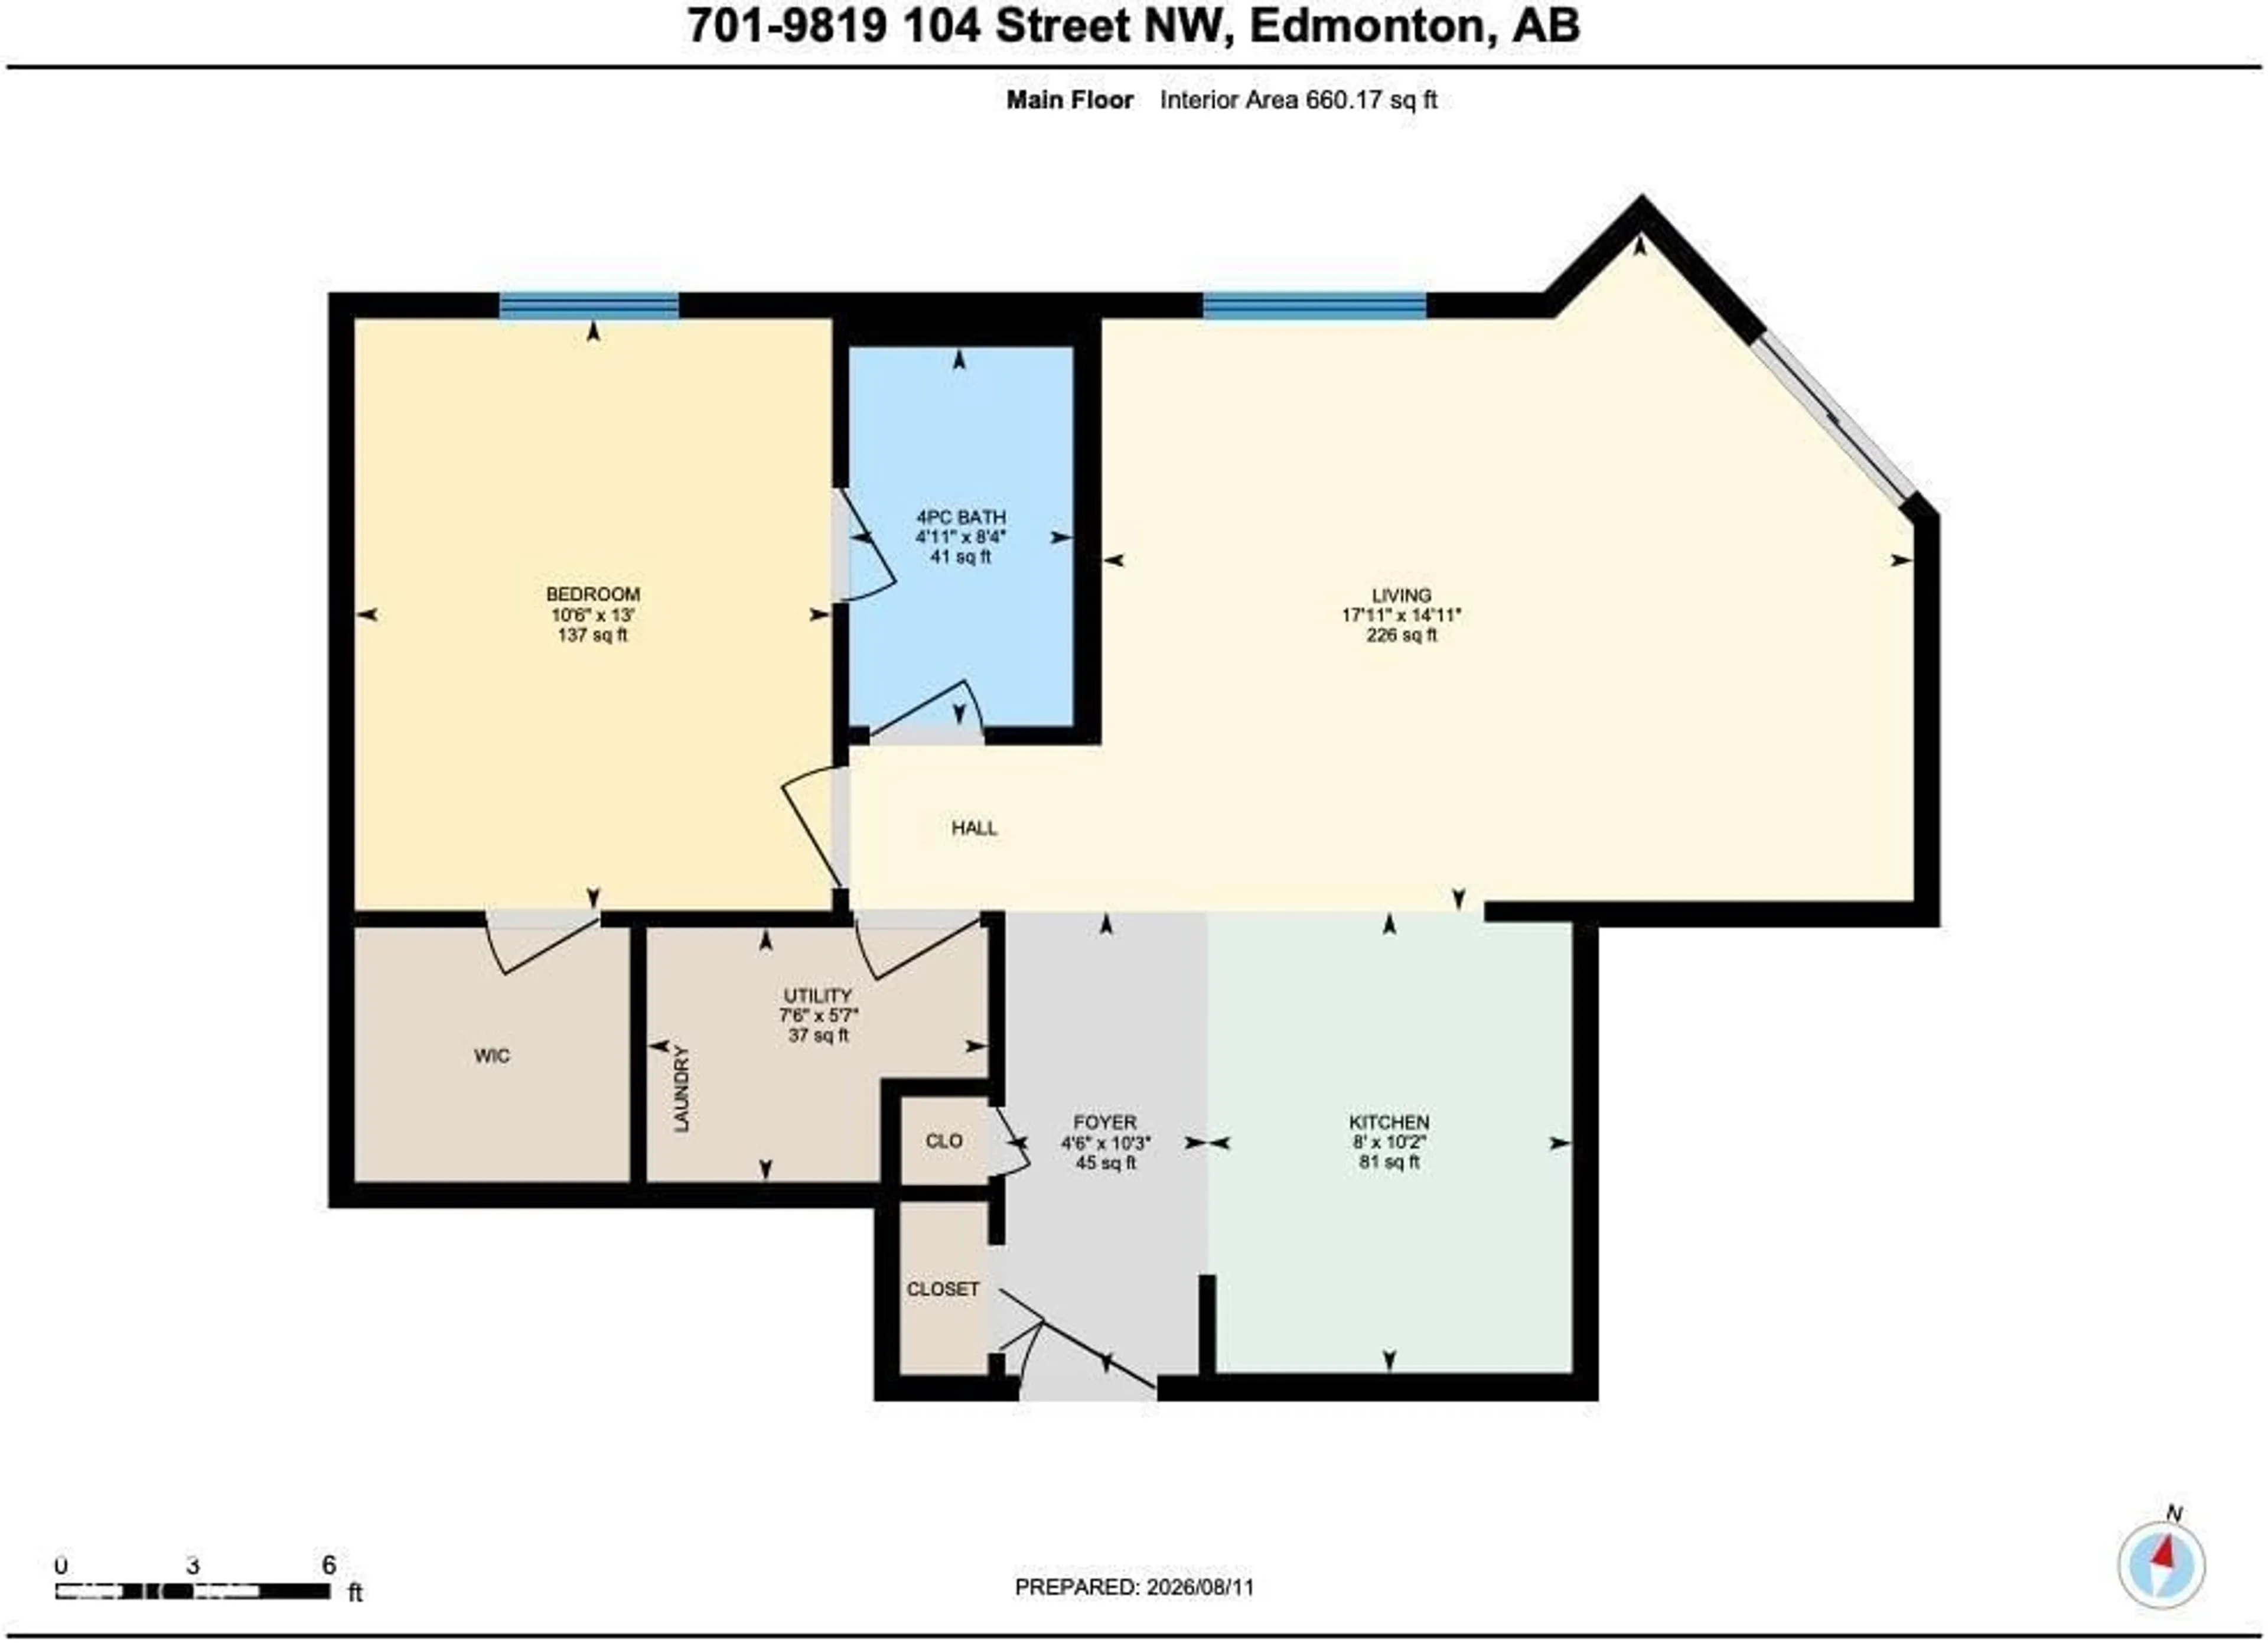
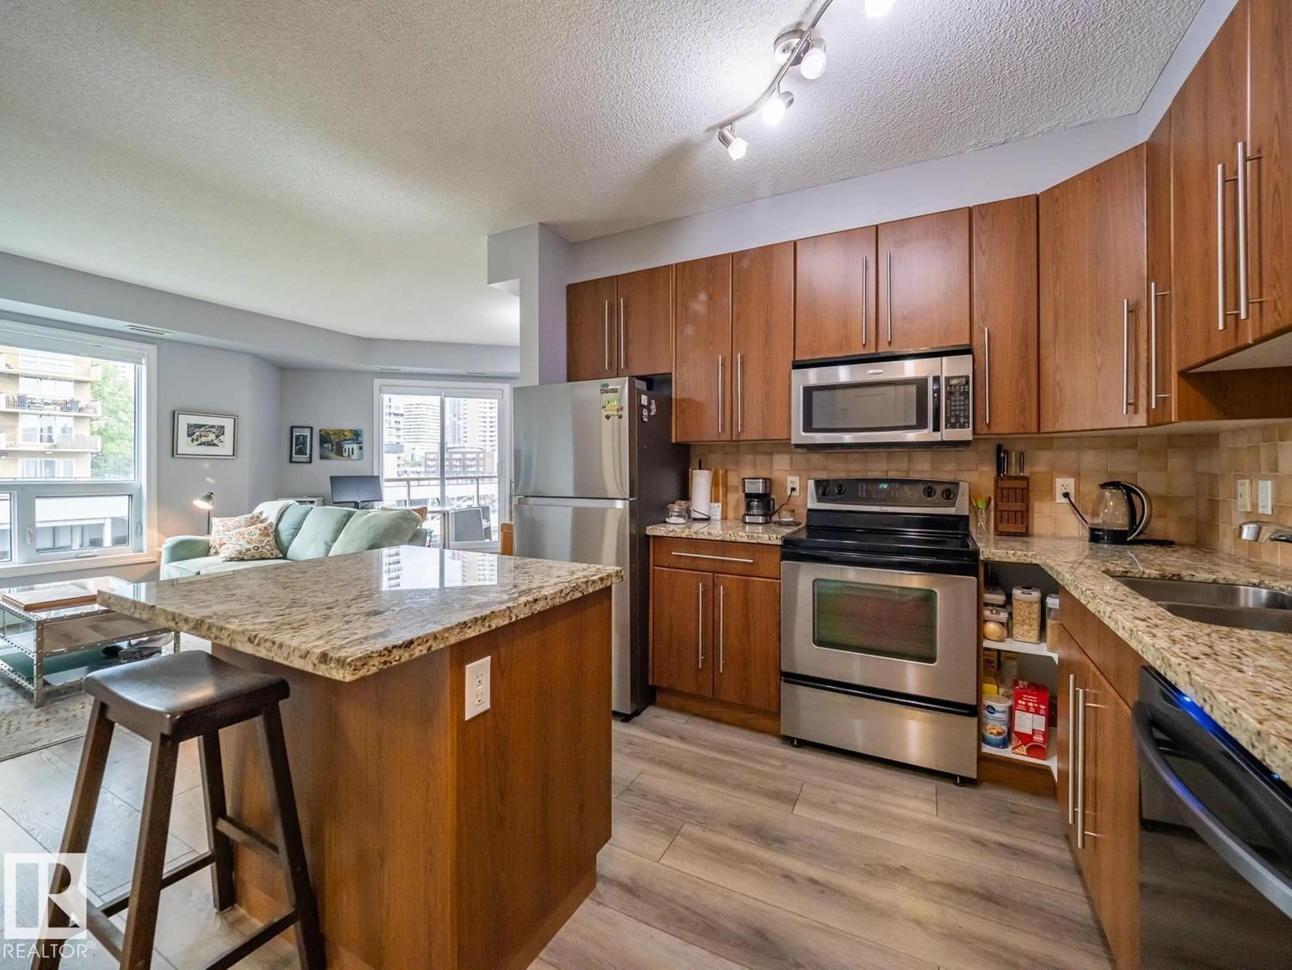
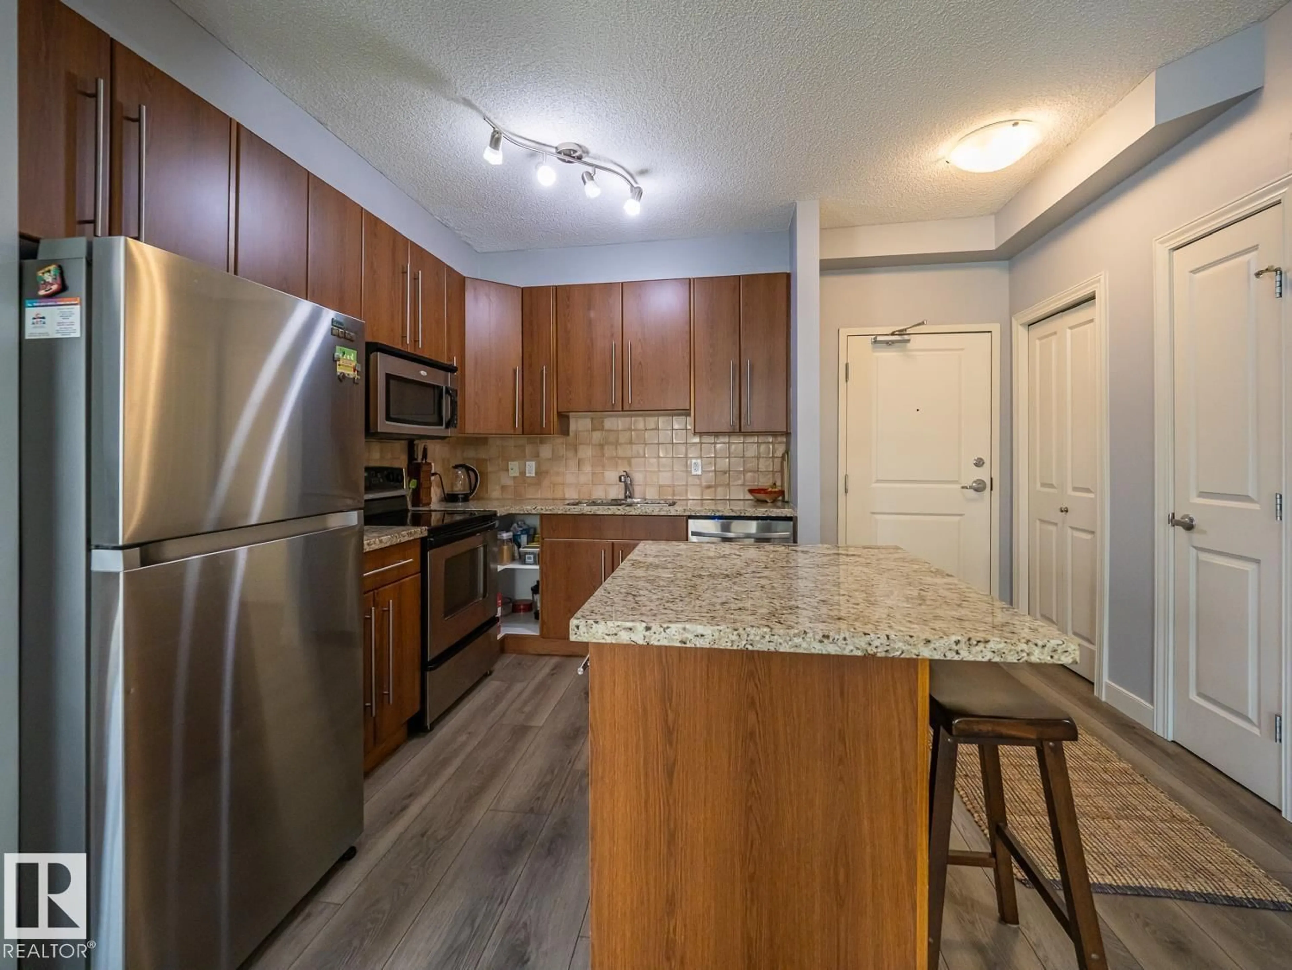
Welcome to Vivacity One, an executive high rise condo in the heart of Edmonton's downtown and seconds to the river valley. This 5th floor 660sqft 1 bedroom 1 bathroom unit has everything a buyer on the go could want. Open concept kitchen, with granite counters, stainless steel appliances and a nice centre island. The spacious living room is filled with natural light from the large windows and patio doors that open onto the balcony with great views of the beautiful river valley. The primary bedroom is large enough for a king size bed, has a walk in closet and access to the 4 pc main bath. The home is complete with AIR CONDITIONING, in-suite laundry and storage. The unit comes with 1 titled underground heated stall and access to the buildings gym facilities and rooftop patio. Great location, Great views, Great layout, makes this one not to be missed. (id:39198)


Property Details

StyleApartment
ViewCity view, Valley view
Age of property2006
SqFt~660 SqFt
Lot Size-
Parking Spaces-
MLS ®NumberE4503605
Community NameDowntown
Data SourceCREA
Listing byMaxWell Challenge Realty

Features

Heating: Heat Pump
Cooling: Central air conditioning

Main level Floor

Living room

14'11 x 17'11

Kitchen

8' x 10'2

Primary Bedroom

10'6 x 13'


Inclusions
Hydro
Water
Parking
Cable
Heat

Property History

Aug 13, 2026
ListedActive
$185,000
5 days on market
history photo preview25
Listing by crea®
Property listed by MaxWell Challenge Realty, Brokerage
Agent Banner Image
Interested in this property?Get in touch to get the inside scoop.

Population and Demographics

Overview

Total population 12609
Average household income $113,429

Age (%)

0 to 19
7%
20 to 34
46%
35 to 49
21%
50 to 64
13%
65 and plus
12%

Household composition (%)

Single person
62%
Single family
28%
Multi person
10%
Multi family
0%

Mother tongue (%)

English
75%
Mandarin
5%
Others
3%
Yue (Cantonese)
3%
Tagalog (Pilipino, Filipino)
2%
Spanish
2%
French
2%
Iranian Persian
1%
Arabic
1%

House tenancy (%)

Renters
76%
Owners
24%

What’s nearby?Essentials within 5 km

Local Logic

Transportation Scores

Estimated Budget

Powered by:
The trademarks REALTOR®, REALTORS®, and the REALTOR® logo are controlled by The Canadian Real Estate Association (CREA) and identify real estate professionals who are members of CREA. The trademarks MLS®, Multiple Listing Service® and the associated logos are owned by CREA and identify the quality of services provided by real estate professionals who are members of CREA. Used under license.