601 - 10125 109 ST, Edmonton, Alberta T5J3P1
Contact us about this property
Highlights
Estimated valueThis is the price Wahi expects this property to sell for.
The calculation is powered by our Instant Home Value Estimate, which uses current market and property price trends to estimate your home’s value with a 90% accuracy rate.Not available
Price/Sqft$199/sqft
Monthly cost
Open Calculator
Description
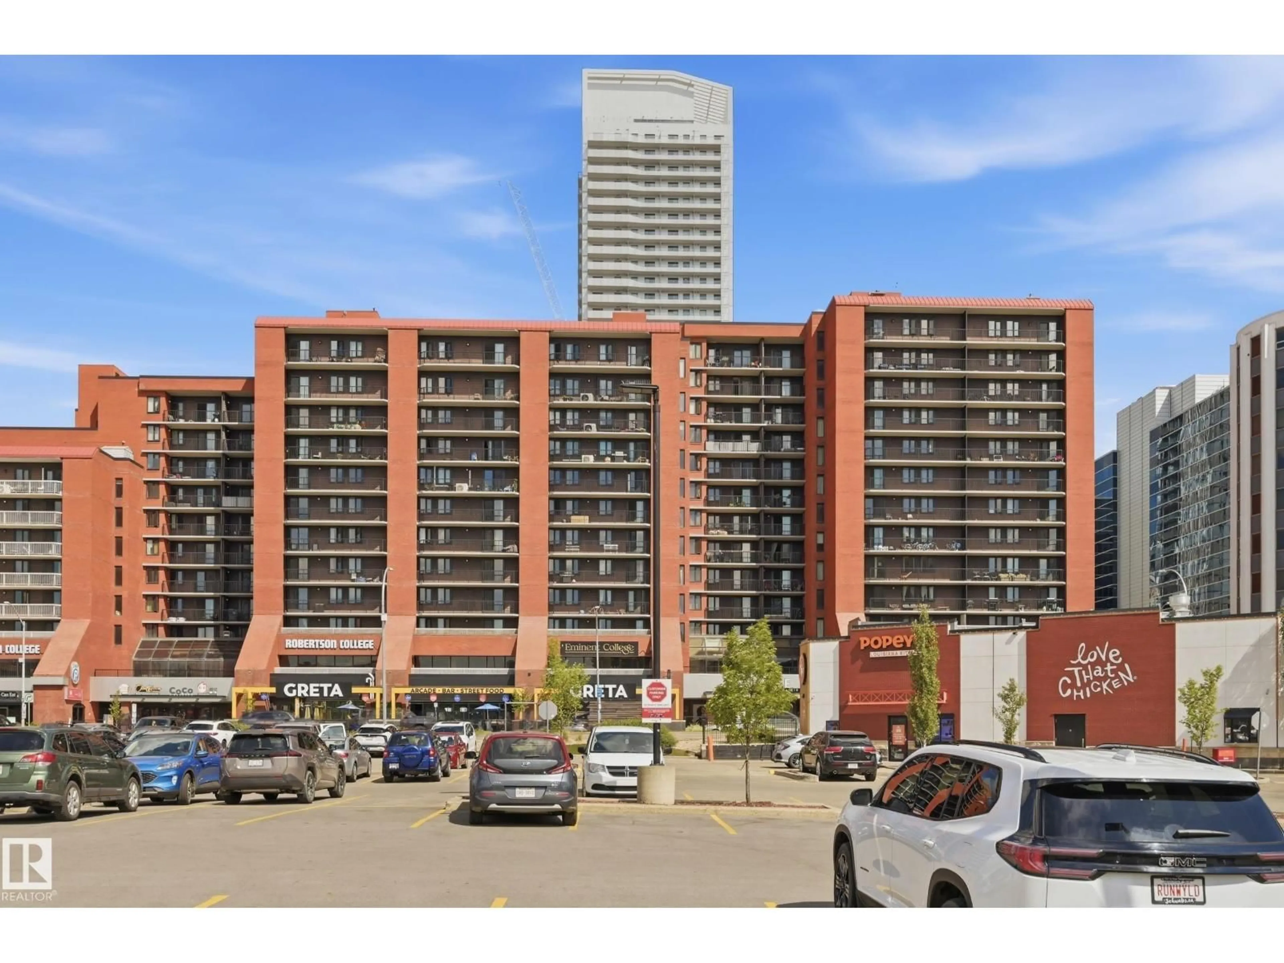
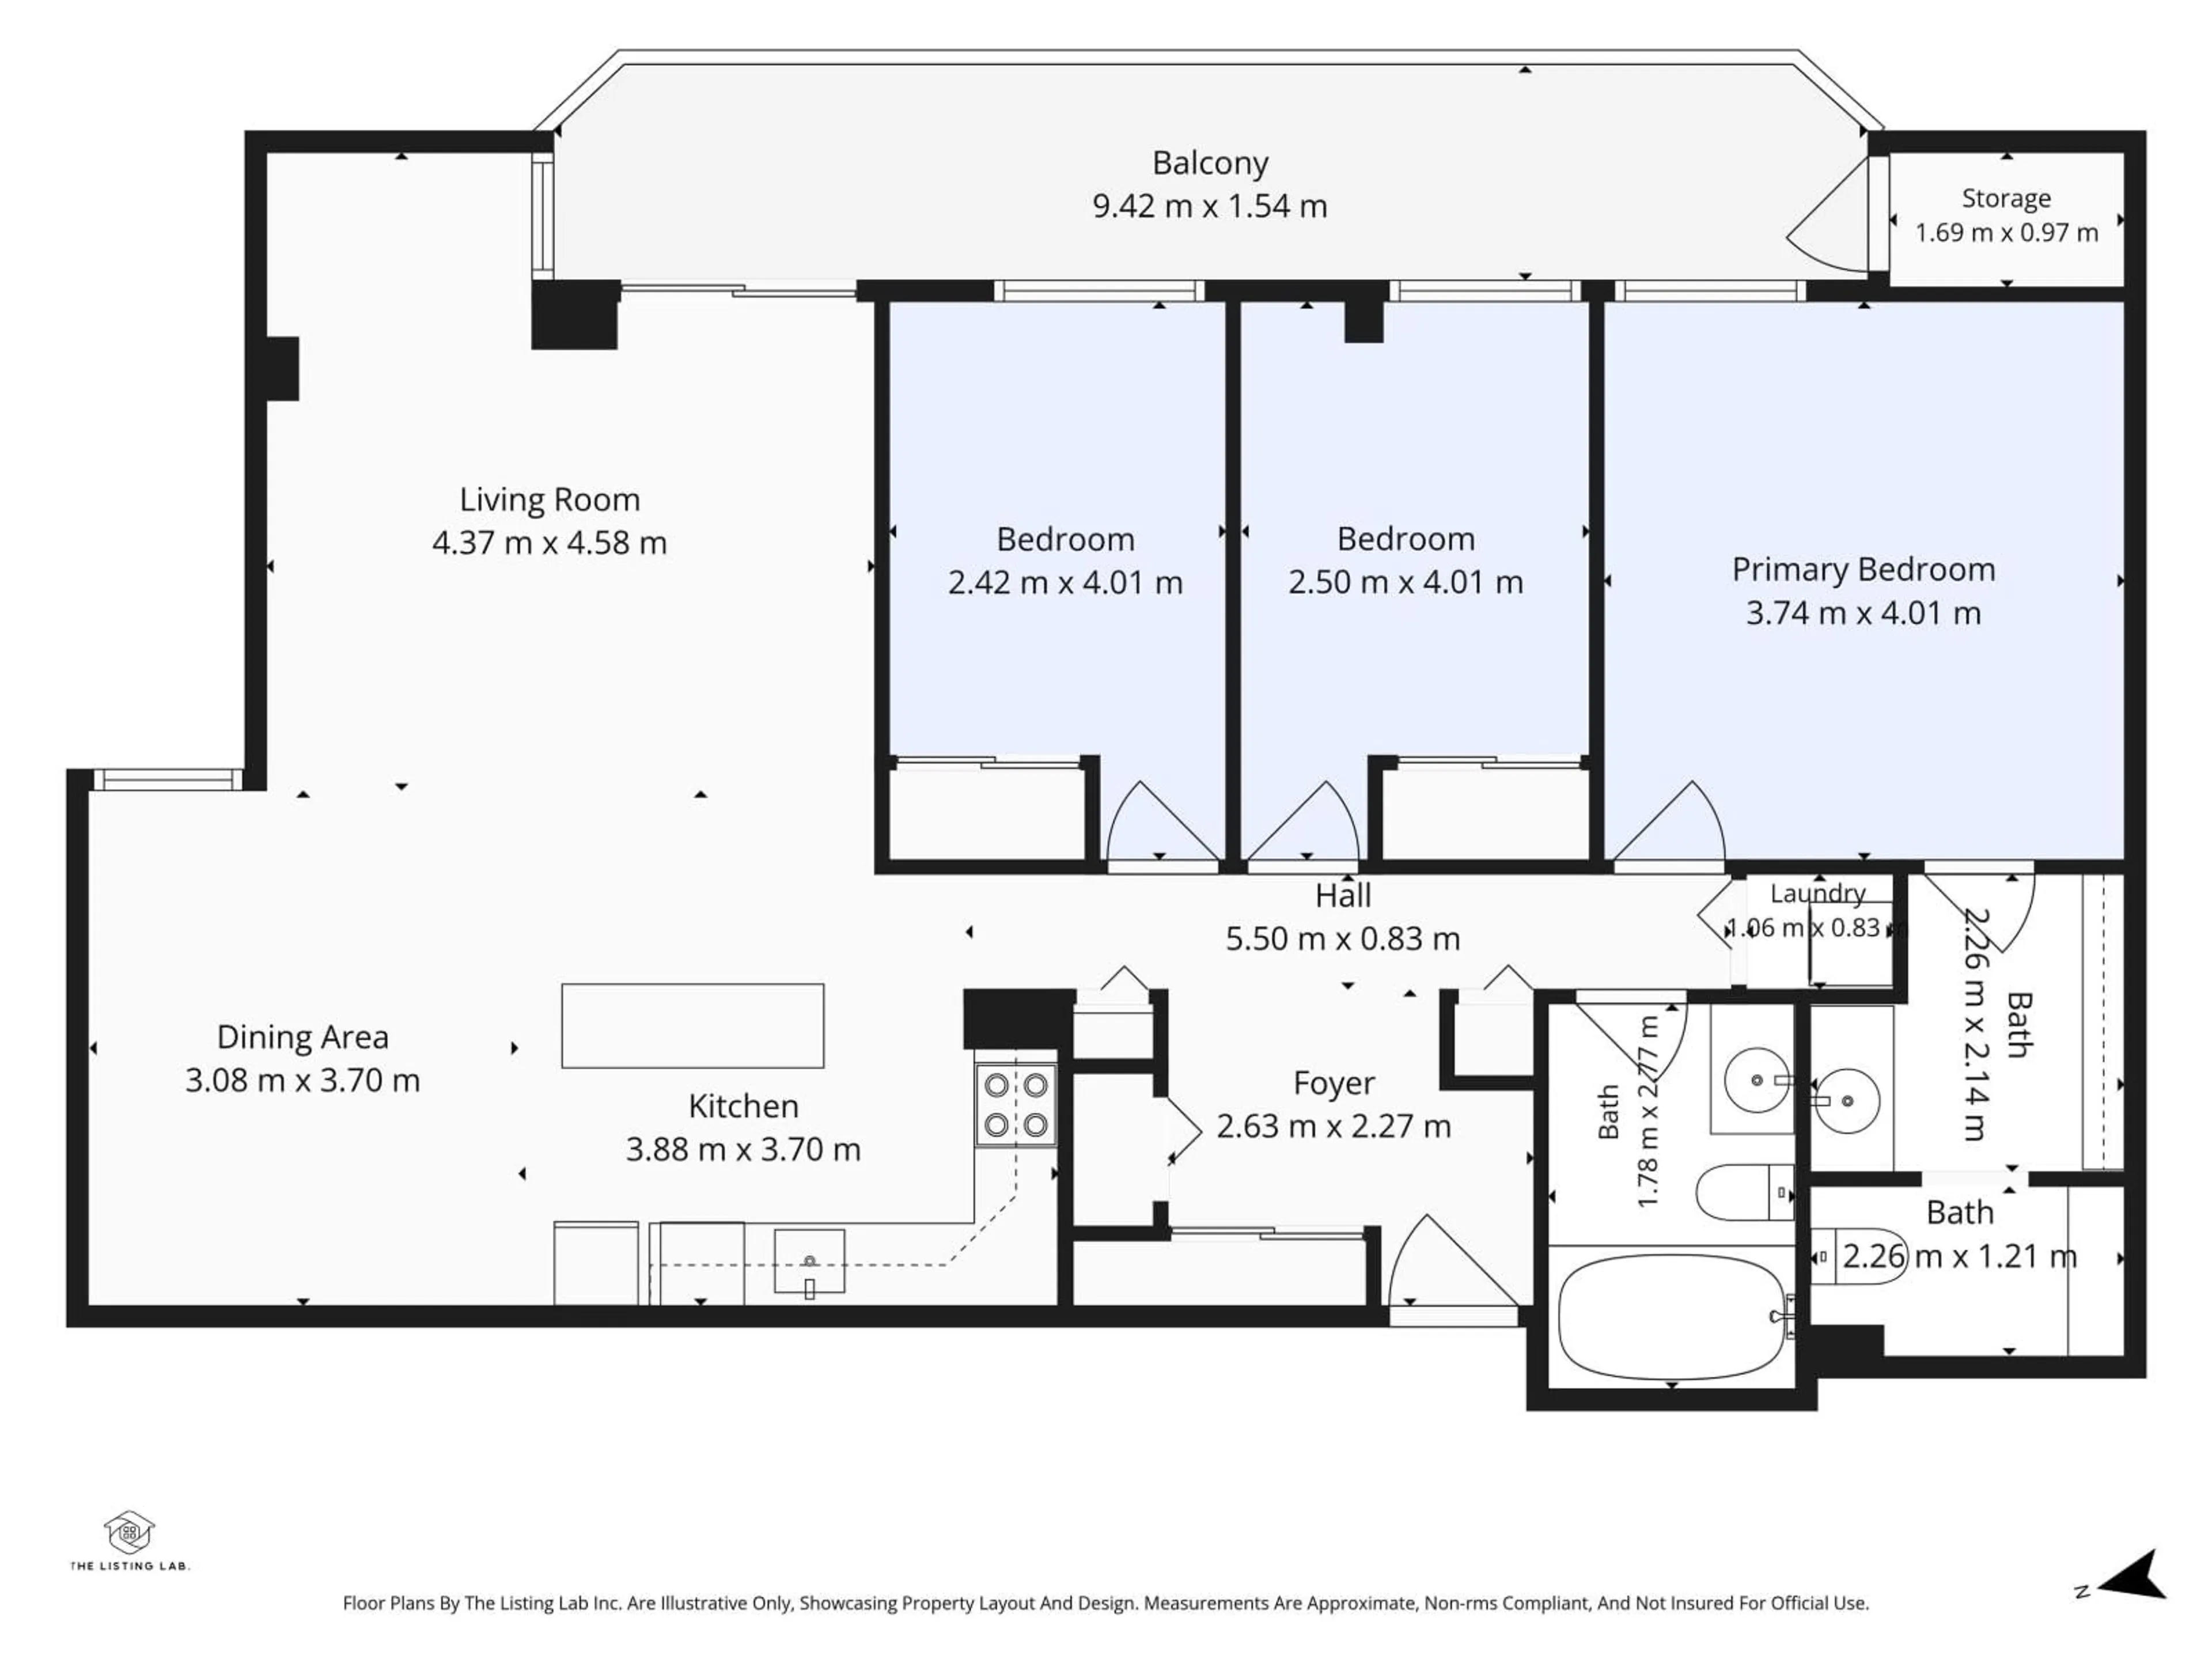
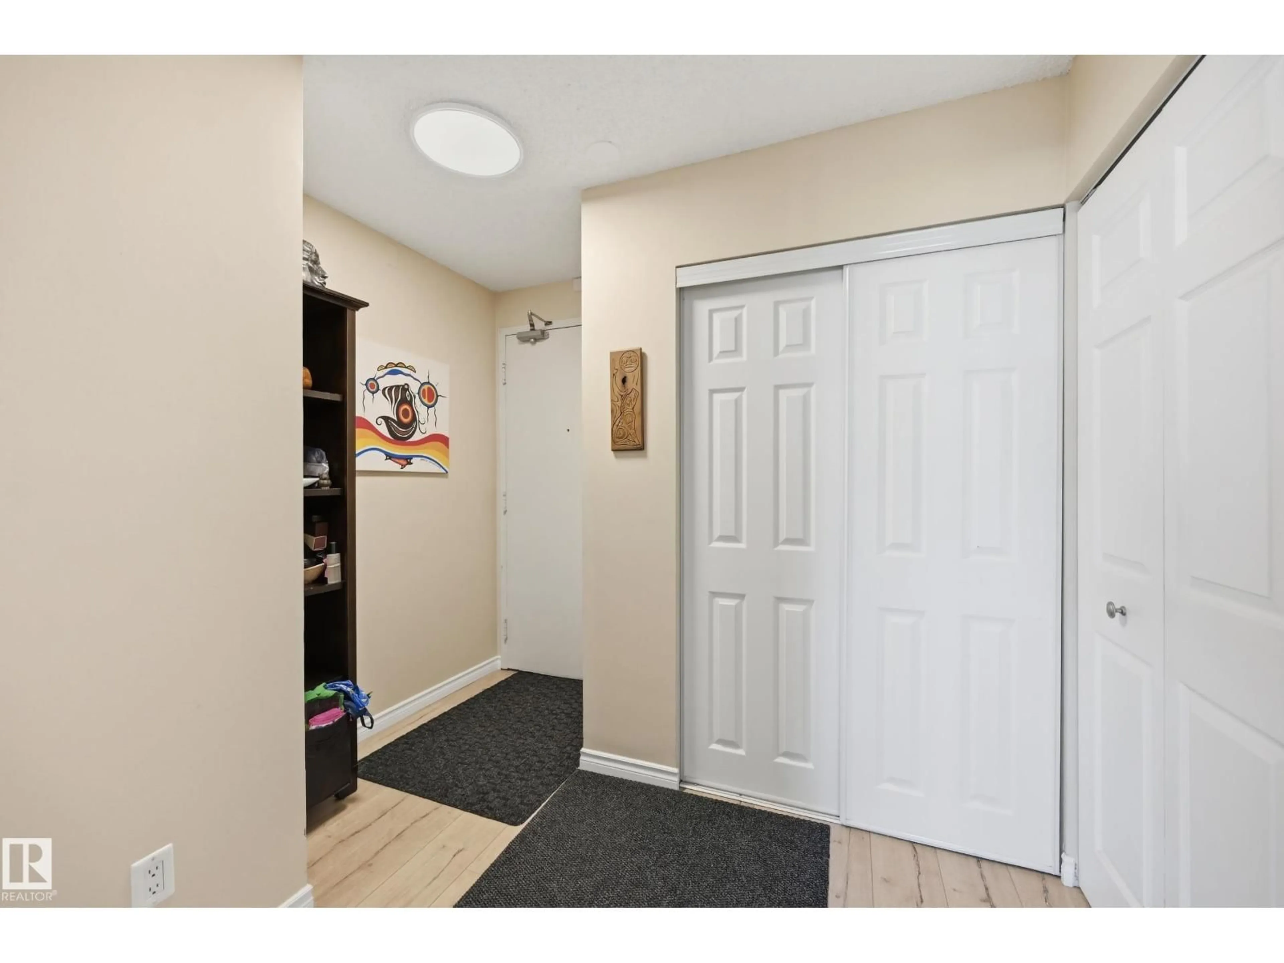
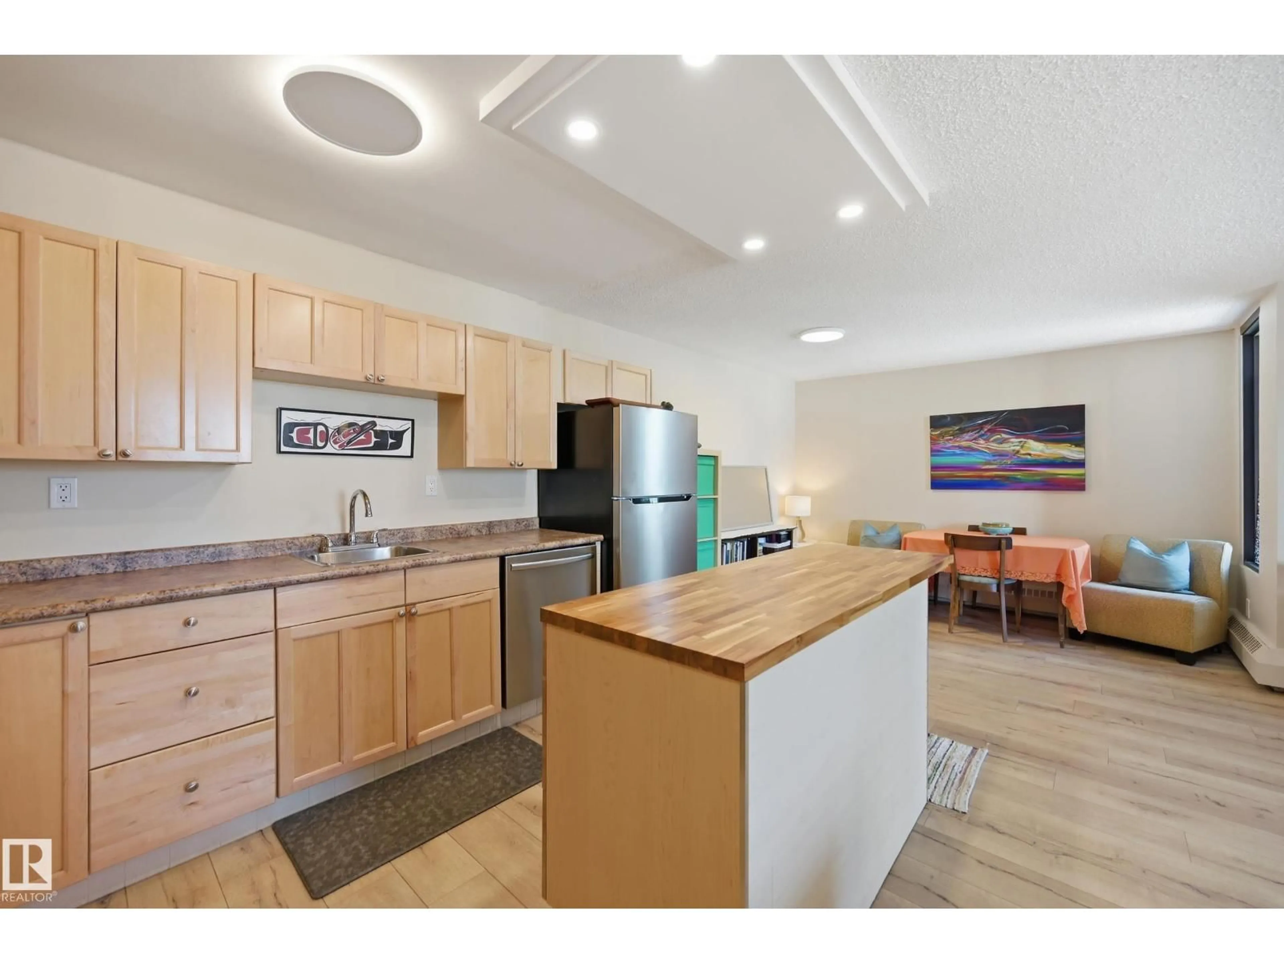
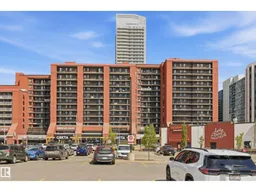
Gorgeous Capital Centre 3 BEDROOM + 2 BATHROOM + 2 PARKING STALLS unit! Located on the 6th floor, and on the East side of the building, this unit is sure to impress. The open concept kitchen features a central island with power, plenty of cabinetry and newer stainless steel appliances. There is a good sized dining space that can be utilized as a flex area, spacious living room with access to your sprawling balcony w/ access to a storage closet. Down the hall, are 3 bedrooms incl. the Primary Suite w/ walk through closet & 2 piece ensuite, a 4 piece bathroom, & in-suite laundry. Completing this unit are 2 underground titled parking stalls, with great proximity to the Elevators. The building features a rooftop patio, spacious rec/games room as well as an amazing exercise room with sauna. Recent building upgrades incl: modern black windows, balconies & new elevators. Prime downtown location, across from Save On Foods and easy access to all universities. (id:39198)
Property Details
Interior
Features
Main level Floor
Living room
Dining room
Kitchen
Primary Bedroom
Condo Details
Amenities
Vinyl Windows
Inclusions
Property History
 31
31
