1 day on Market

504 - 10180 104 ST, Edmonton, Alberta T5J1A7

Condo
2
1
~791 sqft
$225,000
Get pre-qualifiedPowered by nesto
Condo
2
1
~791 sqft

Contact us about this property

Call

Highlights

Property Estimate

Days on market1 day

Estimated valueNot available

Price/Sqft$284/sqft

Monthly cost

Open Calculator

Description

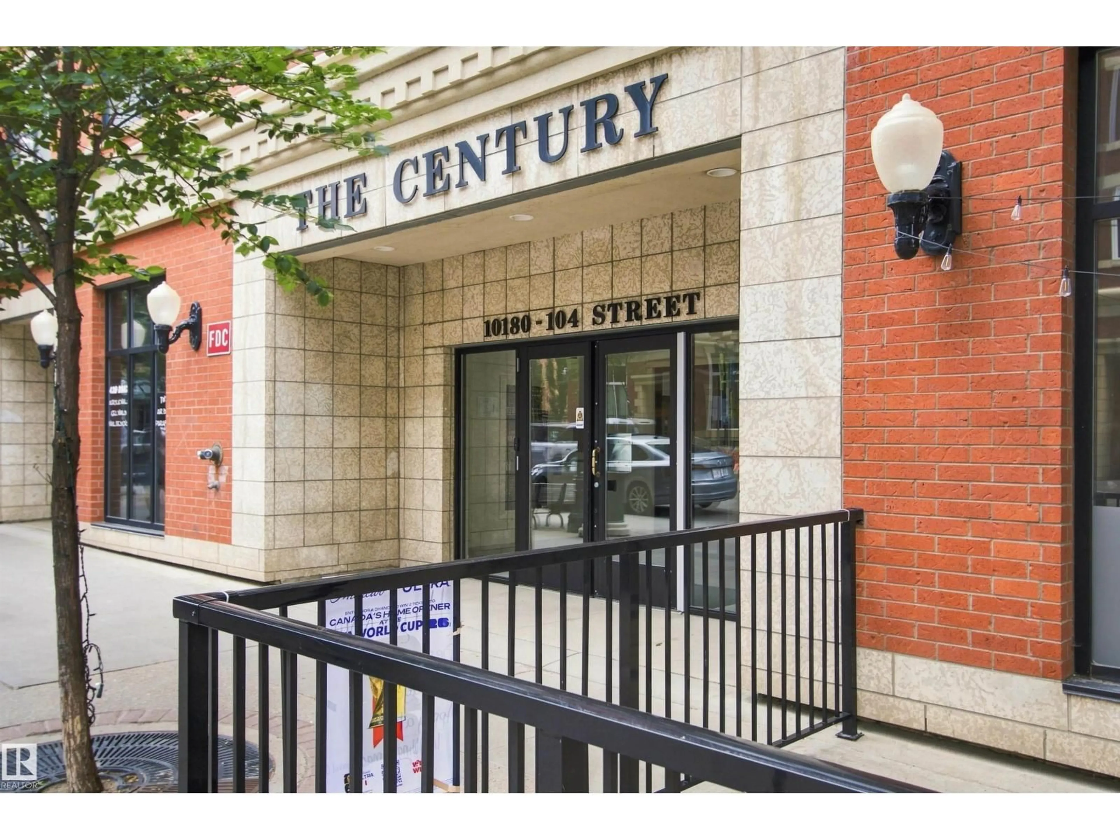
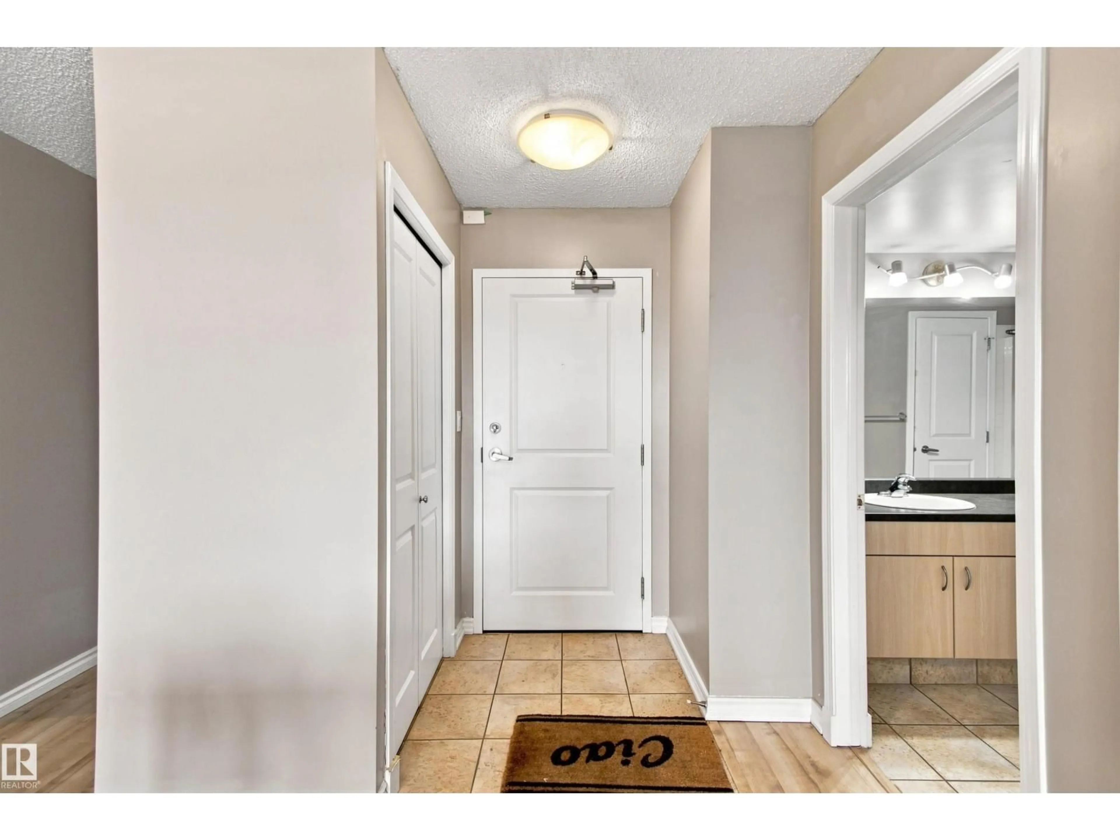
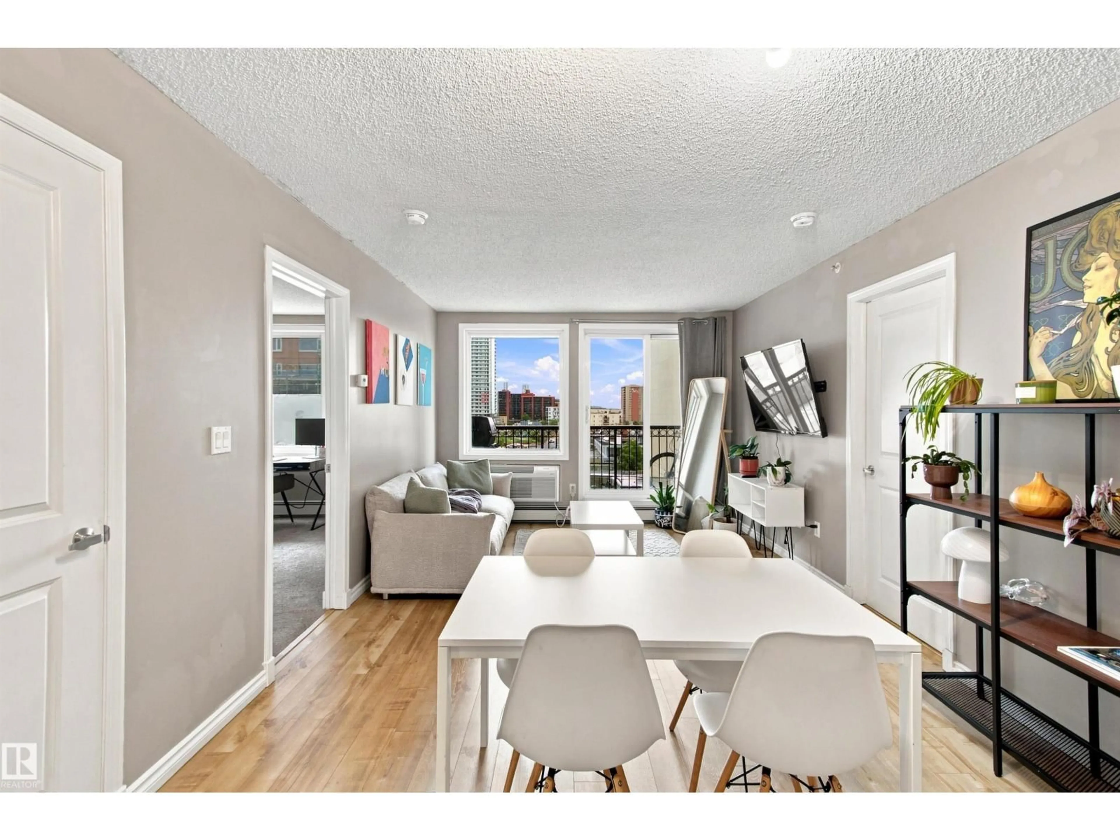
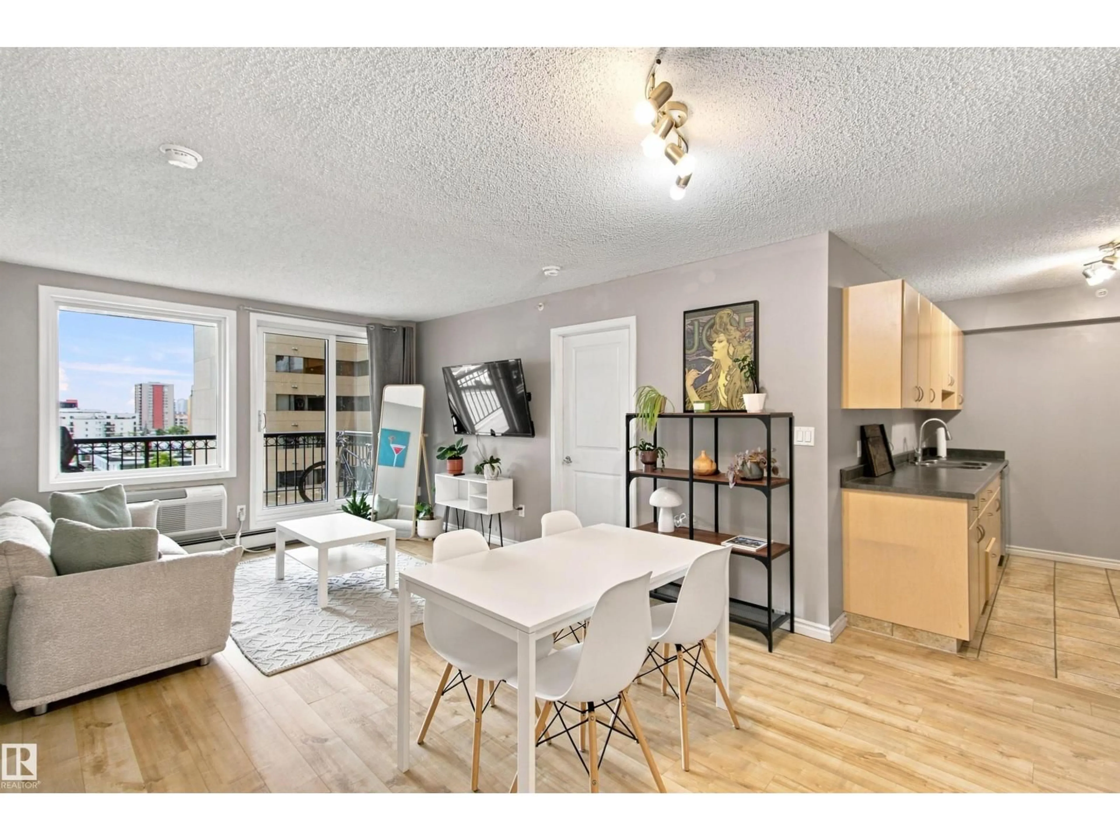
Experience downtown living at The Century in the heart of Edmonton’s Warehouse District. This spacious 2-bedroom condo offers west-facing views and an open, functional layout with a galley-style kitchen and generous living and dining areas. Vinyl plank flooring runs throughout the main living space, with ceramic tile in the kitchen and comfortable carpet in both bedrooms. Step outside and enjoy one of downtown’s most walkable locations, with the ICE District, restaurants, cafes, groceries, the river valley and the 104 Street promenade all nearby. With the LRT just across the street, the U of A, NAIT, Southgate and the rest of the city are within easy reach. Urban energy by day and a calm, tree-lined atmosphere by night make this an ideal place to call home. (id:39198)


Property Details

StyleApartment
ViewCity view
Age of property2004
SqFt~791 SqFt
Lot Size-
Parking Spaces-
MLS ®NumberE4503002
Community NameDowntown
Data SourceCREA
Listing byREMAX River City

Features

Heating: Hot water radiator heat, Baseboard heaters
Cooling: Central air conditioning

Main level Floor

Living room

3.24 x 4

Dining room

2.53 x 4

Kitchen

3.24 x 2.4

Primary Bedroom

3.44 x 3.69


Inclusions
Hydro
Water
Parking
Cable
Heat

Property History

Aug 10, 2026
ListedActive
$225,000
1 day on market
history photo preview37
Listing by crea®
Property listed by REMAX River City, Brokerage
Agent Banner Image
Interested in this property?Get in touch to get the inside scoop.

Population and Demographics

Overview

Total population 12609
Average household income $113,429

Age (%)

0 to 19
7%
20 to 34
46%
35 to 49
21%
50 to 64
13%
65 and plus
12%

Household composition (%)

Single person
62%
Single family
28%
Multi person
10%
Multi family
0%

Mother tongue (%)

English
75%
Mandarin
5%
Others
3%
Yue (Cantonese)
3%
Tagalog (Pilipino, Filipino)
2%
Spanish
2%
French
2%
Iranian Persian
1%
Arabic
1%

House tenancy (%)

Renters
76%
Owners
24%

What’s nearby?Essentials within 5 km

Local Logic

Transportation Scores

Estimated Budget

Powered by:
The trademarks REALTOR®, REALTORS®, and the REALTOR® logo are controlled by The Canadian Real Estate Association (CREA) and identify real estate professionals who are members of CREA. The trademarks MLS®, Multiple Listing Service® and the associated logos are owned by CREA and identify the quality of services provided by real estate professionals who are members of CREA. Used under license.