Contact us about this property
Highlights
Estimated valueThis is the price Wahi expects this property to sell for.
The calculation is powered by our Instant Home Value Estimate, which uses current market and property price trends to estimate your home’s value with a 90% accuracy rate.Not available
Price/Sqft$347/sqft
Monthly cost
Open Calculator
Description
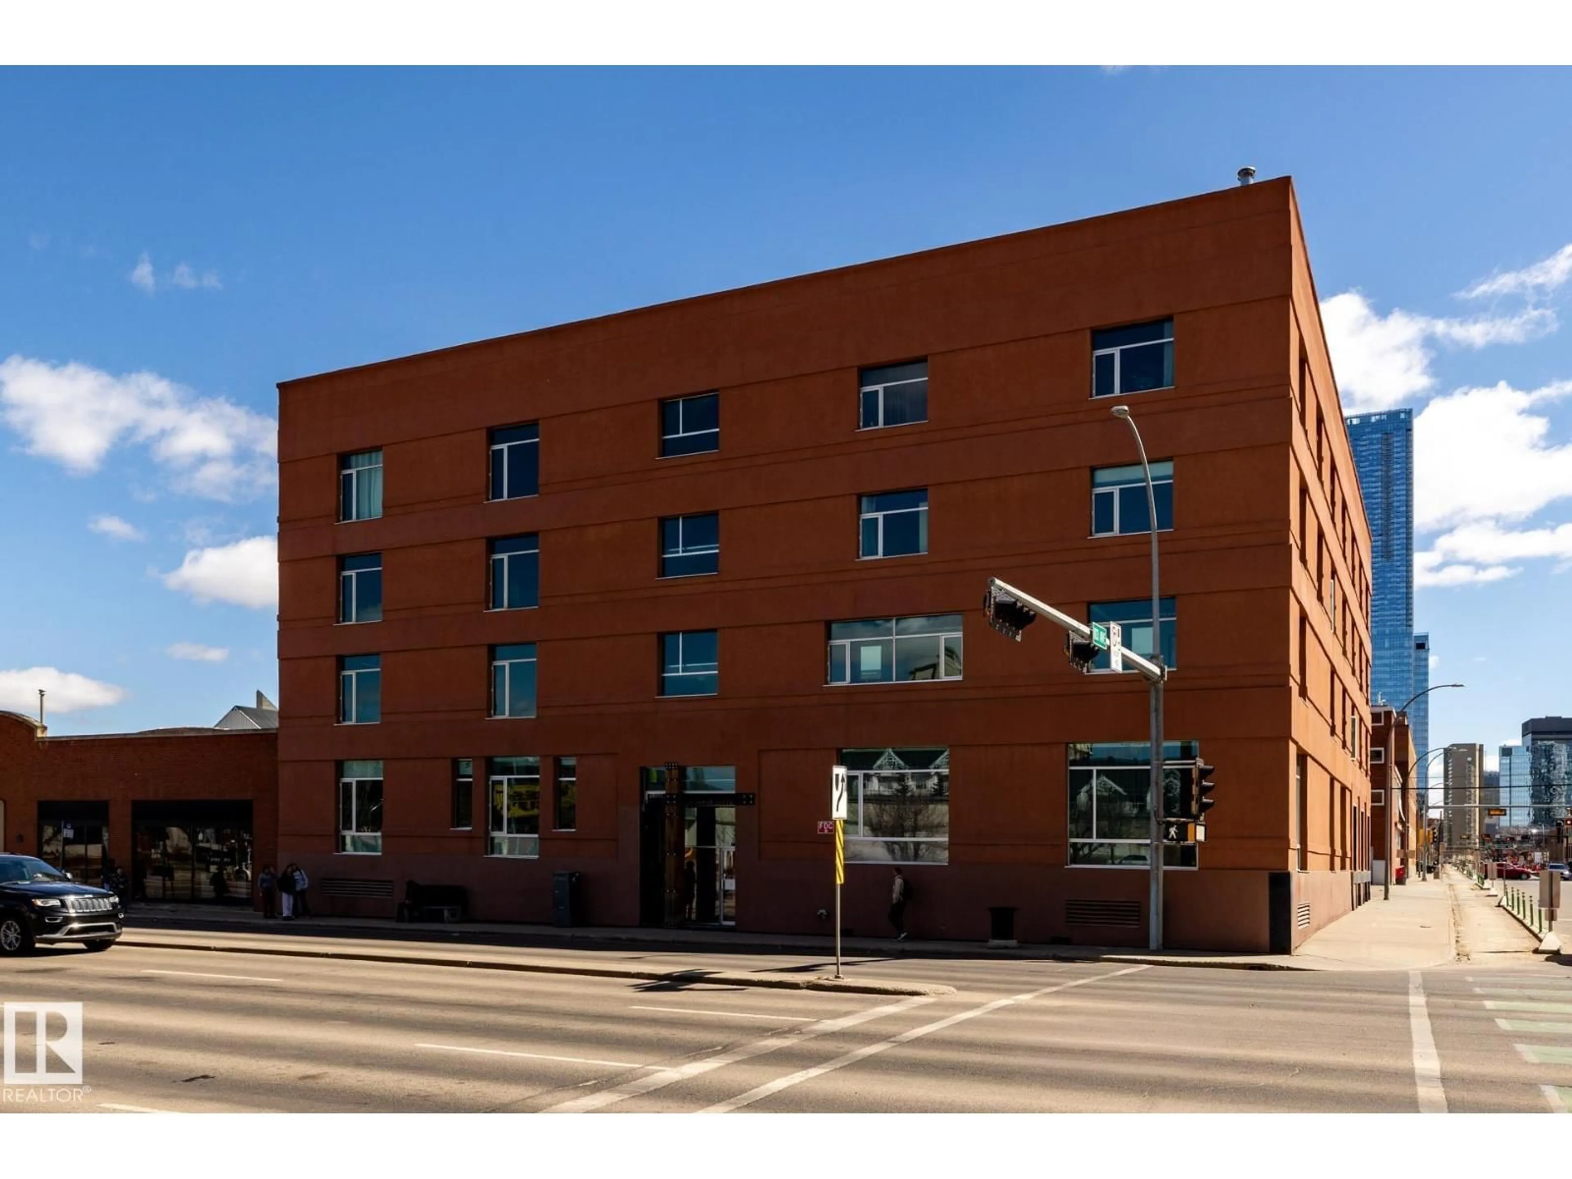
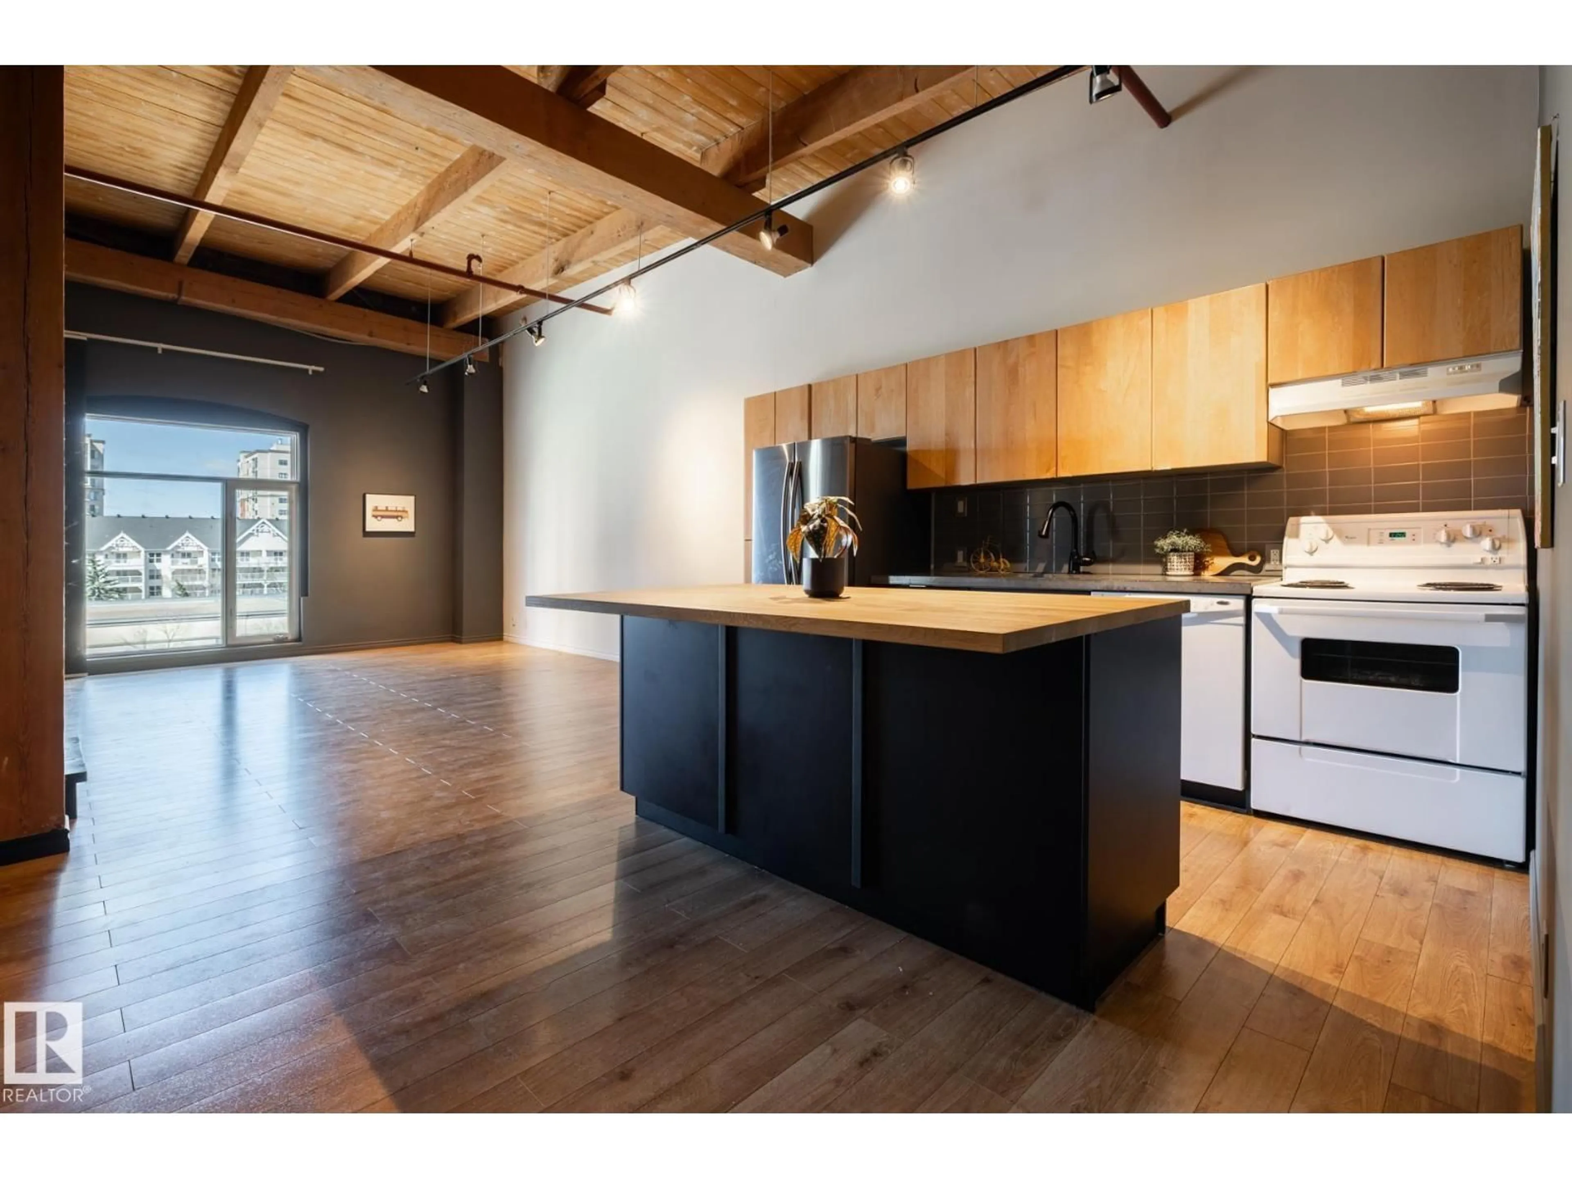
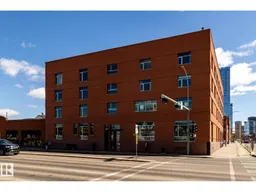
Top floor. West-facing. Low condo fees. Rare underground parking. A true warehouse loft. Authentic, architectural, and increasingly hard to find. Located in one of Edmonton’s most respected conversions, this top-floor corner unit features 13-ft exposed timber ceilings, original beams and columns, and west light that moves through the space all day. The layout remains open and flexible, currently set up as a 1-bedroom + den with a raised loft and full wall wardrobe, but easily adapted to suit different uses. Updates include new laminate flooring, concrete countertops, a redesigned island, in-suite laundry, A/C, and an updated bathroom. Titled underground parking included. Condo fees are notably low and cover heat and water. Positioned in the Warehouse District, steps to 104 St, Ice District, Brewery District, MacEwan, and NorQuest. No replicas. No compromises. This is the real thing. (id:39198)
Property Details
Interior
Features
Main level Floor
Living room
7.2 x 4.67Kitchen
2.75 x 4.07Primary Bedroom
Exterior
Parking
Garage spaces -
Garage type -
Total parking spaces 1
Condo Details
Inclusions
Property History
 43
43
