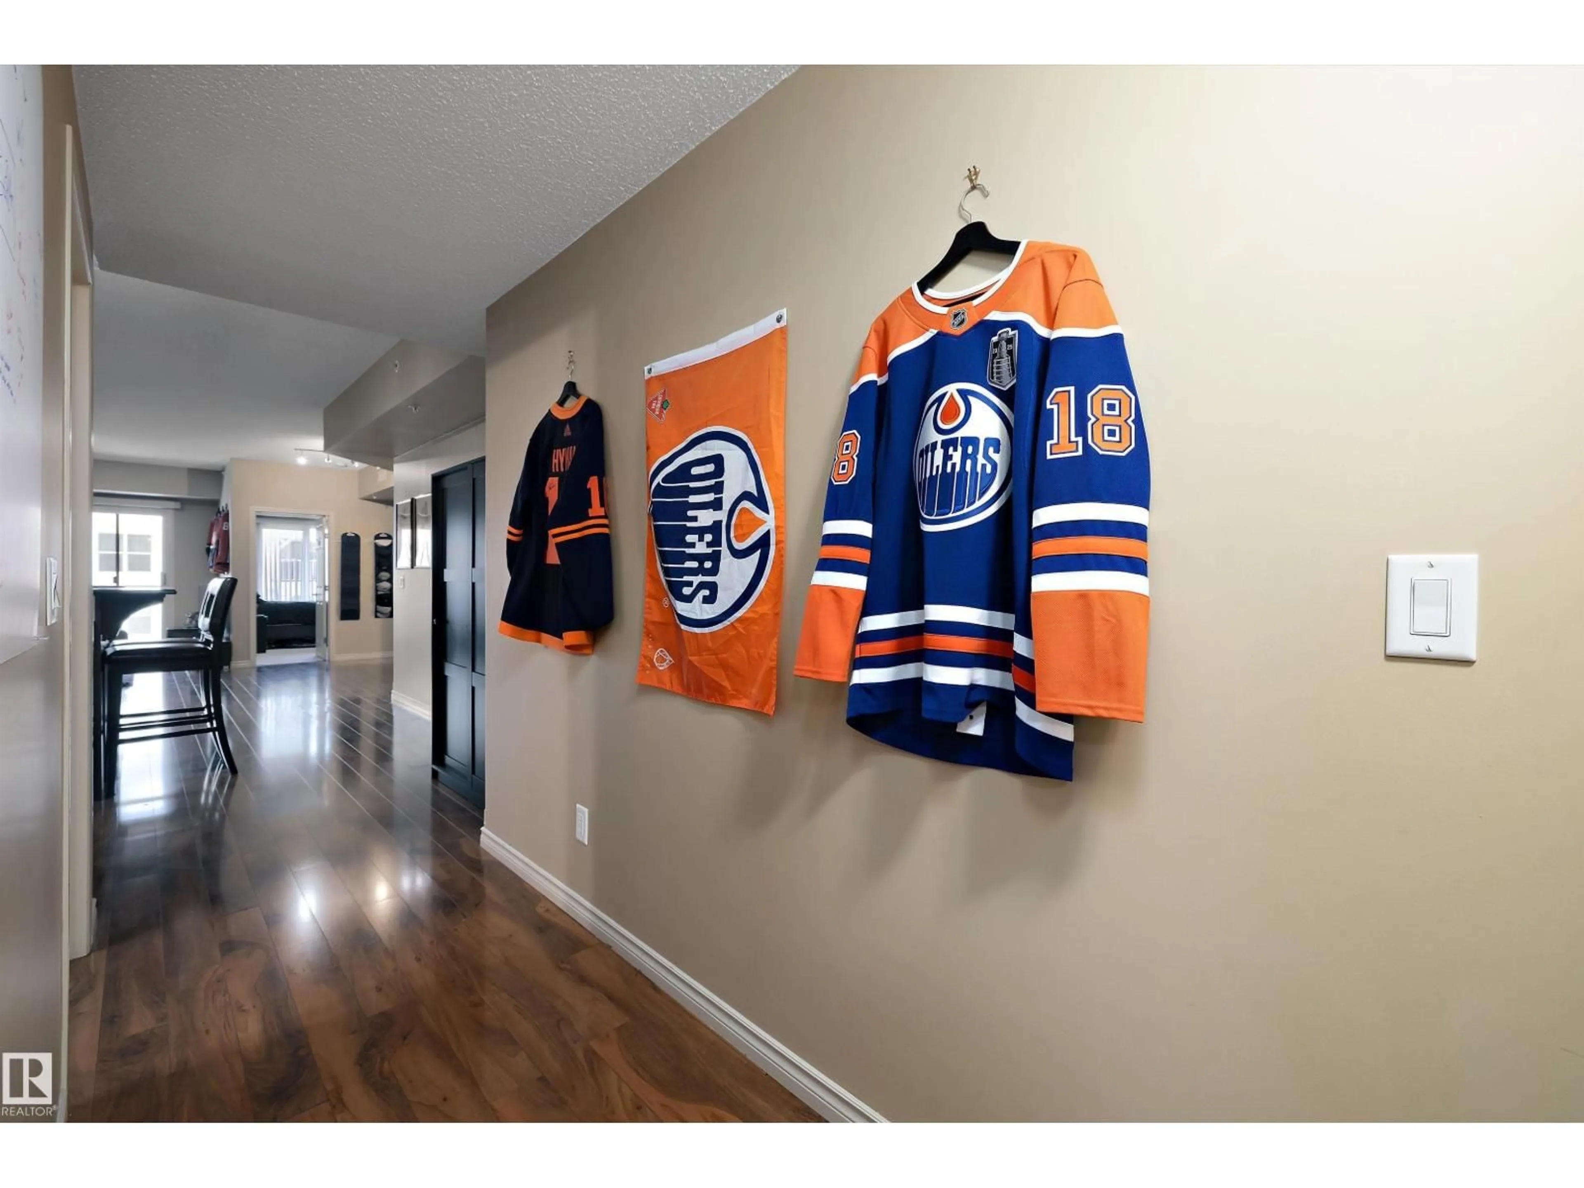
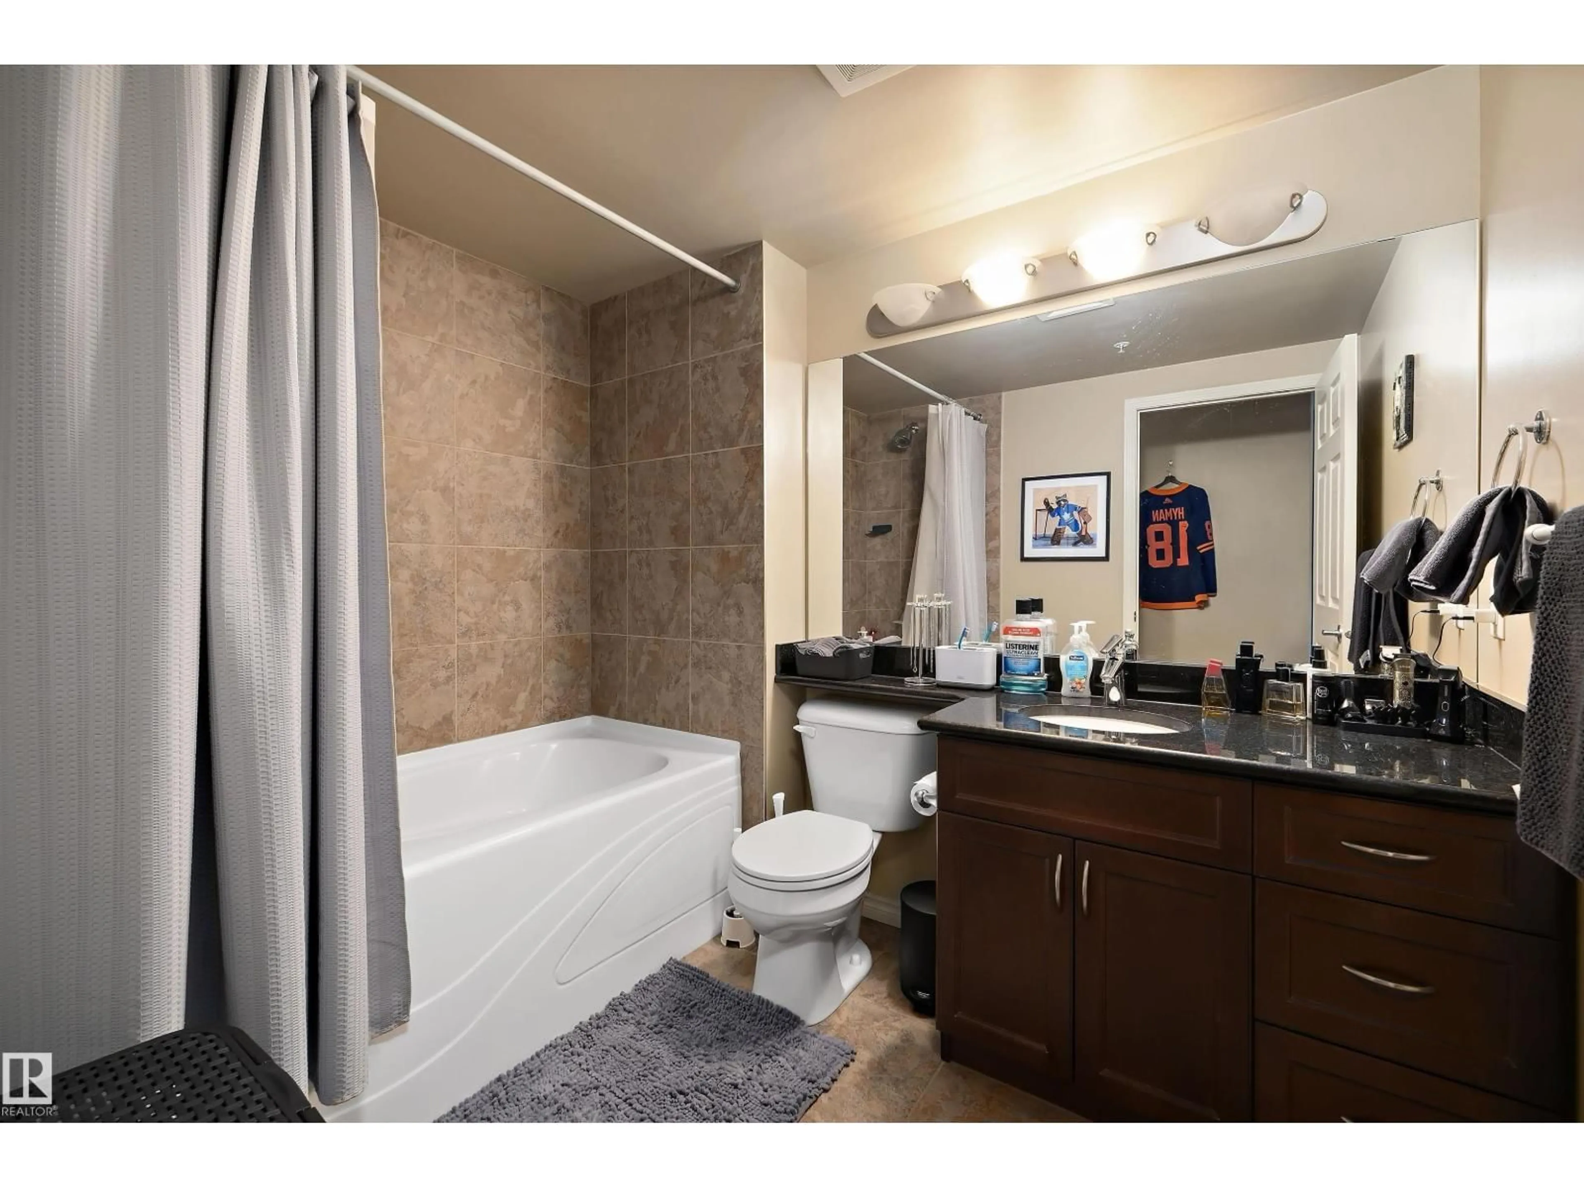
Unknown for #307 - 10303 111 ST, Edmonton Alberta T5K0C6
4 days on Market

#307 - 10303 111 ST, Edmonton, Alberta T5K0C6

Condo
2
2
~1044 sqft
$287,000
Get pre-qualifiedPowered by nesto
Condo
2
2
~1044 sqft

Contact us about this property

Call

Highlights

Property Estimate

Days on market4 days

Estimated valueNot available

Price/Sqft$274/sqft

Monthly cost

Open Calculator

Description

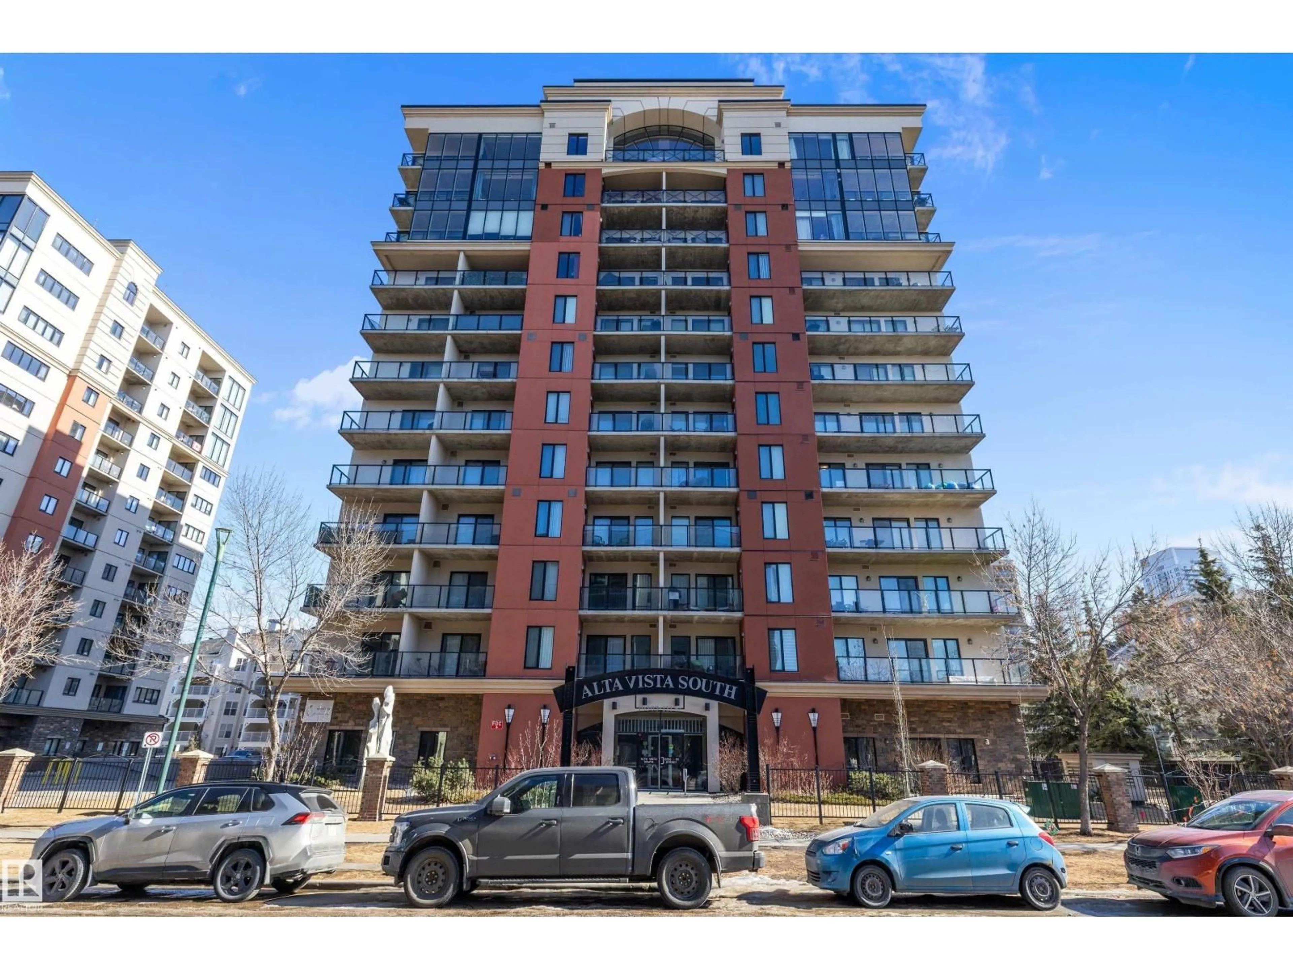
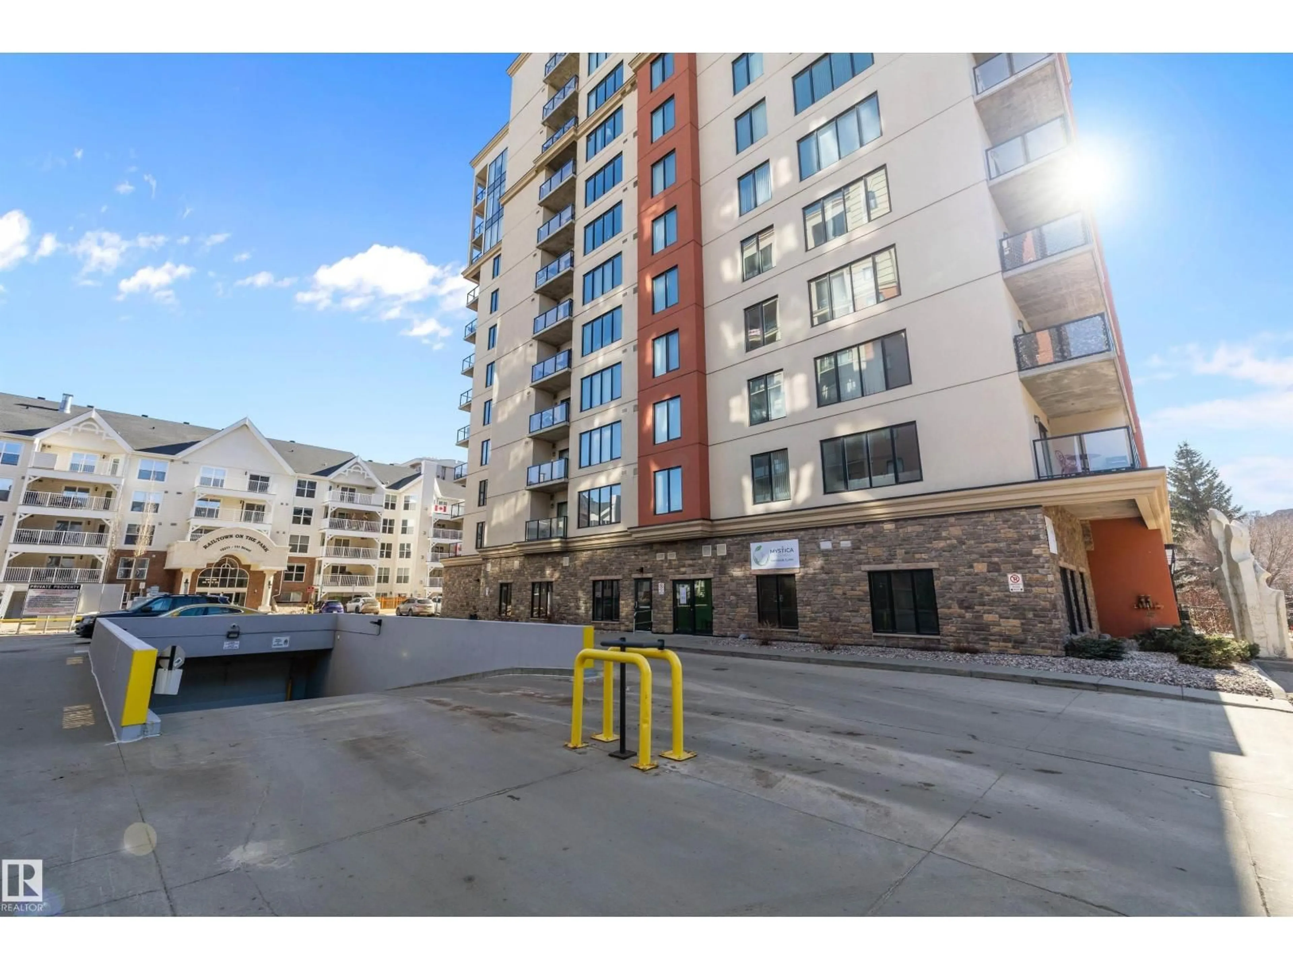
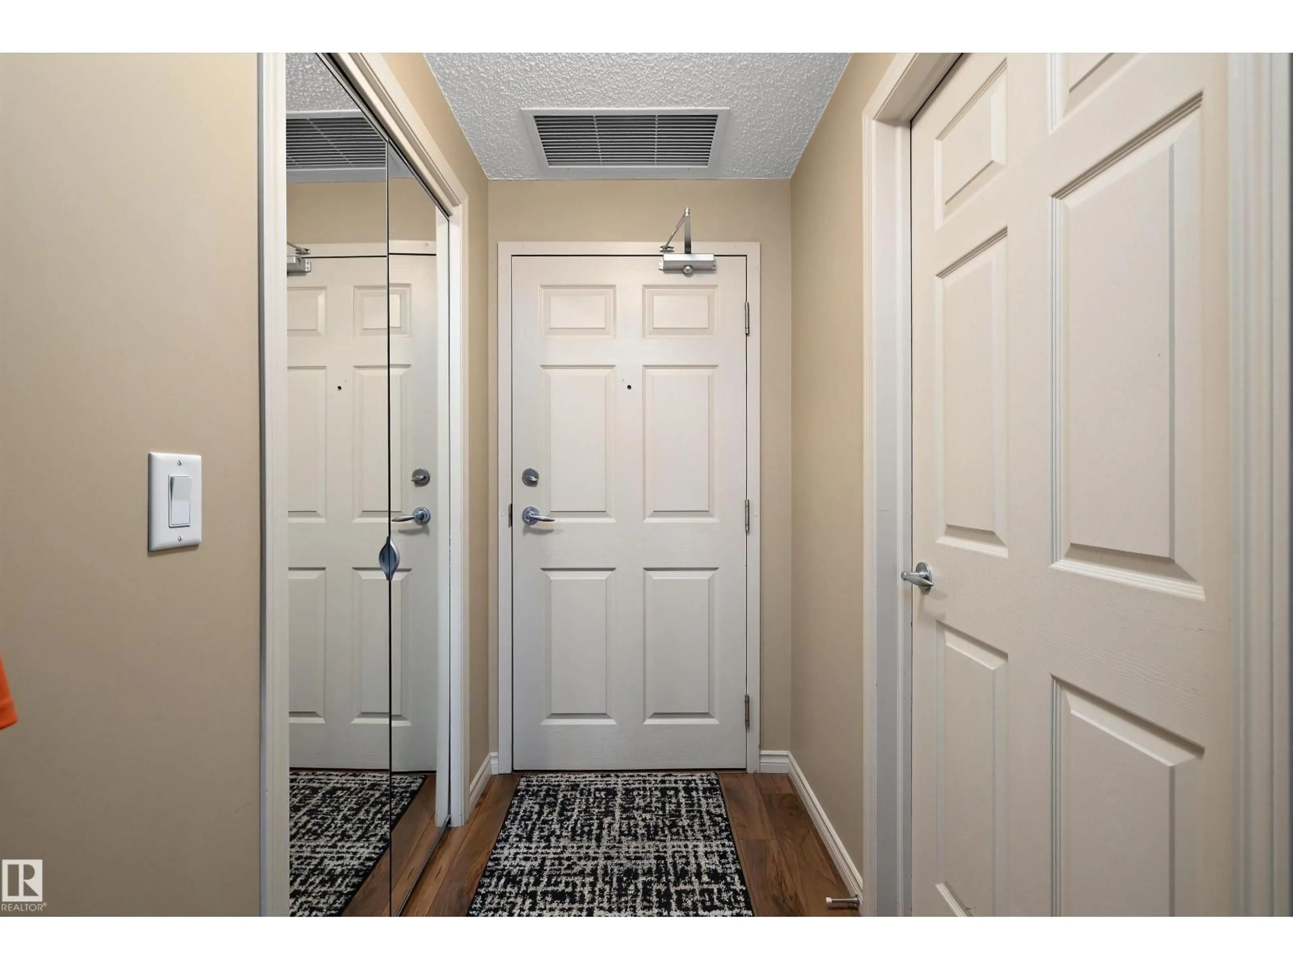
Discover stylish city living at the Alta Vista South, an executive concrete building just steps from the MacEwan University and surrounding downtown amenities. This beautiful 2-bedroom, 2-bath suite offers a bright, open layout designed for modern living. Rich engineered flooring flows throughout, complemented by 9-ft ceilings, dark cabinetry, a ceramic backsplash, and upgraded stainless steel appliances. The island-style kitchen features granite countertops and a convenient corner pantry, opening to a welcoming dining area—perfect for entertaining. Both bedrooms are large and offer great storage space and full bathrooms. You will also enjoy a spacious storage room with in-suite laundry and secure underground parking. (id:39198)


Property Details

StyleApartment
ViewCity view
Age of property2008
SqFt~1044 SqFt
Lot Size-
Parking Spaces1
MLS ®NumberE4497611
Community NameDowntown
Data SourceCREA
Listing byREMAX River City

Features

Heating: Coil Fan

Main level Floor

Living room

5.39 x 3.26

Dining room

3.9 x 2.54

Kitchen

4.51 x 2.56

Primary Bedroom

6.09 x 3.07


Parking

Garage spaces -

Garage type -

Total parking spaces 1


Amenities

Ceiling - 9ft

Inclusions
Hydro
Water
Parking
Cable
Heat

Property History

Jul 8, 2026
ListedActive
$287,000
4 days on market
history photo preview35
Listing by crea®
Property listed by REMAX River City, Brokerage
Agent Banner Image
Interested in this property?Get in touch to get the inside scoop.

Population and Demographics

Overview

Total population 12609
Average household income $113,429

Age (%)

0 to 19
7%
20 to 34
46%
35 to 49
21%
50 to 64
13%
65 and plus
12%

Household composition (%)

Single person
62%
Single family
28%
Multi person
10%
Multi family
0%

Mother tongue (%)

English
75%
Mandarin
5%
Others
3%
Yue (Cantonese)
3%
Tagalog (Pilipino, Filipino)
2%
Spanish
2%
French
2%
Iranian Persian
1%
Arabic
1%

House tenancy (%)

Renters
76%
Owners
24%

What’s nearby?Essentials within 5 km

Local Logic

Transportation Scores

Estimated Budget

Powered by:
The trademarks REALTOR®, REALTORS®, and the REALTOR® logo are controlled by The Canadian Real Estate Association (CREA) and identify real estate professionals who are members of CREA. The trademarks MLS®, Multiple Listing Service® and the associated logos are owned by CREA and identify the quality of services provided by real estate professionals who are members of CREA. Used under license.