#203 - 9720 106 ST, Edmonton, Alberta T5K0K8
Contact us about this property
Highlights
Estimated valueThis is the price Wahi expects this property to sell for.
The calculation is powered by our Instant Home Value Estimate, which uses current market and property price trends to estimate your home’s value with a 90% accuracy rate.Not available
Price/Sqft$389/sqft
Monthly cost
Open Calculator
Description
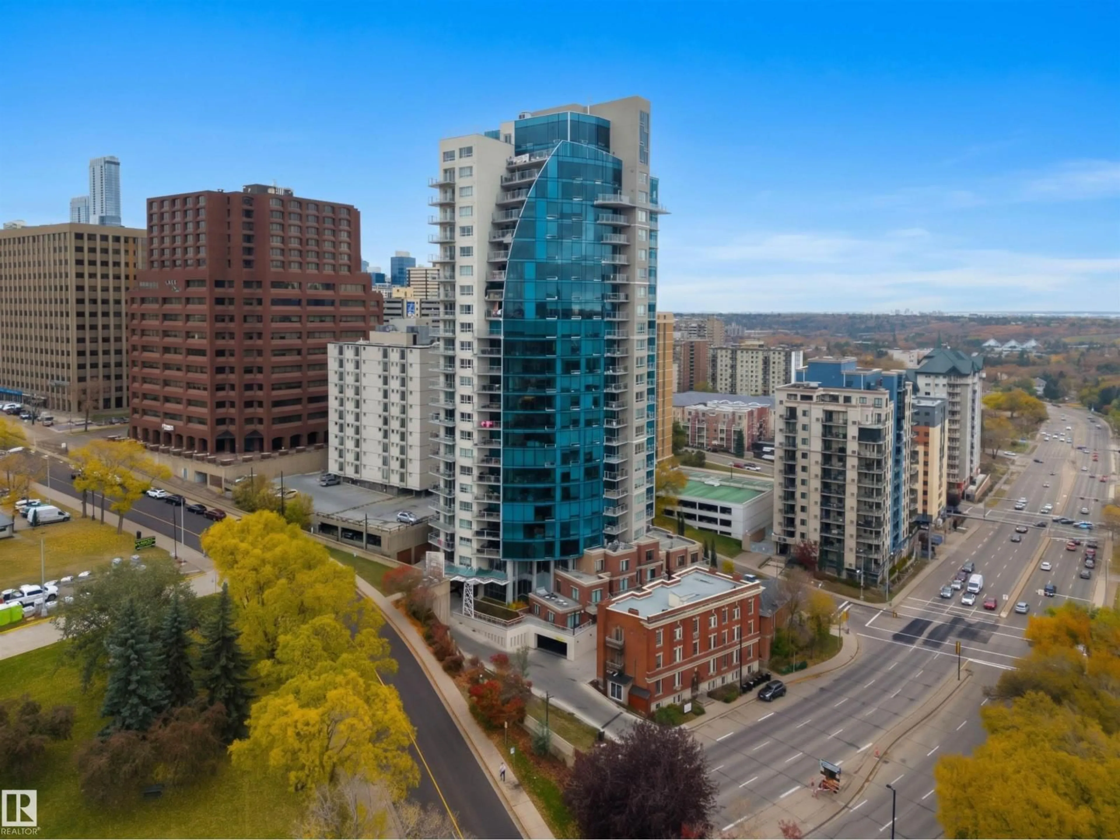
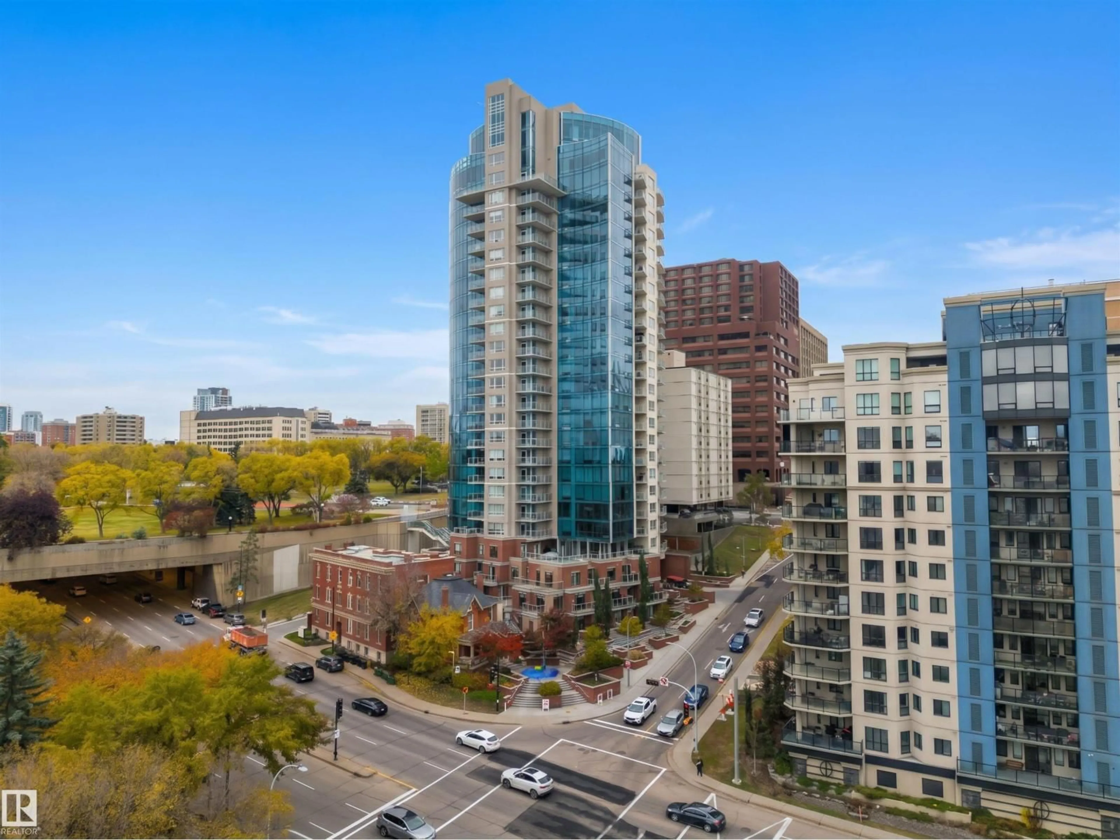
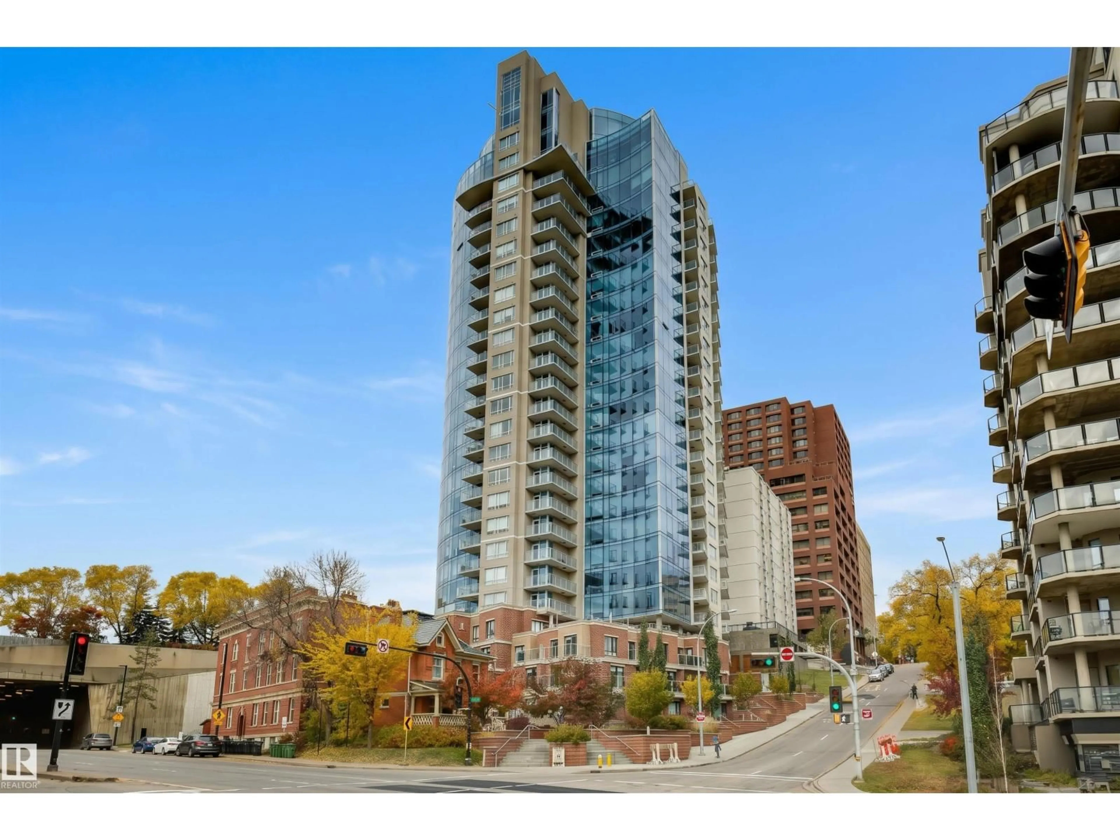
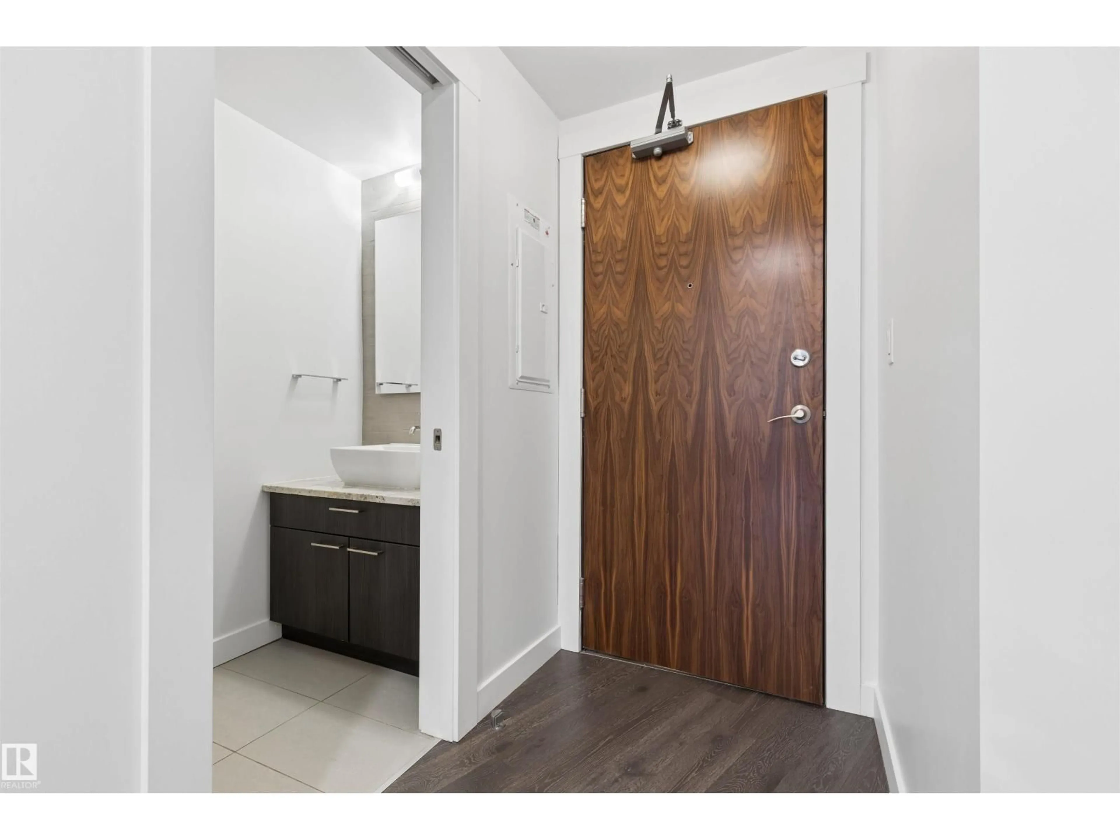
Rarely does an opportunity like this hit the market! One of only 6 townhouse-style residences in YEG's luxurious Symphony Tower, this nearly 1,550 sq ft home offers 2 beds, 2.5 baths & a truly unique downtown lifestyle. Concrete & steel construction with massive triple-pane industrial-style windows floods the home with natural light. Restaurants & cafés are steps from your exterior entrance, while private townhouse access through Symphony Tower leads to a resident-only pedway to the Legislature Grounds & River Valley. Inside: Open concept kitchen/living on the main level, a large office or secondary living space on the lower level, a massive primary retreat with WIC + ensuite on the 3rd floor, granite, Jenn-Air 6-burner GAS range, engineered hardwood, open-riser stairs, fireplace & central A/C. Enjoy 3 private balconies + front terrace, TWO side-by-side titled heated underground stalls, gym & party room with outdoor terrace featuring incredible River Valley + fireworks views. Some photos virtually staged. (id:39198)
Property Details
Interior
Features
Main level Floor
Living room
Dining room
Kitchen
Exterior
Parking
Garage spaces -
Garage type -
Total parking spaces 2
Condo Details
Amenities
Vinyl Windows
Inclusions
Property History
 70
70
