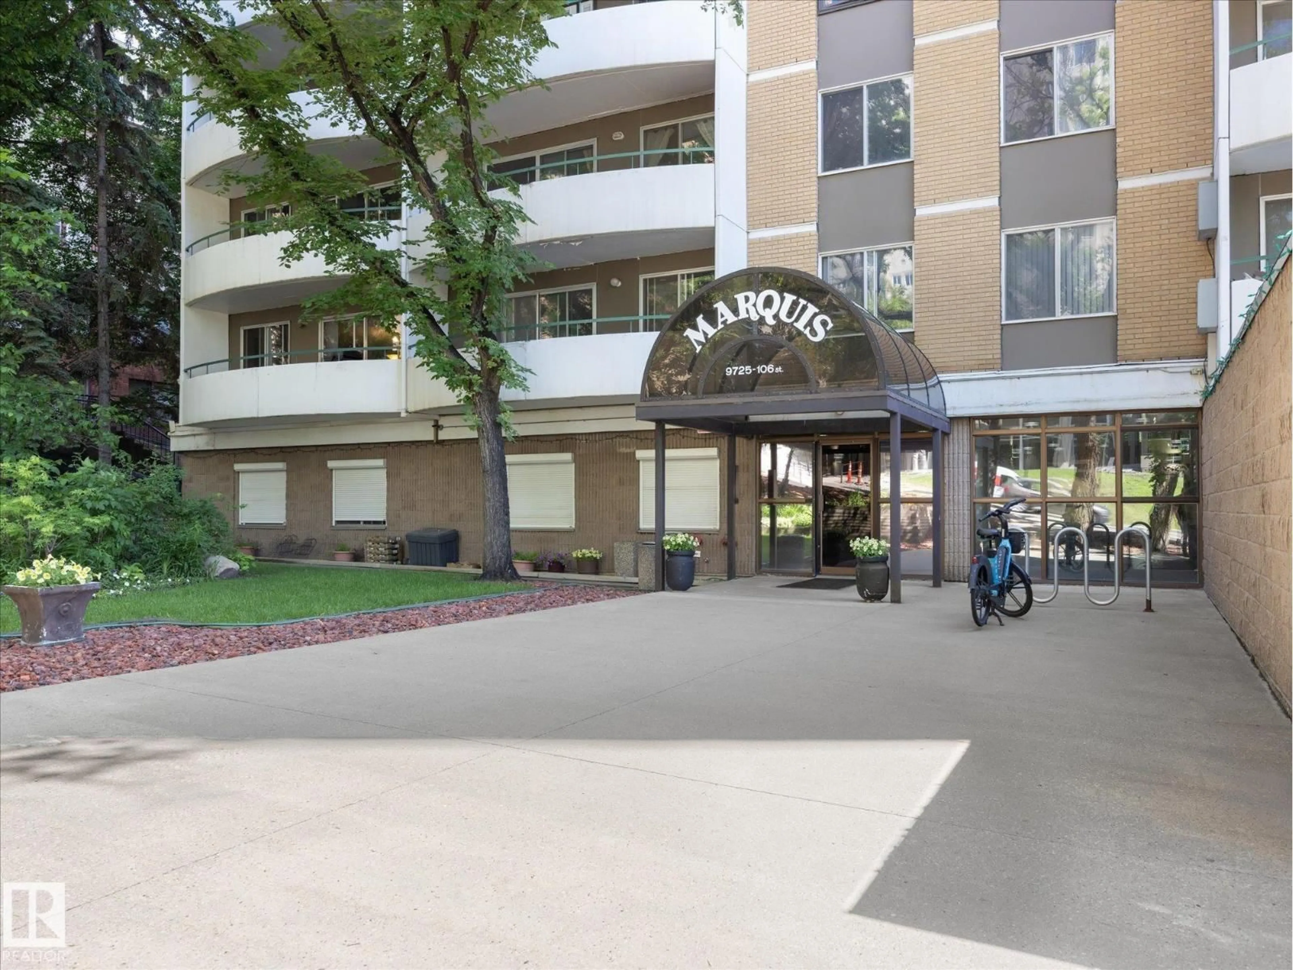
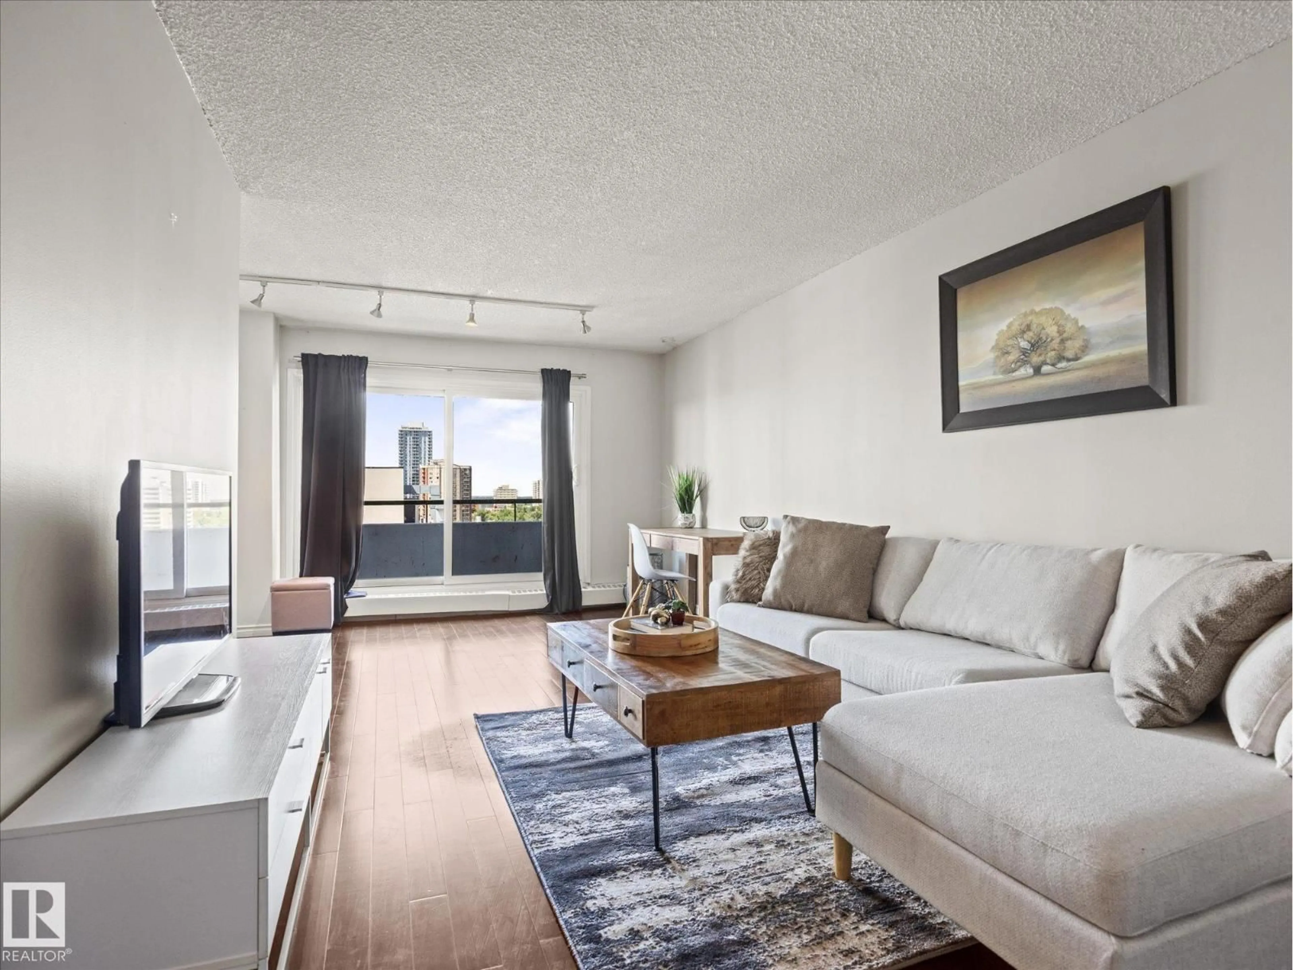
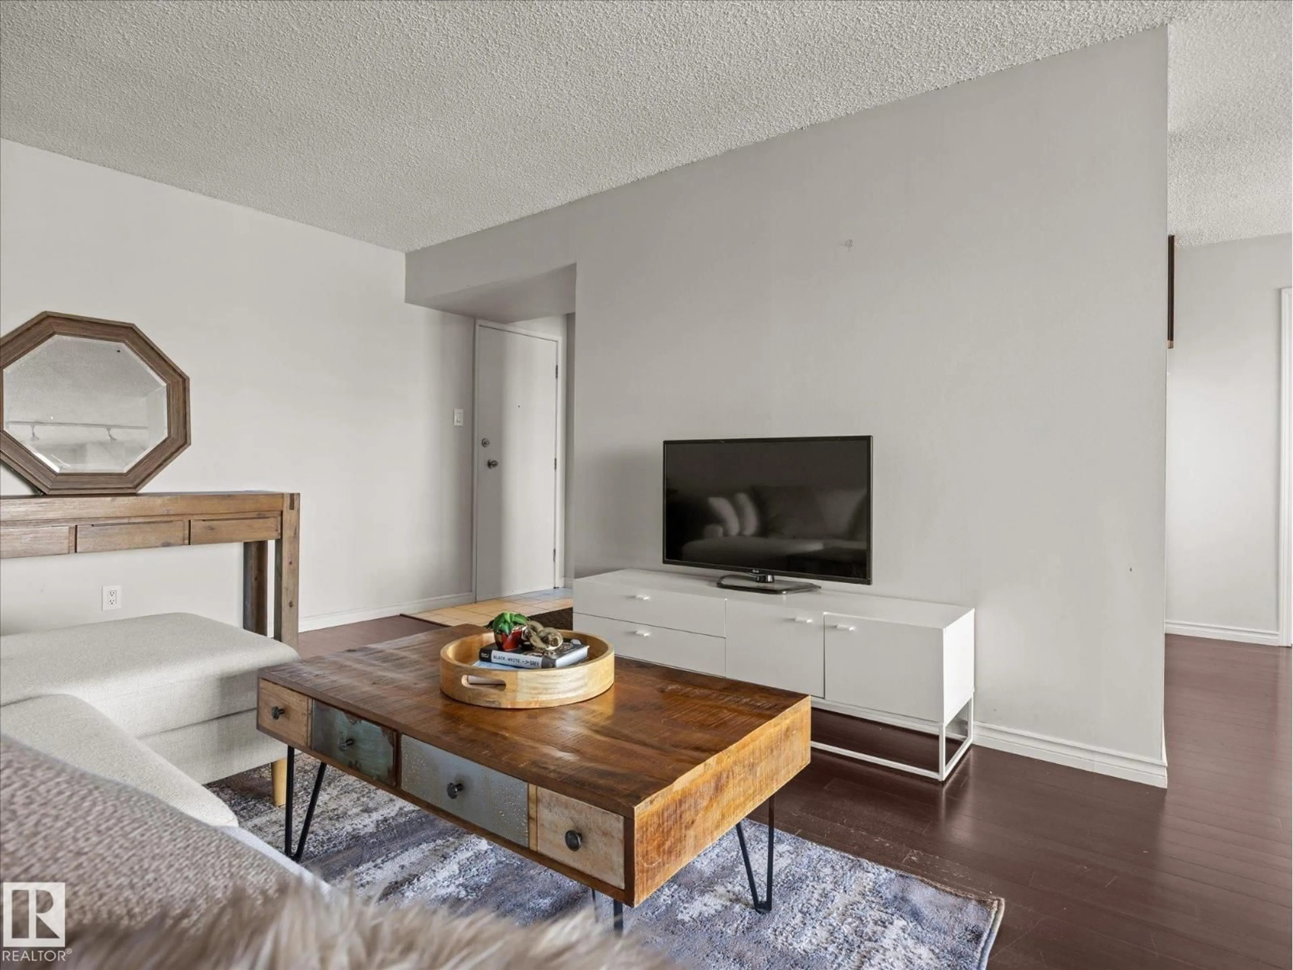
Indoor foyer for #1601 - 9725 106 ST, Edmonton Alberta T5K1B5
9 days on Market

#1601 - 9725 106 ST, Edmonton, Alberta T5K1B5

Condo
2
2 + 1
~954 sqft
$179,900
Get pre-qualifiedPowered by nesto
Condo
2
2 + 1
~954 sqft

Contact us about this property

Call

Highlights

Property Estimate

Days on market9 days

Estimated valueNot available

Price/Sqft$188/sqft

Monthly cost

Open Calculator

Description

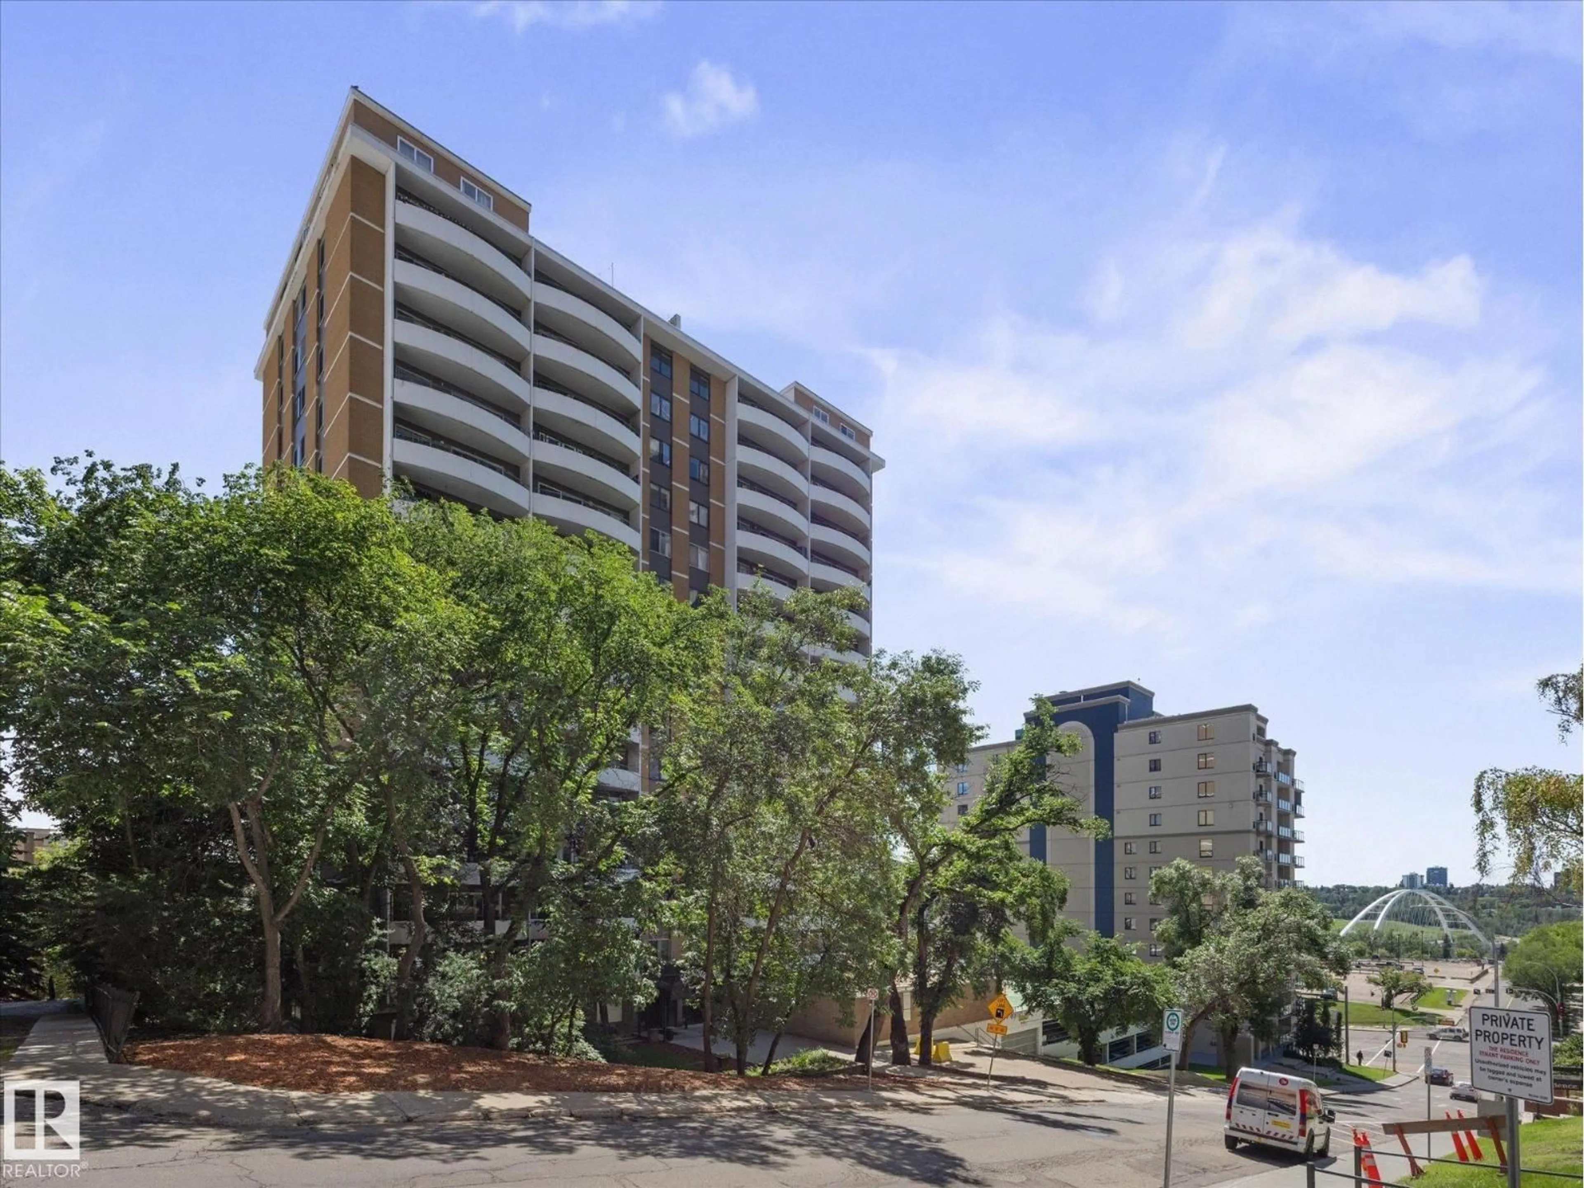
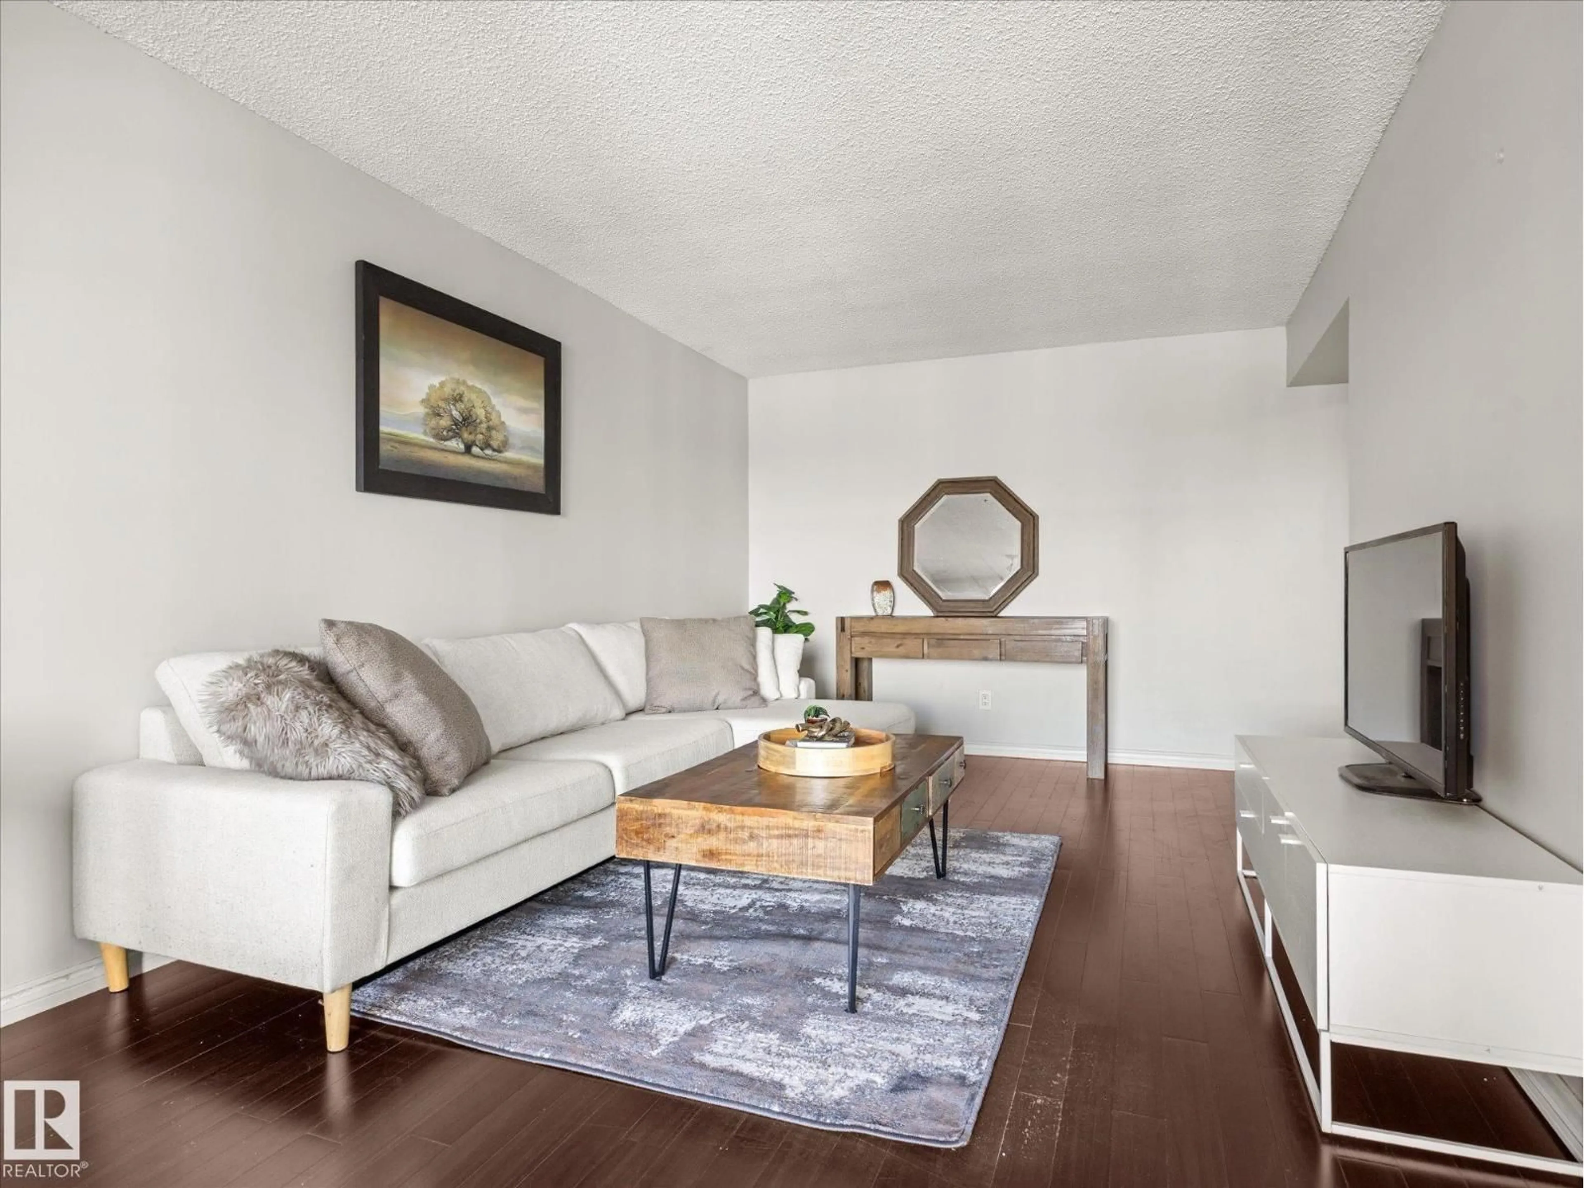
VIEW!!! Welcome to the Marquis DT where affordable living and stunning views are the order of the day. This gorgeous 2 bed 1.5 bath 954 sq ft unit features an upgraded kitchen, full dining area, tons of storage, and and completely renovated 4 pce bathroom. The primary has a walk through closet and 2 piece ensuite. Your west facing balcony has plenty of late sun and stunning views. This unit has had all windows and balcony doors replaced and has a secure parkade stall. The building features a pickleball court, sun deck, pool table/social room, and exercise room. Whether you are attending school or the downtown life of bars, restaurants, ICE District and shopping is beckoning this condo could be the one for you! (id:39198)


Property Details

StyleApartment
ViewCity view
Age of property1970
SqFt~954 SqFt
Lot Size-
Parking Spaces-
MLS ®NumberE4496884
Community NameDowntown
Data SourceCREA
Listing byReal Broker

Features

Heating: Hot water radiator heat

Main level Floor

Living room

Dining room

Kitchen

Primary Bedroom


Inclusions
Hydro
Water
Parking
Cable
Heat

Property History

Jul 3, 2026
ListedActive
$179,900
9 days on market
history photo preview31
Listing by crea®
Property listed by Real Broker, Brokerage
Agent Banner Image
Interested in this property?Get in touch to get the inside scoop.

Population and Demographics

Overview

Total population 12609
Average household income $113,429

Age (%)

0 to 19
7%
20 to 34
46%
35 to 49
21%
50 to 64
13%
65 and plus
12%

Household composition (%)

Single person
62%
Single family
28%
Multi person
10%
Multi family
0%

Mother tongue (%)

English
75%
Mandarin
5%
Others
3%
Yue (Cantonese)
3%
Tagalog (Pilipino, Filipino)
2%
Spanish
2%
French
2%
Iranian Persian
1%
Arabic
1%

House tenancy (%)

Renters
76%
Owners
24%

What’s nearby?Essentials within 5 km

Local Logic

Transportation Scores

Estimated Budget

Powered by:
The trademarks REALTOR®, REALTORS®, and the REALTOR® logo are controlled by The Canadian Real Estate Association (CREA) and identify real estate professionals who are members of CREA. The trademarks MLS®, Multiple Listing Service® and the associated logos are owned by CREA and identify the quality of services provided by real estate professionals who are members of CREA. Used under license.