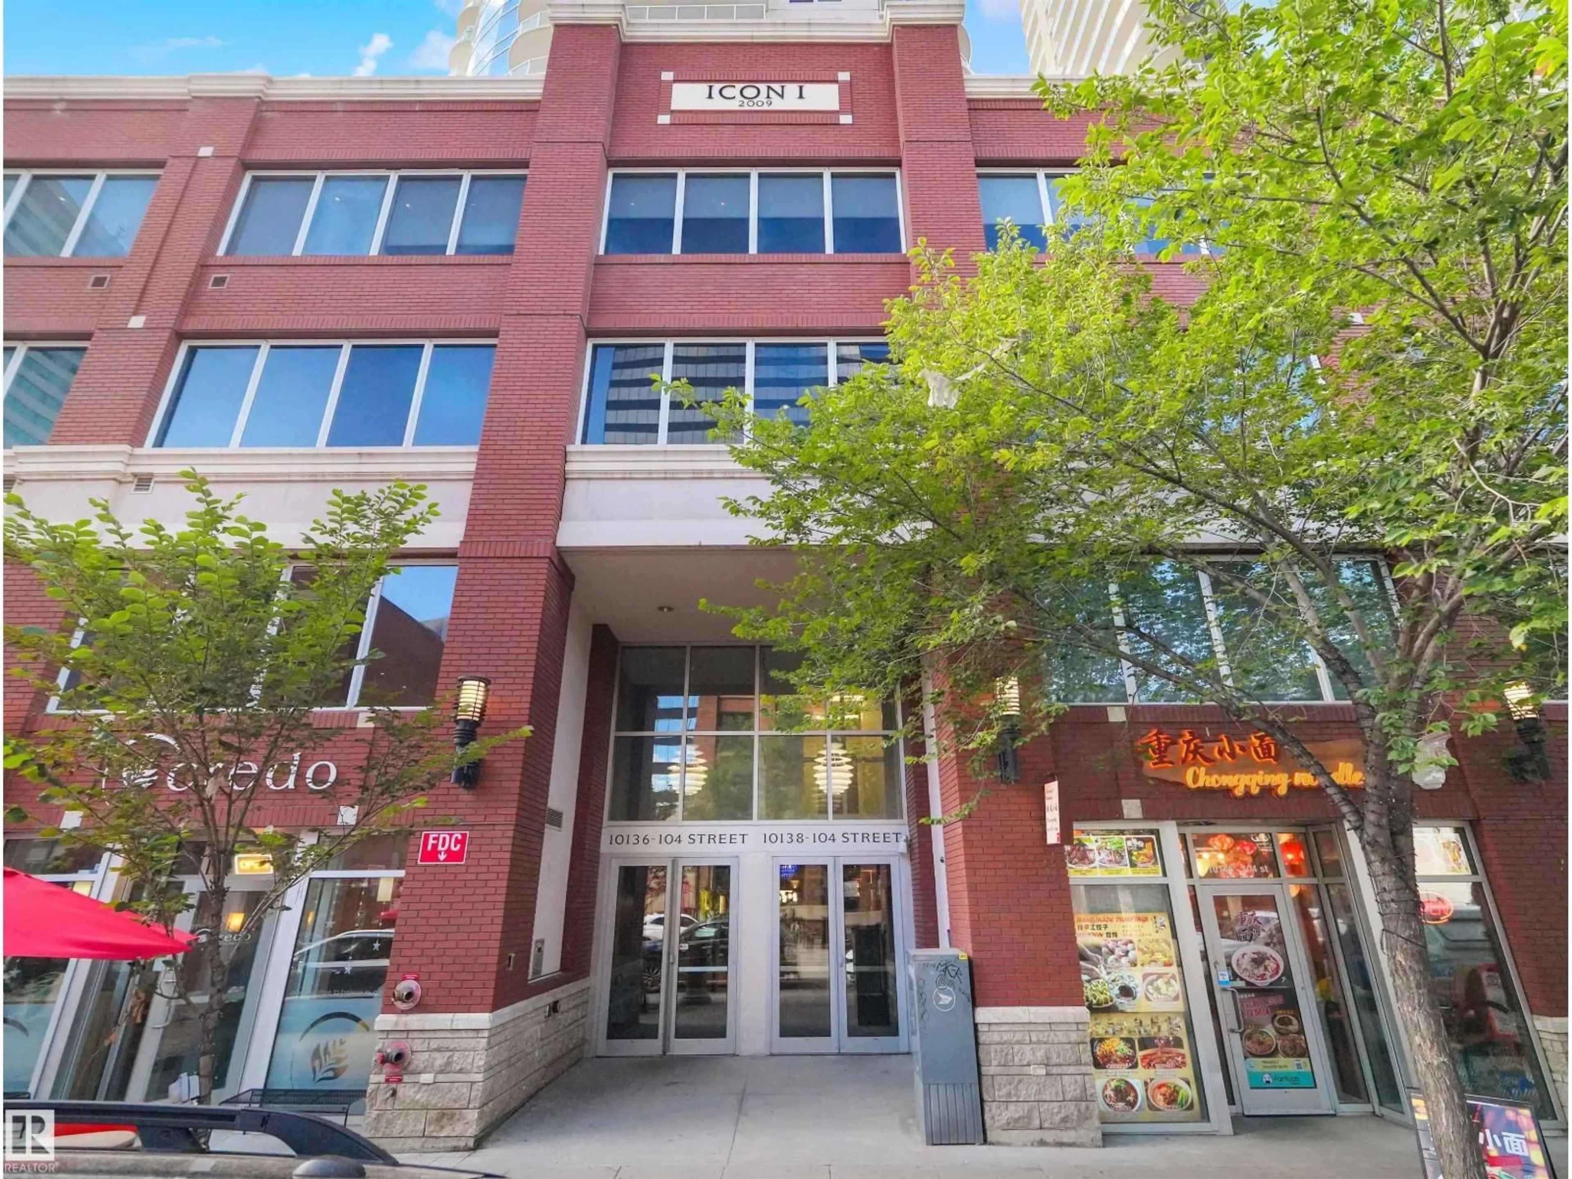
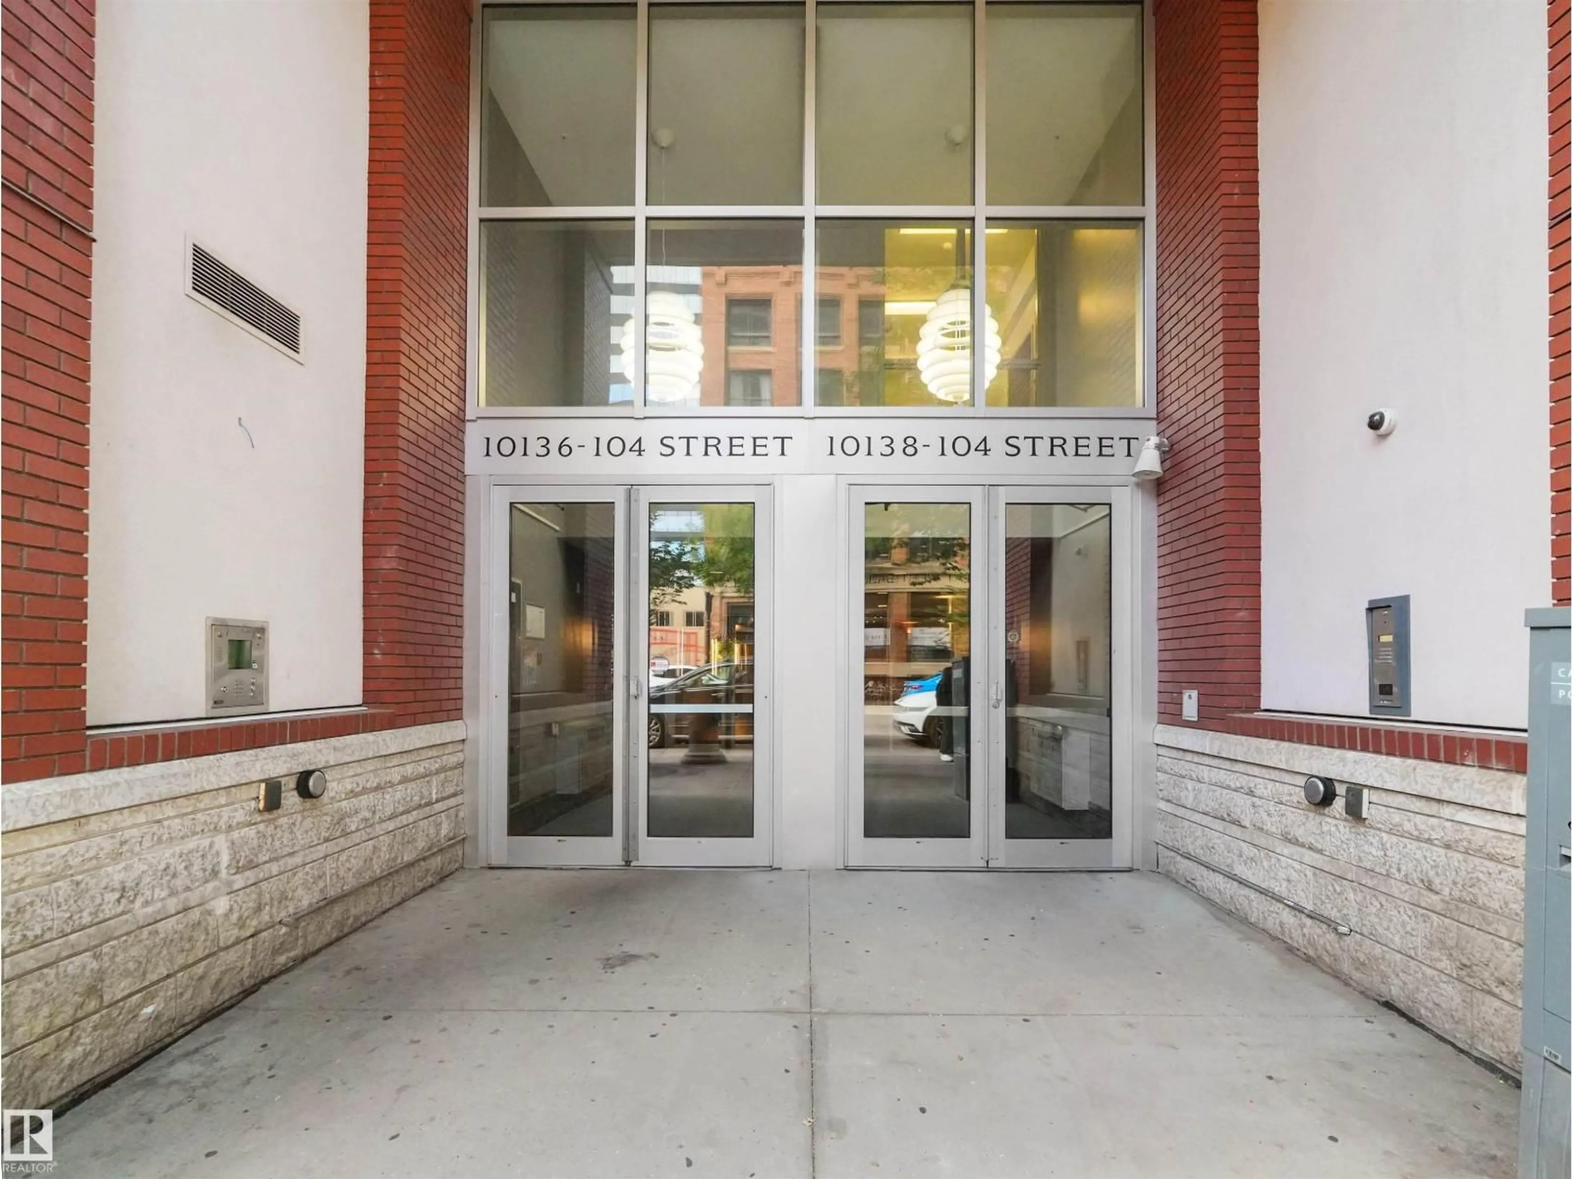
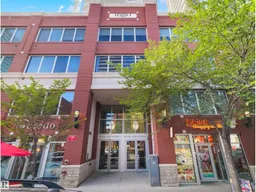
1601 - 10136 104 ST NW, Edmonton, Alberta T5J0B5
Contact us about this property
Highlights
Estimated valueThis is the price Wahi expects this property to sell for.
The calculation is powered by our Instant Home Value Estimate, which uses current market and property price trends to estimate your home’s value with a 90% accuracy rate.Not available
Price/Sqft$286/sqft
Monthly cost
Open Calculator
Description
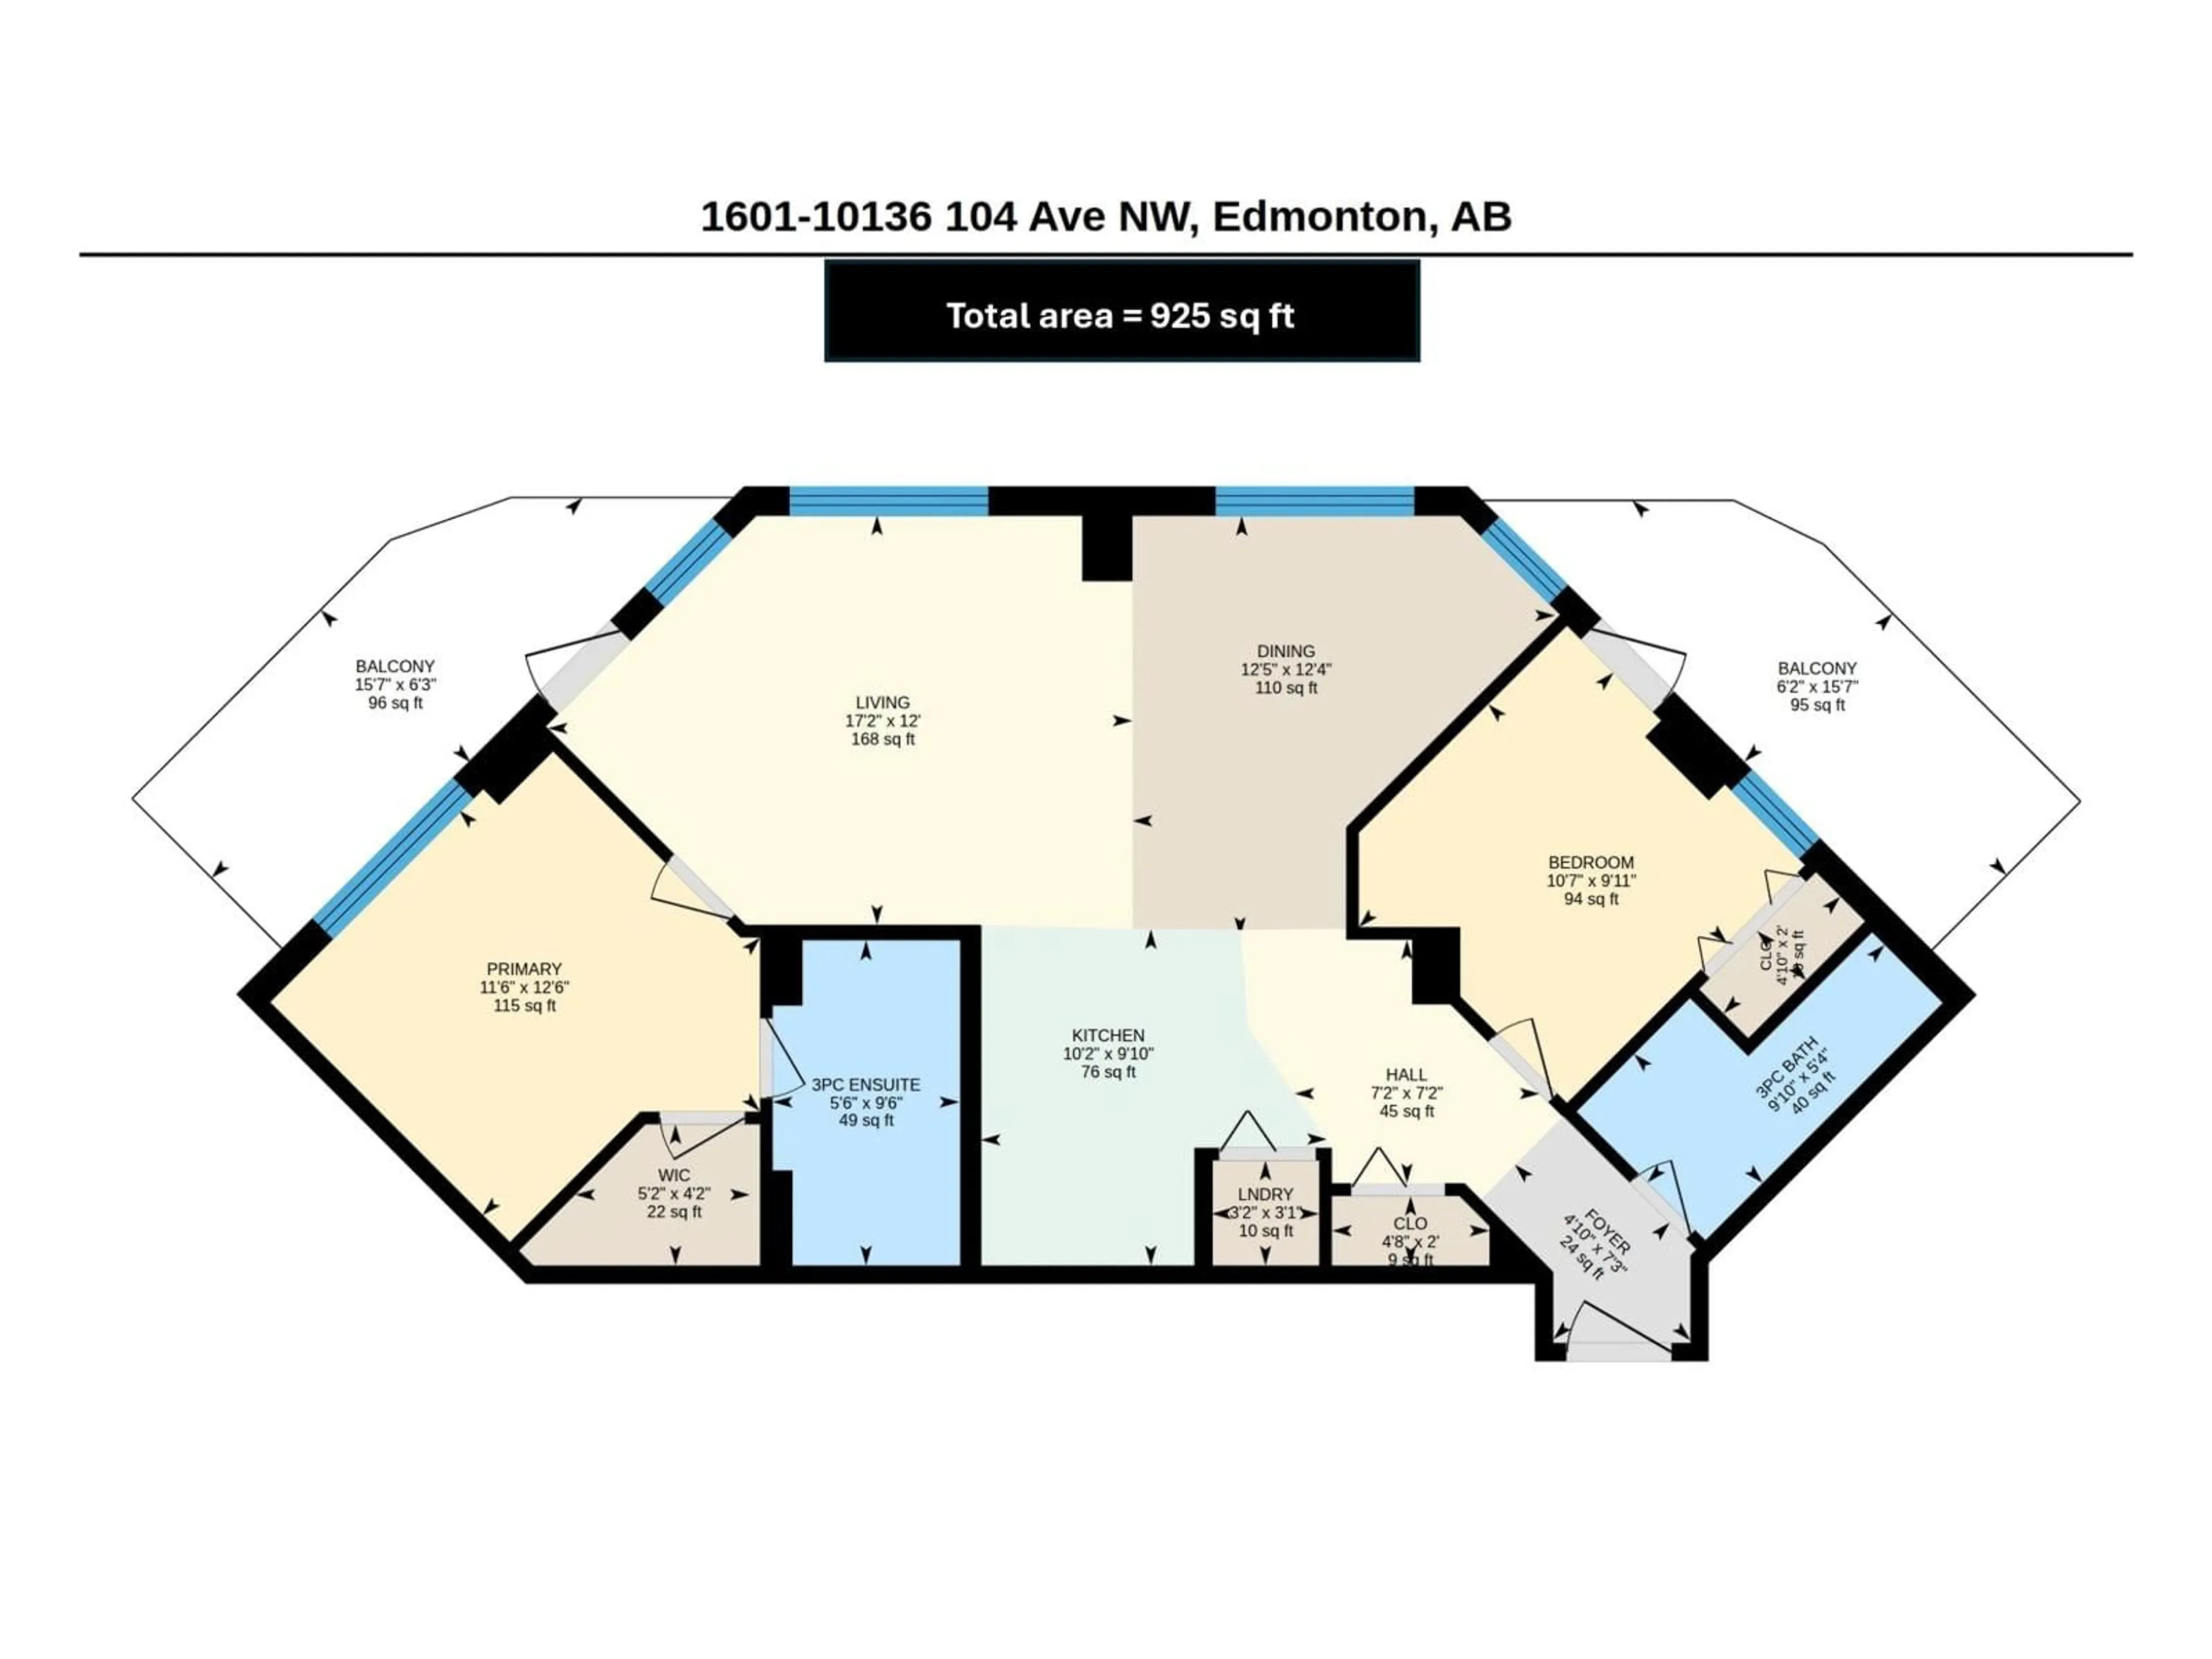
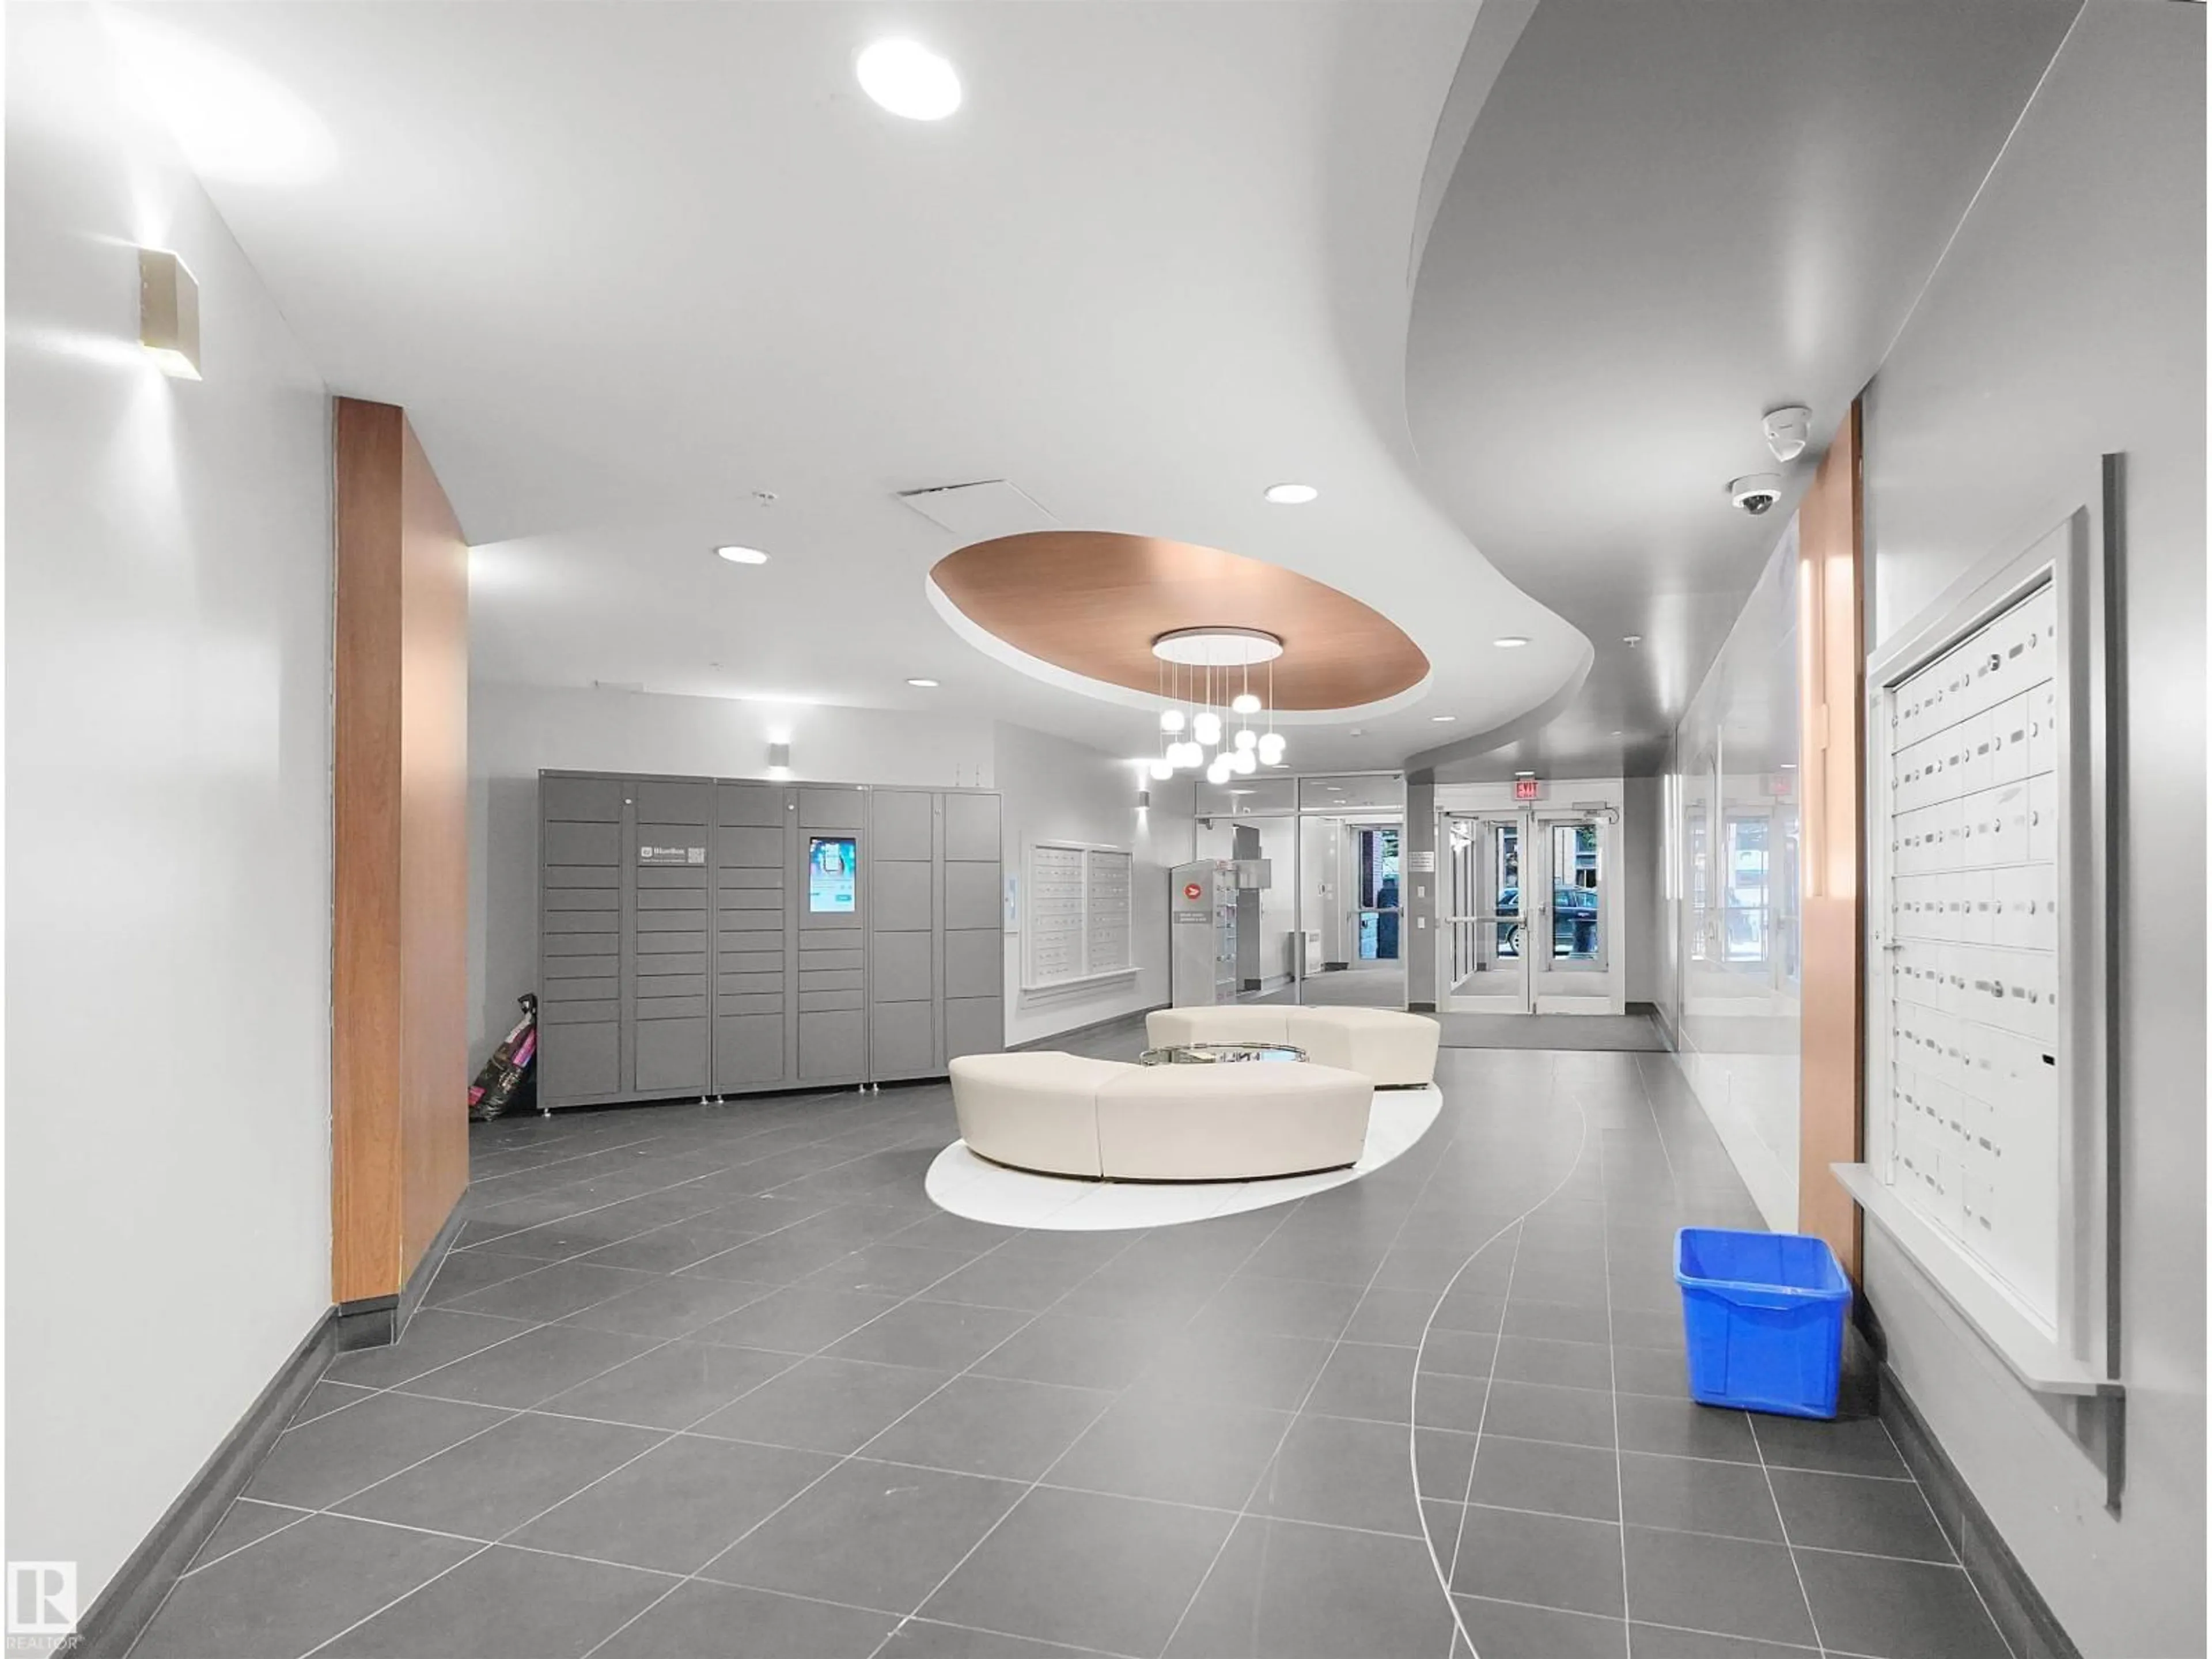
Welcome to this ICON I 2-bedroom unit in the heart of Edmonton's vibrant ICE District! Enjoy the comfort of urban living and 16TH FLOOR VIEWS OF DOWNTOWN! Open concept layout that features 9' ceilings, a large living/ dining area with HUGE WINDOWS bringing in abundant natural light & city views, and spacious kitchen with plenty of cupboards, GRANITE counter tops and eating bar. The primary bedroom boasts a big window, walk-in closet & a 4-PIECE ENSUITE! The second bedroom is good-sized & conveniently located next to a 3-piece bathroom with a large shower. Enjoy the spacious balcony with views of vibrant downtown, and the convenience of in-suite laundry. The underground heated parking stall (#226) is one of the largest on Level P3 & right next to the parkade door! 104 St Promenade is one of the most WALKABLE locations in Edmonton, with a farmer's market, cafes & restaurants right at your doorstep, and Roger's Place, LRT, & downtown core all within a few blocks. Reasonable condo fees. Don't miss out! (id:39198)
Property Details
Interior
Features
Main level Floor
Living room
Dining room
Kitchen
Primary Bedroom
Condo Details
Amenities
Ceiling - 9ft
Inclusions
Property History
 31
31
