10360 - 4404 102 ST NW, Edmonton, Alberta T5J0K6
Contact us about this property
Highlights
Estimated valueThis is the price Wahi expects this property to sell for.
The calculation is powered by our Instant Home Value Estimate, which uses current market and property price trends to estimate your home’s value with a 90% accuracy rate.Not available
Price/Sqft$648/sqft
Monthly cost
Open Calculator
Description
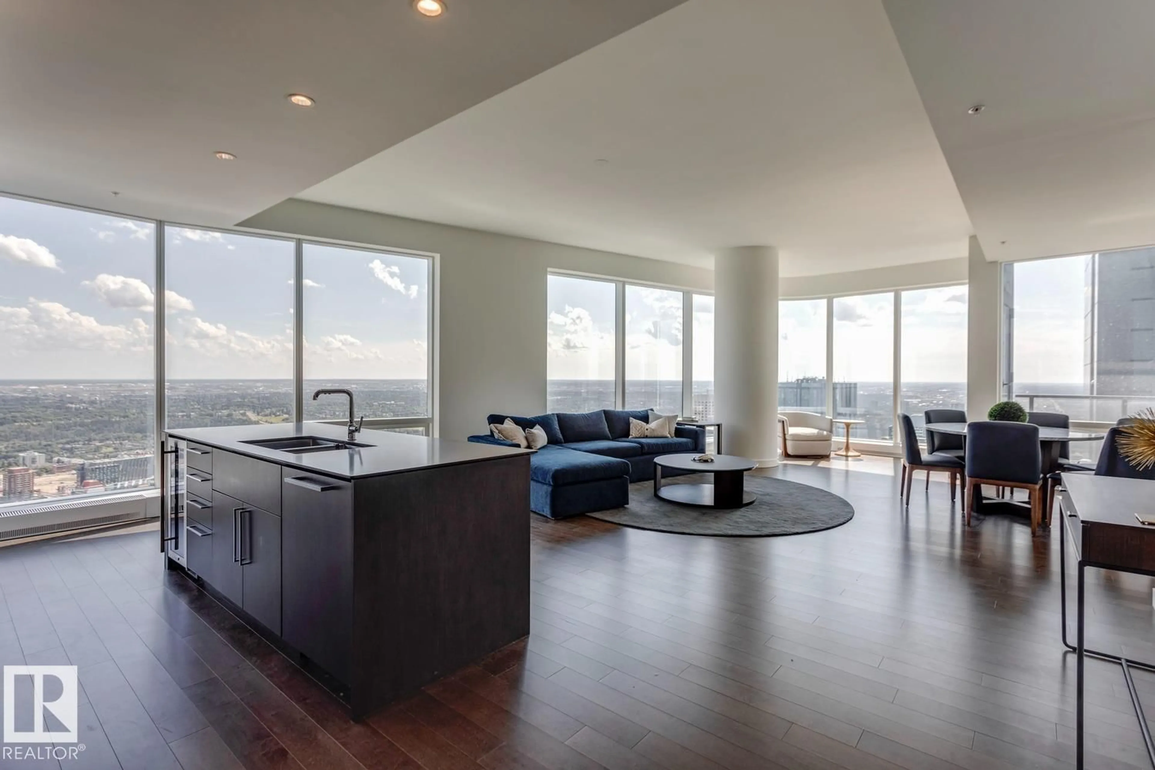
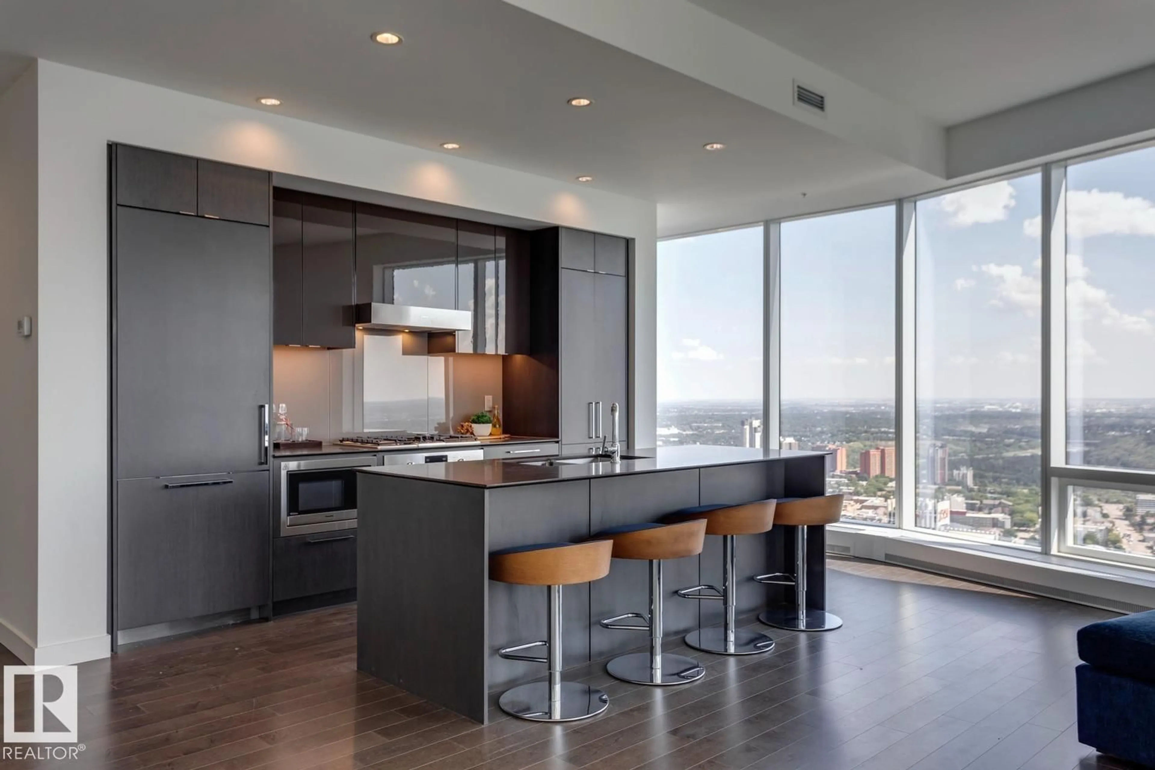
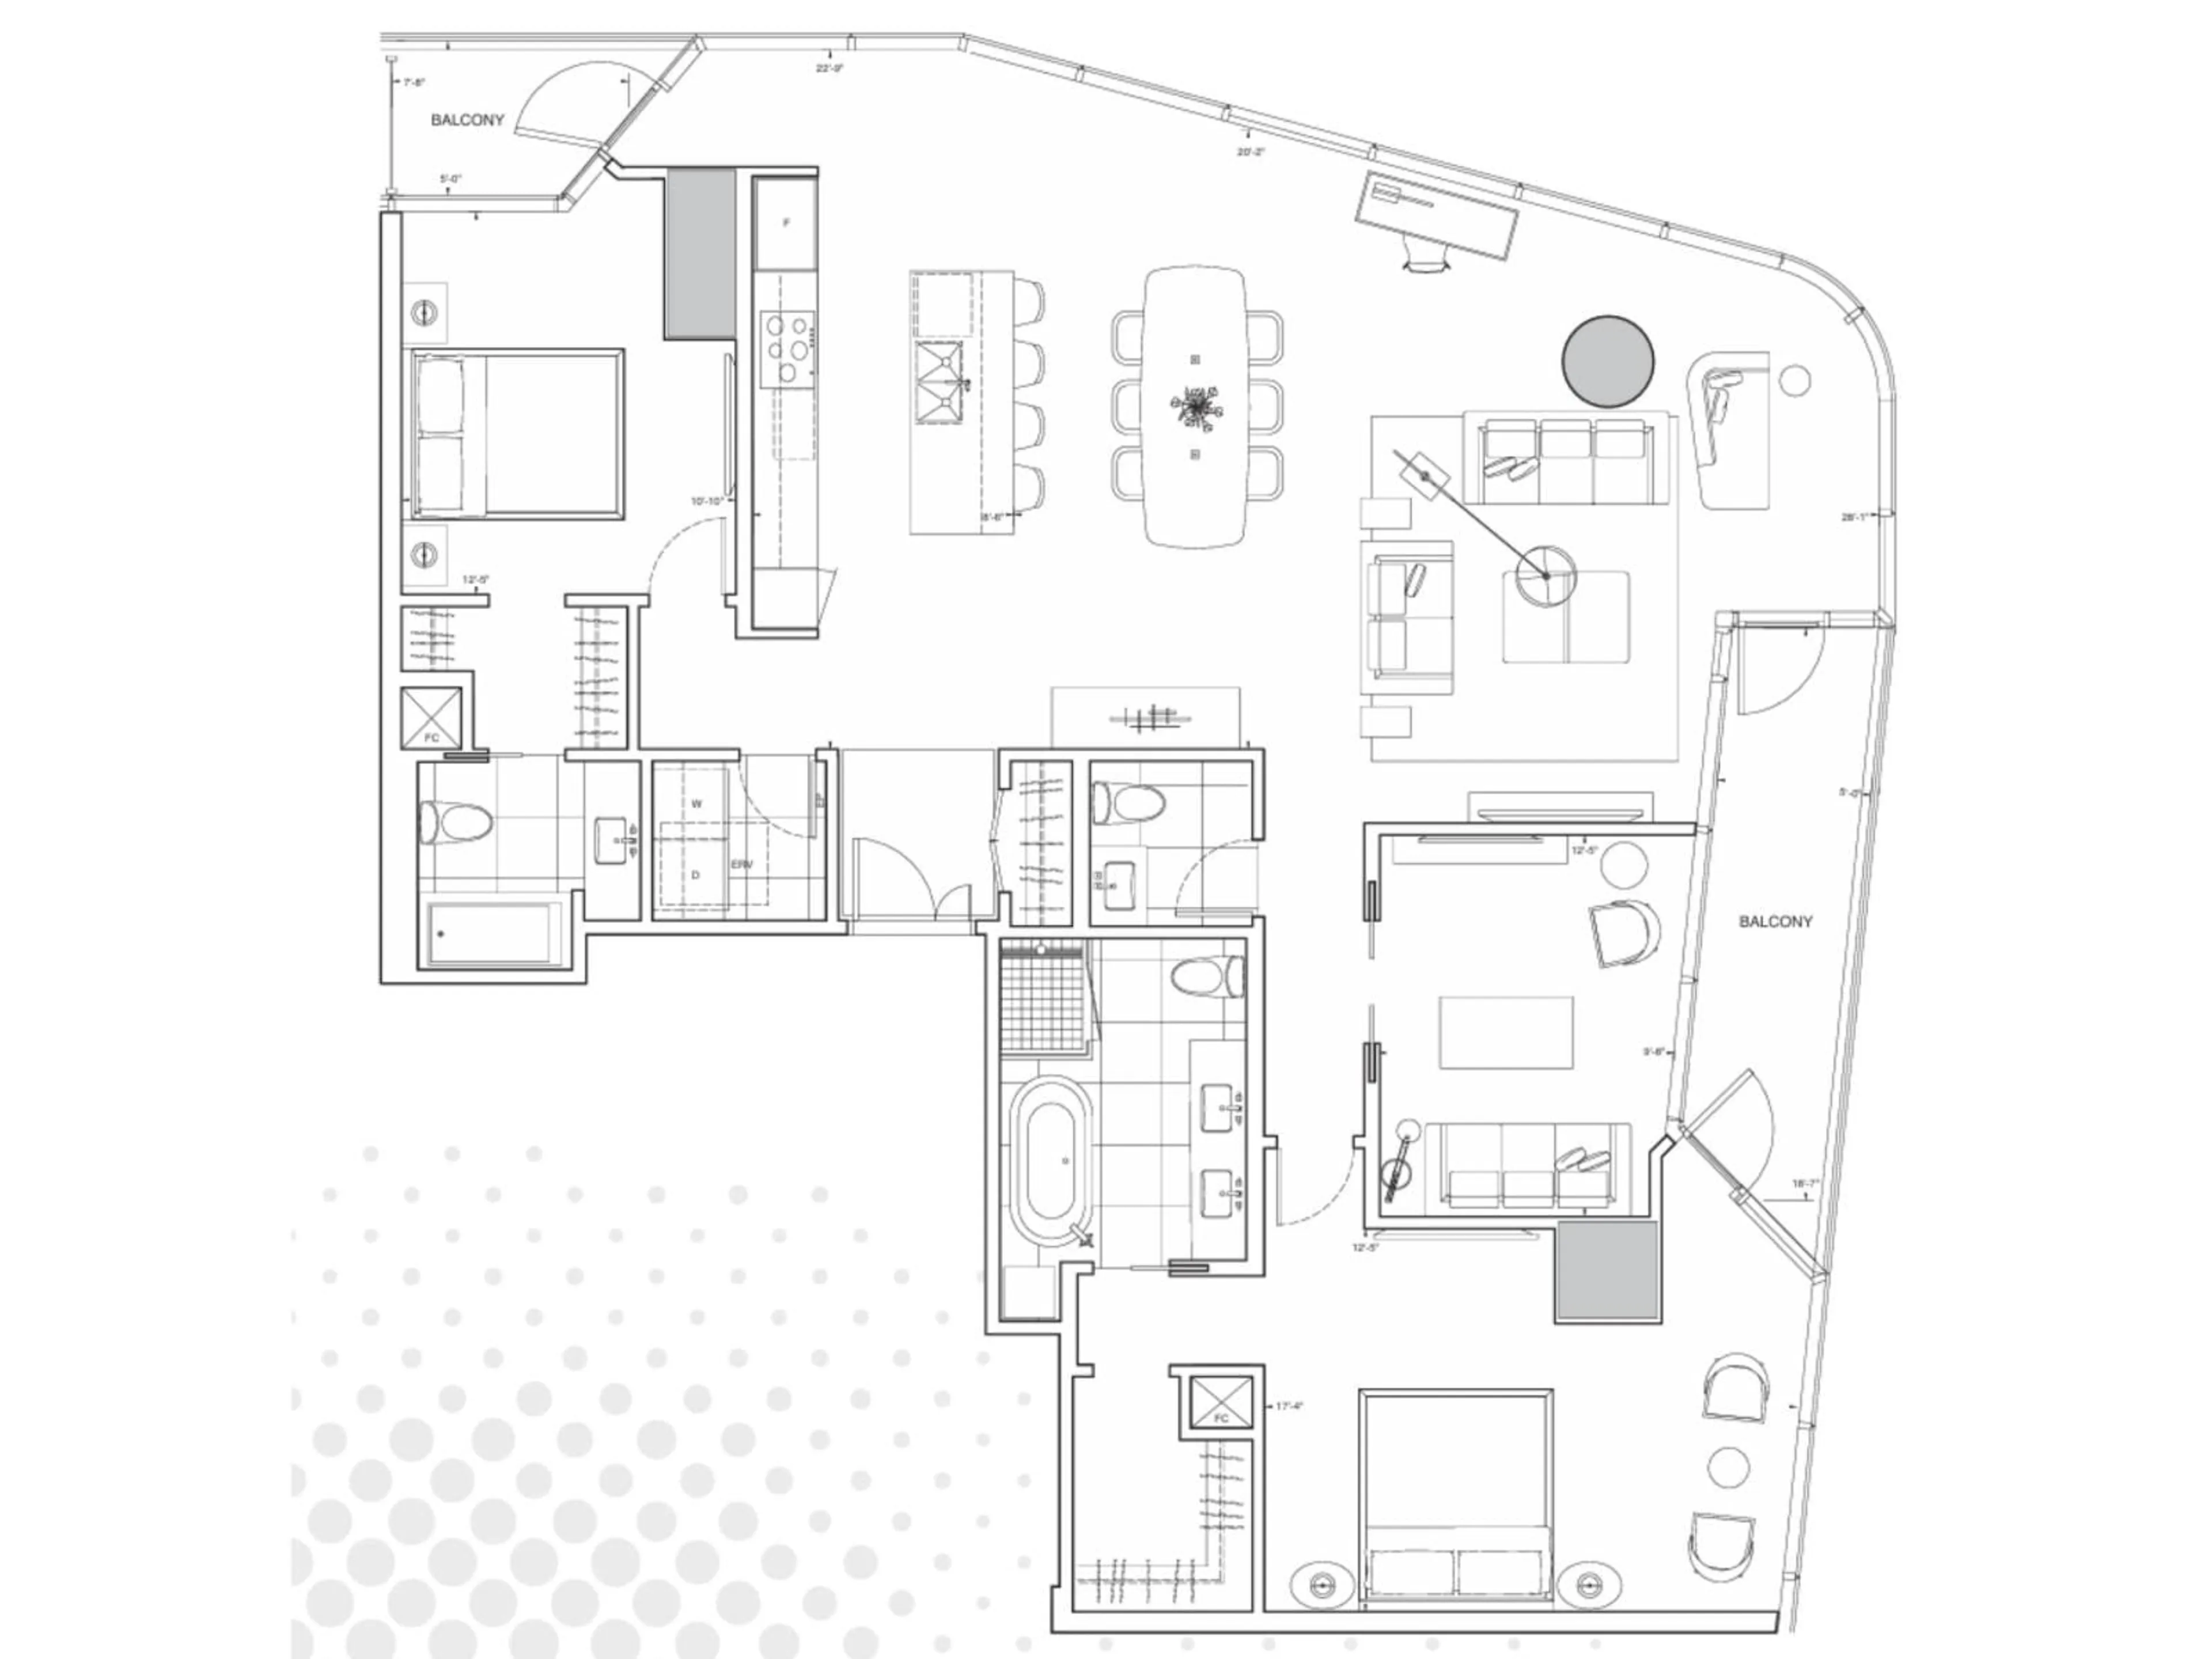
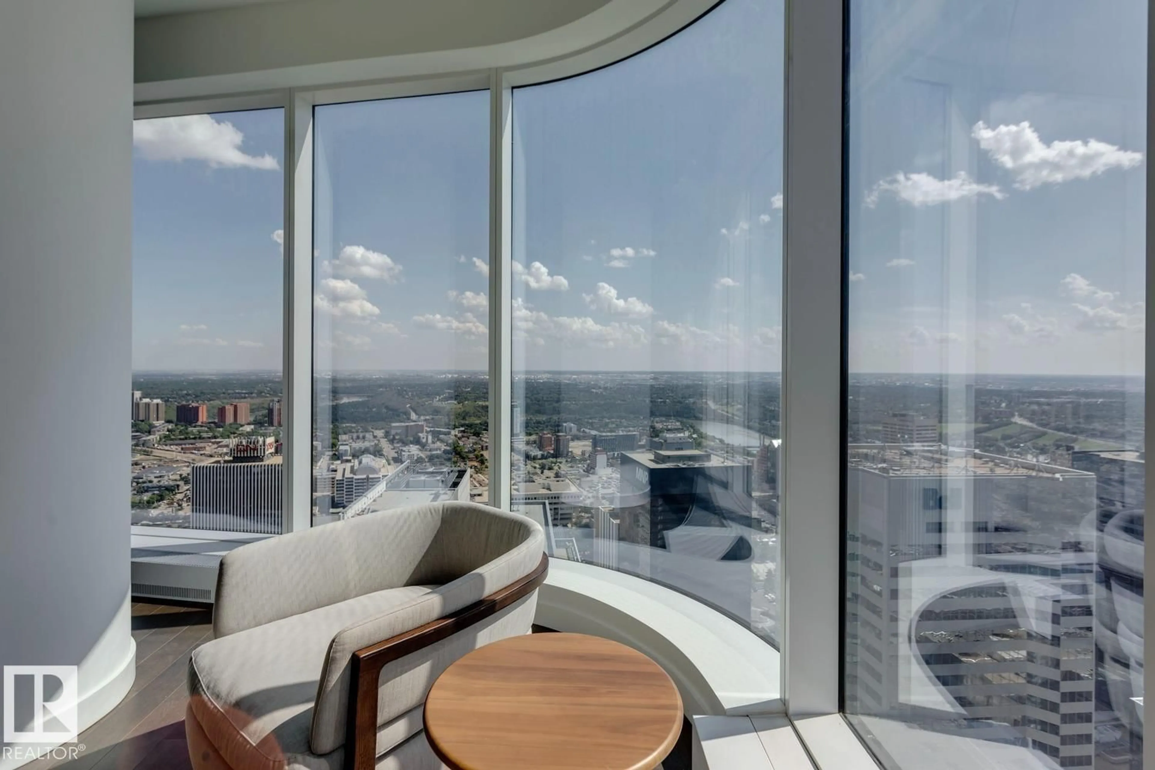
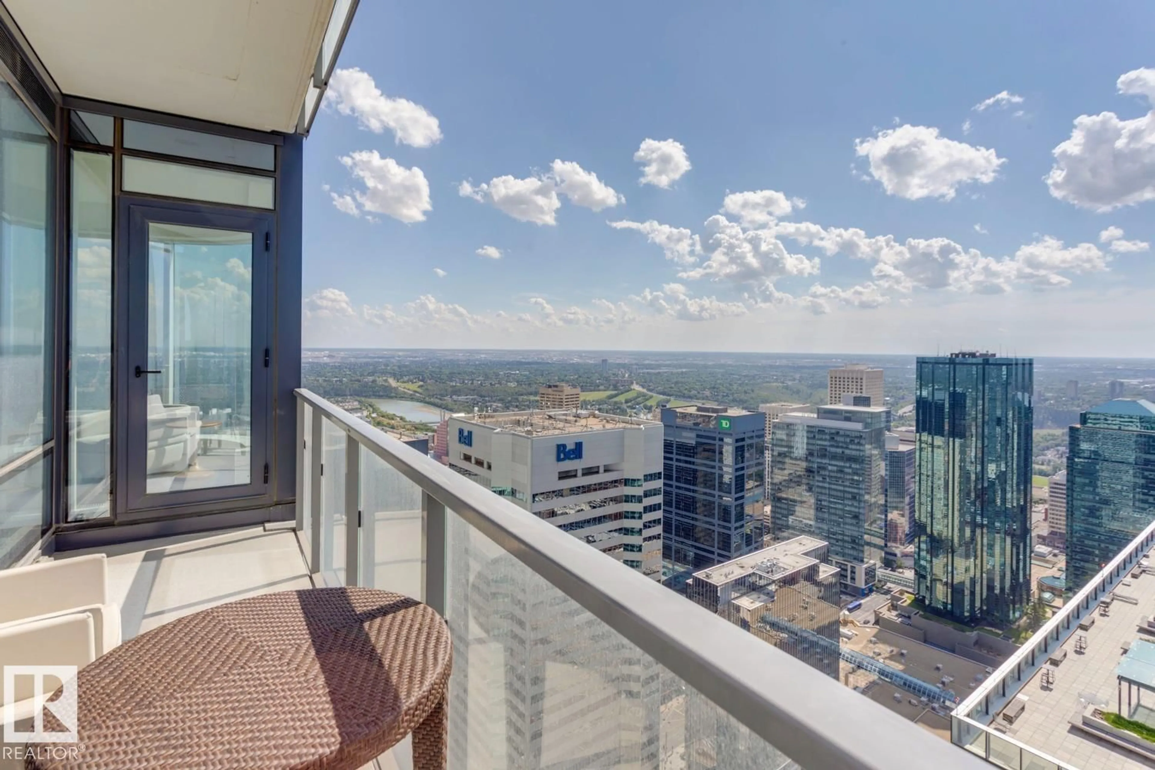
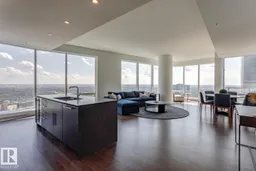
SOUTH-EAST RIVER VIEWS from every angle of this Special Residence #4404 at the Legends Private Residences! Few opportunities exist at upgraded PINNACLE FINISHES + Coveted SOUTH-EXPOSURES. Suite Highlights include a Modern Dark-Gloss Kitchen with Full-Size Appliances, a Wine-Fridge and Convenient Side-by-Side Laundry Configuration. The King-Size Primary Suite has a Beautiful Ensuite with Walk-In Shower, Soaker-Tub and Heated-Floors, plus a Walk-In-Closet. The Second Bedroom is very comfortable with it’s own Ensuite and River View Balcony. Additional Highlights of this 1,600 SQFT Design include a Bright, Natural-Light Den with Pocket Doors and a Large South-Balcony with Dual Access (Living Area + Primary). ICE District's Central Location encourages a true walk-indoors experience with pedway access to Rogers Place, financial core, groceries + more. World-class JW Marriott facilities include sensational spa with indoor pool + steam areas, ARCHETYPE Fitness, 24/7 concierge/security, valet and dining services. (id:39198)
Property Details
Interior
Features
Main level Floor
Living room
5.81 x 2.8Dining room
5.9 x 2.8Kitchen
3.73 x 2.63Den
3.77 x 2.63Exterior
Features
Parking
Garage spaces -
Garage type -
Total parking spaces 1
Condo Details
Inclusions
Property History
 60
60
