10360 - 4201 102 ST NW, Edmonton, Alberta T5J0K6
Contact us about this property
Highlights
Estimated valueThis is the price Wahi expects this property to sell for.
The calculation is powered by our Instant Home Value Estimate, which uses current market and property price trends to estimate your home’s value with a 90% accuracy rate.Not available
Price/Sqft$562/sqft
Monthly cost
Open Calculator
Description
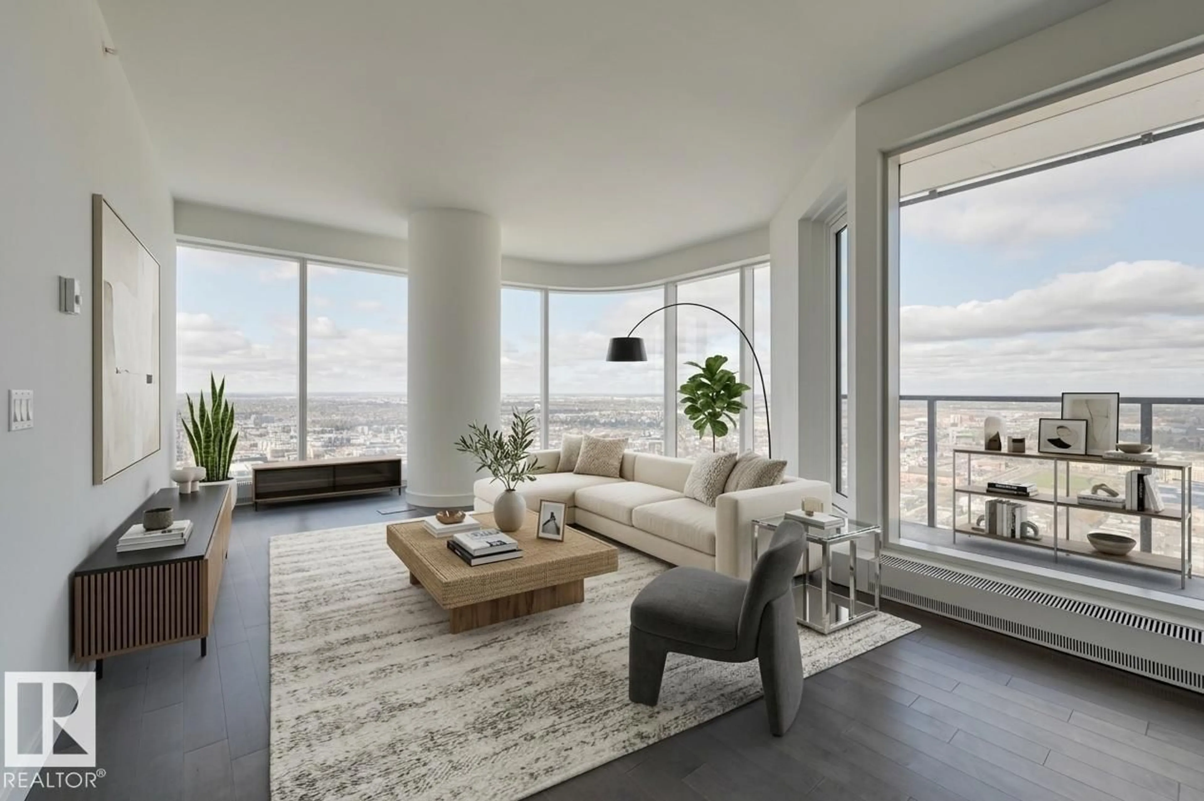
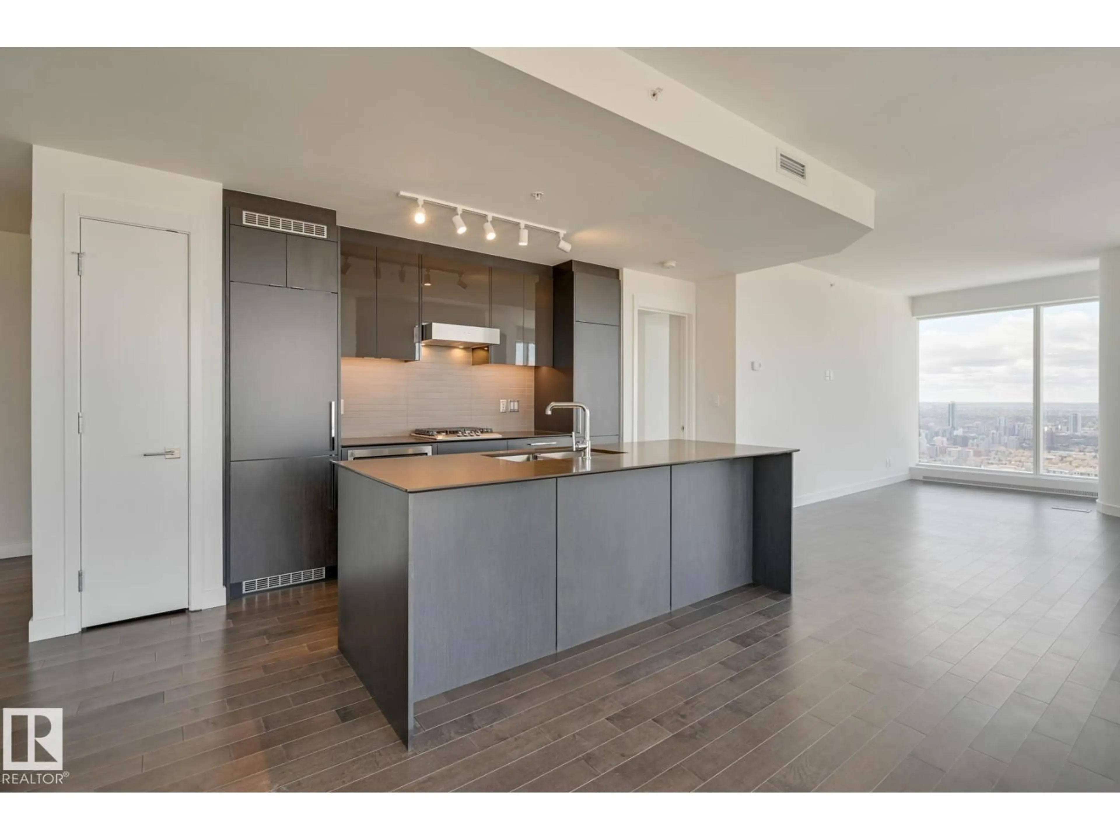
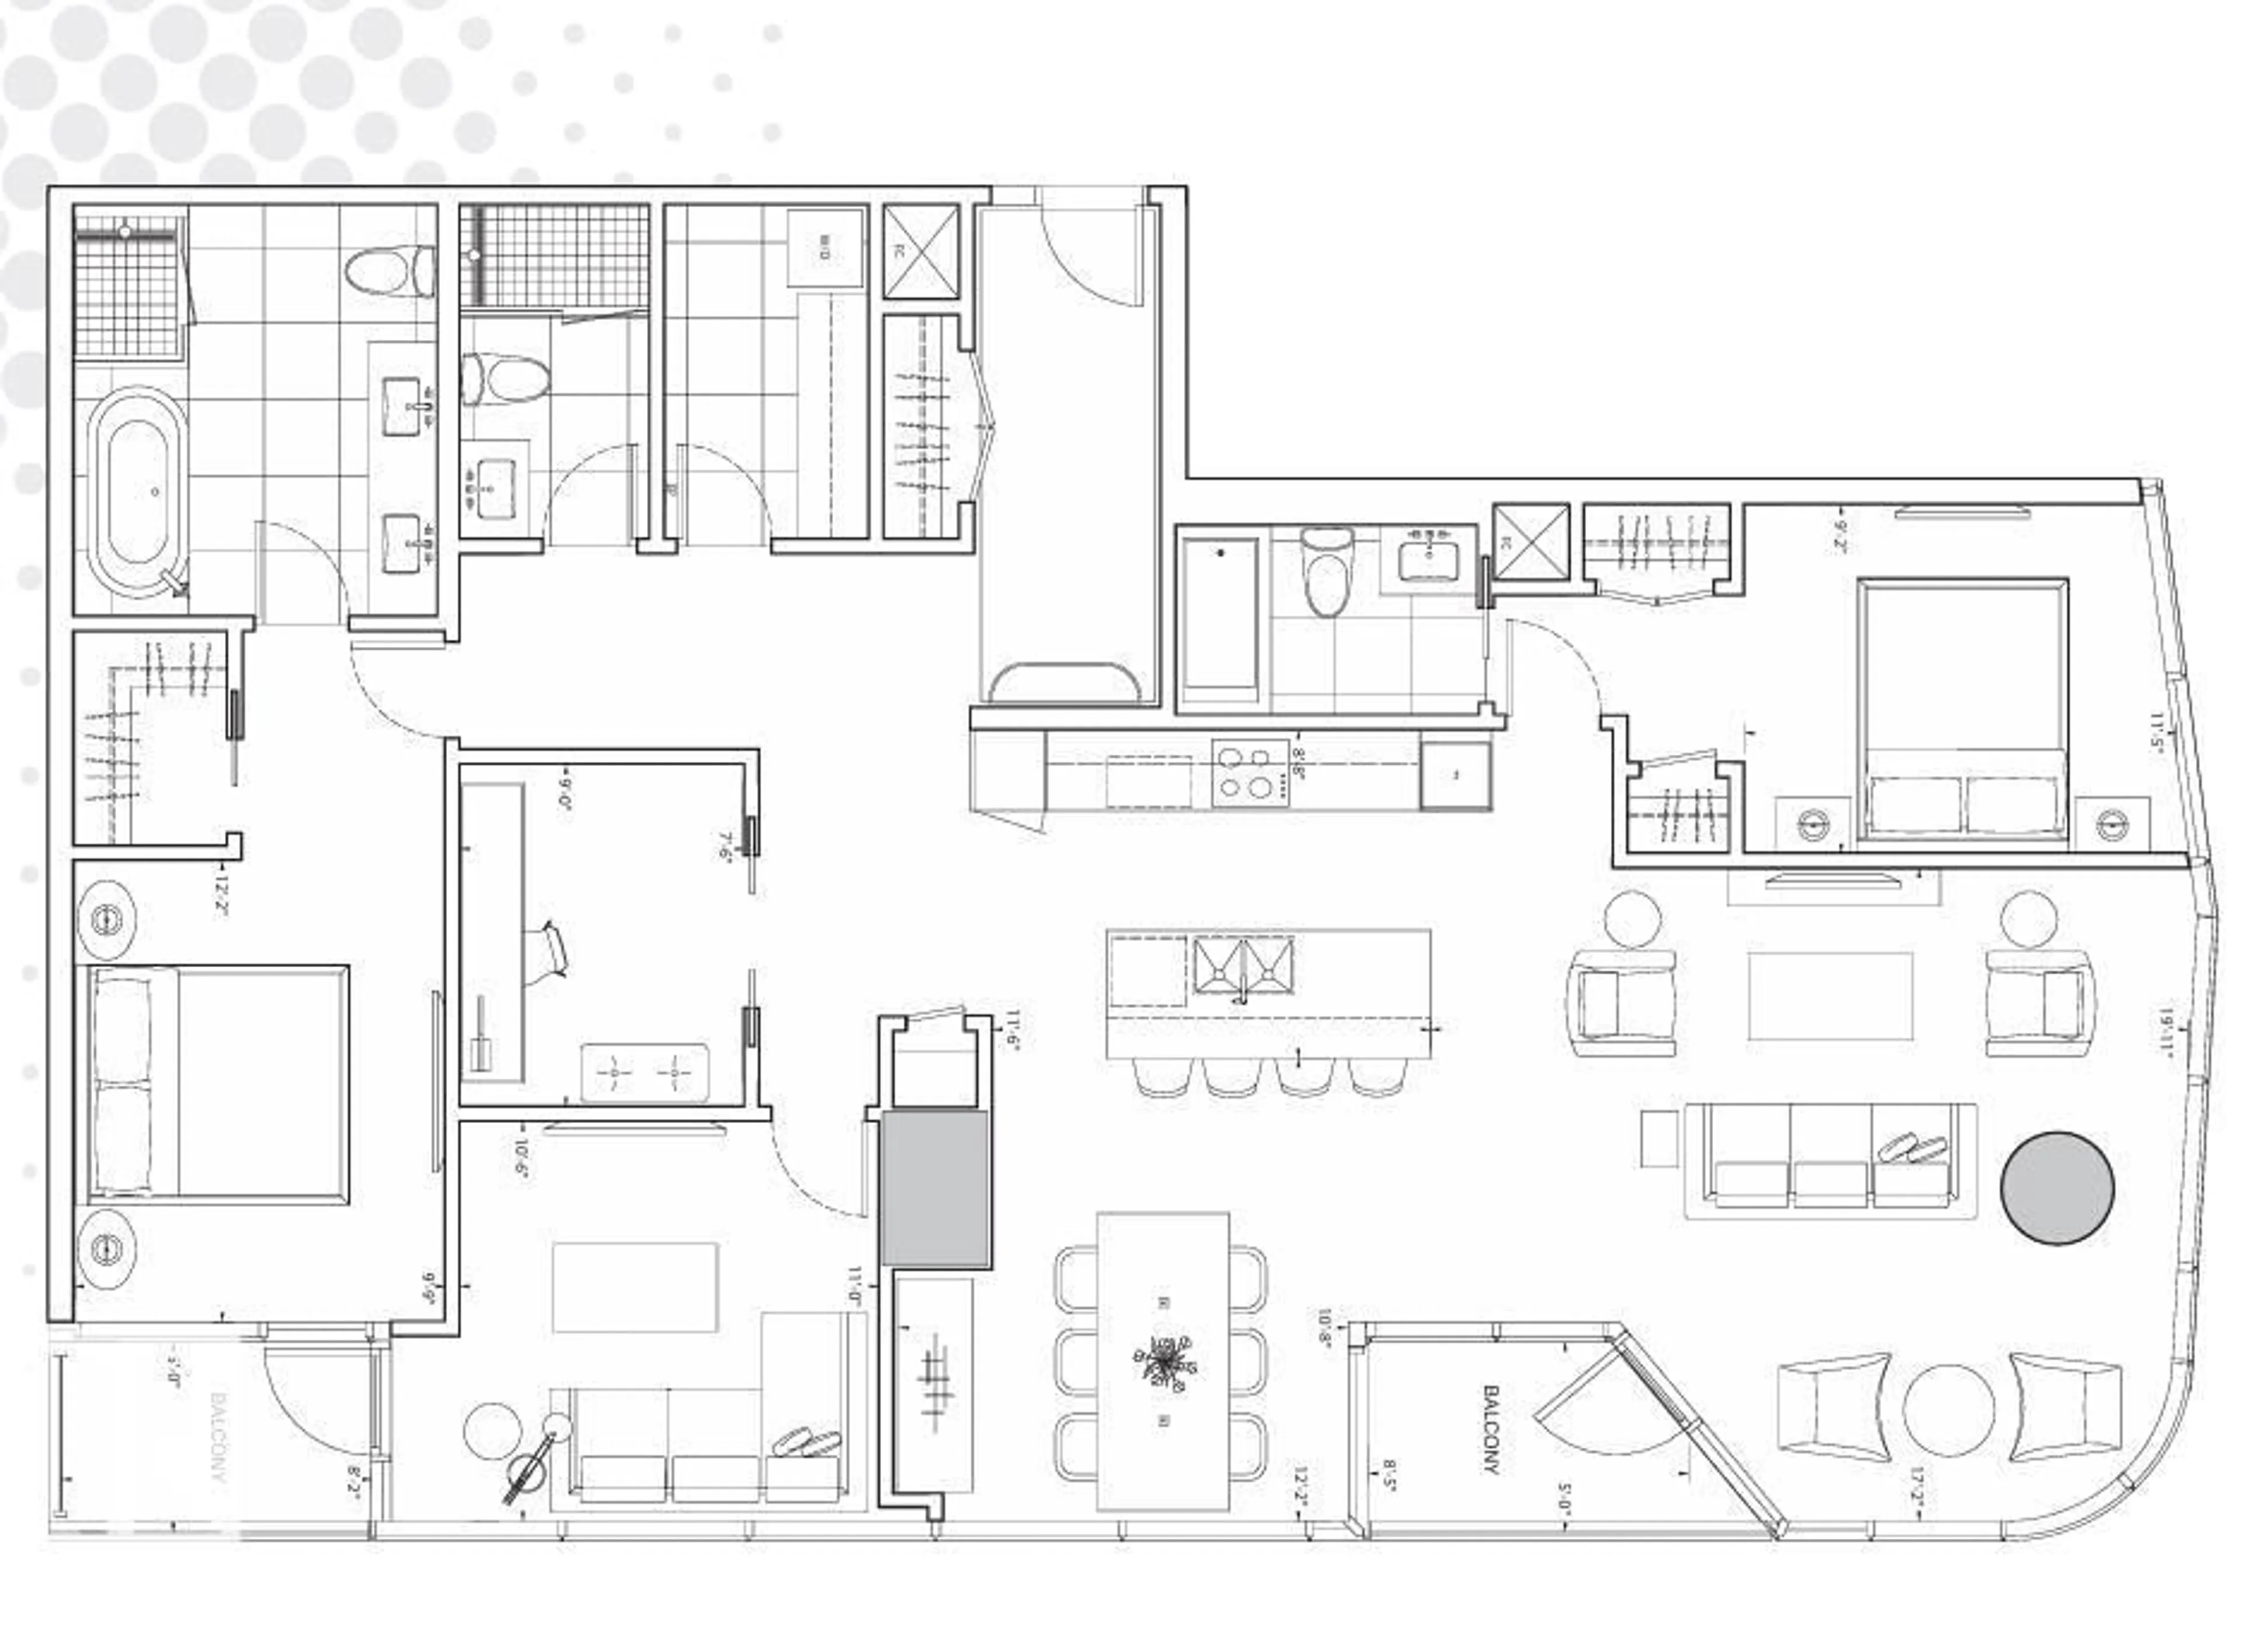
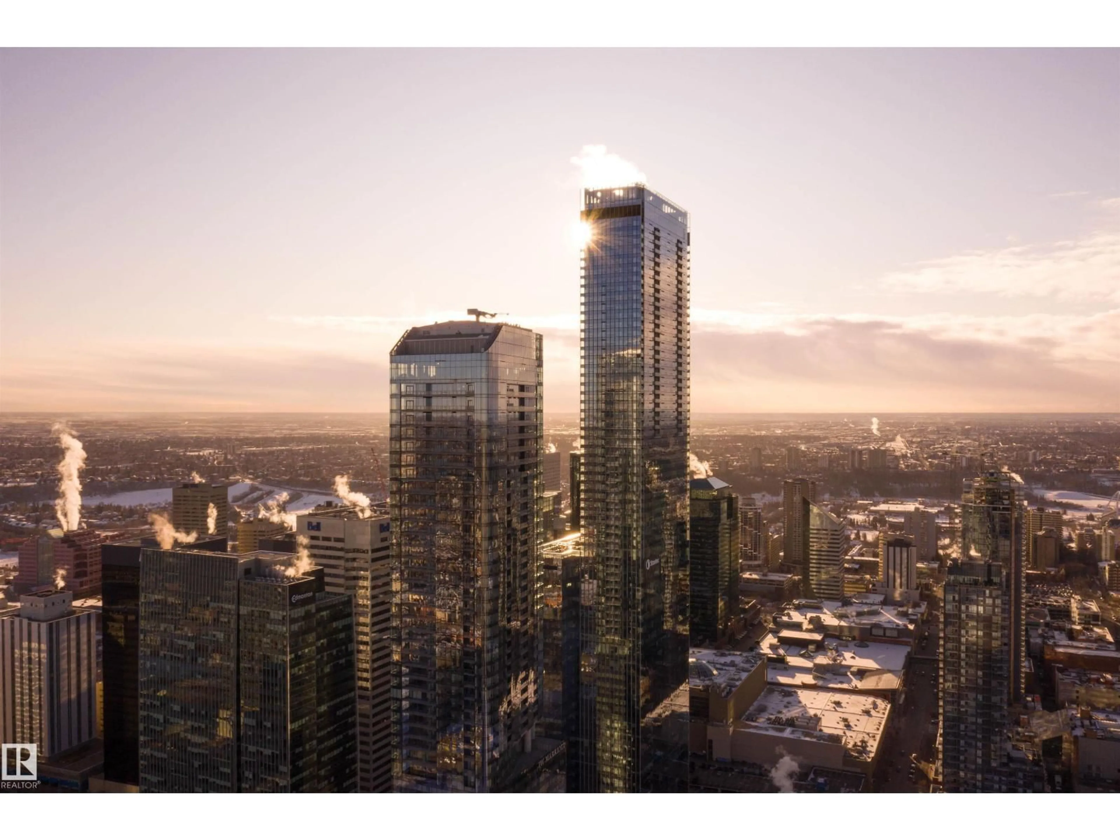
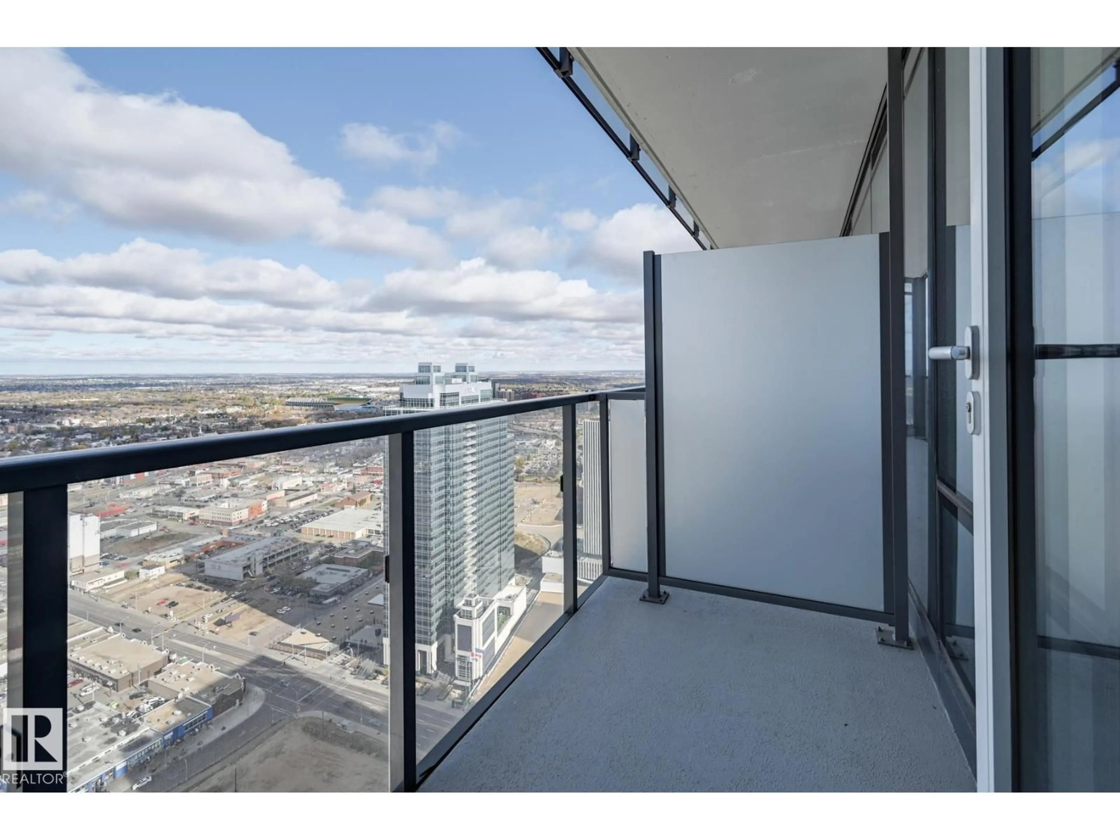
Spacious 3-Bedroom + Den available at Legends Private Residences! PRICED TO SELL (Recent 25% Adjustment)... Suite Highlights Include: West Corner Suite that offers 2 comfortable ‘Primary Suites’ each with Ensuite, opportunity at a bright Flex-Room to suit your needs (potential 3rd Bedroom or Office), a cozy interior Den, plus 3rd FULL Bath. Modern finishes include: modern high-gloss cabinets, integrated appliances (gas), luxurious ensuite with tiled walk-in shower + tub, floor-to-ceiling windows, convenient in-suite laundry with storage, and individual temperate control (heat/ac). ICE District’s central location encourages a walk-indoors experience with pedway access to Rogers Place, the financial core, groceries, + more. Residents enjoy a variety of JW Marriott’s shared facilities, including an indoor pool, steam room and ARCHETYPE Fitness Facility. Additional services include 24/7 concierge/security presence, private resident lounge, outdoor dog-run and numerous dining choices at your doorstep. (id:39198)
Property Details
Interior
Features
Main level Floor
Living room
5.17 x 5.16Dining room
3.43 x 3.18Kitchen
3.76 x 2.91Den
3.72 x 3.19Exterior
Features
Parking
Garage spaces -
Garage type -
Total parking spaces 1
Condo Details
Inclusions
Property History
 60

