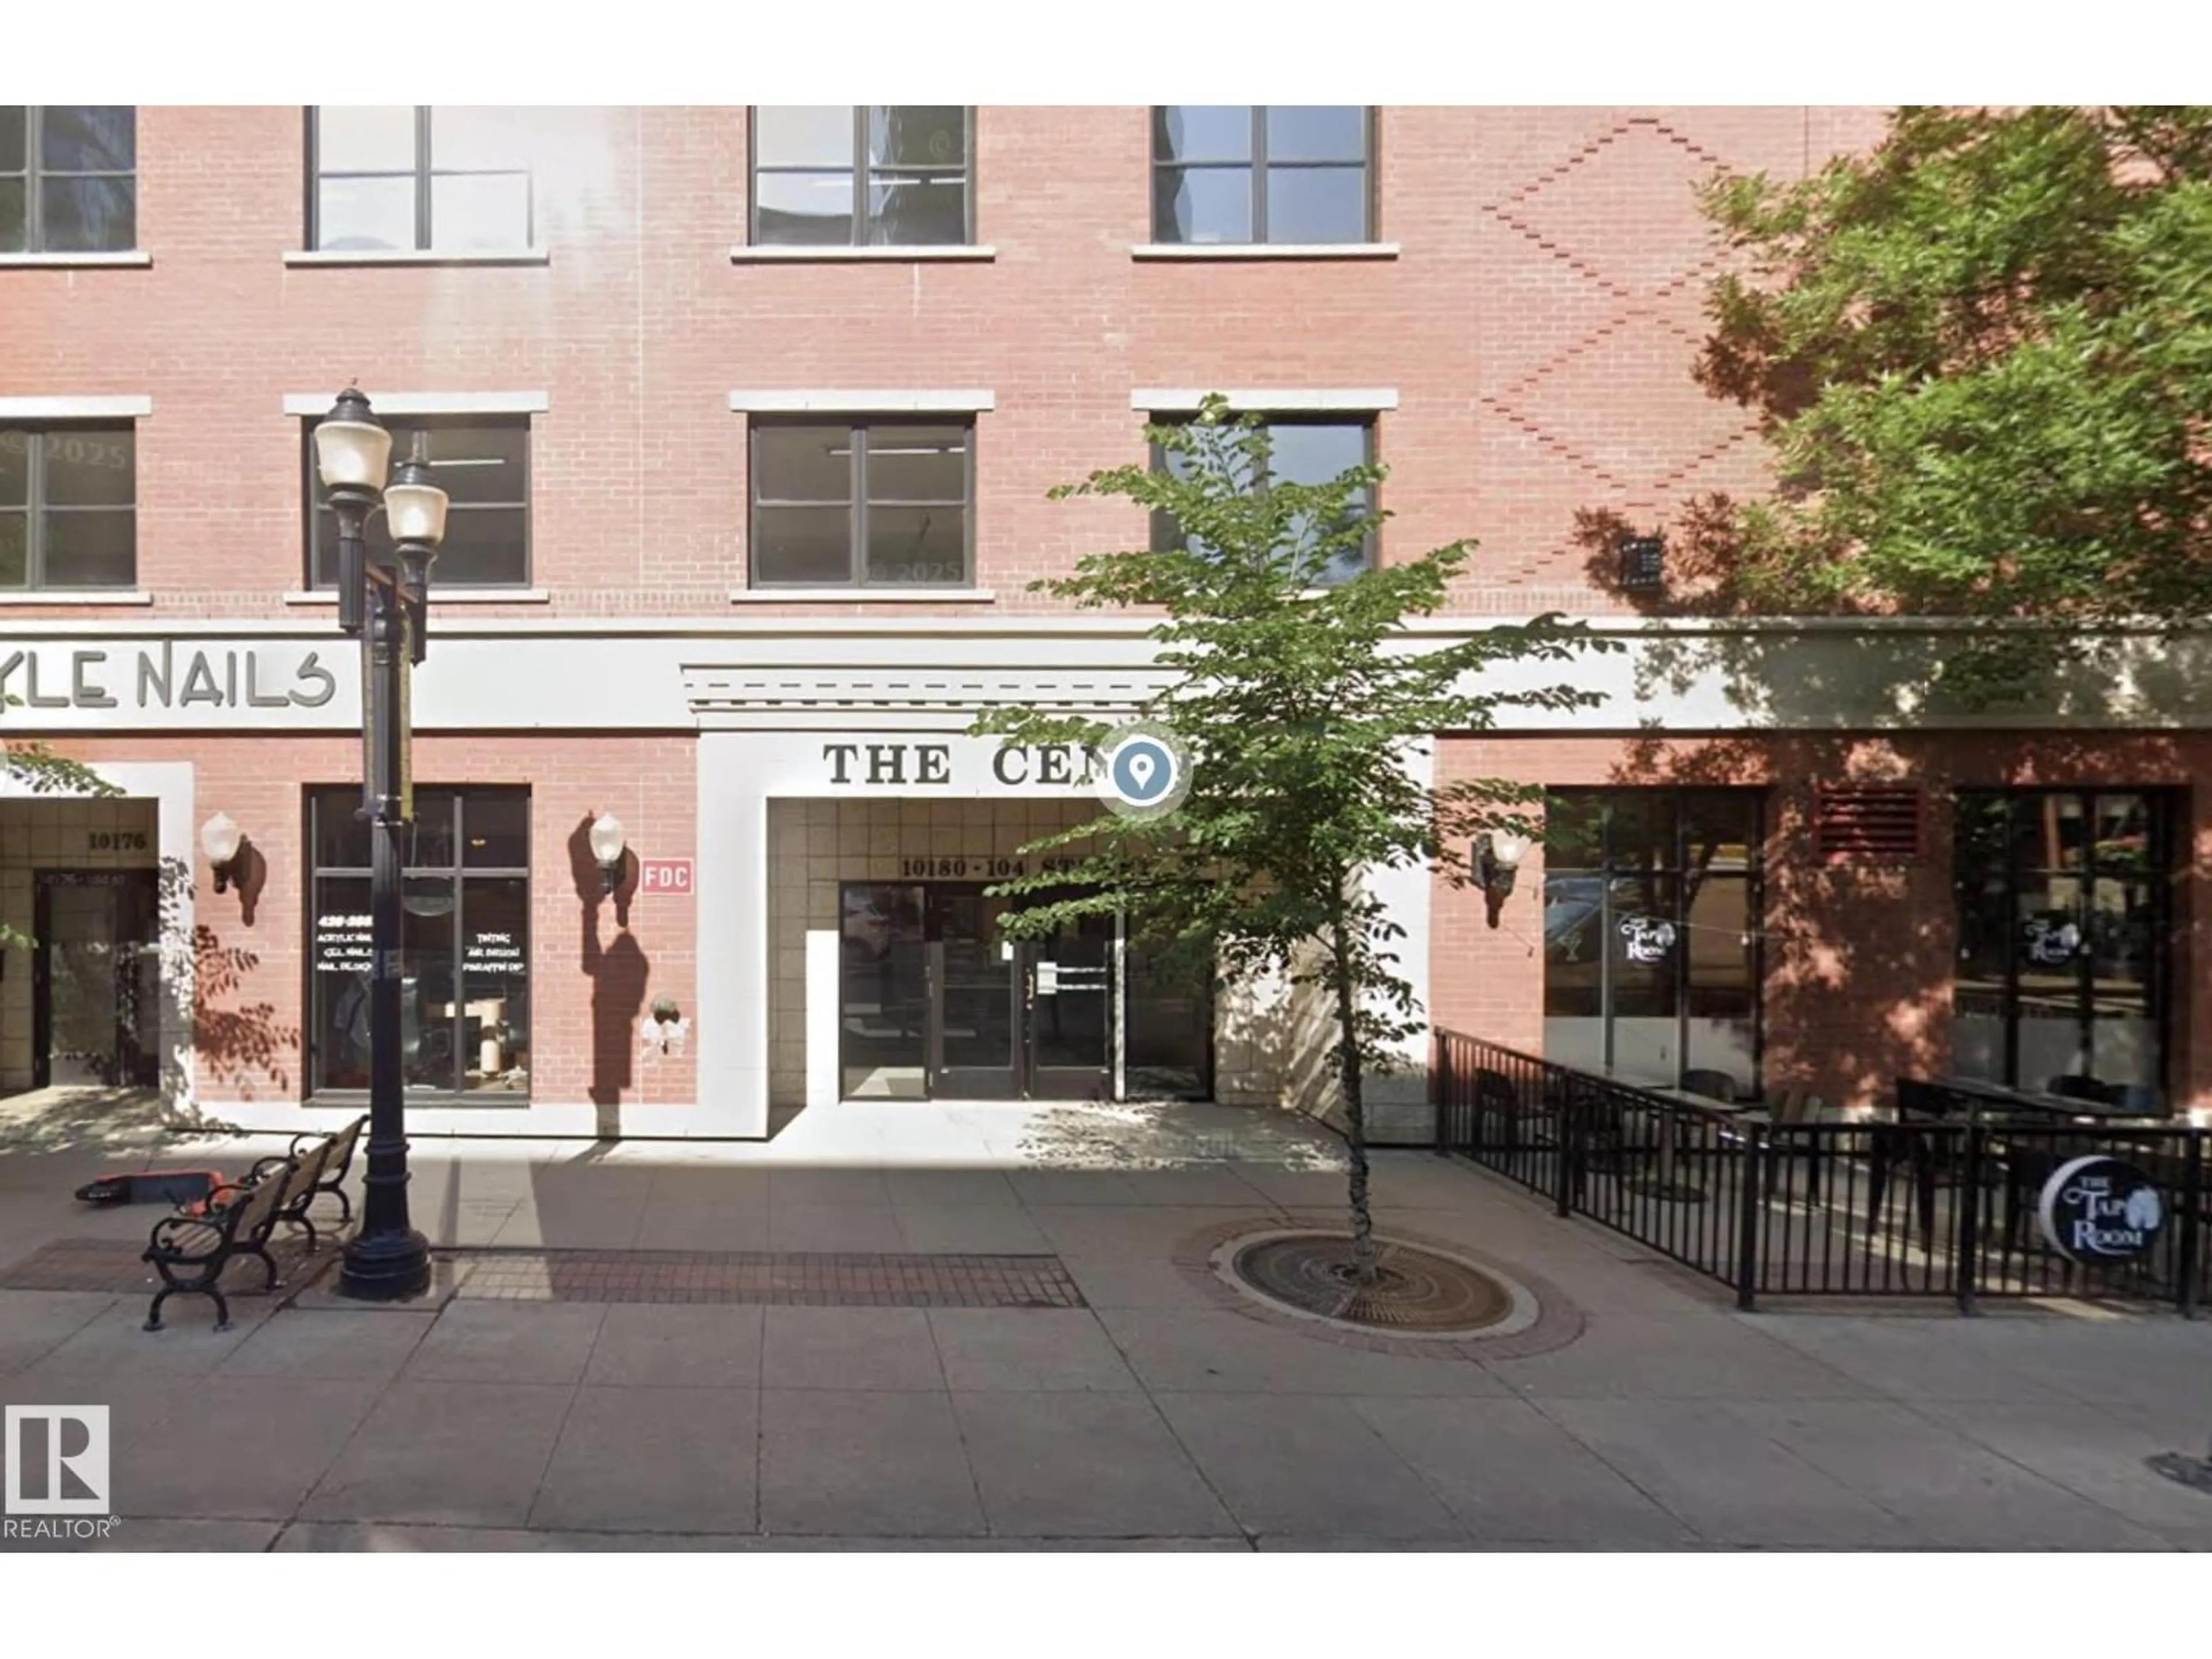
Patio, street for 10180 - 2401 104 ST, Edmonton Alberta T5J1A7
3 days on Market

10180 - 2401 104 ST, Edmonton, Alberta T5J1A7

Condo
2
1
~793 sqft
$244,900
Get pre-qualifiedPowered by nesto
Condo
2
1
~793 sqft

Contact us about this property

Call

Highlights

Property Estimate

Days on market3 days

Estimated valueNot available

Price/Sqft$308/sqft

Monthly cost

Open Calculator

Description

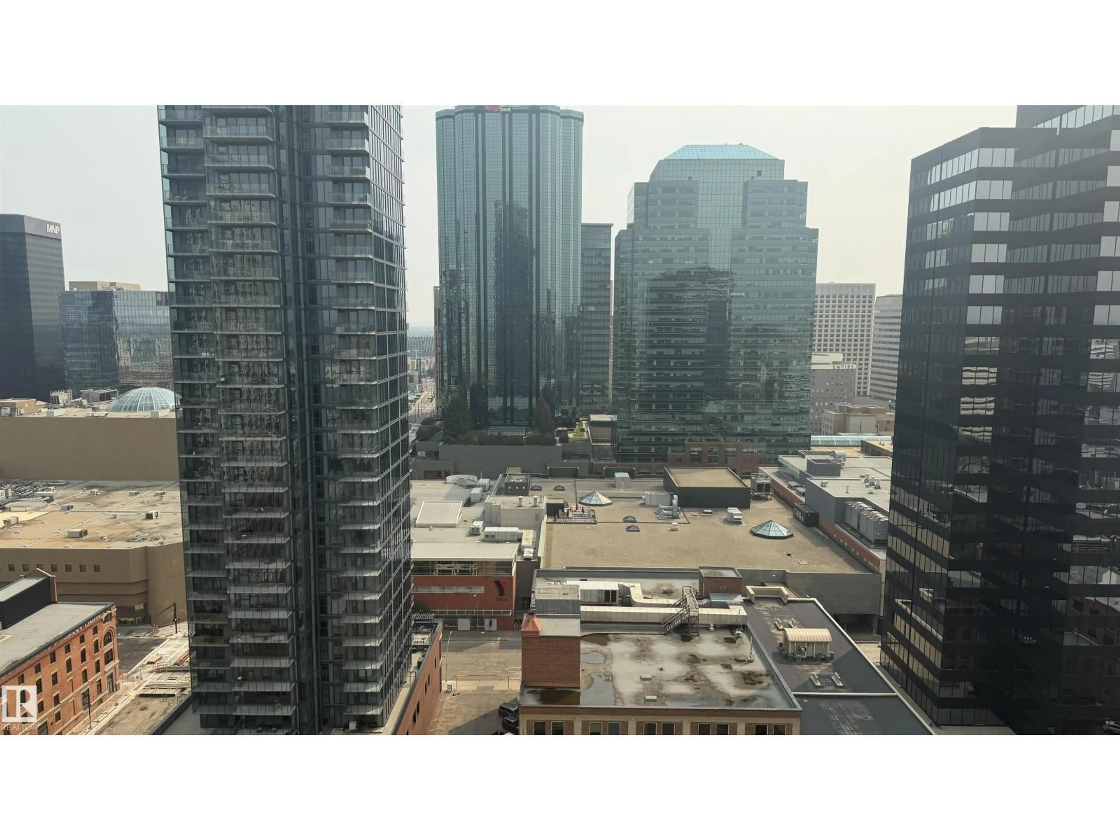
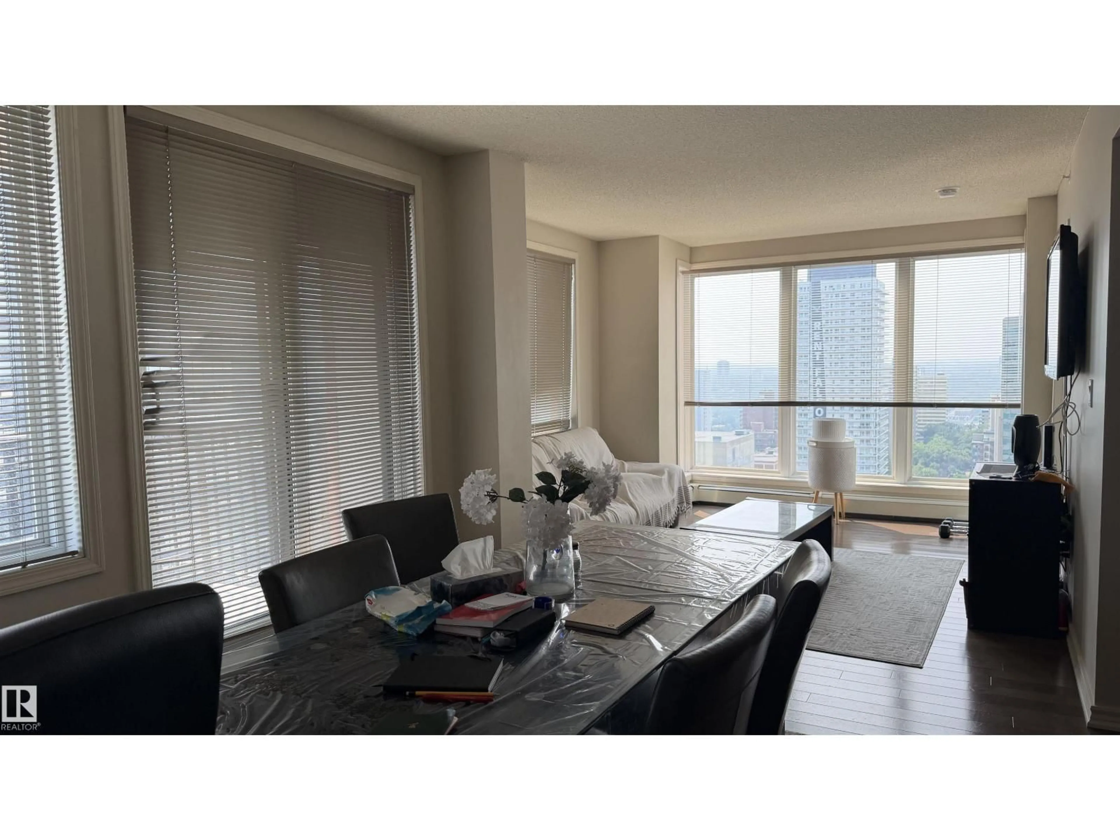
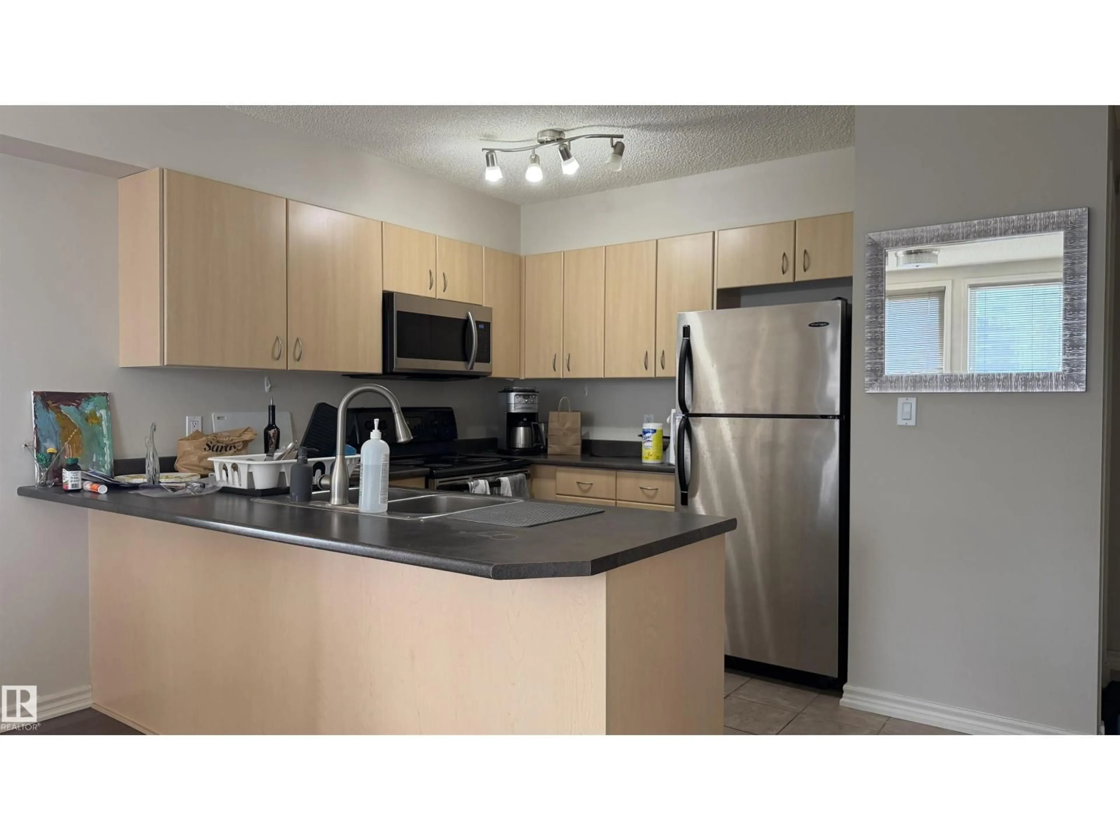
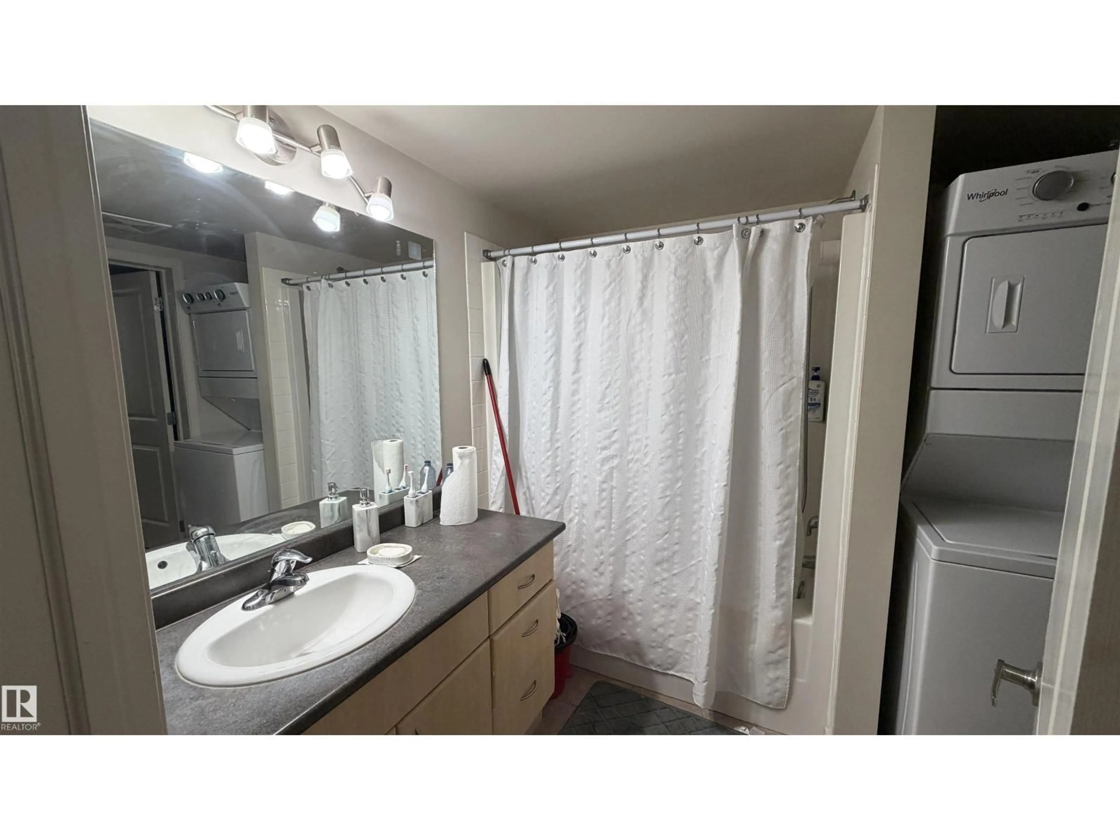
INVESTORS ALERT! This great apartment condo is looking for it's next investor-buyer. The property is currently rented for $1,900/month as a fully furnished suite, and the loong term tenant just renewed the lease to the end of July, 2027. All you have to do is take over the lease and see the deposits in your bank account. The suite itself is great; 2 bedrooms and 1 full bathroom with lots of windows to take advantage of the 24th floor view over downtown Edmonton. It's in great shape too, with nice floors and no signs of any major wear-and-tear. The location is equally unbeatable; walk to everything from restaurants to LRT to shopping. The best of the downtown lifestyle. (id:39198)


Property Details

StyleApartment
ViewCity view
Age of property2004
SqFt~793 SqFt
Lot Size-
Parking Spaces1
MLS ®NumberE4501009
Community NameDowntown
Data SourceCREA
Listing byHomes & Gardens Real Estate Limited

Features

Heating: Hot water radiator heat

Main level Floor

Living room

6.31 x 3.53

Dining room

3.08 x 2.53

Kitchen

2.43 x 2.17

Primary Bedroom

3.75 x 3.54


Parking

Garage spaces -

Garage type -

Total parking spaces 1


Amenities

Vinyl Windows

Inclusions
Hydro
Water
Parking
Cable
Heat

Property History

Jul 28, 2026
ListedActive
$244,900
3 days on market
history photo preview10
Listing by crea®
Property listed by Homes & Gardens Real Estate Limited, Brokerage
Agent Banner Image
Interested in this property?Get in touch to get the inside scoop.

Population and Demographics

Overview

Total population 12609
Average household income $113,429

Age (%)

0 to 19
7%
20 to 34
46%
35 to 49
21%
50 to 64
13%
65 and plus
12%

Household composition (%)

Single person
62%
Single family
28%
Multi person
10%
Multi family
0%

Mother tongue (%)

English
75%
Mandarin
5%
Others
3%
Yue (Cantonese)
3%
Tagalog (Pilipino, Filipino)
2%
Spanish
2%
French
2%
Iranian Persian
1%
Arabic
1%

House tenancy (%)

Renters
76%
Owners
24%

What’s nearby?Essentials within 5 km

Local Logic

Transportation Scores

Estimated Budget

Powered by:
The trademarks REALTOR®, REALTORS®, and the REALTOR® logo are controlled by The Canadian Real Estate Association (CREA) and identify real estate professionals who are members of CREA. The trademarks MLS®, Multiple Listing Service® and the associated logos are owned by CREA and identify the quality of services provided by real estate professionals who are members of CREA. Used under license.