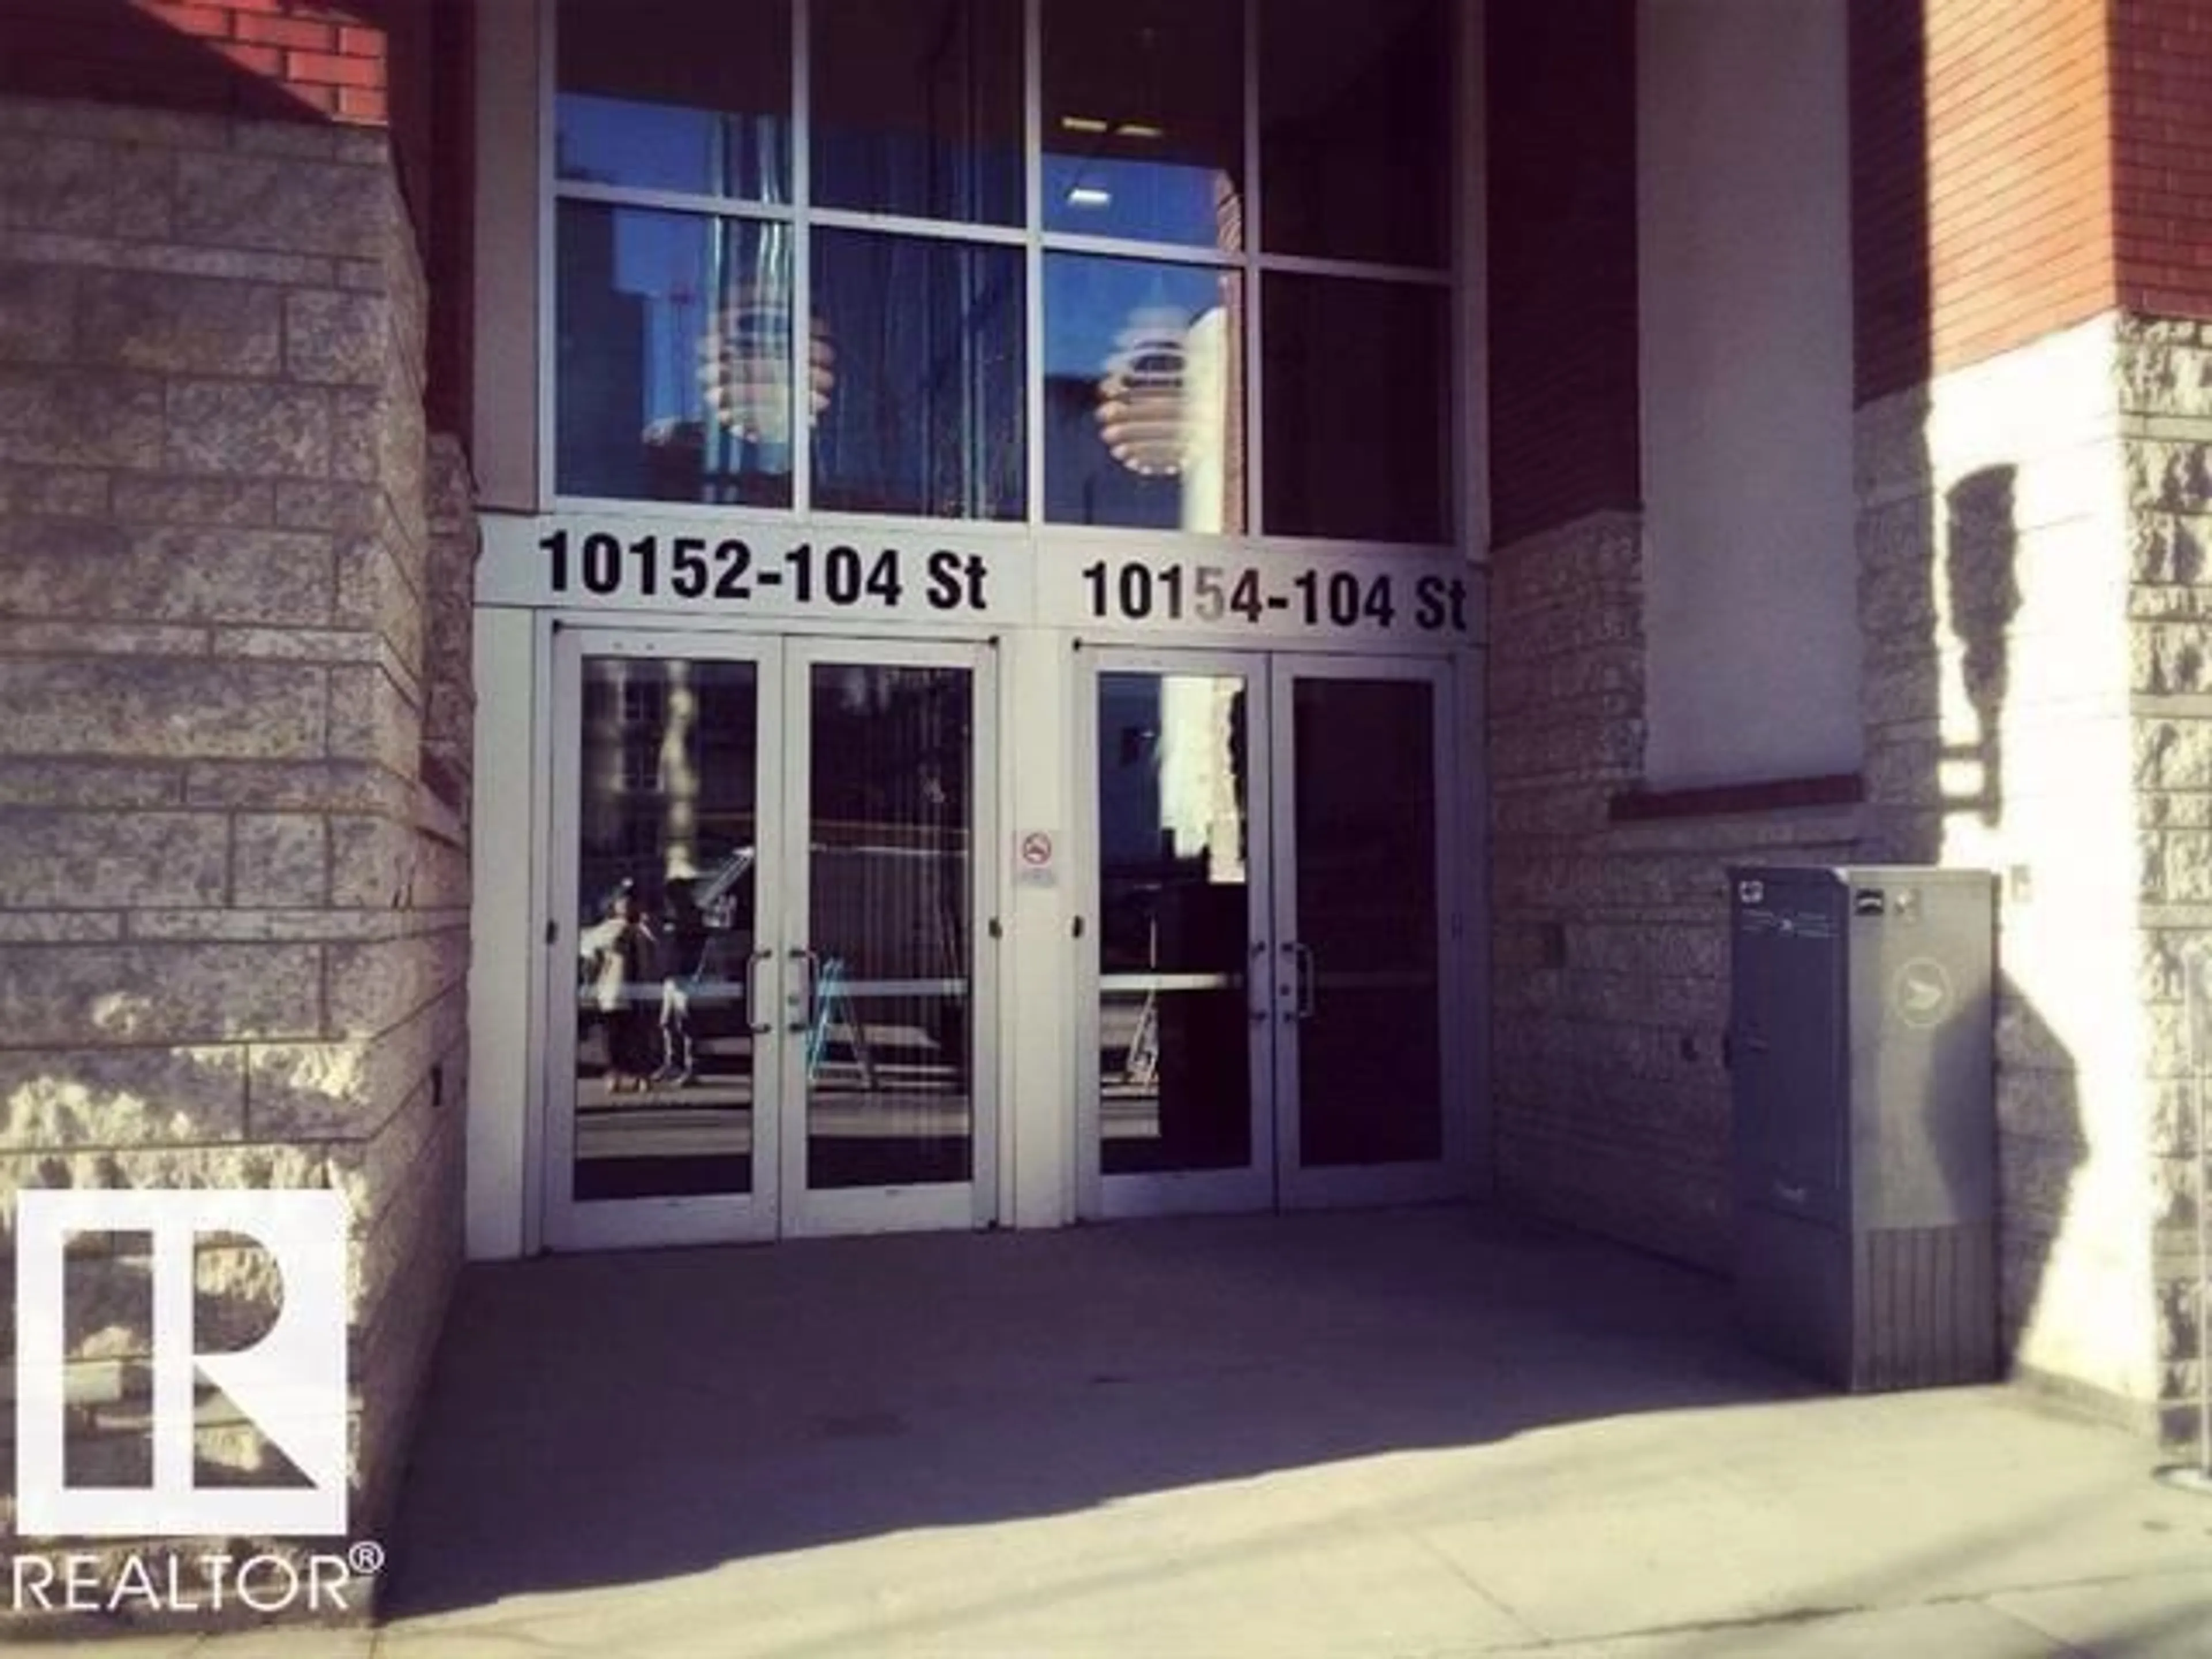
10152 - 2204 104 ST NW, Edmonton, Alberta T5J0B6
Contact us about this property
Highlights
Estimated valueThis is the price Wahi expects this property to sell for.
The calculation is powered by our Instant Home Value Estimate, which uses current market and property price trends to estimate your home’s value with a 90% accuracy rate.Not available
Price/Sqft$306/sqft
Monthly cost
Open Calculator
Description
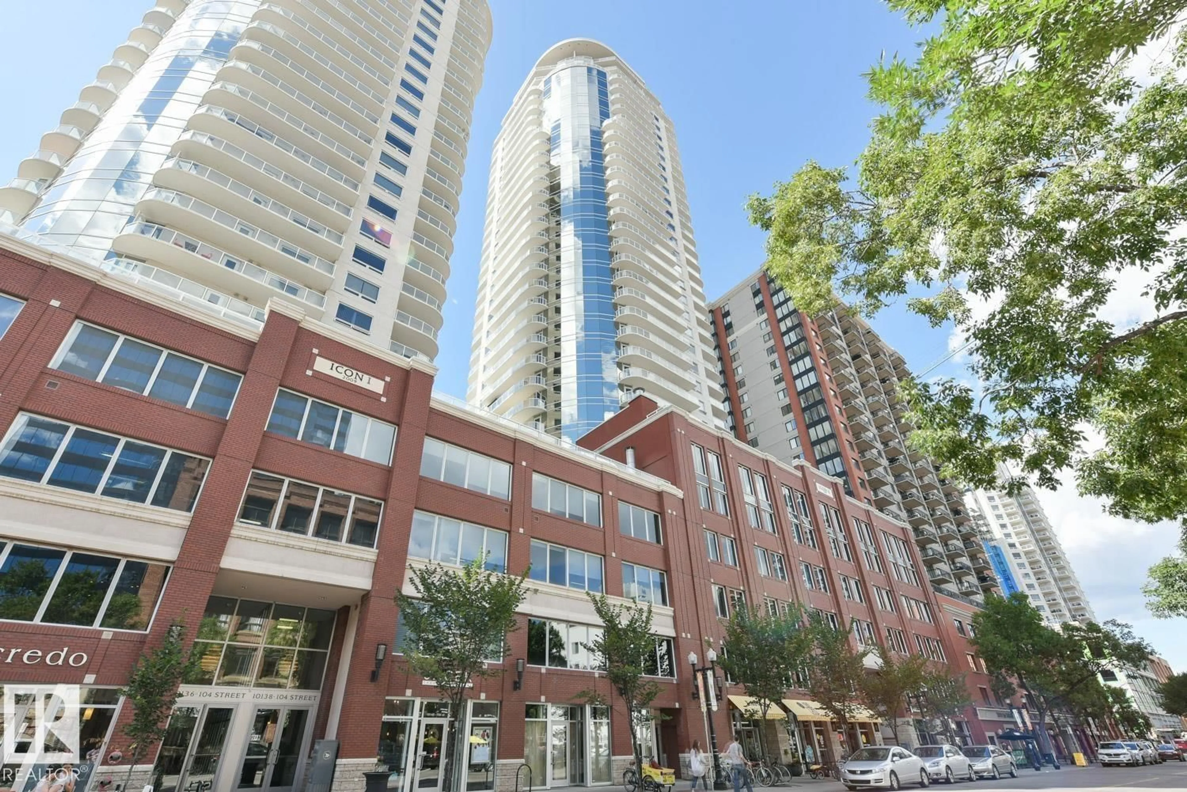
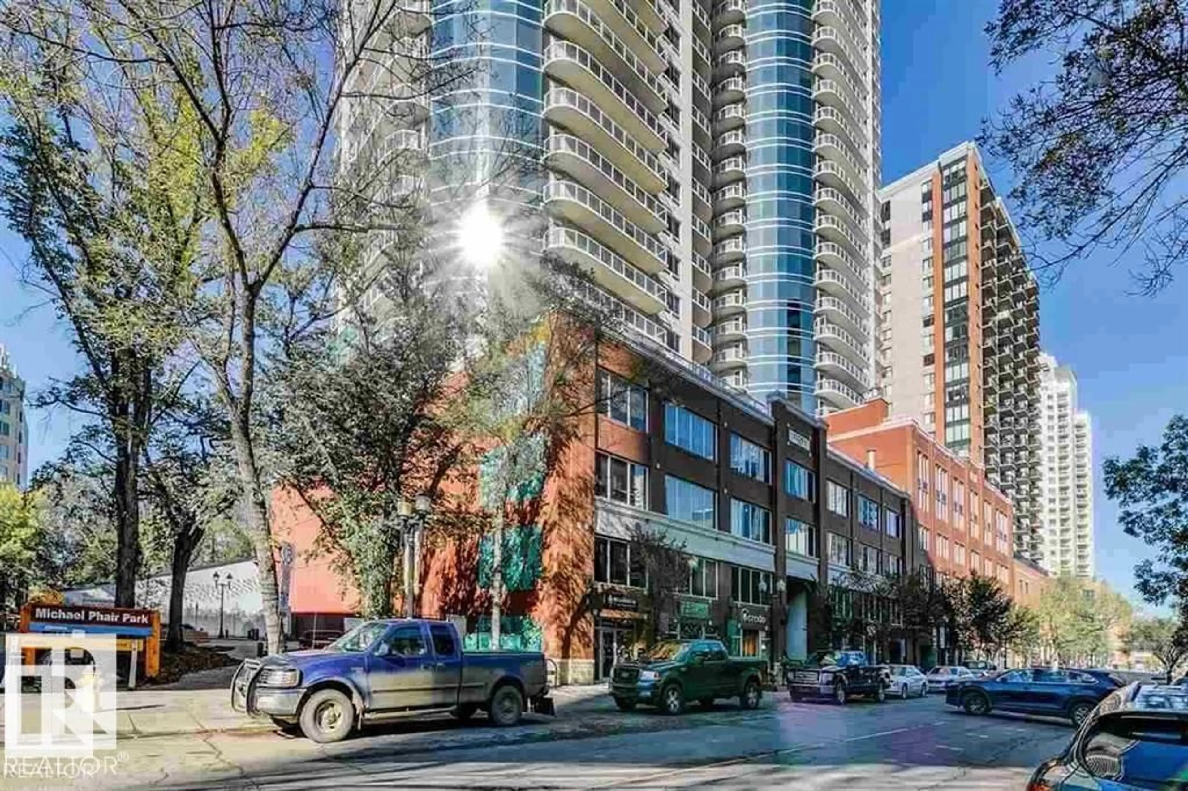
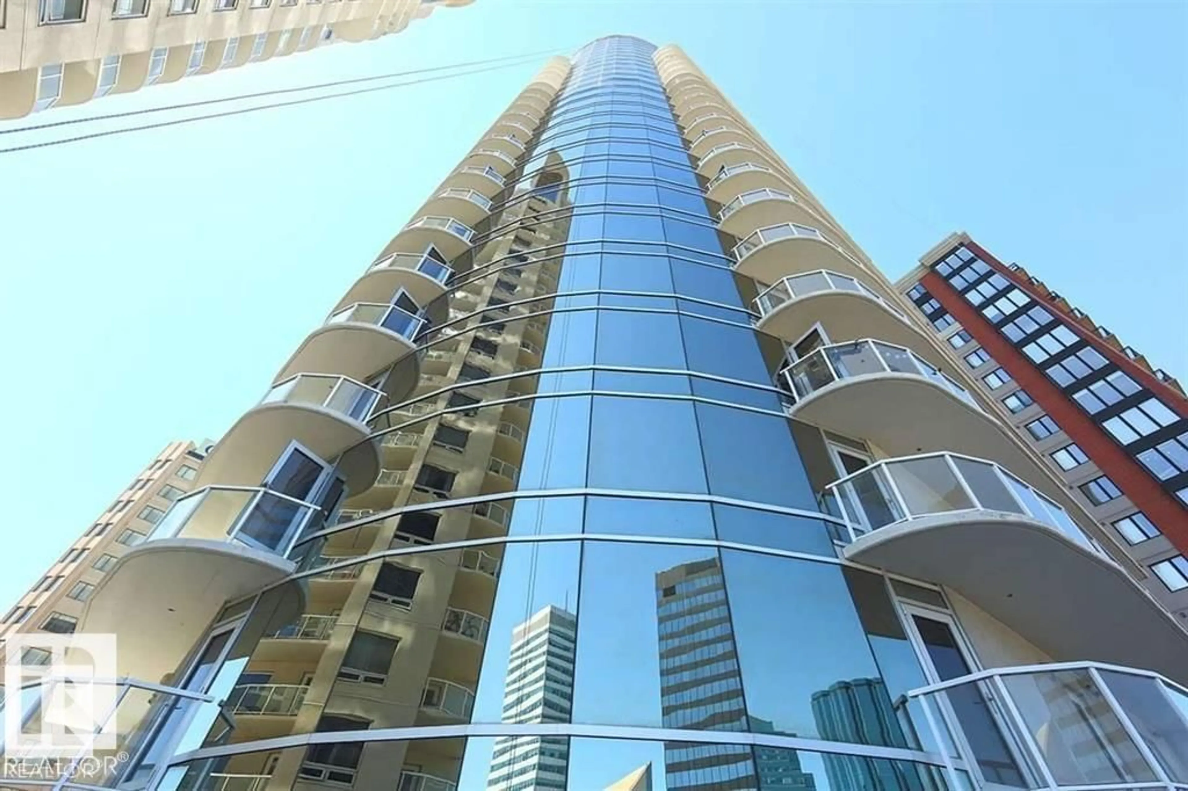
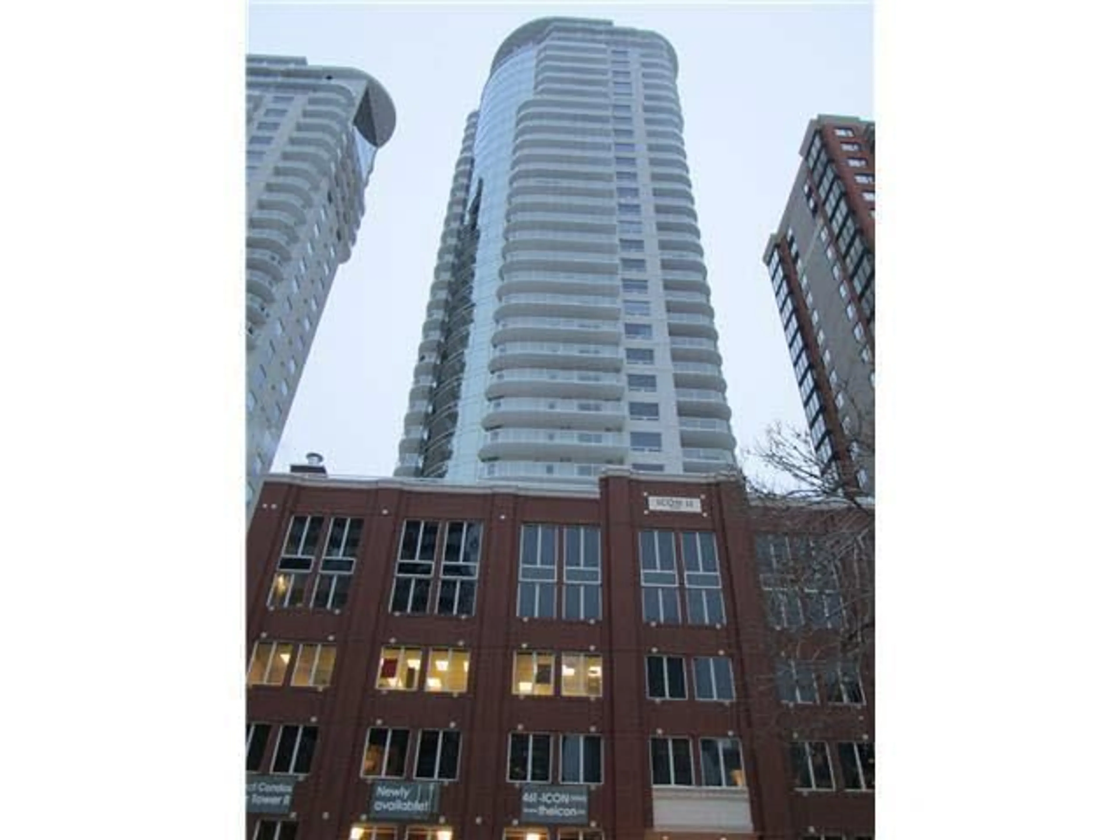
Views and more incredible views meet function and beauty in this two-bedroom and two full bath home in an ideal location. On the 22nd floor featuring a curtain wall of glass, facing Downtown and SE River Valley. Enjoy the open concept living with a functional, cozy plan appointed with engineered hardwood, ceramic tile, granite, sleek cabinets, modern decor, stainless steel appliances, upgraded baseboards and fixtures. Boasting a spacious balcony with gas line and complemented by one secured heated parking stall. Live the Urban lifestyle on a street filled with restaurants, shops, cafes, with the Saturday Farmer's Market from May through to October. With the Business/Financial Hub, Fine/Casual Dining, Theater, Arts, Fitness, Shopping, Transportation, River Valley, Macewan within minutes, LRT a few paces away connecting you with the city, including the U of A and Nait. Walk to the Ice District and take in all it offers. Some things never change Icon II and the allure of 104th st, a lifestyle you will love. (id:39198)
Property Details
Interior
Features
Main level Floor
Living room
4.08 x 4.06Dining room
3.07 x 2.25Kitchen
3.26 x 3.15Primary Bedroom
3.34 x 2.84Exterior
Parking
Garage spaces -
Garage type -
Total parking spaces 1
Condo Details
Amenities
Ceiling - 9ft
Inclusions
Property History
 38
38
