10136 - 2701 104 ST, Edmonton, Alberta T5J0B5
Contact us about this property
Highlights
Estimated valueThis is the price Wahi expects this property to sell for.
The calculation is powered by our Instant Home Value Estimate, which uses current market and property price trends to estimate your home’s value with a 90% accuracy rate.Not available
Price/Sqft$276/sqft
Monthly cost
Open Calculator
Description
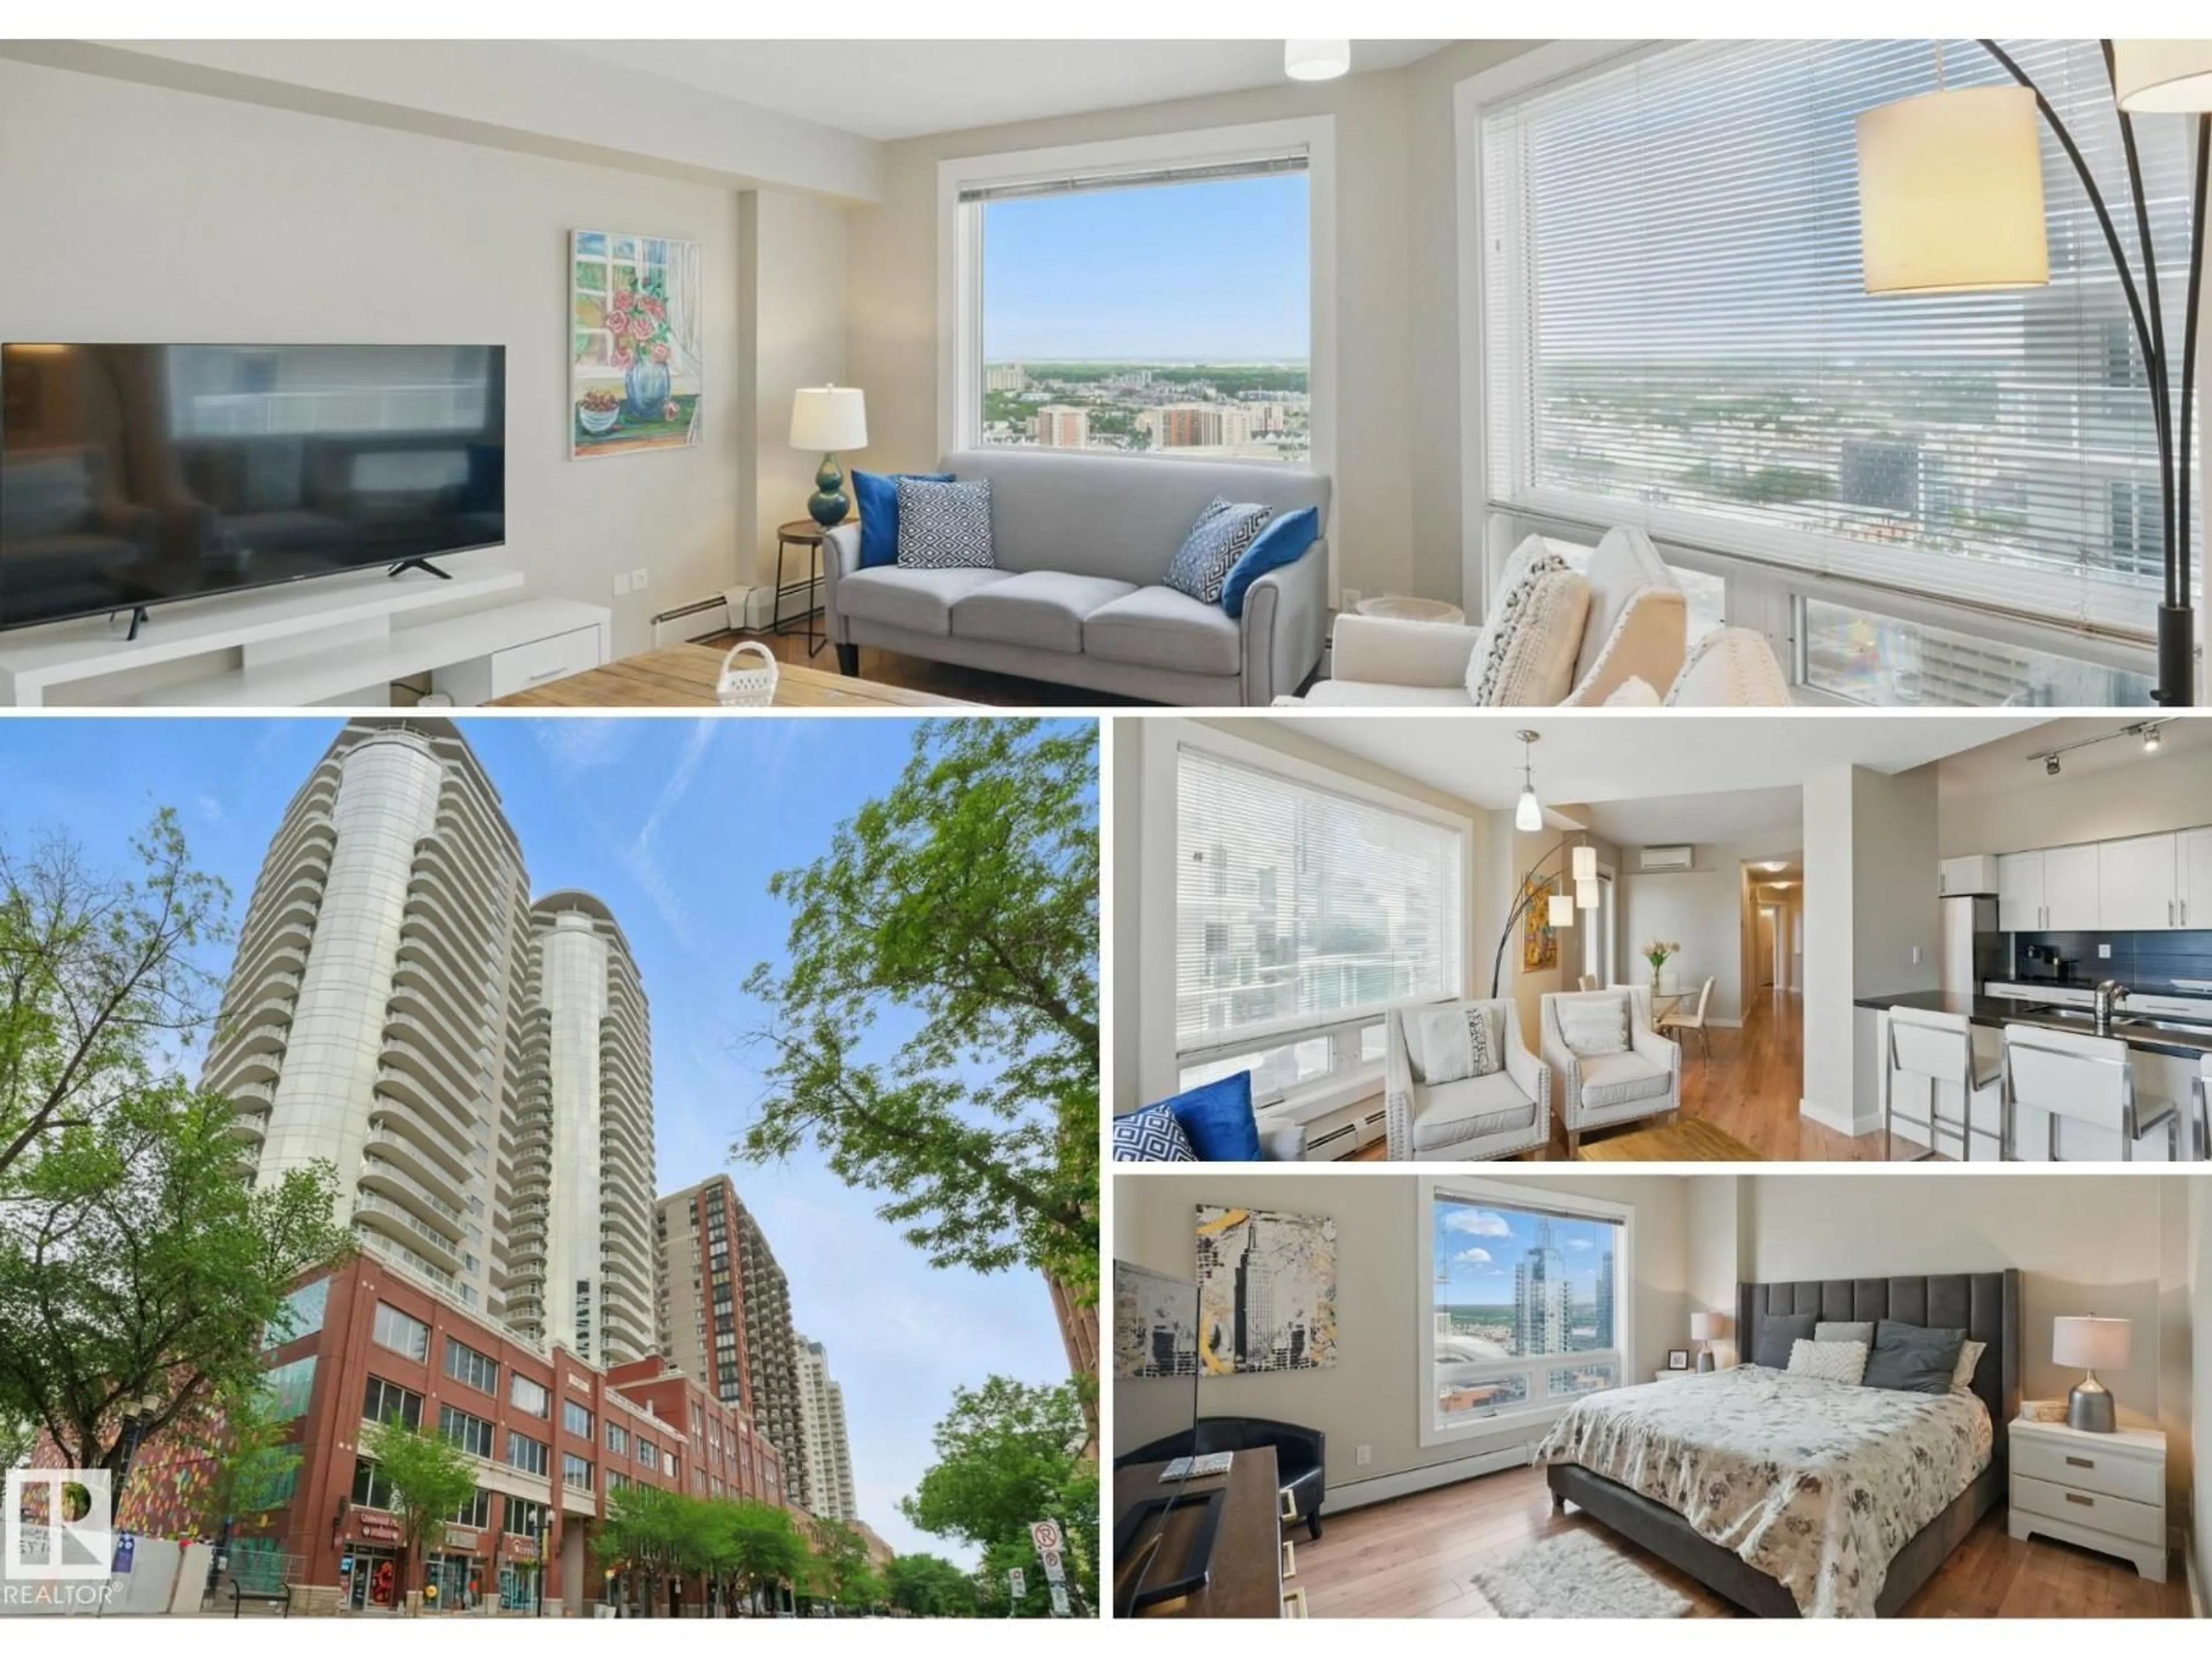
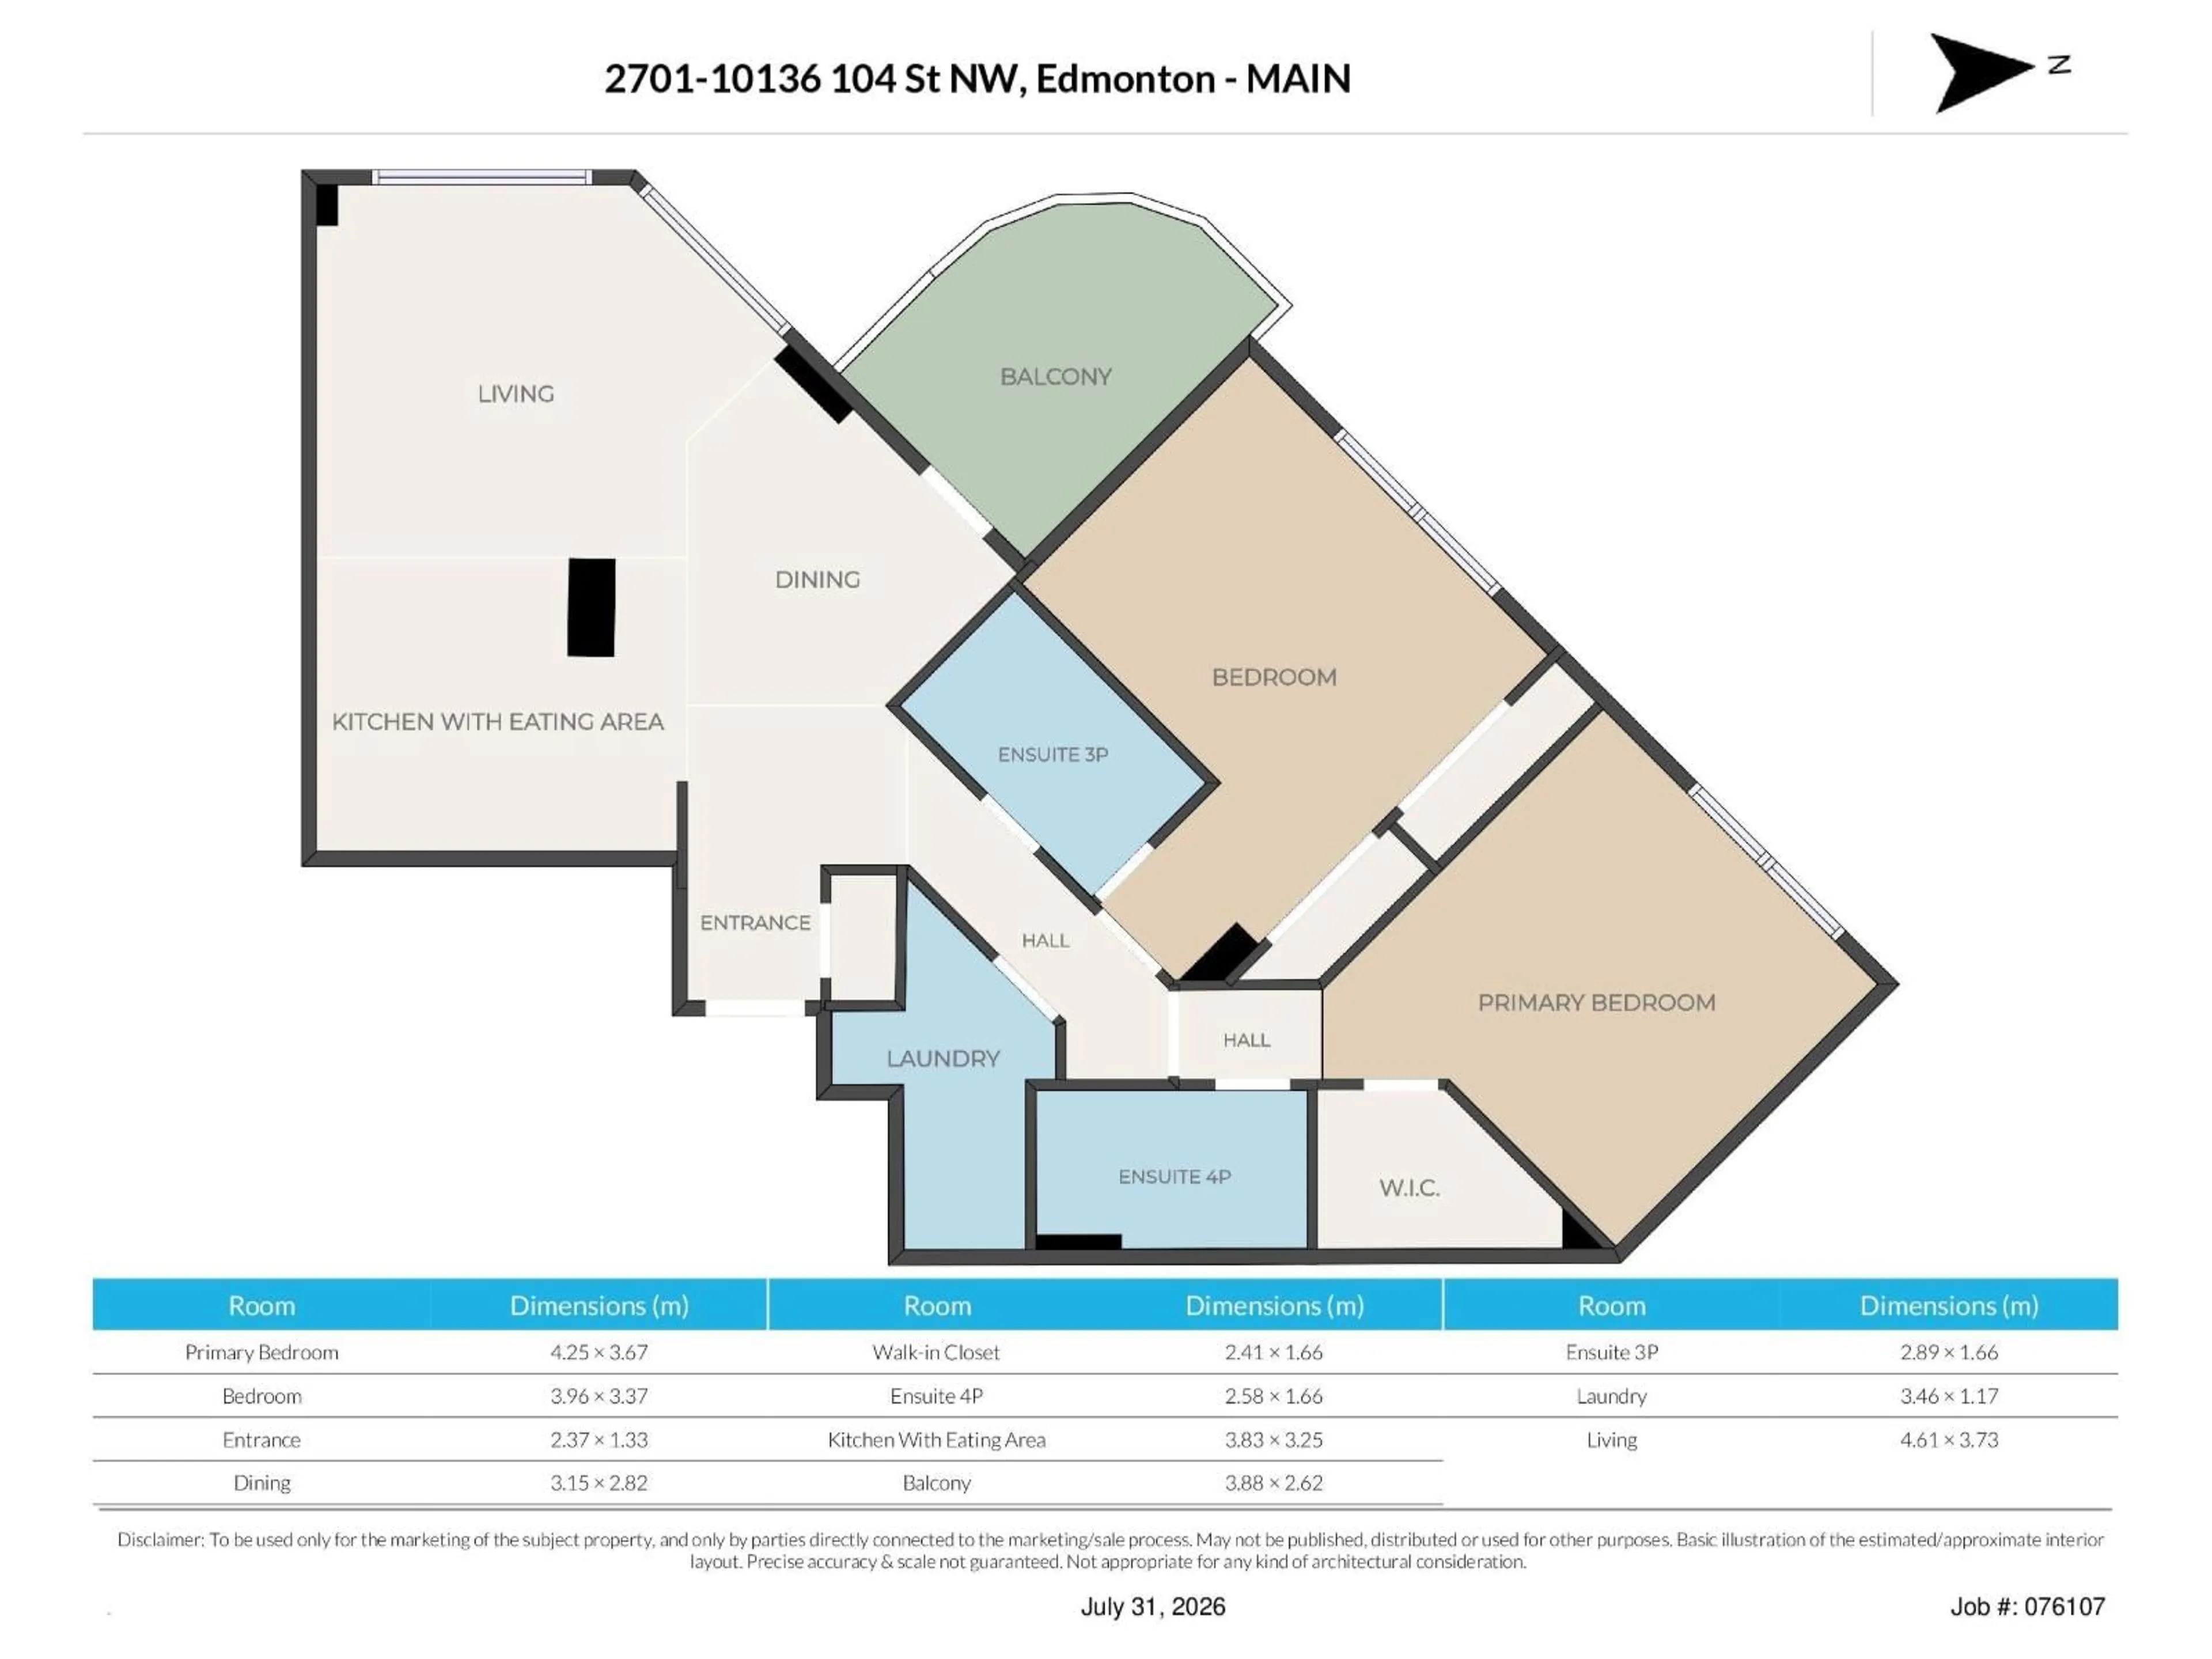
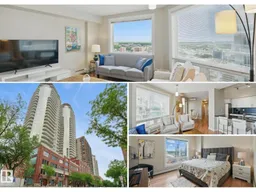
27TH FLOOR VIEWS, 2 BEDROOMS, PARKING FOR TWO! High above downtown, this spacious 1,085 sqft condo pairs incredible west-facing views with a floor plan that feels more like a home than a typical high-rise unit. Expansive windows frame the skyline, Rogers Place, and beautiful sunsets while filling the open living and dining areas with natural light. Step onto the balcony for morning coffee, evening views, or summer BBQs with a natural gas hookup. The white kitchen features stainless steel appliances, plenty of cabinetry, and an easy connection to the main living space. Two generous bedrooms and two full baths include a spacious primary with its own ensuite, ideal for guests, roommates, or a home office. Wood flooring, neutral finishes, and A/C add everyday comfort. Updated stainless steel appliances. A tandem underground stall provides parking for two vehicles, a rare downtown bonus. Furniture negotiable. Walk to Rogers Place, restaurants, cafés, shopping, transit, and everything downtown has to offer. (id:39198)
Property Details
Interior
Features
Above Floor
Living room
4.61 x 3.73Dining room
3.15 x 2.82Kitchen
3.83 x 3.25Laundry room
3.46 x 1.17Exterior
Parking
Garage spaces -
Garage type -
Total parking spaces 2
Condo Details
Inclusions
Property History
 31
31
