2 days on Market

11840 ST ALBERT TR, Edmonton, Alberta T5L4G4

Detached
3 + 2
2
~1109 sqft
$499,900
Get pre-qualifiedPowered by nesto
Detached
3 + 2
2
~1109 sqft

Contact us about this property

Call

Highlights

Property Estimate

Days on market2 days

Estimated valueNot available

Price/Sqft$450/sqft

Monthly cost

Open Calculator

Description

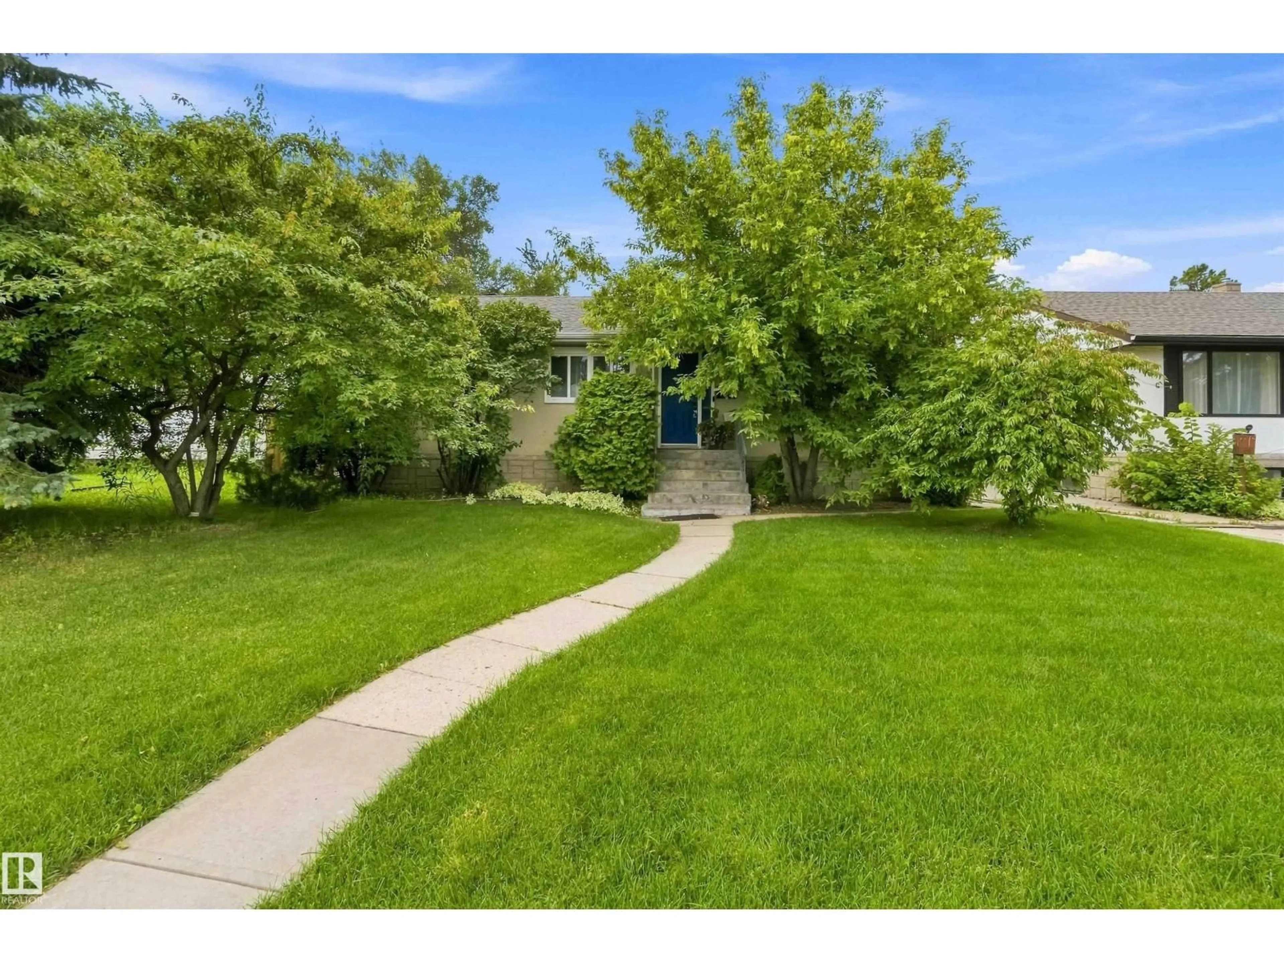
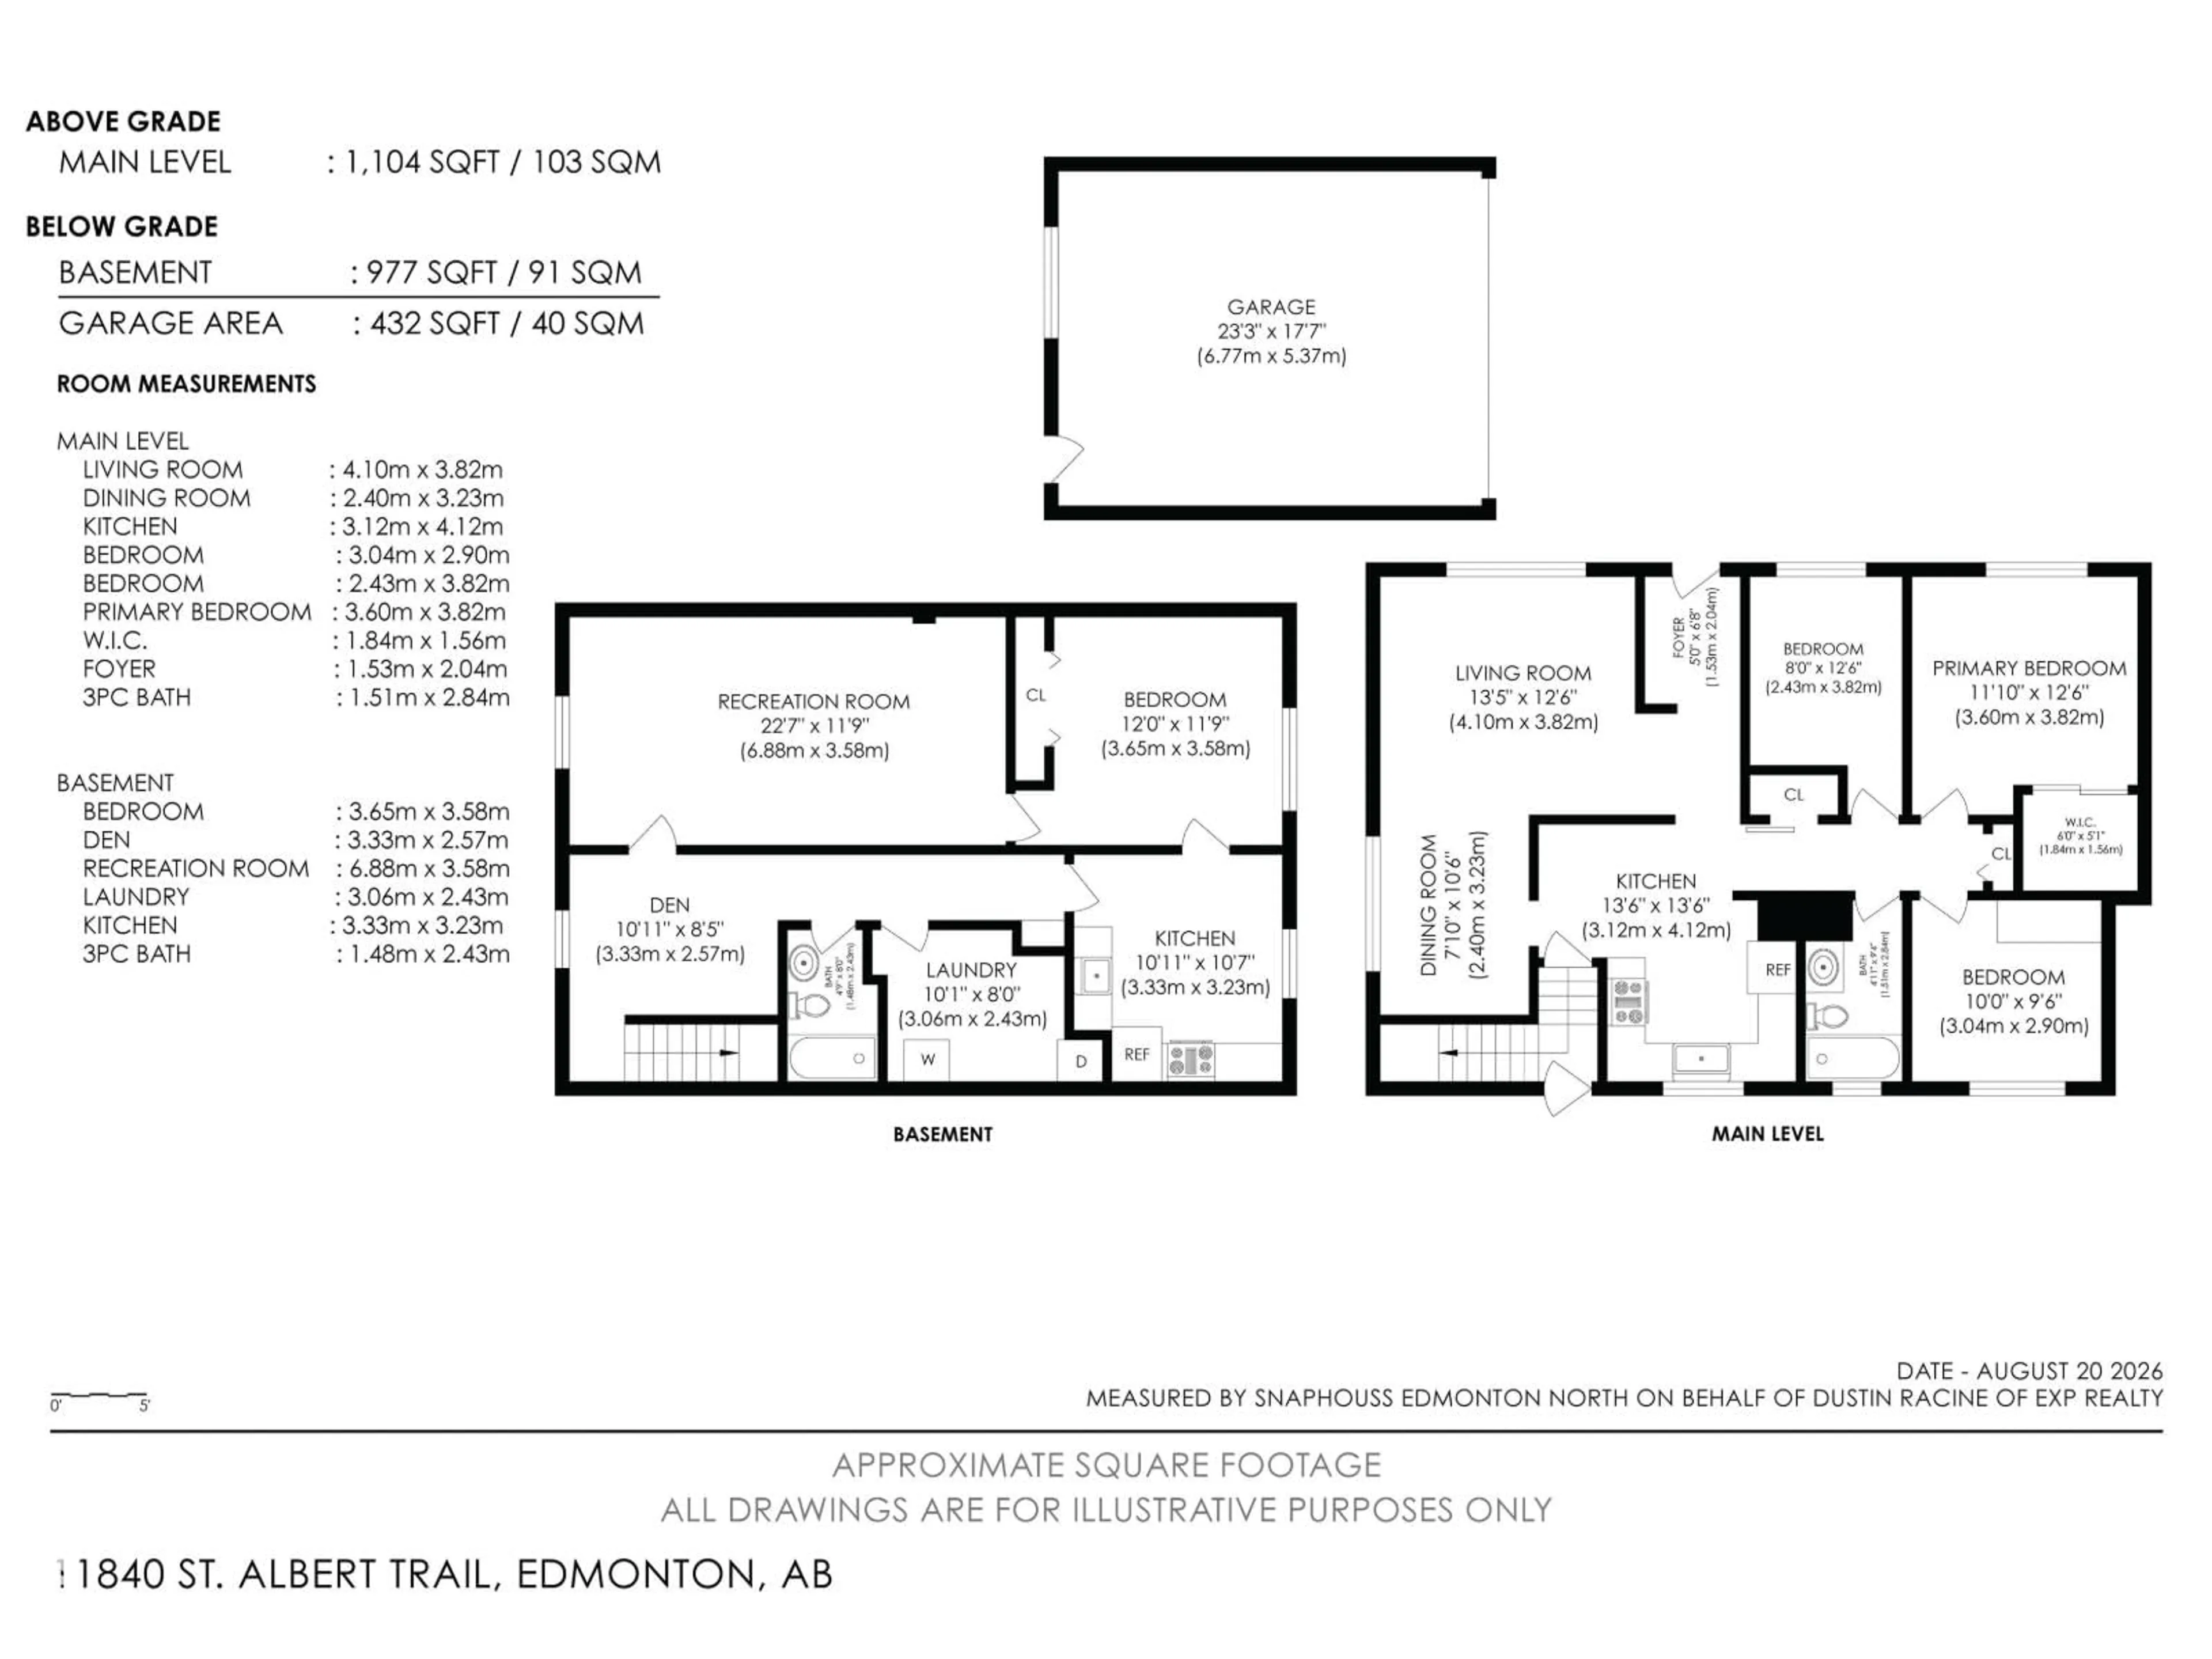
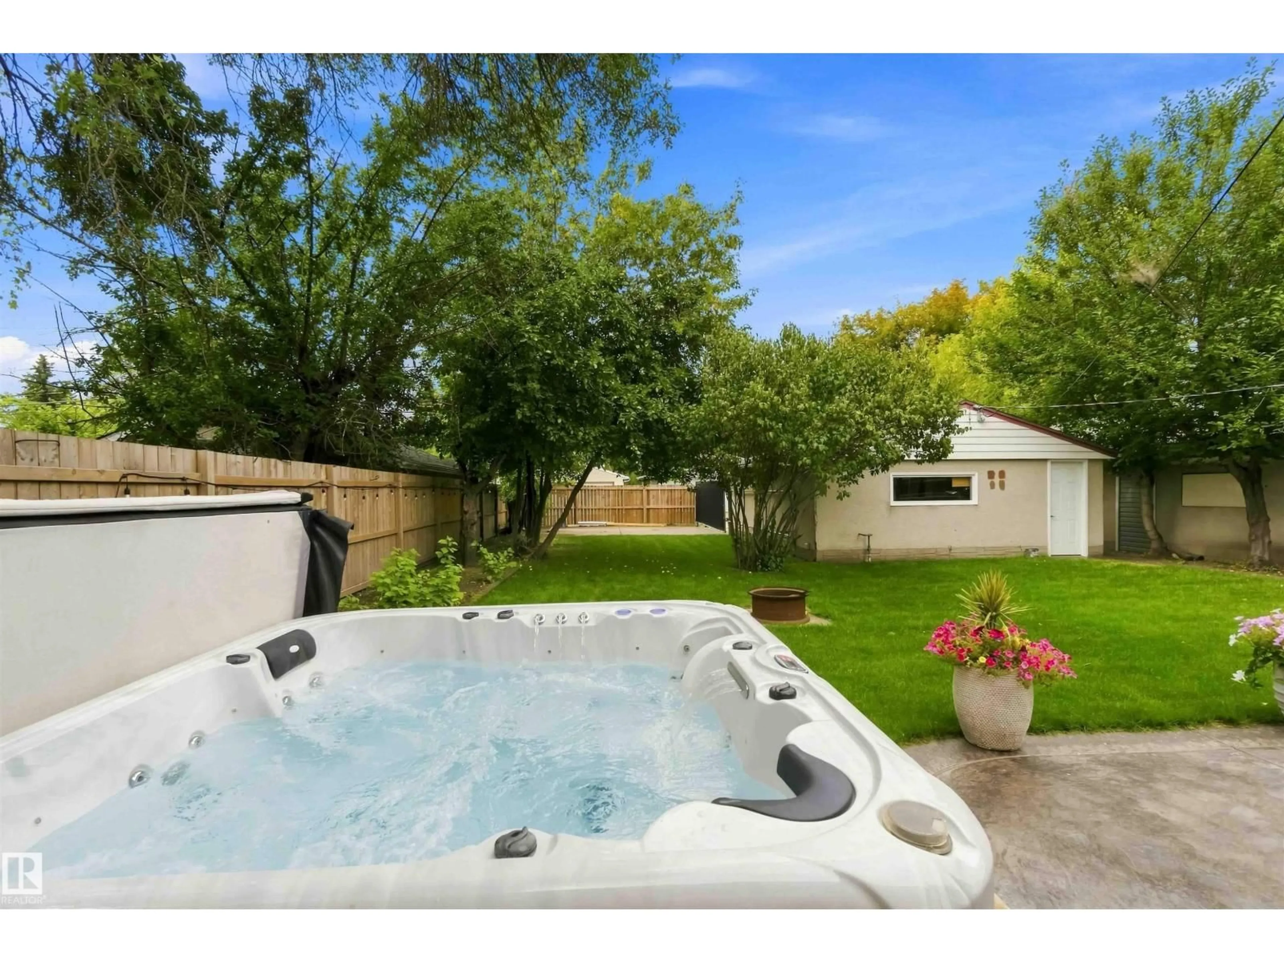
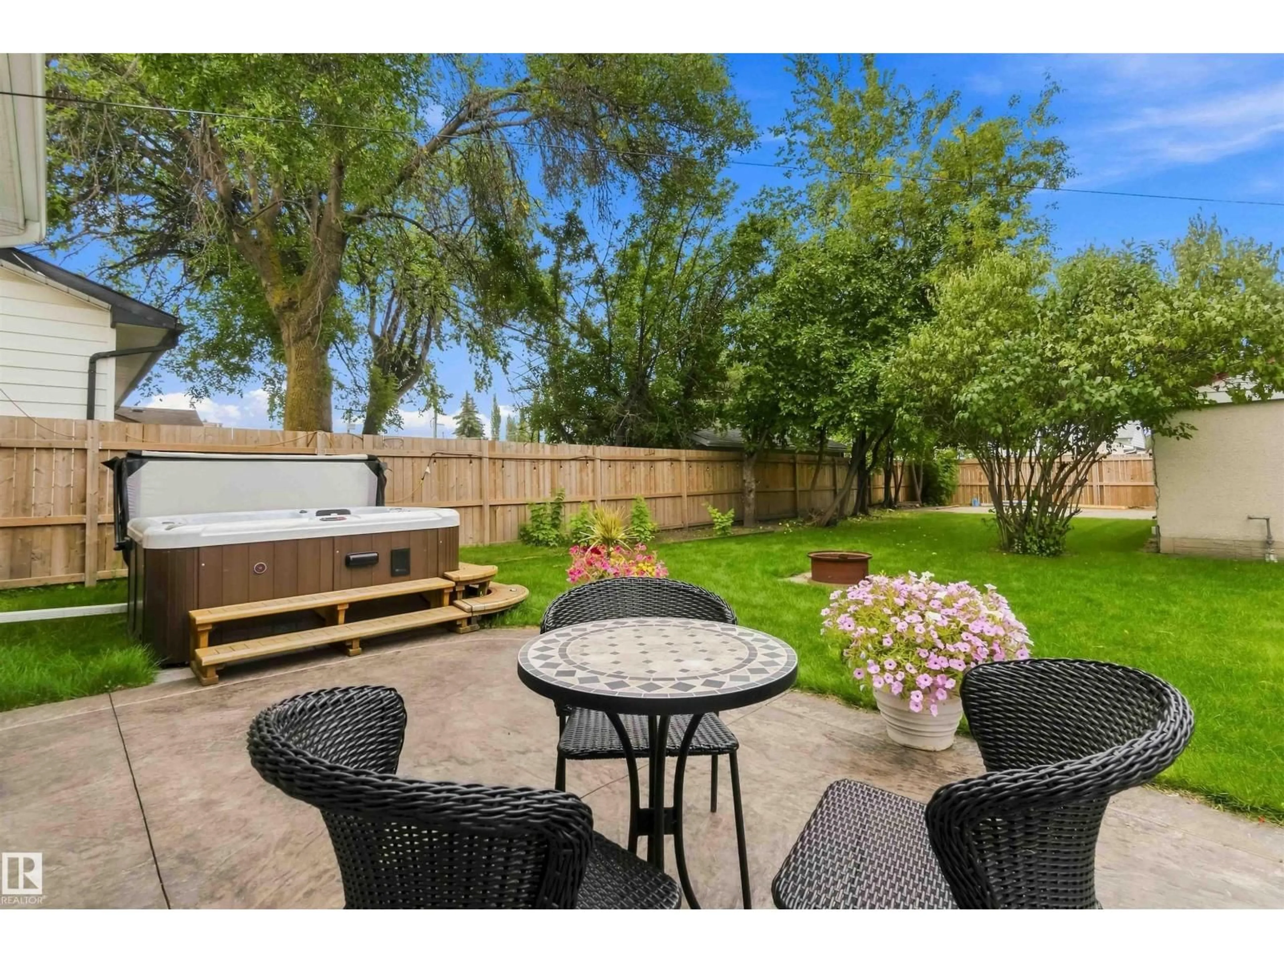
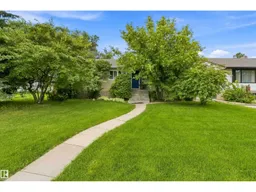
Professionally renovated and tastefully decorated. This breathtaking bungalow includes TWO KITCHENS, FIVE BEDROOMS + a den. The main floor is lined with herringbone-patterned vinyl plank flooring. The kitchen features granite countertops, a farmhouse sink with garburator, subway tile backsplash, PREMIUM BOSCH APPLIANCES and a spacious pantry with barn door. Down the hall is a luxurious main bath with floor-to-ceiling tile, a vessel sink and a washing machine. There's a SEPARATE ENTRANCE to the basement, second kitchen, bedroom, den and laundry area. The high eff. furnace and HWT were installed in 2020. The massive fully fenced backyard is an oasis, featuring a hot tub, concrete patio/sidewalk (2024), fresh sod, and a double detached HEATED GARAGE with the garage doors/openers, roof, windows, man door, and OSB sheathing all done in 2022. There's RV PARKING with a concrete pad and security gate. Power is close by for the RV, and the garage is EV-ready with the wiring already run. This place is a must-see! (id:39198)


Property Details

StyleHouse
View-
Age of property1954
SqFt~1109 SqFt
Lot Size-
Parking Spaces-
MLS ®NumberE4504959
Community NameDovercourt
Data SourceCREA
Listing byExp Realty

Features

Heating: Forced air
Basement: Finished, Full

Main level Floor

Living room

Dining room

Kitchen

Primary Bedroom


Property History
Aug 21, 2026
ListedActive
$499,900
2 days on market
history photo preview58
Listing by crea®
Property listed by Exp Realty, Brokerage
Agent Banner Image
Interested in this property?Get in touch to get the inside scoop.

Market Data - Dovercourt

Geo Zone Map ThumbnailDovercourt

Strong Seller's Market

View Market Data

Detached house - for the past 30 days

Buyer's market Seller's market

Avg. Days on Market

Past 30 days

0 day

Compared to

2025

0 day

2024

0 day

New Listings

Past 30 days

2 listings

Compared to

2025

3 listings

2024

0 listing

Units sold

Past 30 days

0 unit

Compared to

2025

0 unit

2024

0 unit

Median Sold Price

Past 30 days

$0

Compared to


Population and Demographics

Overview

Total population 1816
Average household income $116,789

Age (%)

0 to 19
21%
20 to 34
19%
35 to 49
23%
50 to 64
24%
65 and plus
13%

Household composition (%)

Single family
63%
Single person
28%
Multi person
8%
Multi family
1%

Mother tongue (%)

English
85%
Others
4%
Tagalog (Pilipino, Filipino)
4%
Spanish
2%
French
1%
German
1%

House tenancy (%)

Owners
71%
Renters
29%

What’s nearby?Essentials within 5 km

Local Logic

Transportation Scores

Estimated Budget

Powered by:
The trademarks REALTOR®, REALTORS®, and the REALTOR® logo are controlled by The Canadian Real Estate Association (CREA) and identify real estate professionals who are members of CREA. The trademarks MLS®, Multiple Listing Service® and the associated logos are owned by CREA and identify the quality of services provided by real estate professionals who are members of CREA. Used under license.

