1 day on Market

703 DALHOUSIE WY, Edmonton, Alberta T6M2V3

Detached
3 + 1
4 + 1
~3871 sqft
$2,395,000
Get pre-qualifiedPowered by nesto
Detached
3 + 1
4 + 1
~3871 sqft

Contact us about this property

Call

Highlights

Property Estimate

Days on market1 day

Estimated valueNot available

Price/Sqft$618/sqft

Monthly cost

Open Calculator

Description

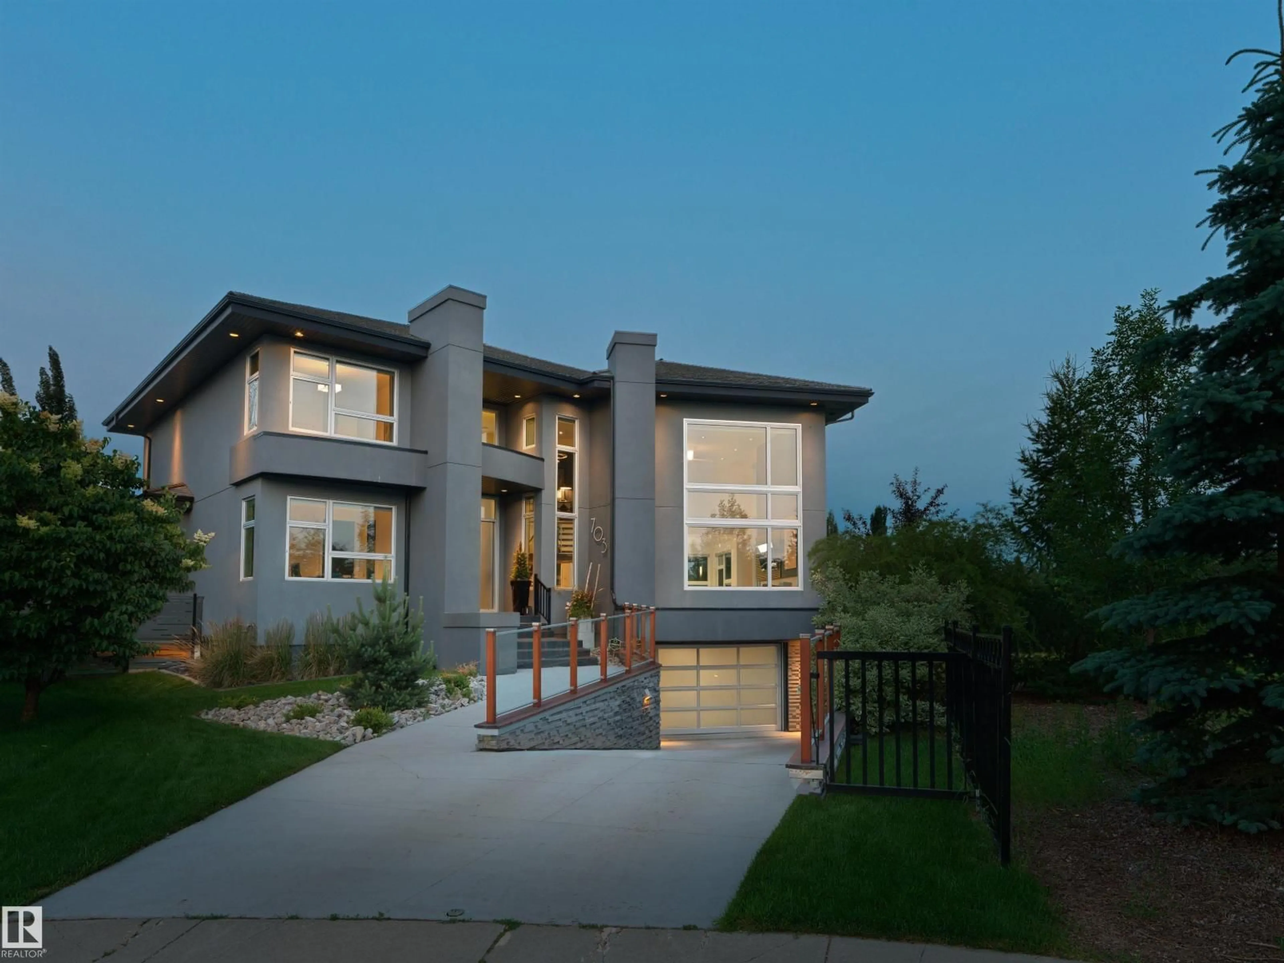
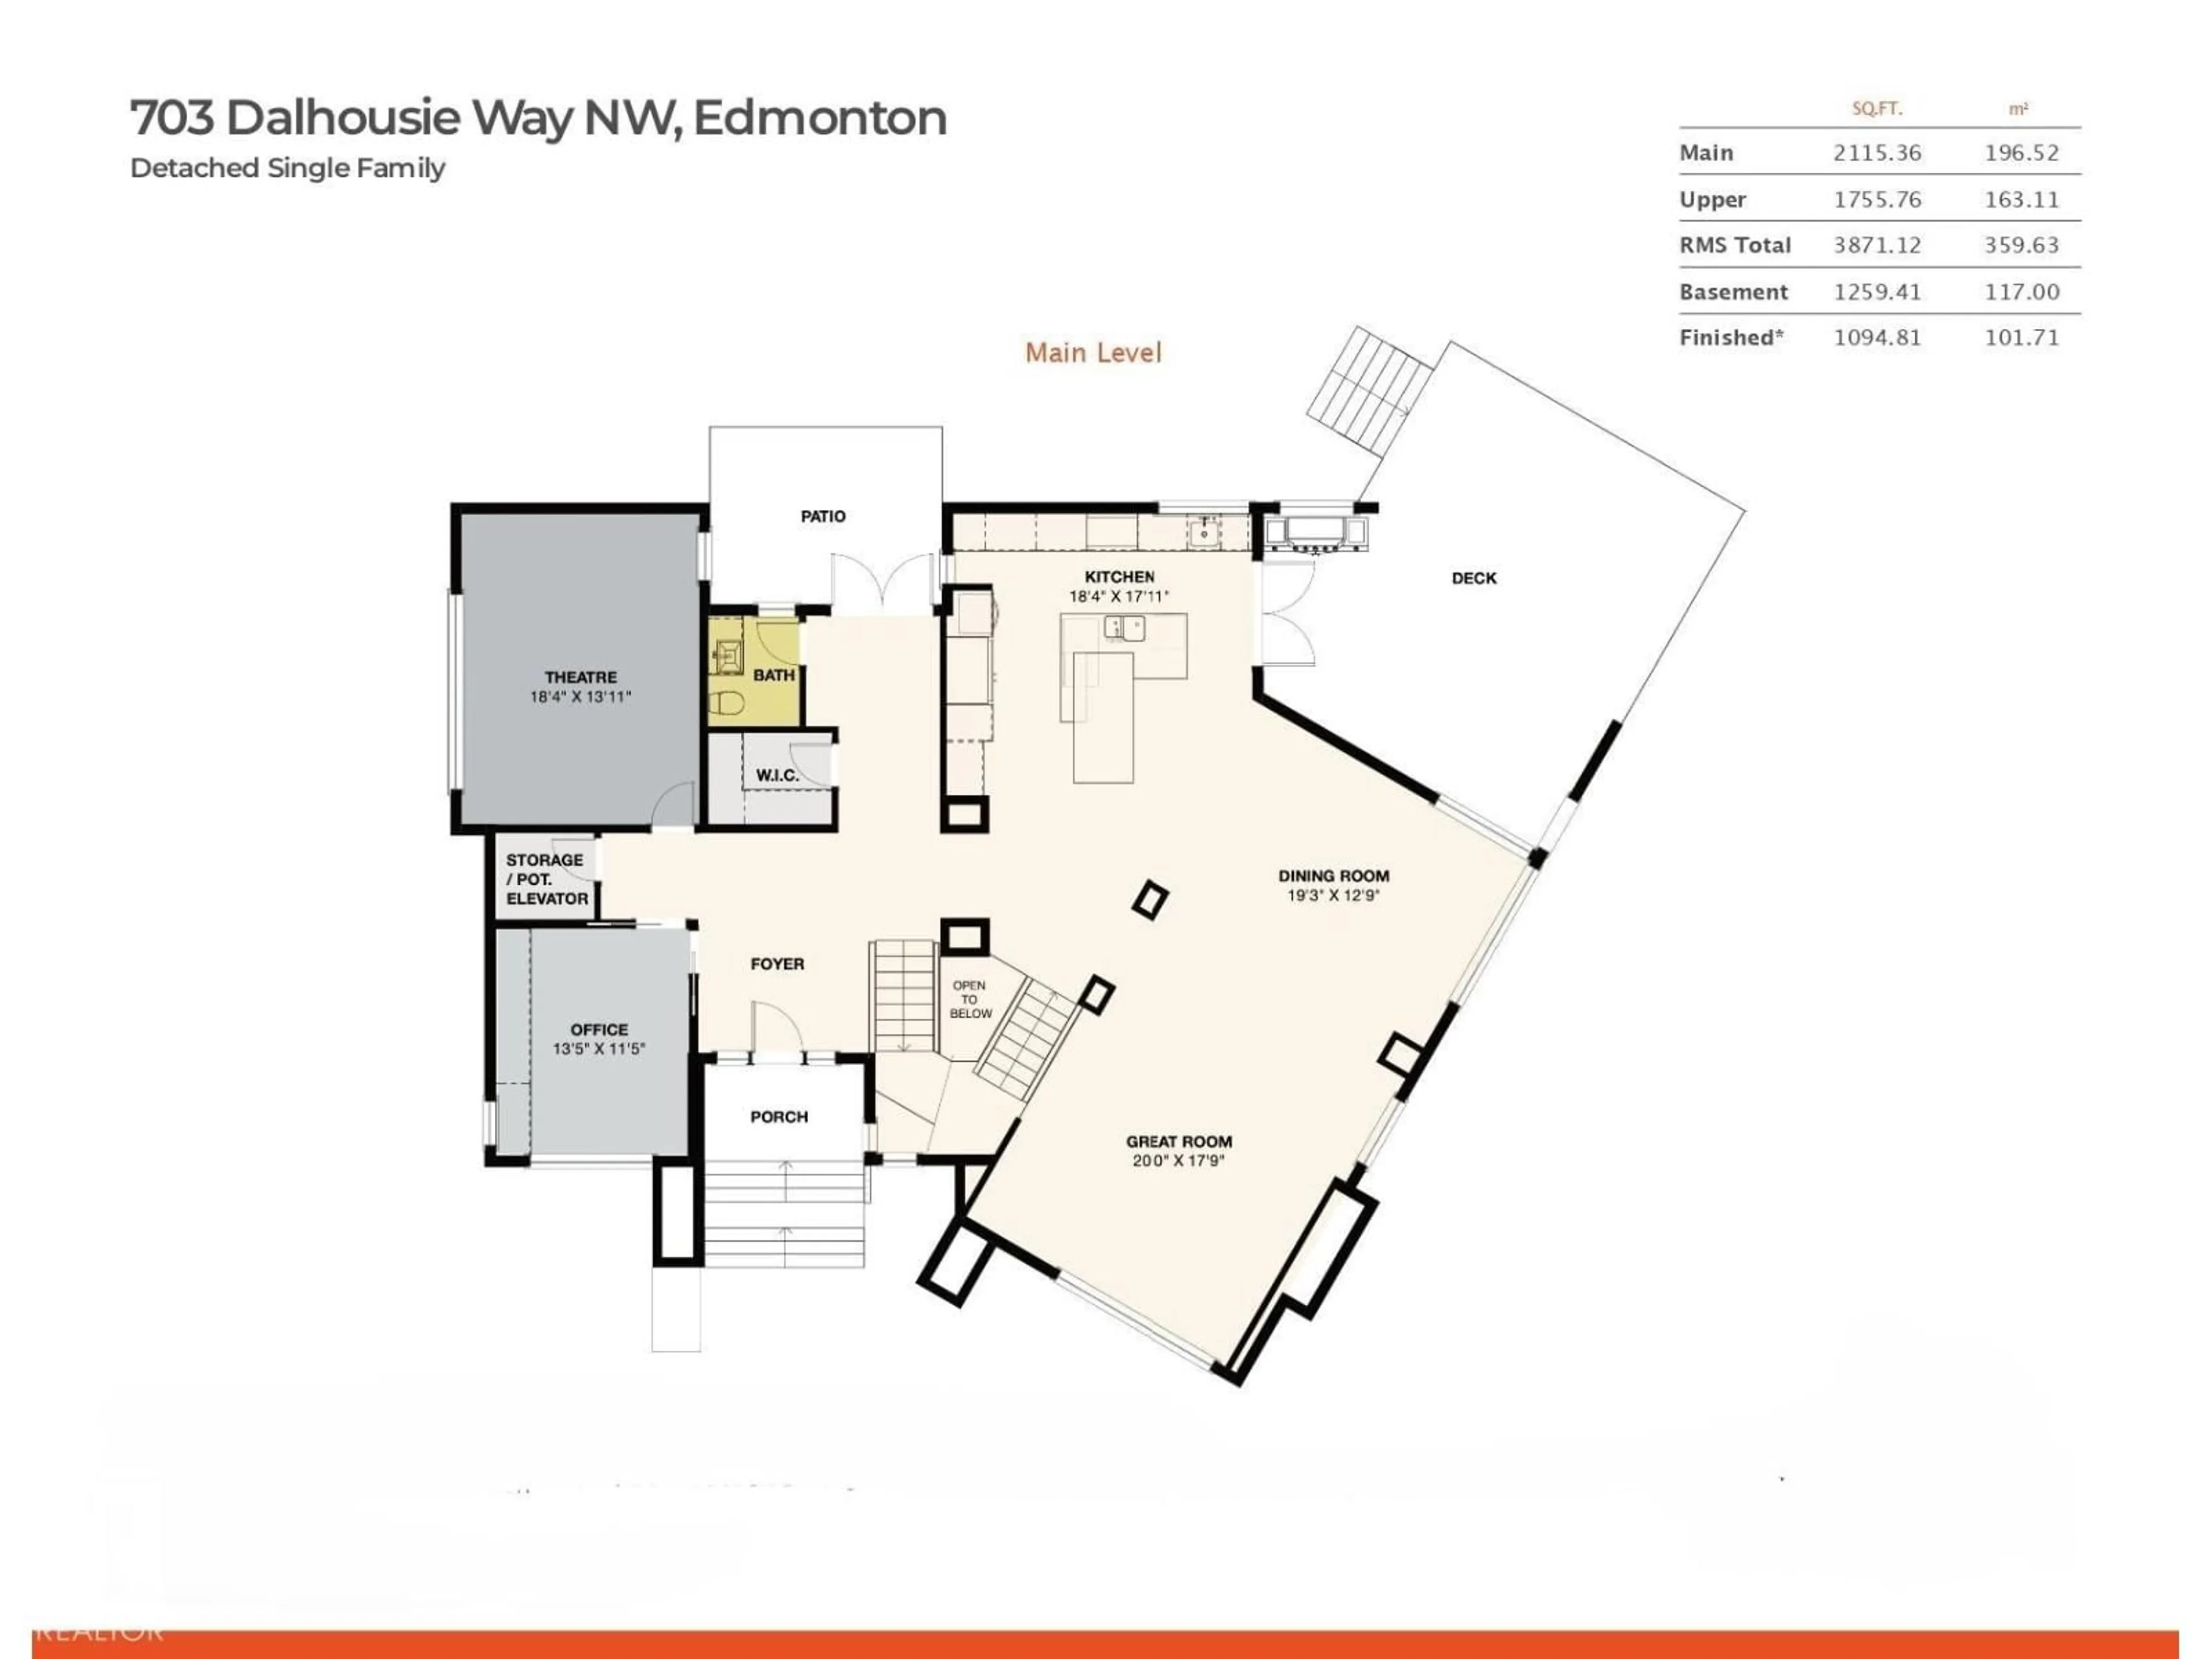
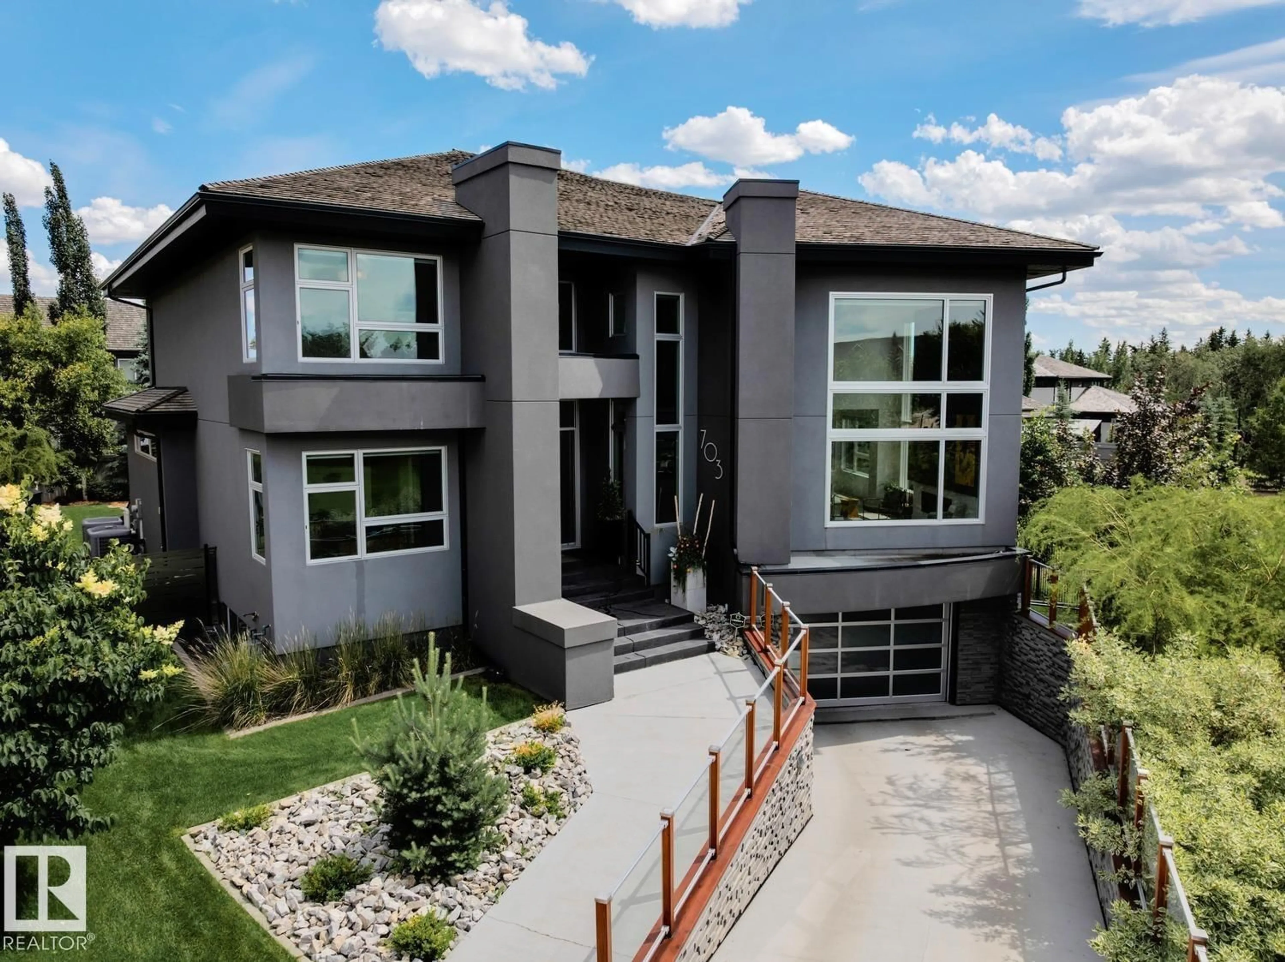
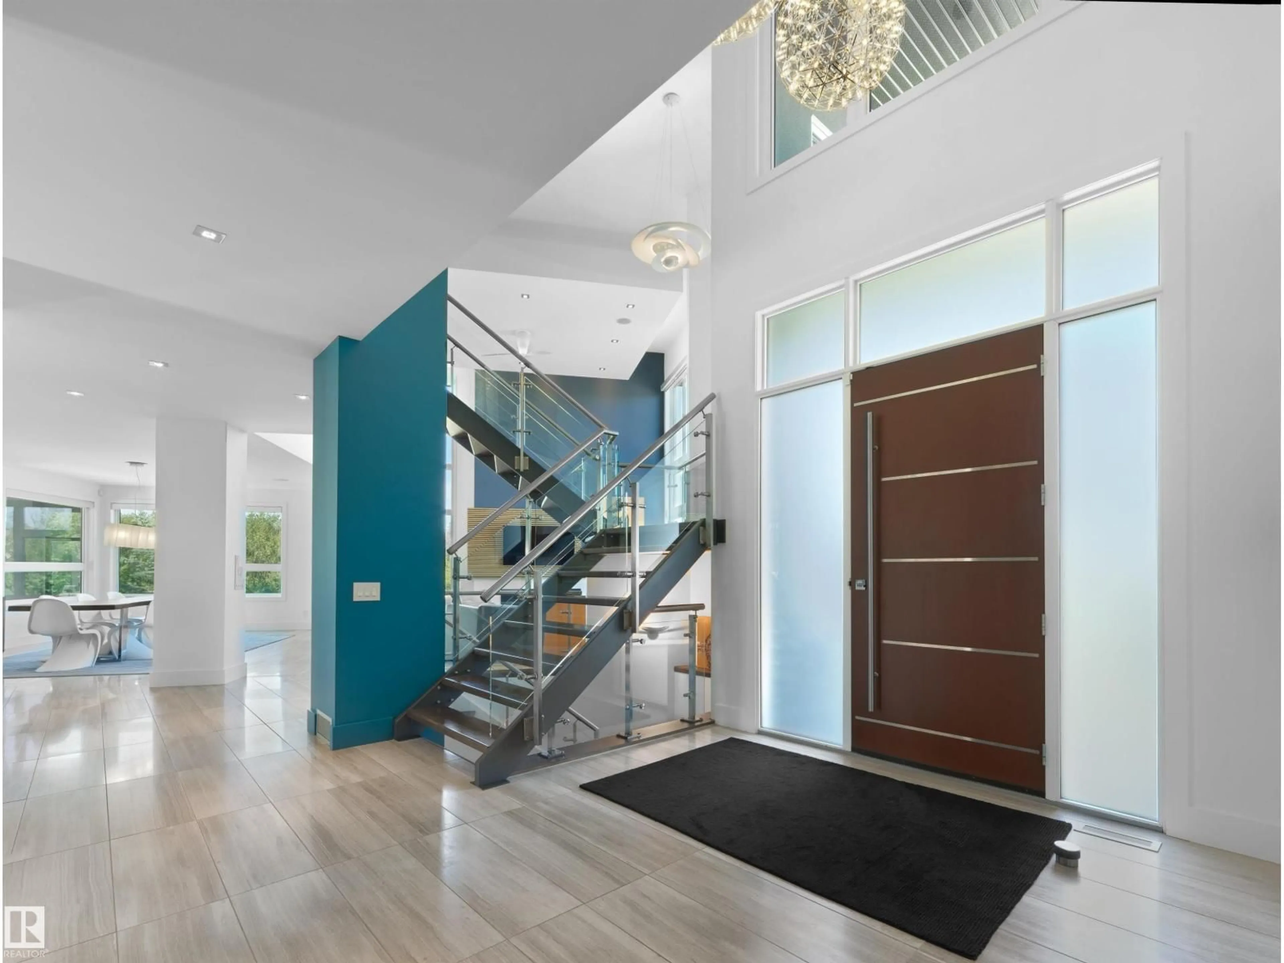
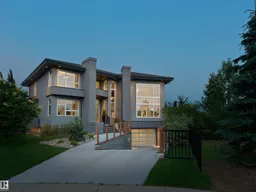
Nature-led design upon arrival, 703 Dalhousie Way makes an immediate architectural statement. Every aspect of the home was carefully planned around the lot itself, with the garage tucked below grade to preserve uninterrupted sightlines toward the adjacent park and ravine. Oversized windows capture natural light from morning through evening, while framing the surrounding landscape from nearly every room. Quietly positioned within the prestigious Properties of Donsdale, this a thoughtfully designed luxury residence that embraces its extraordinary setting. Set alongside park space & just steps from the Wedgewood Ravine, the home was intentionally designed to maximize its surroundings. Offering 4,966 sqft of finished living space on an expansive 11,000 sqft lot, this 4-bed, 4-bath estate pairs striking modern design with an impressive collection of luxury features. As well, all of the outdoor spaces were designed to complement the home’s connection to the ravine with sweeping views. (id:39198)


Property Details

StyleHouse
ViewCity view, Valley view
Age of property2012
SqFt~3871 SqFt
Lot Size-
Parking Spaces7
MLS ®NumberE4504158
Community NameDonsdale
Data SourceCREA
Listing byREMAX River City

Features

Heating: Forced air, In Floor Heating
Cooling: Central air conditioning
Basement: Finished, Full

Main level Floor

Media

5.59 x 4.24

Living room

6.09 x 5.41

Dining room

5.88 x 3.9

Kitchen

5.58 x 5.46


Parking

Garage spaces -

Garage type -

Total parking spaces 7


Property History
Aug 17, 2026
ListedActive
$2,395,000
1 day on market
history photo preview67
Listing by crea®
Property listed by REMAX River City, Brokerage
Agent Banner Image
Interested in this property?Get in touch to get the inside scoop.

Market Data - Donsdale

Geo Zone Map ThumbnailDonsdale

Strong Seller's Market

View Market Data

Detached house - for the past 30 days

Buyer's market Seller's market

Avg. Days on Market

Past 30 days

0 day

Compared to

2025

0 day

2024

0 day

2023

0 day

New Listings

Past 30 days

3 listings

Compared to

2025

1 listing

2024

2 listings

2023

0 listing

Units sold

Past 30 days

0 unit

Compared to

2025

0 unit

2024

0 unit

2023

0 unit

Median Sold Price

Past 30 days

$0

Compared to


Population and Demographics

Overview

Total population 861
Average household income $260,450

Age (%)

0 to 19
19%
20 to 34
13%
35 to 49
14%
50 to 64
25%
65 and plus
29%

Household composition (%)

Single family
87%
Single person
12%
Multi person
0%
Multi family
0%

Mother tongue (%)

English
76%
Yue (Cantonese)
6%
Vietnamese
3%
Russian
2%
Mandarin
2%
Tagalog (Pilipino, Filipino)
2%
Others
1%
Arabic
1%
German
1%
Malayalam
1%

House tenancy (%)

Owners
99%
Renters
1%

What’s nearby?Essentials within 5 km

Local Logic

Transportation Scores

Estimated Budget

Powered by:
The trademarks REALTOR®, REALTORS®, and the REALTOR® logo are controlled by The Canadian Real Estate Association (CREA) and identify real estate professionals who are members of CREA. The trademarks MLS®, Multiple Listing Service® and the associated logos are owned by CREA and identify the quality of services provided by real estate professionals who are members of CREA. Used under license.

