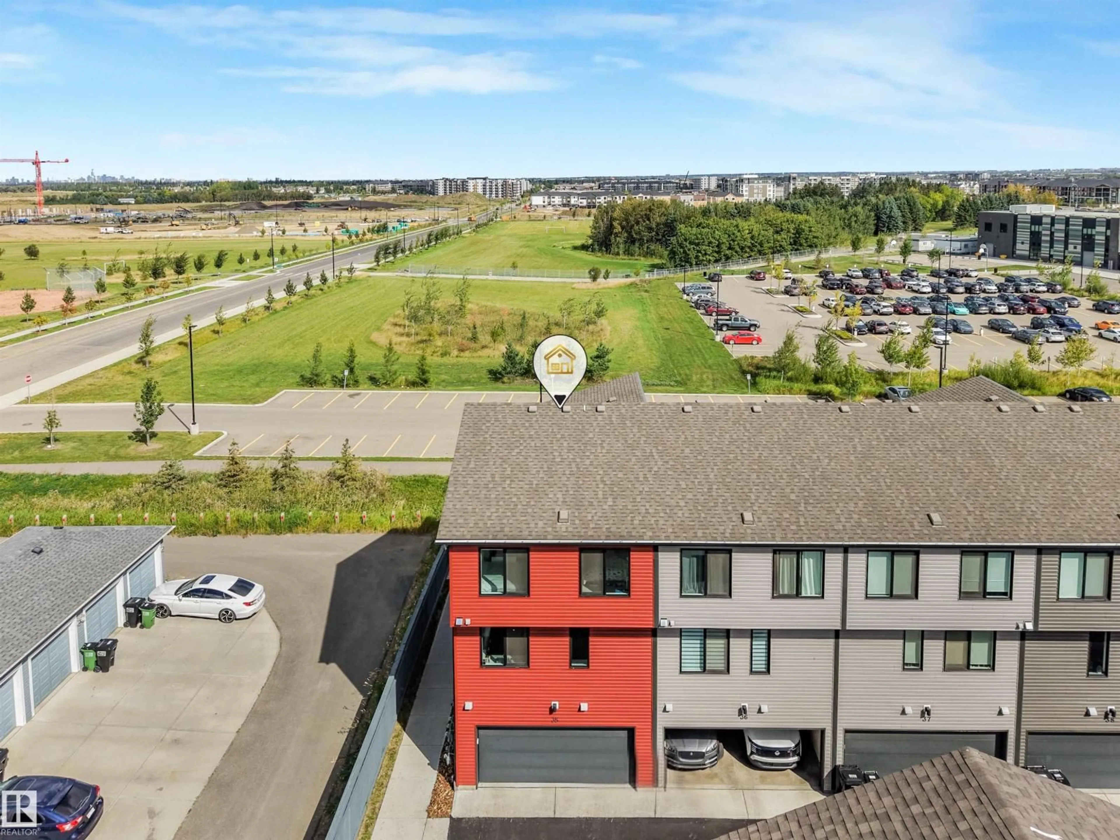
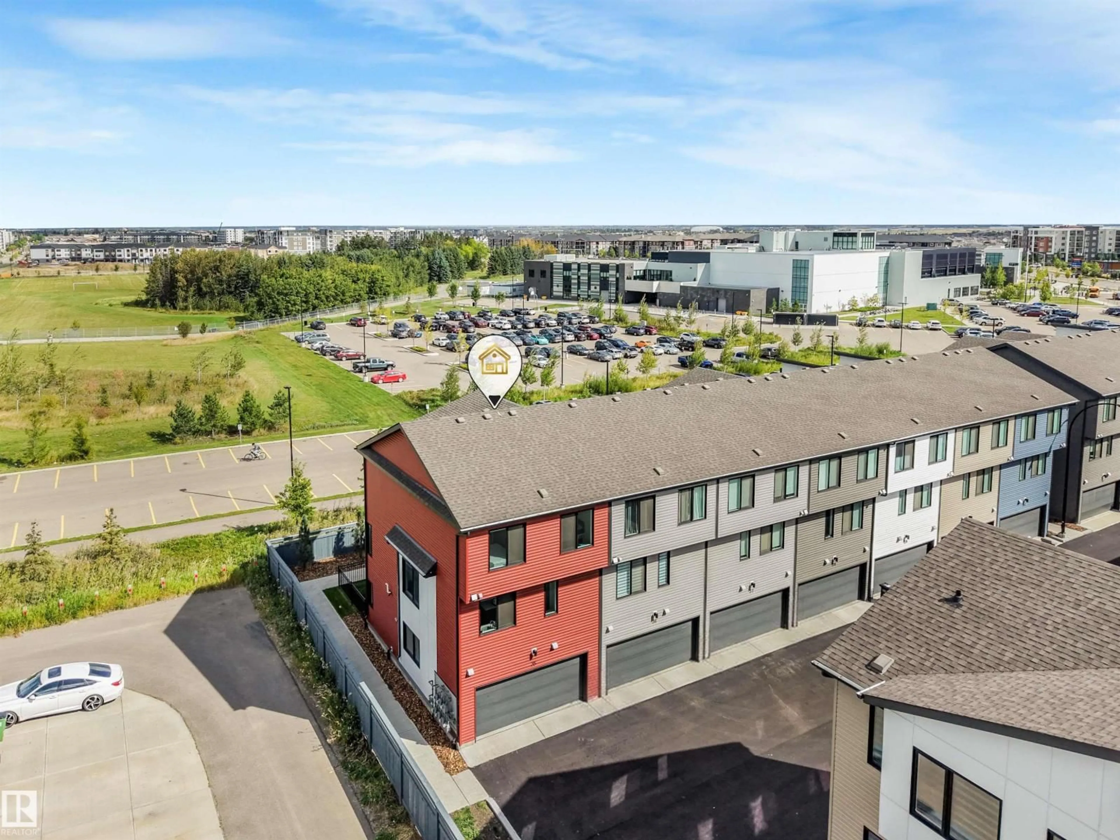
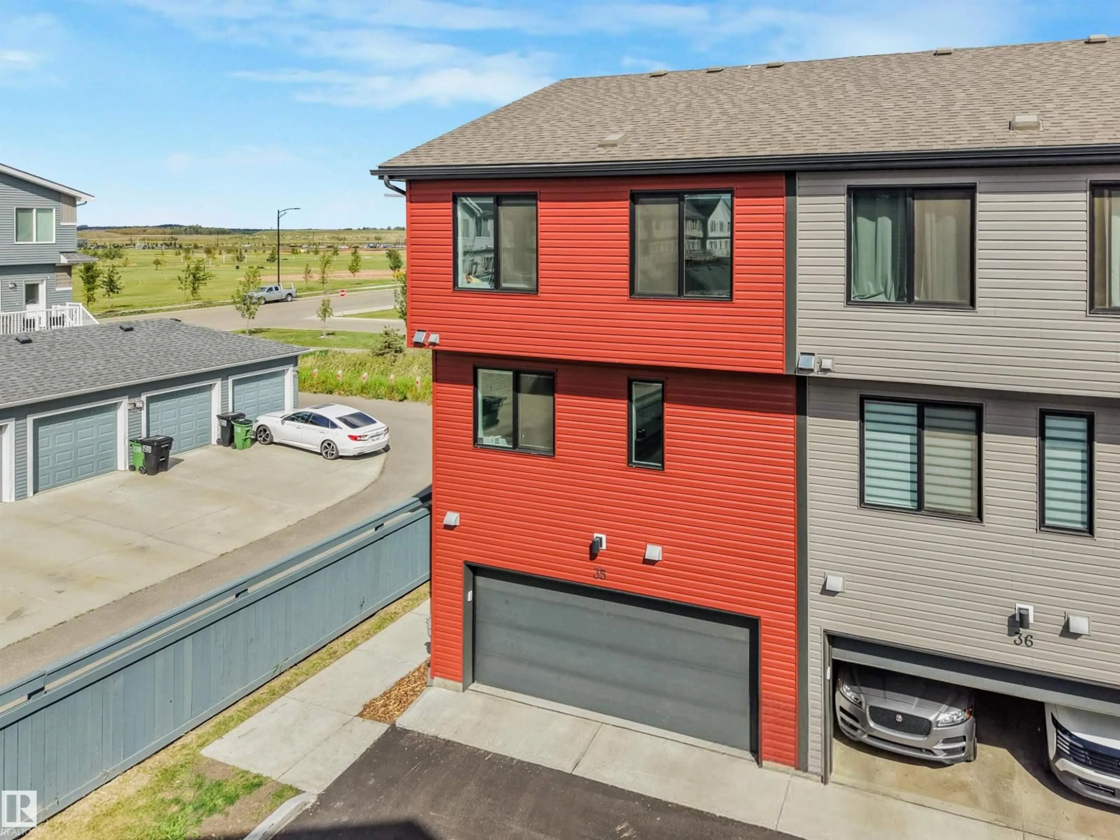
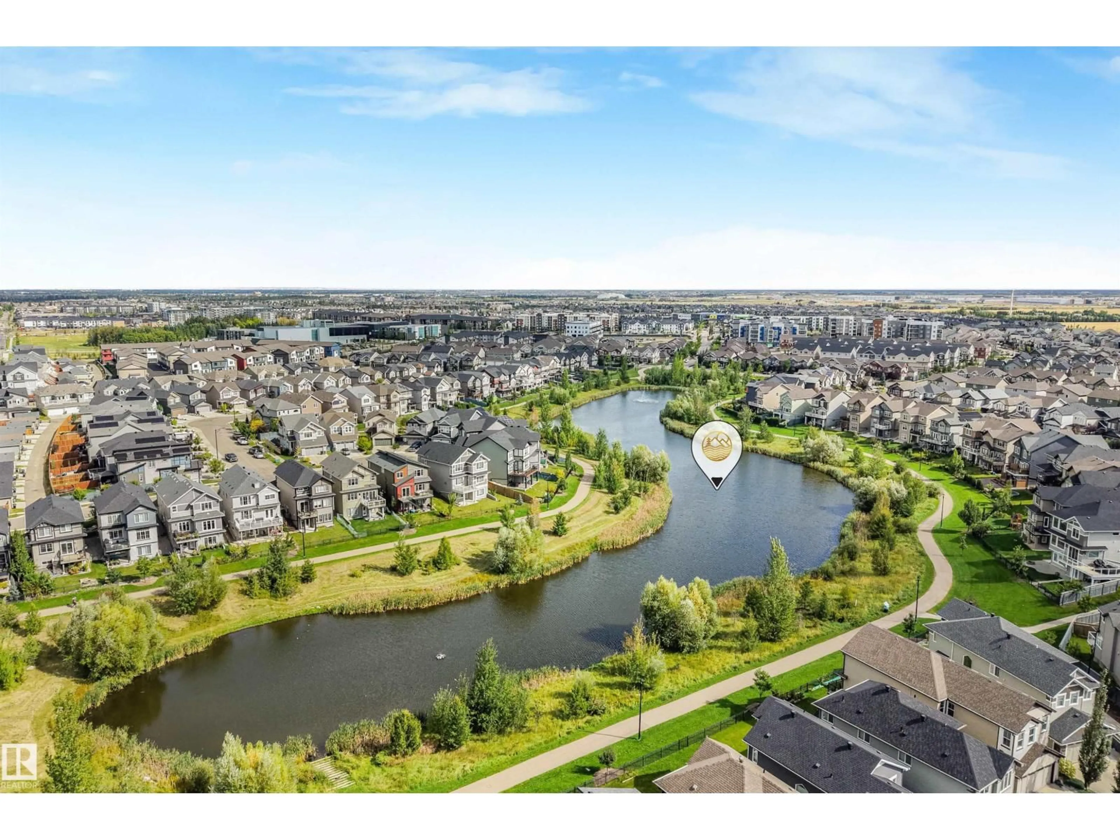
#35 - 11910 35 AV, Edmonton, Alberta T6W4Z8
Contact us about this property
Highlights
Estimated valueThis is the price Wahi expects this property to sell for.
The calculation is powered by our Instant Home Value Estimate, which uses current market and property price trends to estimate your home’s value with a 90% accuracy rate.Not available
Price/Sqft$237/sqft
Monthly cost
Open Calculator
Description
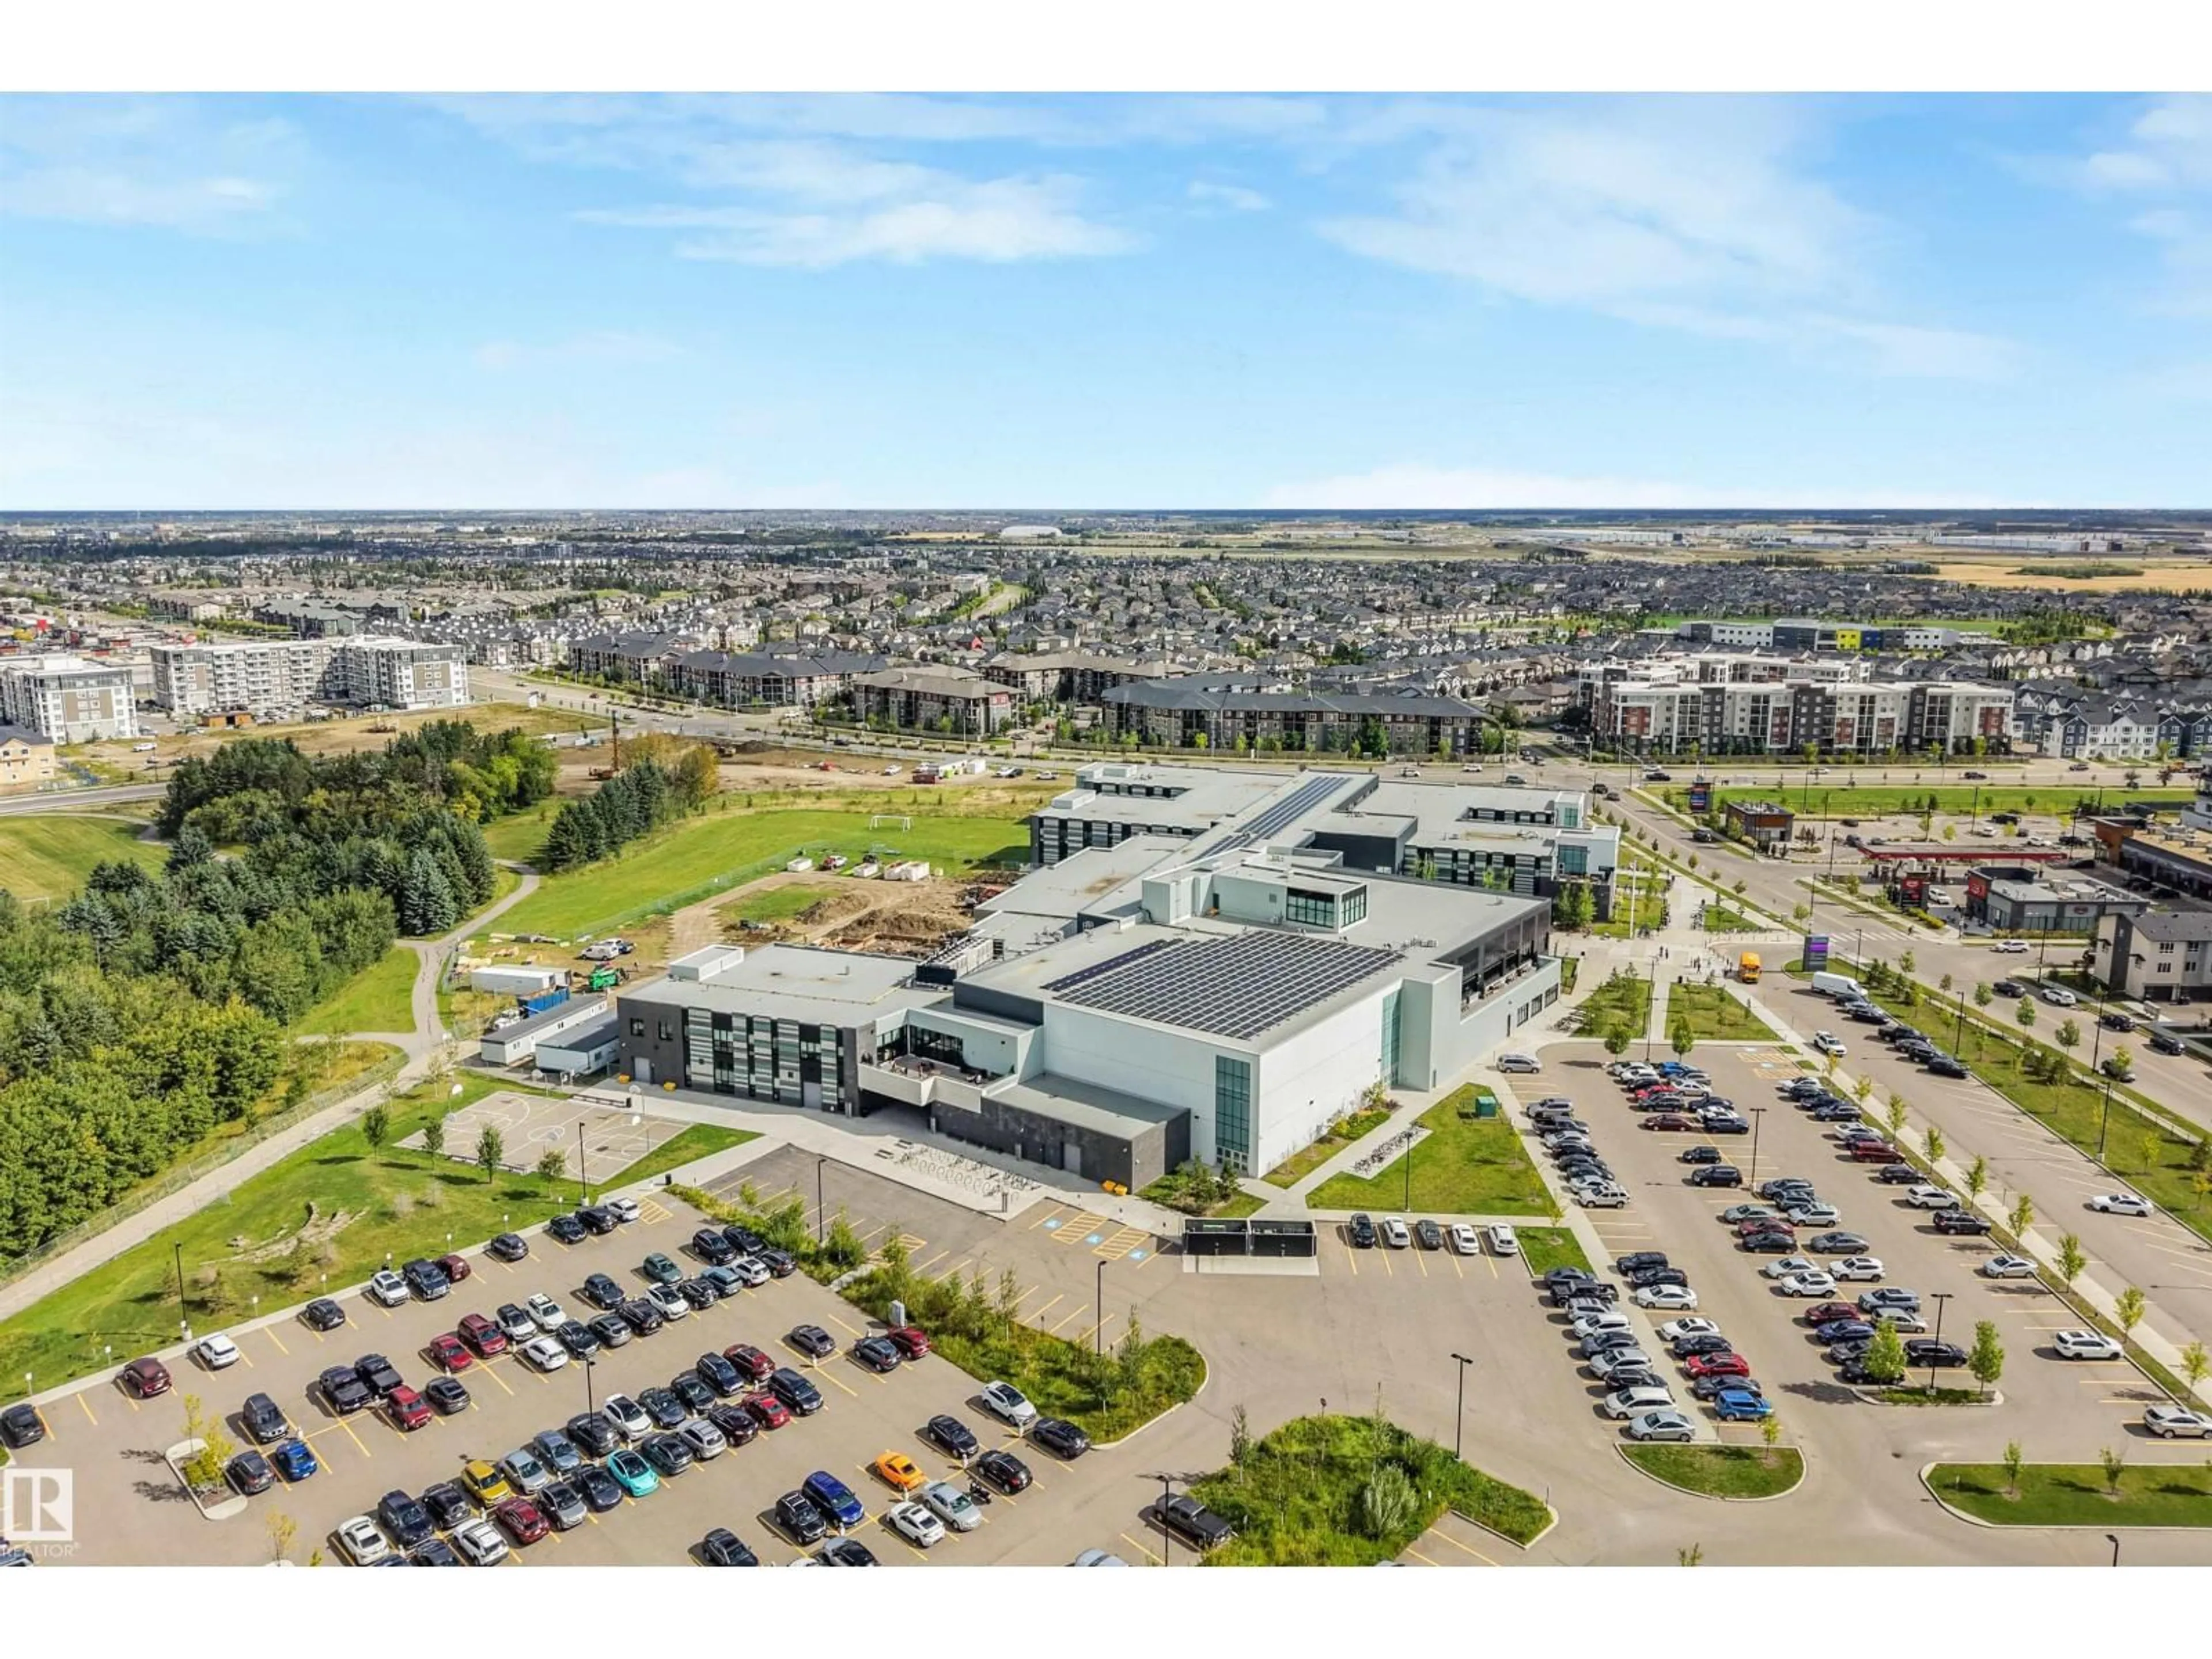
Enjoy the stunning home in desirable community of Desrochers built by Landmark in 2024. Features/Upgrading : so rare 1812 SQFT townhome , upgraded corner lots with large windows for all sides that grabs natural lights the whole building; CENTRAL AIR-CONDTIONING, tankless hot water heater/high velocity heating system w/high efficiency energy, furnace fresh air systems, humidifier, carbon monoxide detector and AB NEW HOME WARRANTY still effective. Attached double garage for drywall Primer paints, upgrading coating of SpreadRock Granite onto flooring. Open-style living space/kitchen with quartz countertop/eating bar, spacious of cabinets, vinyl plank flooring on main floor, 9-feet ceiling, stainless appliances, FIREPLACE in living room that faces playground of Dr. Anne Anderson High School. 3 +1 BDRM/2.5 bath, so low condo fee of $283.95, low maintenance of landscaping etc. Easily to access to schools, parks, shopping as Superstore, Lib in Heritage Valley. 'Early birds get worms', come and you won't miss it. (id:39198)
Property Details
Interior
Features
Main level Floor
Dining room
18'11" x 7'6"Kitchen
13'9 x 10'11"Living room
18'11 x 14'1"Exterior
Parking
Garage spaces -
Garage type -
Total parking spaces 2
Condo Details
Amenities
Ceiling - 9ft
Inclusions
Property History
 54
54
