1 day on Market

222 DESROCHERS BV, Edmonton, Alberta T6W4N2

Detached
3
3 + 1
~1443 sqft
$399,900
Get pre-qualifiedPowered by nesto
Detached
3
3 + 1
~1443 sqft

Contact us about this property

Call

Highlights

Property Estimate

Days on market1 day

Estimated valueNot available

Price/Sqft$277/sqft

Monthly cost

Open Calculator

Description

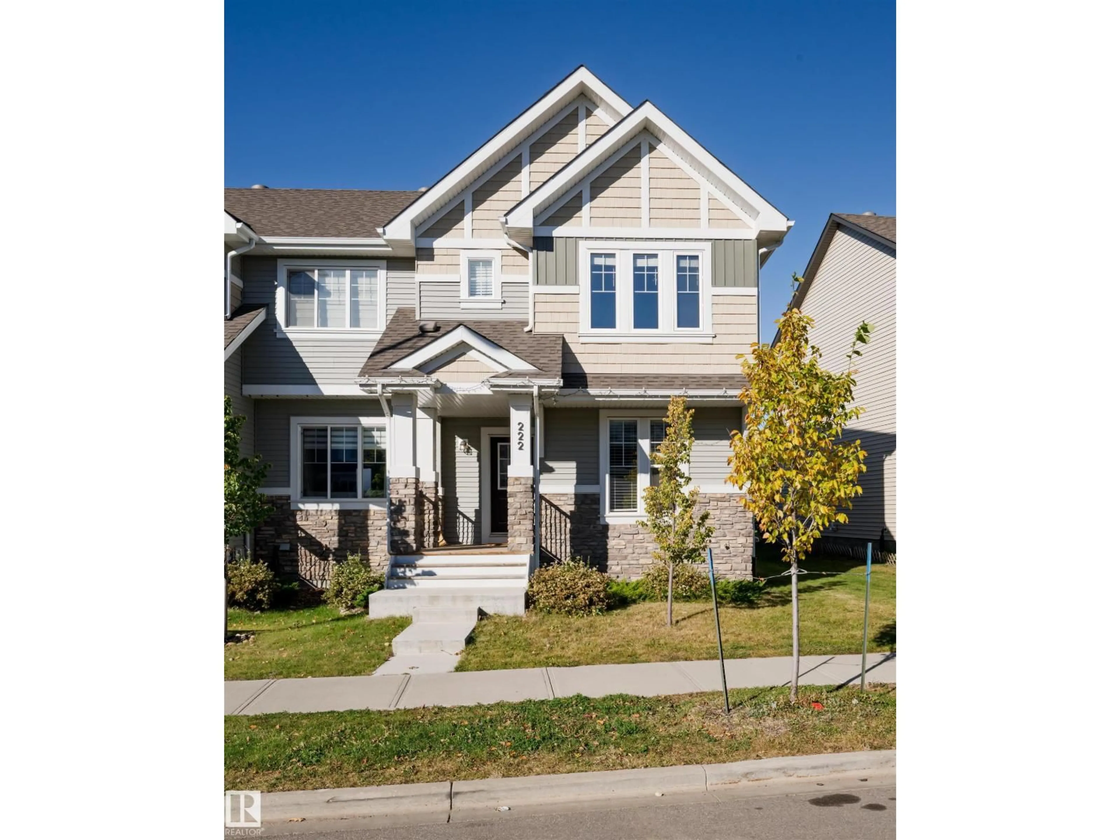
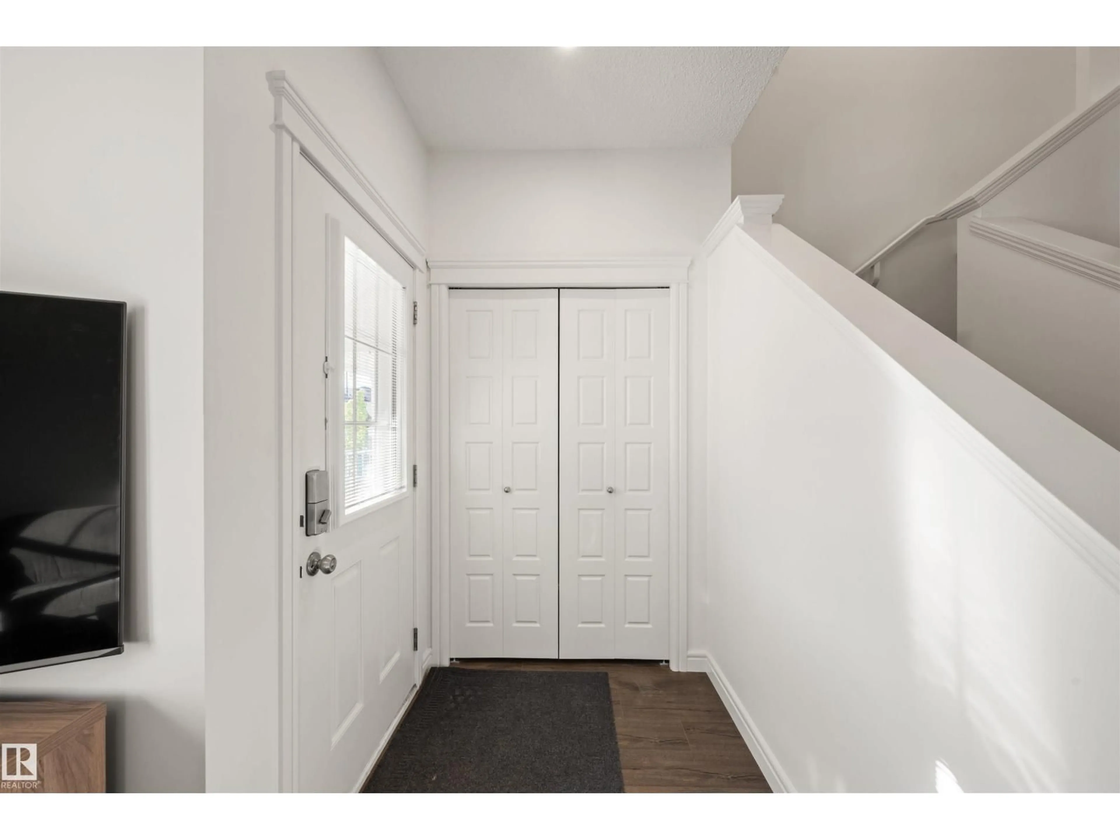
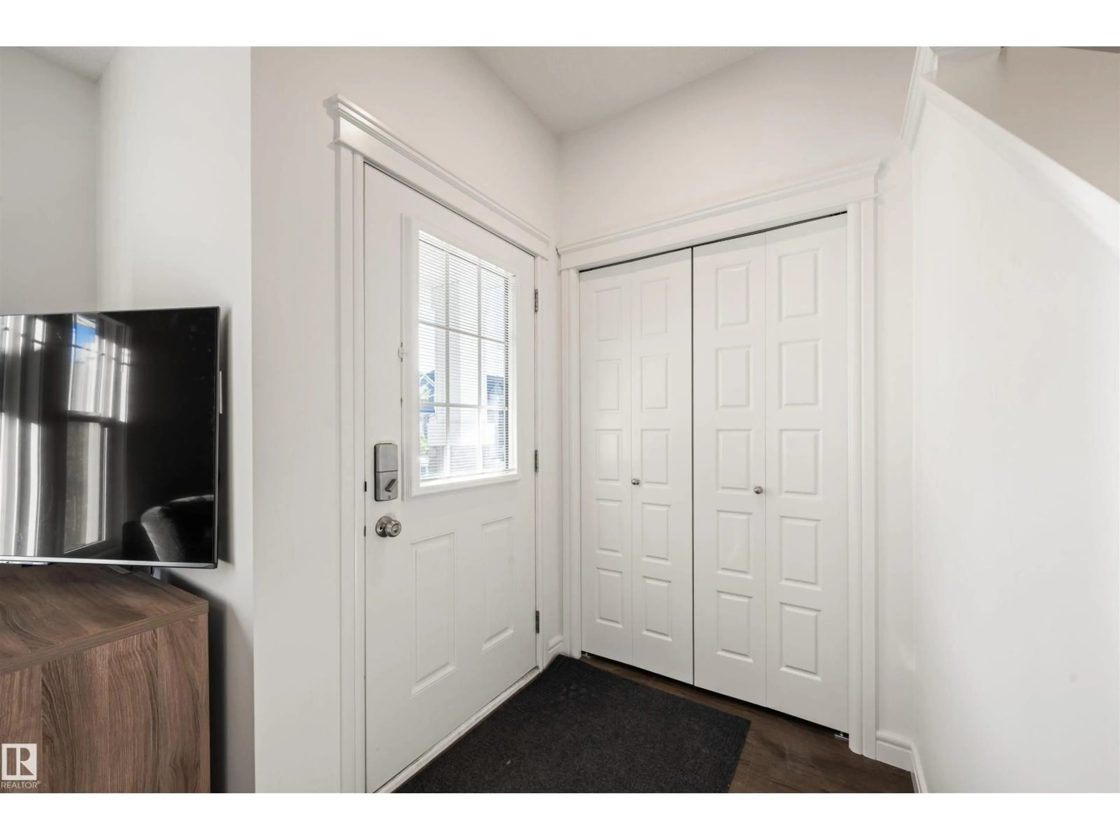
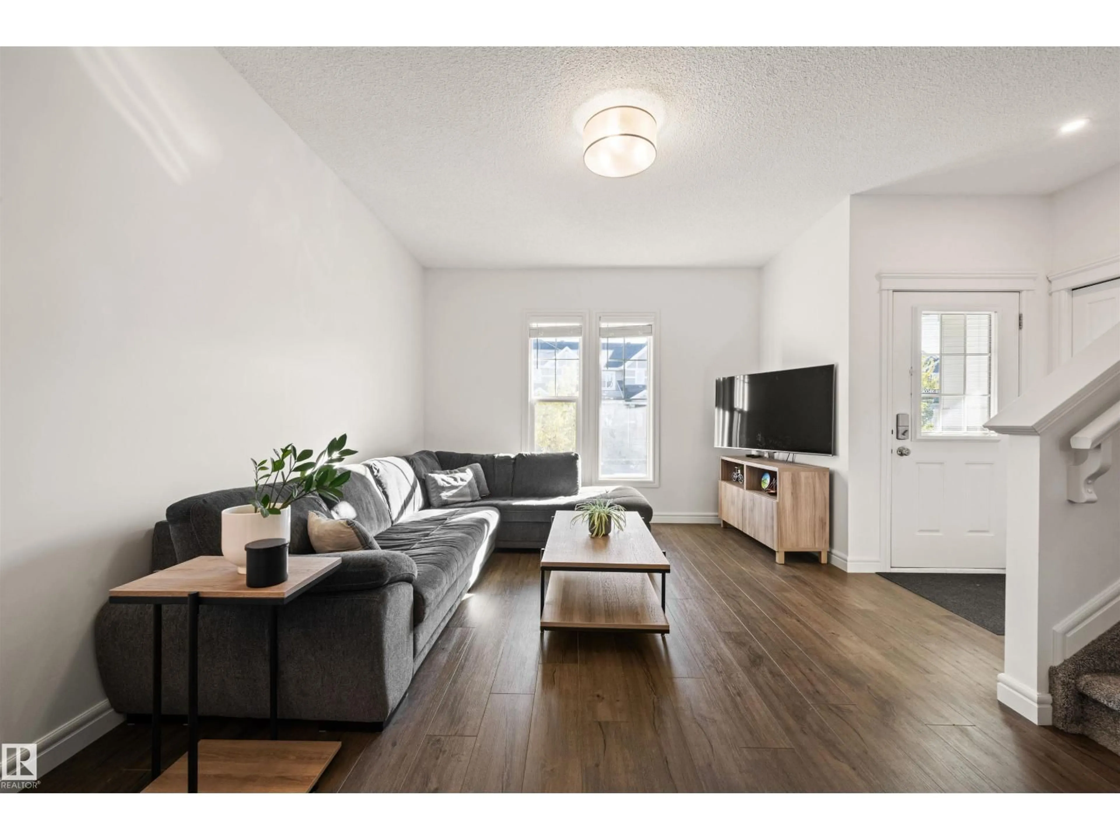
Welcome to 222 Desrochers Blvd SW! This 2020-built end-unit home in popular Desrochers Villages delivers added privacy with no shared wall on one side, a double detached garage, and NO CONDO FEES! The bright open-concept main floor features a stylish kitchen with extensive cabinet storage, sleek quartz countertops, and easy flow to the living and dining spaces, complemented by main-floor laundry and a powder room. Upstairs, find 3 bedrooms, each boasting its own walk-in closet! The primary suite offers a private 4-piece ensuite, alongside another full 4-piece bath for the secondary rooms. The unfinished basement is a blank canvas ready for your creative design and future living space. Prime location steps from scenic ponds and walking trails, and walkable to St. Thomas Aquinas (K–9) and Dr. Anne Anderson High School & Community Centre. Minutes to local shopping at Desrochers Court, Heritage Valley Town Centre, South Edmonton Common, and rapid transit/Henday/QEII commuter routes. (id:39198)


Property Details

StyleRow / Townhouse
View-
Age of property2020
SqFt~1443 SqFt
Lot Size-
Parking Spaces-
MLS ®NumberE4511788
Community NameDesrochers Area
Data SourceCREA
Listing byCentury 21 Masters

Features

Heating: Forced air
Basement: Unfinished, Full

Main level Floor

Living room

4.69 x 4.67

Dining room

2.74 x 1.97

Kitchen

4.14 x 5.26


Property History

Oct 5, 2026
ListedActive
$399,900
1 day on market
history photo preview43
Listing by crea®
Property listed by Century 21 Masters, Brokerage
Agent Banner Image
Interested in this property?Get in touch to get the inside scoop.

Market Data - Desrochers Area

Geo Zone Map ThumbnailDesrochers Area

Strong Seller's Market

View Market Data

Detached house - for the past 30 days

Buyer's market Seller's market

Avg. Days on Market

Past 30 days

0 day

Compared to

2025

0 day

2024

0 day

2023

0 day

New Listings

Past 30 days

23 listings

Compared to

2025

11 listings

2024

9 listings

2023

10 listings

Units sold

Past 30 days

0 unit

Compared to

2025

0 unit

2024

0 unit

2023

0 unit

Median Sold Price

Past 30 days

$0

Compared to


Population and Demographics

Overview

Total population 1614
Average household income $130,330

Age (%)

0 to 19
31%
20 to 34
29%
35 to 49
28%
50 to 64
9%
65 and plus
3%

Household composition (%)

Single family
77%
Single person
17%
Multi person
5%
Multi family
2%

Mother tongue (%)

English
54%
Tagalog (Pilipino, Filipino)
10%
Mandarin
6%
Korean
5%
Punjabi (Panjabi)
4%
Gujarati
4%
Yue (Cantonese)
3%
Spanish
3%
Urdu
1%
Others
1%

House tenancy (%)

Owners
81%
Renters
19%

What’s nearby?Essentials within 5 km

Local Logic

Transportation Scores

Estimated Budget

Powered by:
The trademarks REALTOR®, REALTORS®, and the REALTOR® logo are controlled by The Canadian Real Estate Association (CREA) and identify real estate professionals who are members of CREA. The trademarks MLS®, Multiple Listing Service® and the associated logos are owned by CREA and identify the quality of services provided by real estate professionals who are members of CREA. Used under license.