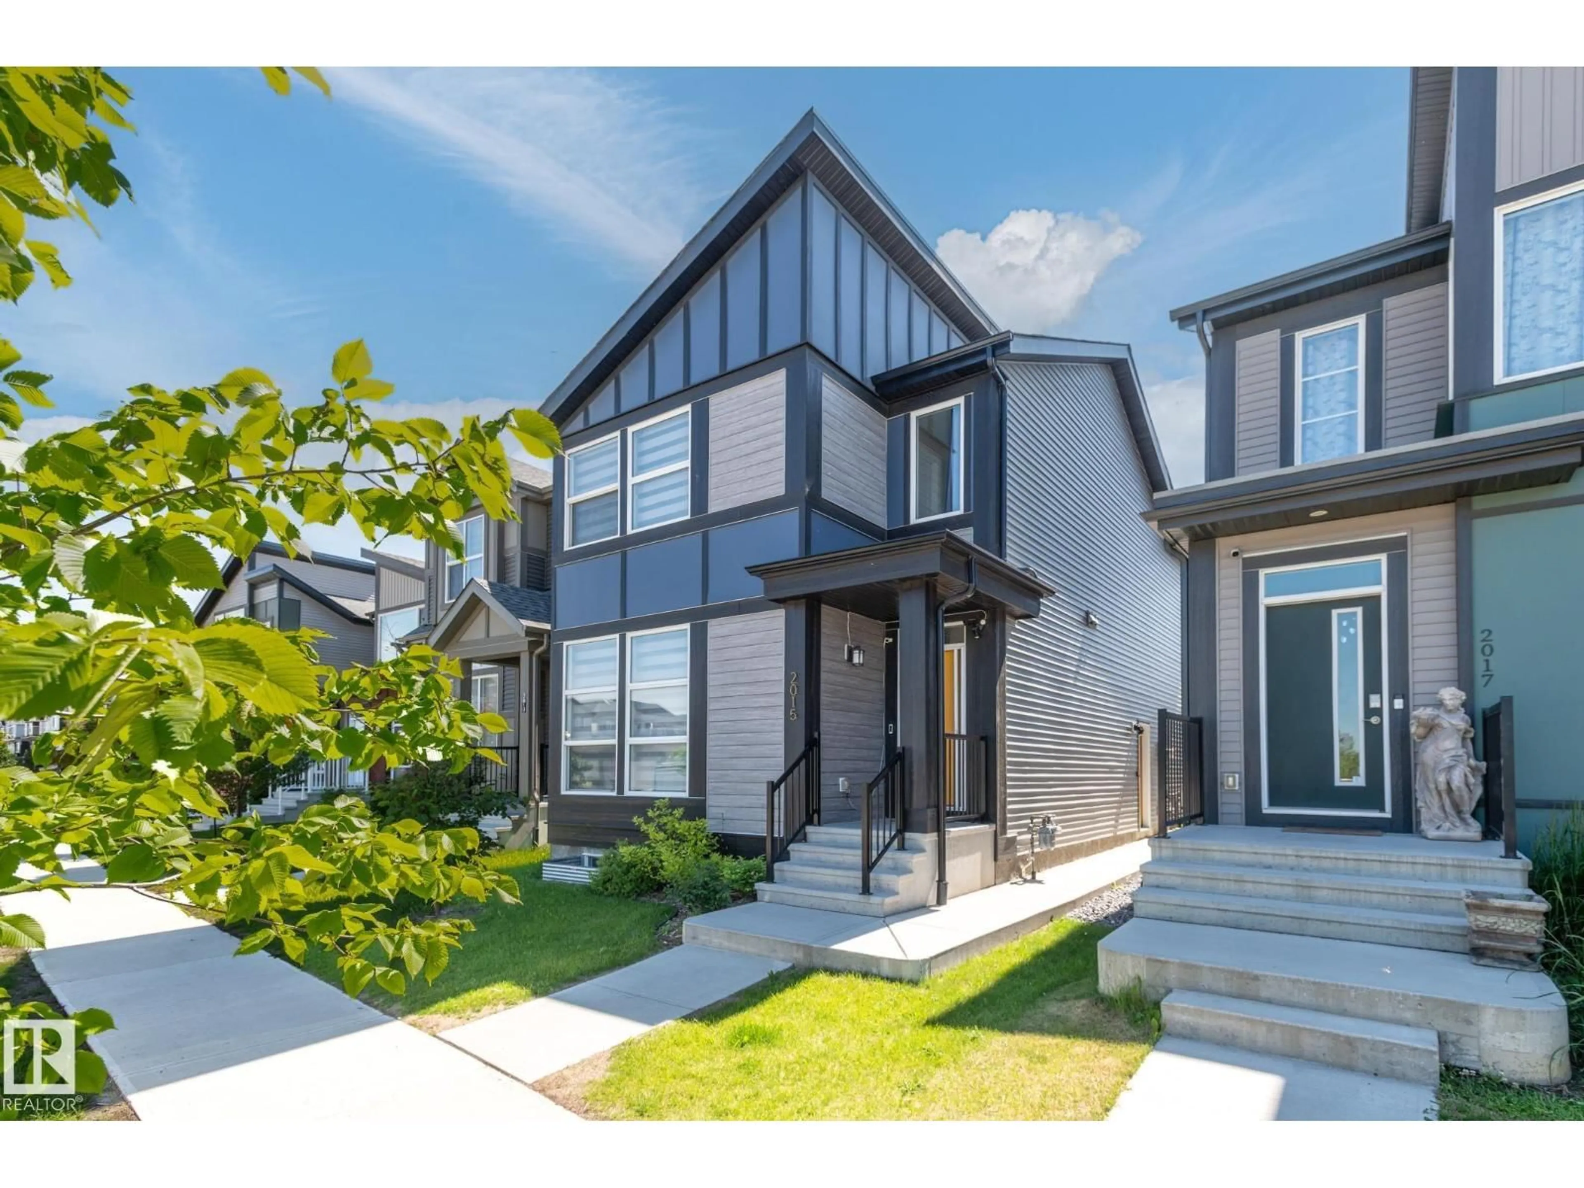
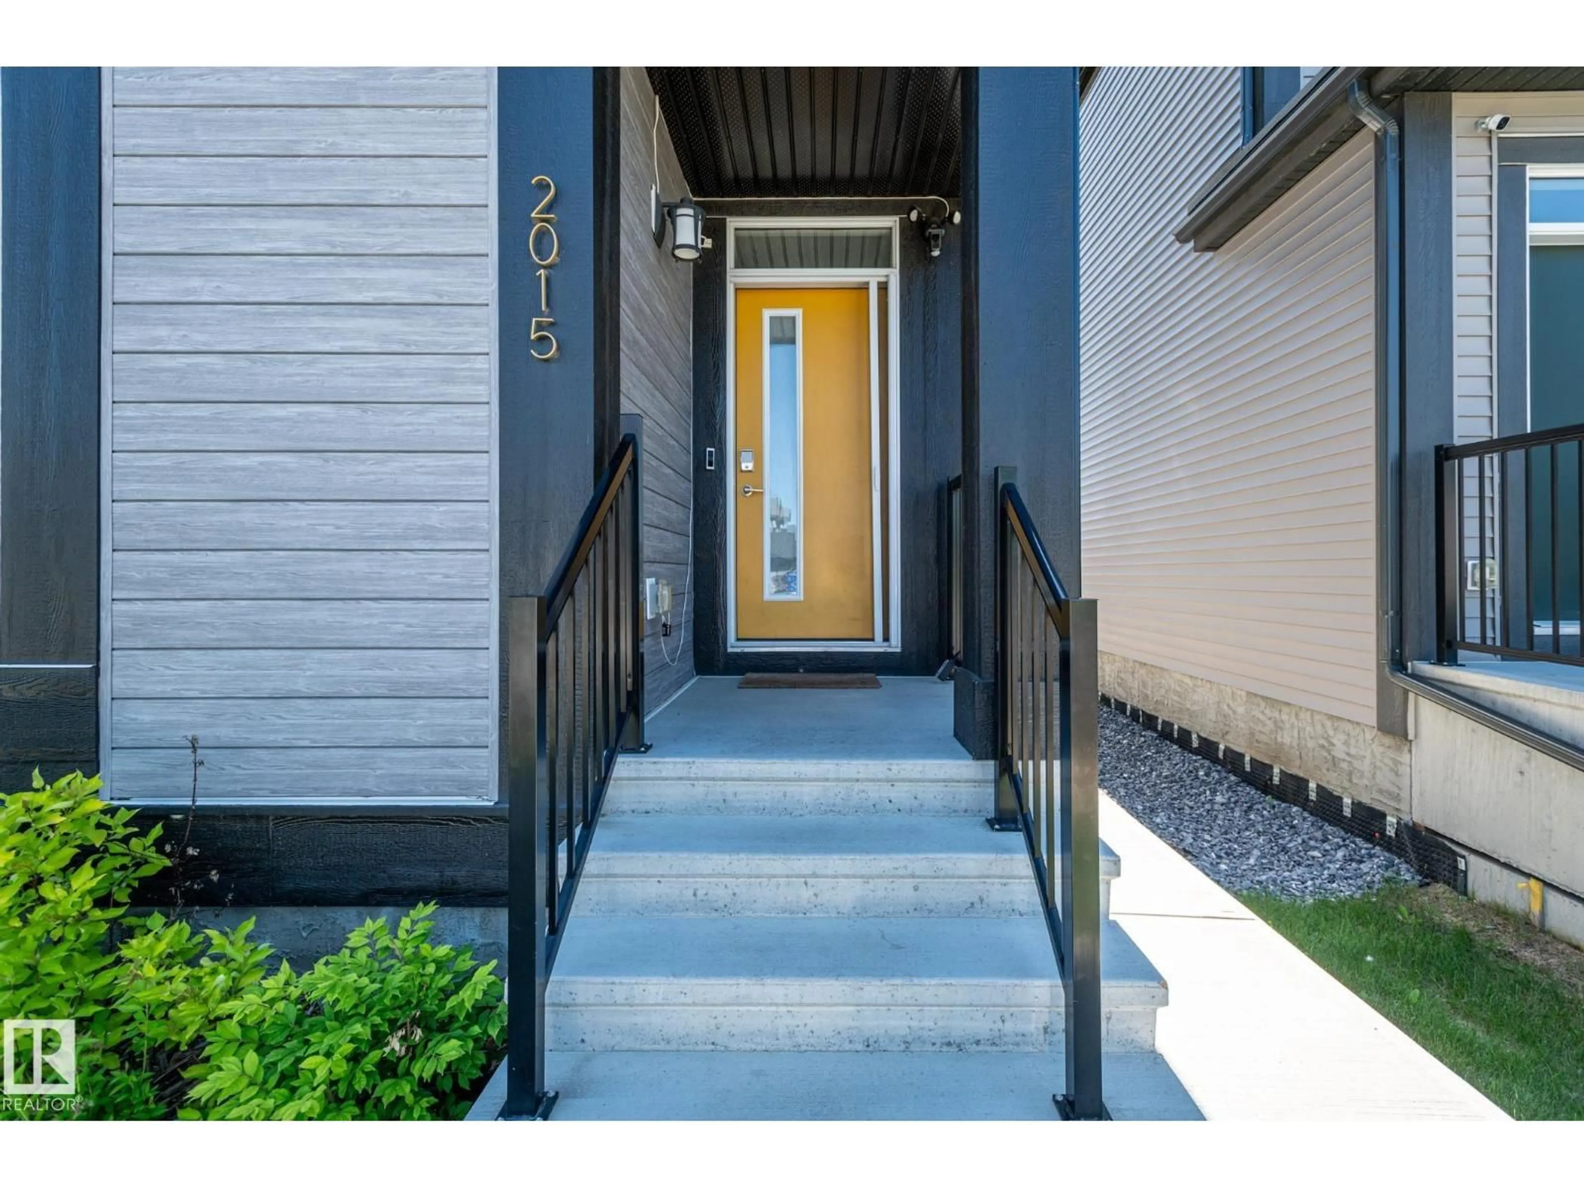
2015 DESROCHERS DR, Edmonton, Alberta T6W4Y9
Contact us about this property
Highlights
Estimated valueThis is the price Wahi expects this property to sell for.
The calculation is powered by our Instant Home Value Estimate, which uses current market and property price trends to estimate your home’s value with a 90% accuracy rate.Not available
Price/Sqft$349/sqft
Monthly cost
Open Calculator
Description
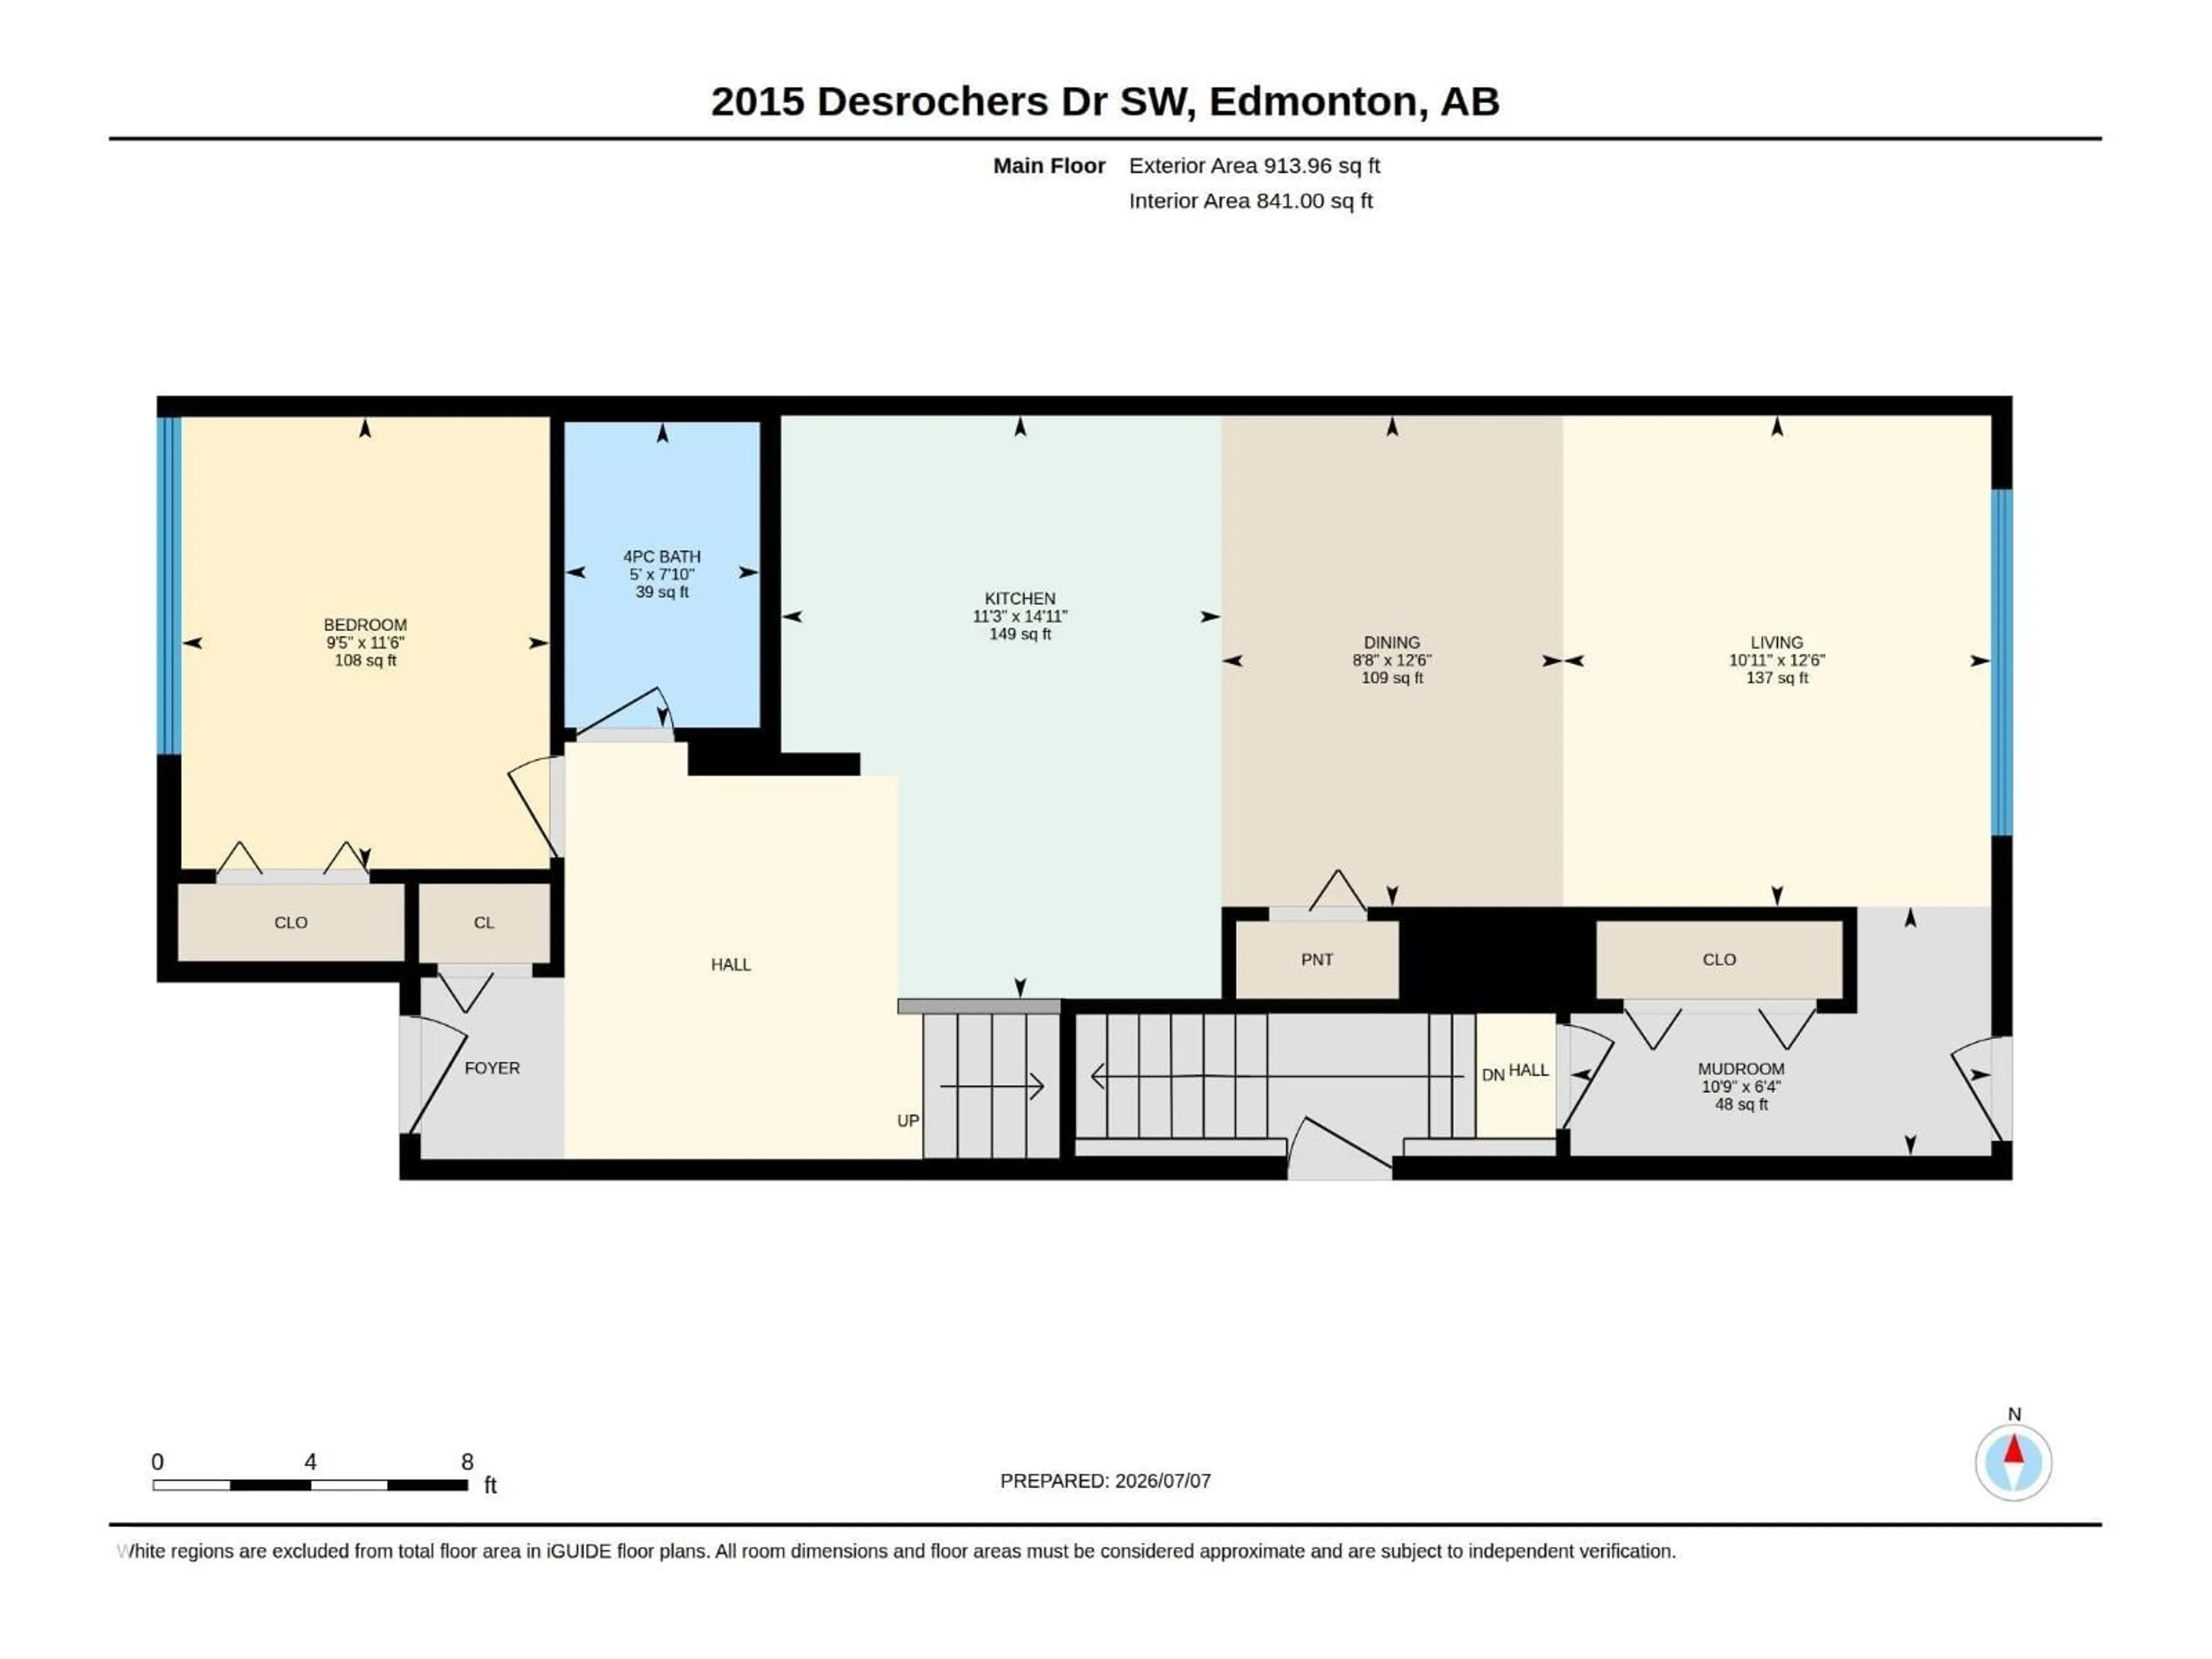
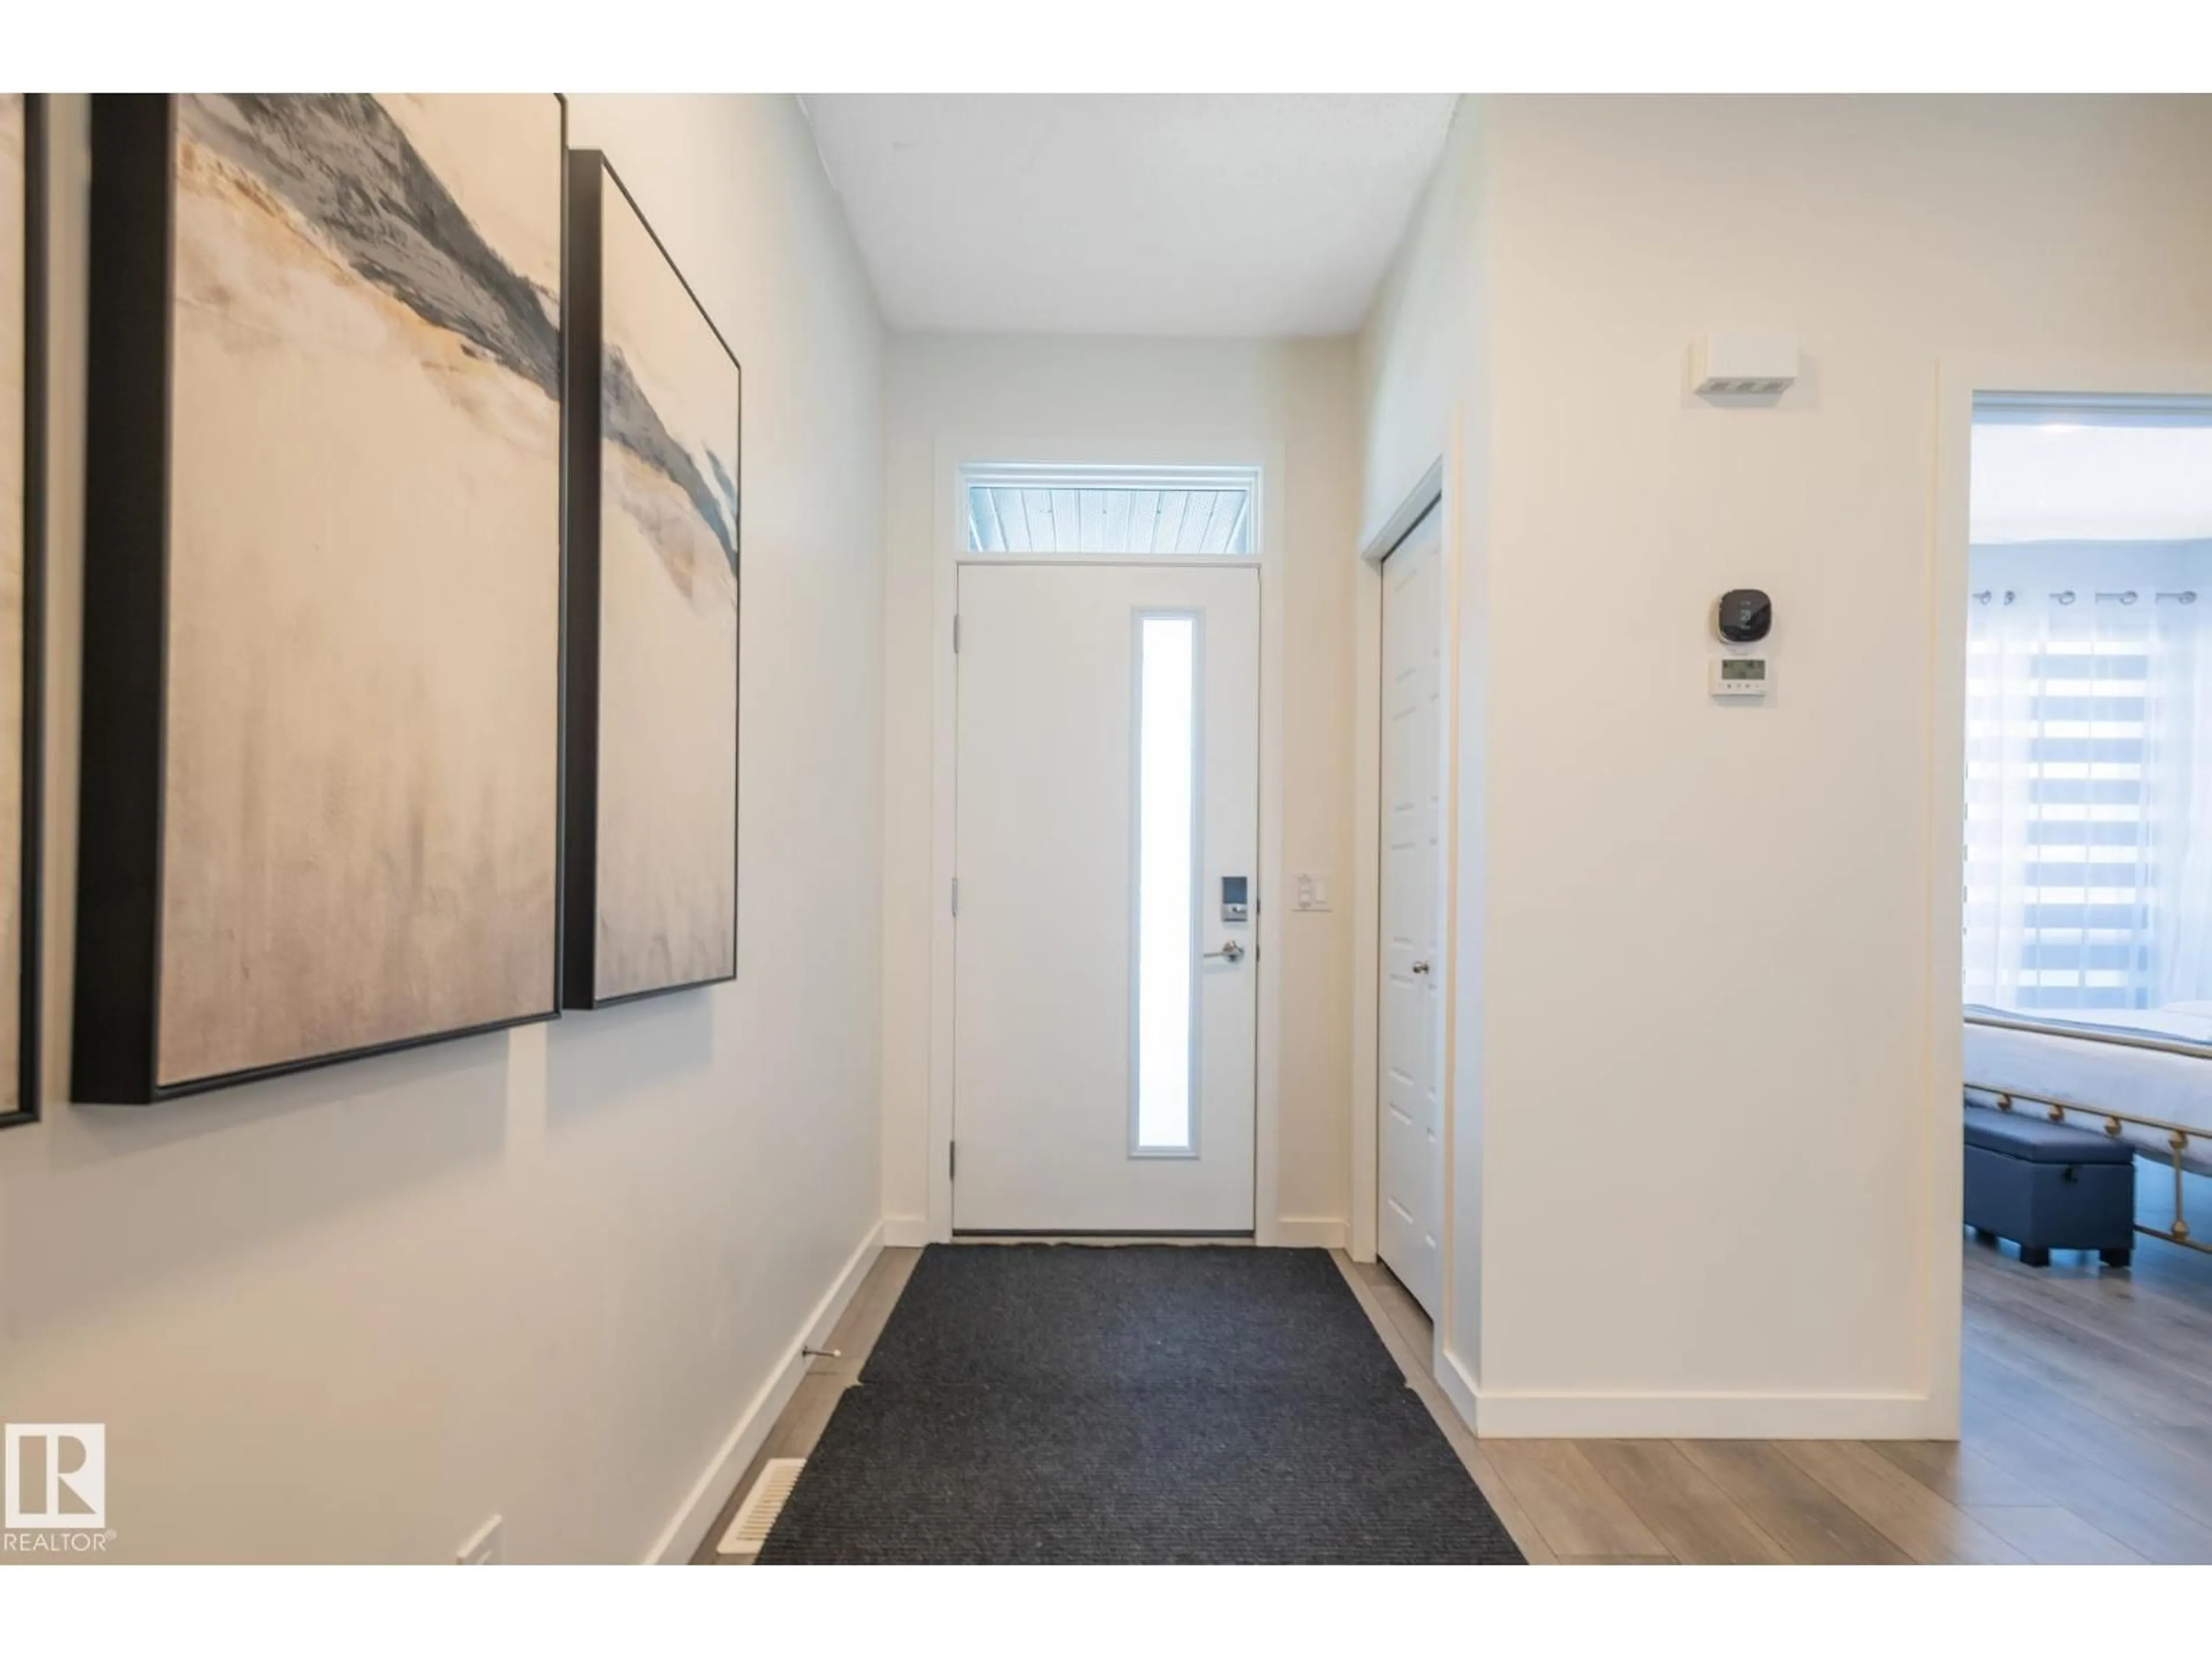
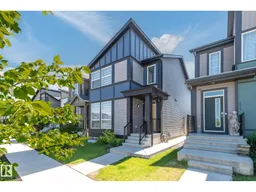
Welcome to this STUNNING home in Desrochers featuring a 4-BR UPPER and a 2-BR LEGAL SUITE, the PERFECT OPPORTUNITY FOR INVESTORS OR MULTI-GEN FAMILIES ALIKE. The bright, open main floor is designed for MODERN LIVING, featuring a SLEEK kitchen with QUALITY cabinetry and countertops, and SPACIOUS LIVING AND DINING AREAS. The first of four bedrooms plus a FULL BATH rounds out the main floor. Upstairs, the GENEROUS primary retreat offers a walk-in closet and PRIVATE ensuite, complemented by two additional bedrooms and CONVENIENT upper-floor laundry. The basement features a LEGAL SUITE with its own entrance, kitchen, living room, TWO BEDROOMS, full bath, and separate laundry, ideal for ATTRACTING QUALITY long-term tenants. Enjoy summer evenings on the covered deck, while SOLAR PANELS help reduce utility costs and the EV CHARGING STATION adds convenience. Located close to schools, parks, and shopping, this is a rare opportunity to own a home that DELIVERS EXCEPTIONAL LIFESTYLE and long-term value. (id:39198)
Property Details
Interior
Features
Main level Floor
Living room
3082 x 3.33Dining room
3.82 x 2.65Kitchen
4.53 x 3.42Bedroom 4
3.51 x 2.86Property History
 65
65

