NW - 7503 135A AV, Edmonton, Alberta T5C2J2
Contact us about this property
Highlights
Estimated valueThis is the price Wahi expects this property to sell for.
The calculation is powered by our Instant Home Value Estimate, which uses current market and property price trends to estimate your home’s value with a 90% accuracy rate.Not available
Price/Sqft$317/sqft
Monthly cost
Open Calculator
Description
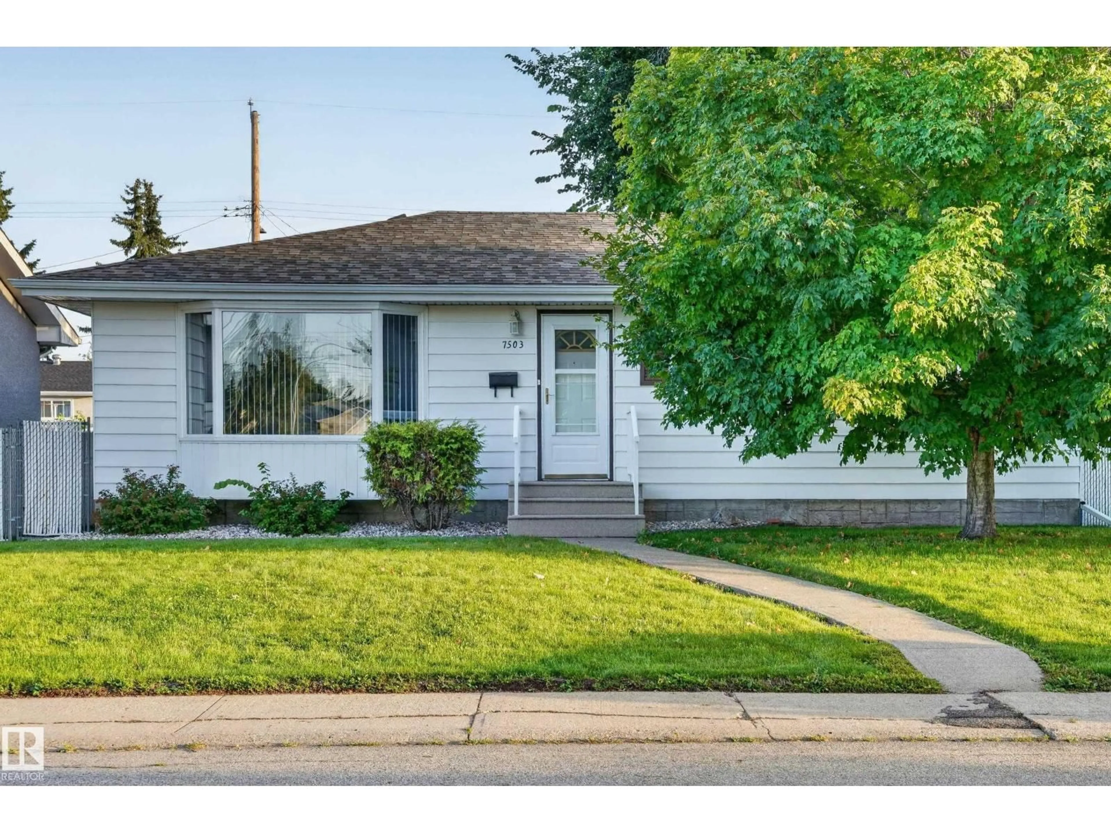
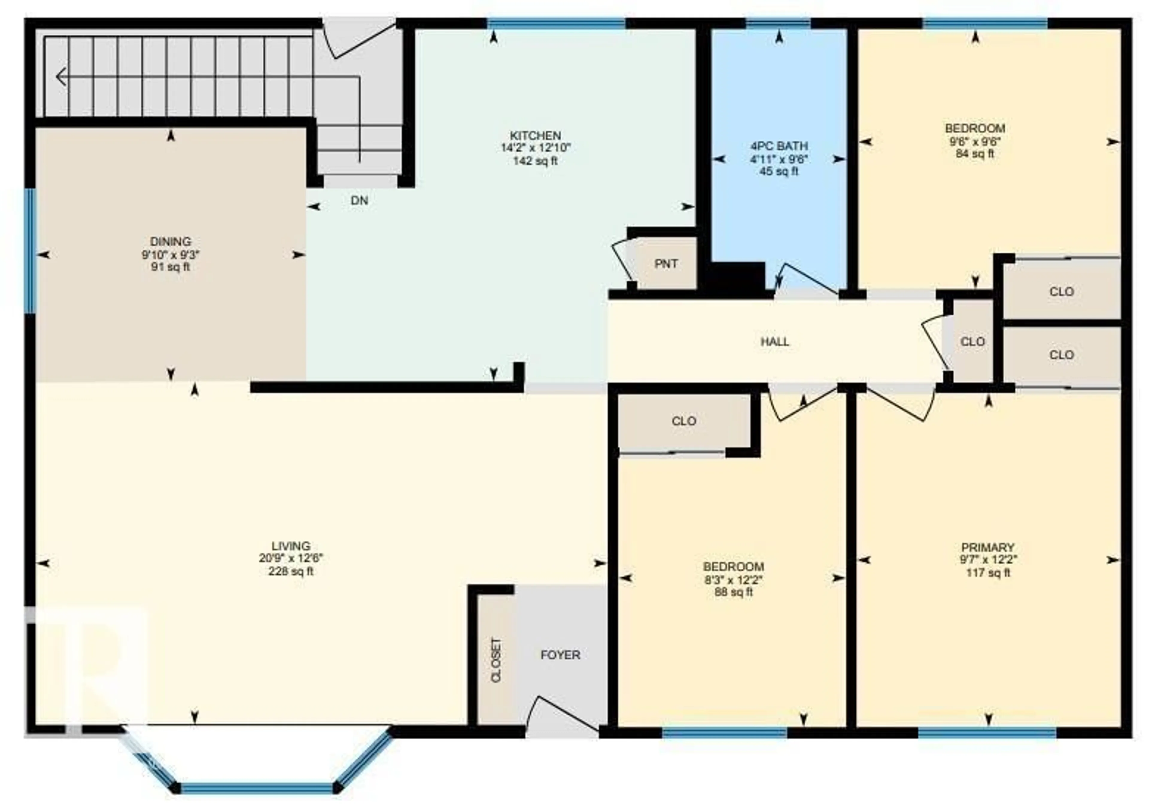
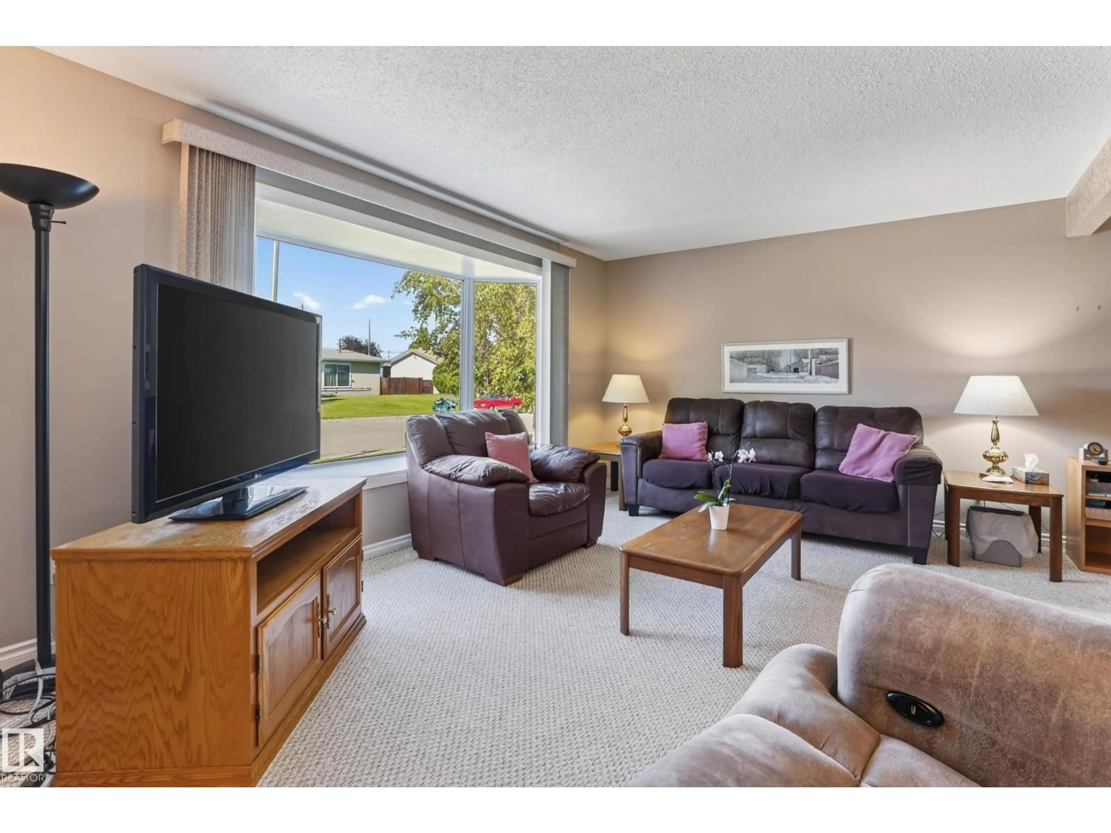
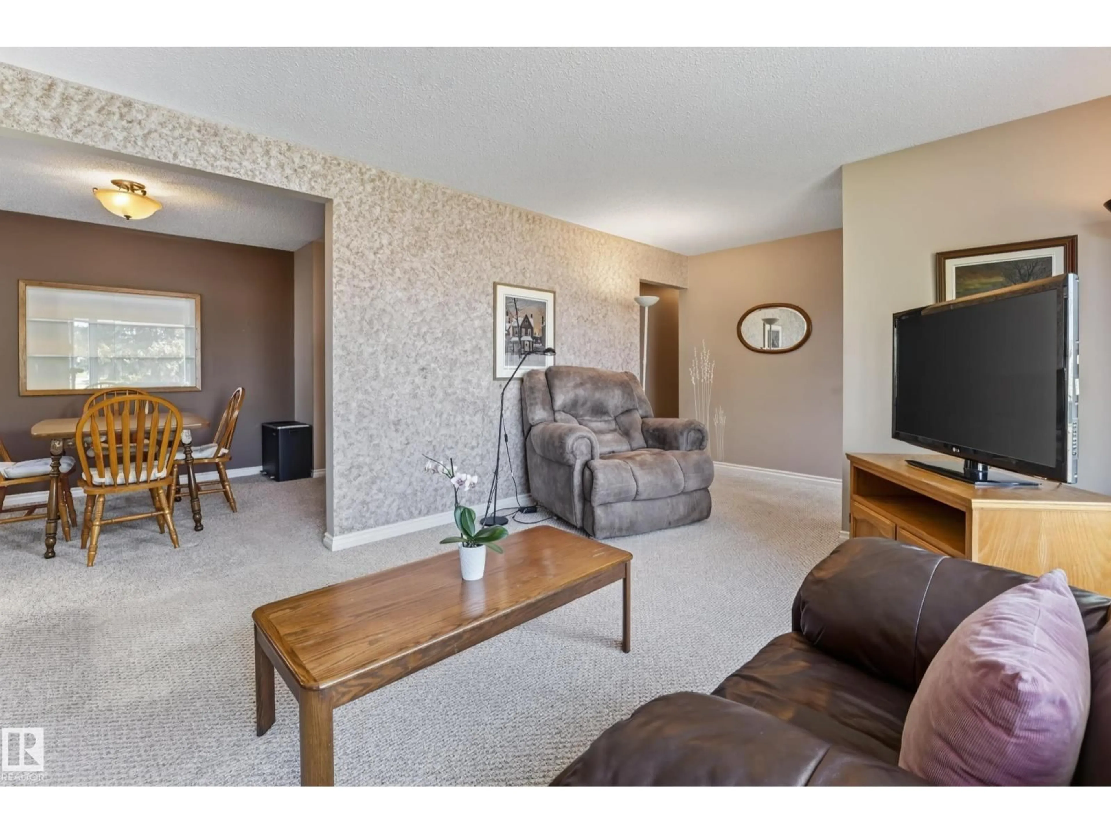
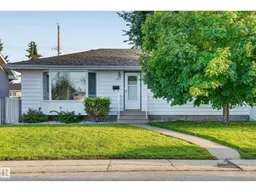
This Delwood 3 + 1 bedroom + office, 2 bathroom bungalow, on an oversized south backing fenced 50 foot x 125 foot lot, has a rear double garage with extra RV parking, large yard and garden. Updates include a new air conditioning unit (2025); high efficiency furnace (2025); hot water tank (2020); sewer lining (2022); 50-year shingles (2017); eavestroughs, soffit, facia & leafguard (2017); front bay window (2017); washer/dryer (2019); and dishwasher (2018). The main floor has 3 bedrooms, a 4-pc bathroom, an eat in kitchen, dining room and large living room. The basement has a fourth bedroom, office, 3-pc bathroom, family room with bar, and a large laundry room with pantry storage area. A separate back entrance can be created by adding a kitchen door that is already ready for door hinge plates and the latch. The home is close to elementary, jr high and senior high schools, is a block from Delwood School and Community League Hall, is close to Londonderry Mall, transit, Manning and Anthony Henday Drive. (id:39198)
Property Details
Interior
Features
Main level Floor
Living room
12'6 x 20'9Primary Bedroom
9'7 x 12'2Bedroom 2
8'3 x 12'2Kitchen
12'1 x 14'2Exterior
Parking
Garage spaces -
Garage type -
Total parking spaces 6
Property History
 46
46

