A pic from outside/outdoor area/front of a property/back of a property/a pic from drone, street for NW - 13235 82 ST, Edmonton Alberta T5E2T9
2 days on Market

NW - 13235 82 ST, Edmonton, Alberta T5E2T9

Detached
3 + 1
2
~1031 sqft
$279,900
Get pre-qualifiedPowered by nesto
Detached
3 + 1
2
~1031 sqft

Contact us about this property

Call

Highlights

Property Estimate

Days on market2 days

Estimated valueNot available

Price/Sqft$271/sqft

Monthly cost

Open Calculator

Description

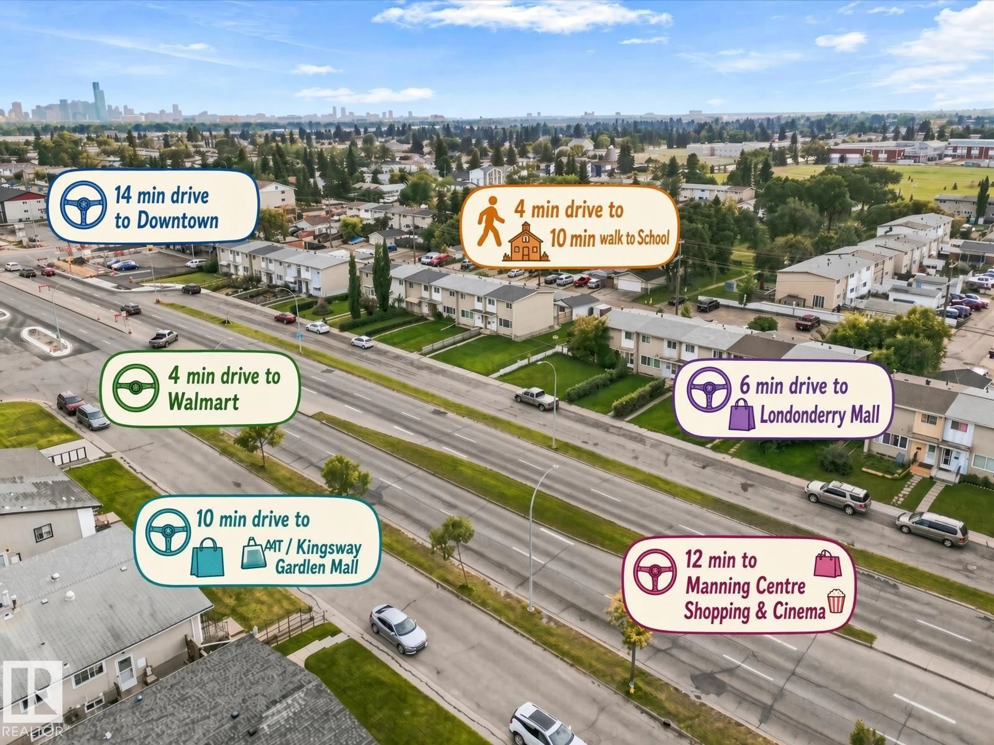
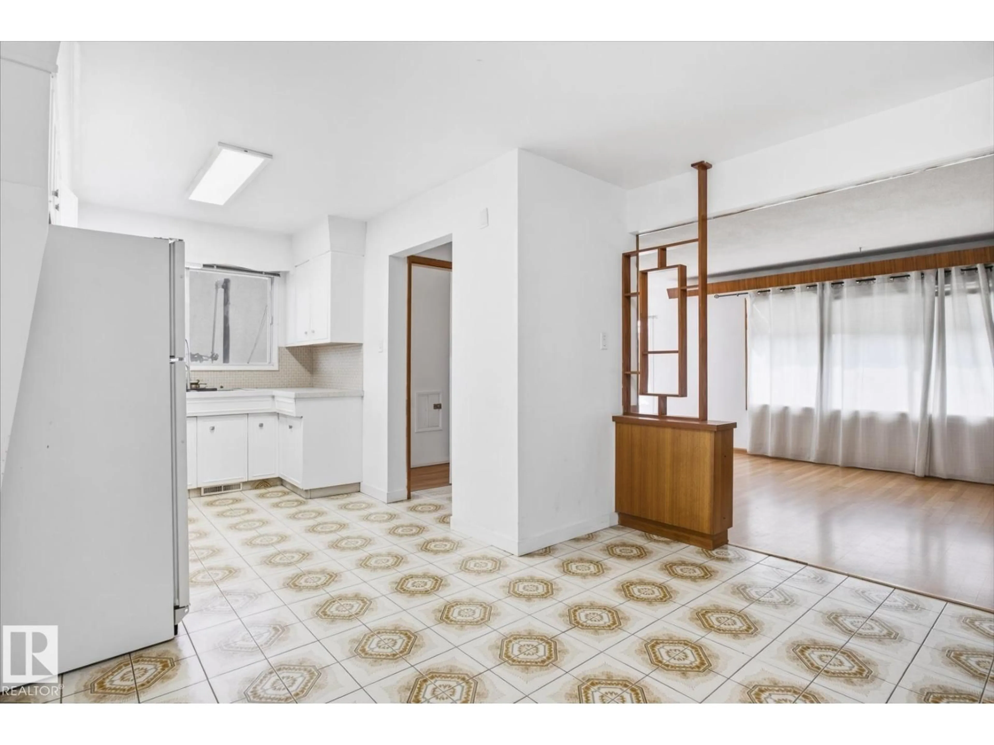
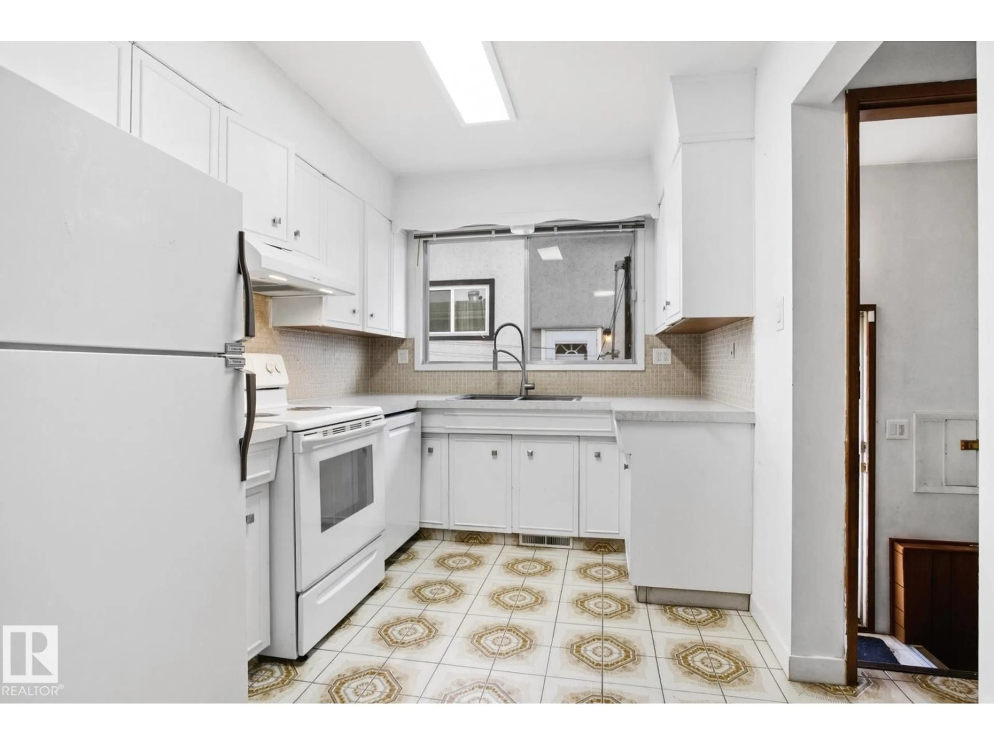
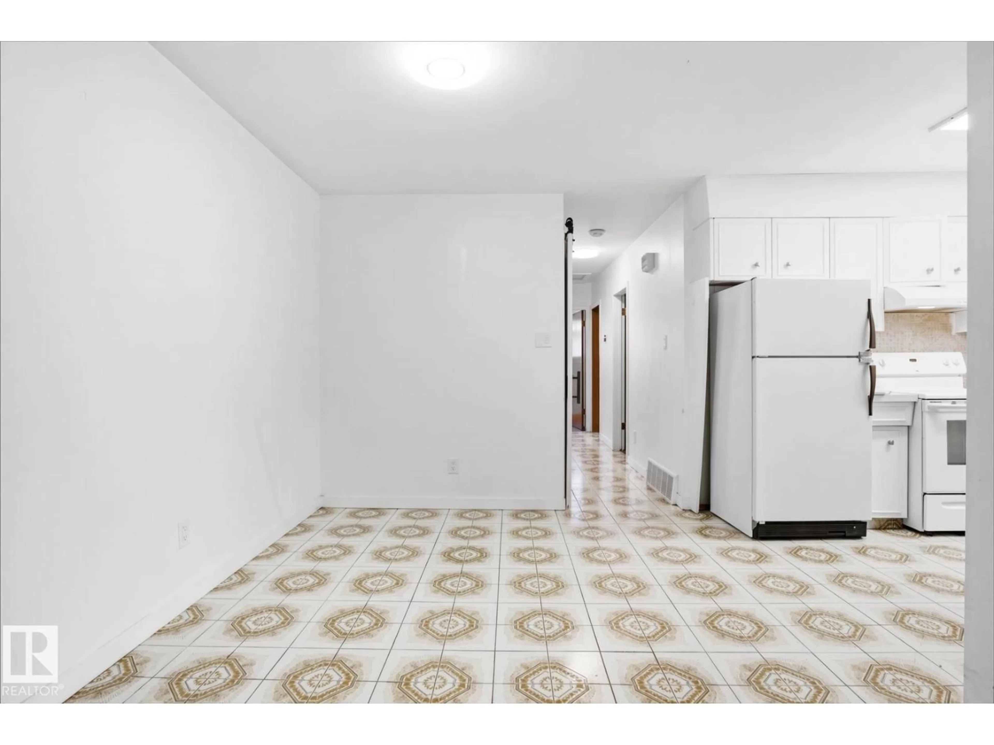
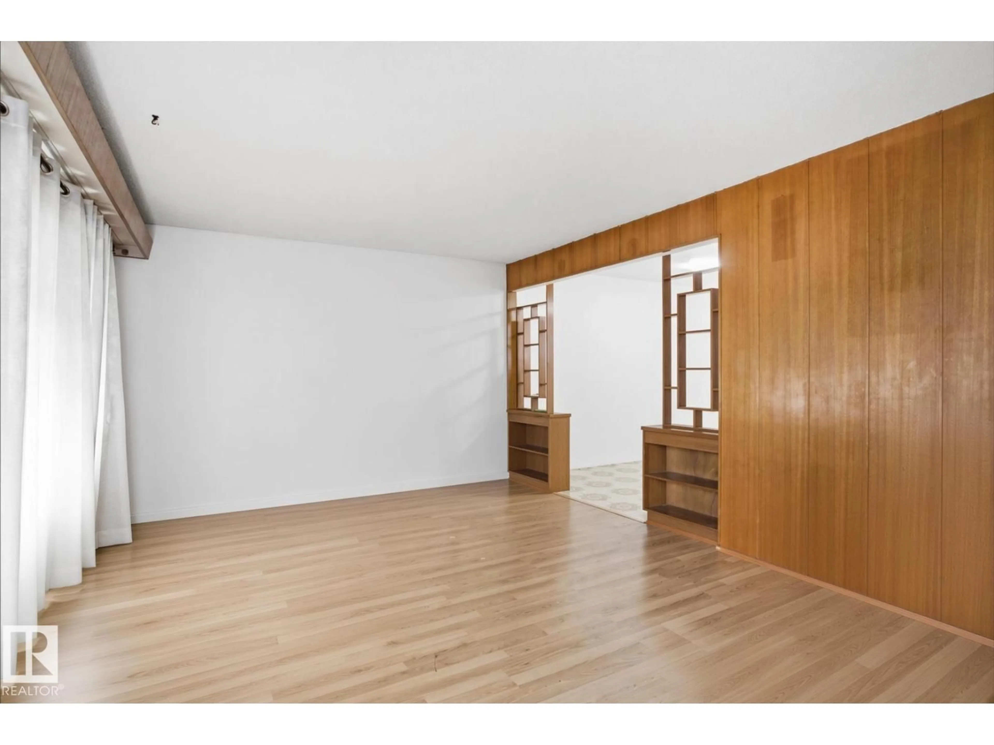
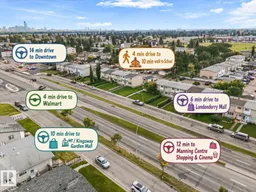
Delwood offers a new bungalow! With a private entry into the basements in-law suite. The main level offers 3 bedrooms, 1 full bathroom, a bright living room, dining area, a functional kitchen and laundry area. The basement adds valuable living space with a recreation room, family room, bedroom, second kitchen, full bathroom, laundry and storage, making it well suited for extended family, guests or future development. The spacious yard provides plenty of room to garden, relax or personalize. Enjoy convenient access to schools, shopping and everyday amenities, with Walmart approximately four minutes away, Londonderry Mall six minutes away, NAIT and Kingsway Mall ten minutes away, Manning Town Centre twelve minutes away and Downtown Edmonton fourteen minutes away. A practical property with generous living space and excellent potential for buyers looking to renovate, personalize and add value. (id:39198)


Property Details

StyleDuplex
View-
Age of property1966
SqFt~1031 SqFt
Lot Size-
Parking Spaces-
MLS ®NumberE4506538
Community NameDelwood
Data SourceCREA
Listing byThe E Group Real Estate

Features

Heating: Forced air
Basement: Finished, Full

Above Floor

Primary Bedroom

Bedroom 2

Bedroom 3


Property History
Sep 2, 2026
ListedActive
$279,900
2 days on market
history photo preview21
Listing by crea®
Property listed by The E Group Real Estate, Brokerage
Agent Banner Image
Interested in this property?Get in touch to get the inside scoop.

Market Data - Delwood

Geo Zone Map ThumbnailDelwood

Strong Seller's Market

View Market Data

Detached house - for the past 30 days

Buyer's market Seller's market

Avg. Days on Market

Past 30 days

0 day

Compared to

2025

0 day

2024

0 day

2023

0 day

New Listings

Past 30 days

13 listings

Compared to

2025

5 listings

2024

10 listings

2023

6 listings

Units sold

Past 30 days

0 unit

Compared to

2025

0 unit

2024

0 unit

2023

0 unit

Median Sold Price

Past 30 days

$0

Compared to


Population and Demographics

Overview

Total population 3313
Average household income $103,473

Age (%)

0 to 19
20%
20 to 34
19%
35 to 49
17%
50 to 64
21%
65 and plus
23%

Household composition (%)

Single family
60%
Single person
32%
Multi person
7%
Multi family
1%

Mother tongue (%)

English
78%
Others
4%
Arabic
4%
Tagalog (Pilipino, Filipino)
3%
Ukrainian
3%
Spanish
2%
French
2%
Italian
1%

House tenancy (%)

Owners
74%
Renters
26%

What’s nearby?Essentials within 5 km

Local Logic

Transportation Scores

Estimated Budget

Powered by:
The trademarks REALTOR®, REALTORS®, and the REALTOR® logo are controlled by The Canadian Real Estate Association (CREA) and identify real estate professionals who are members of CREA. The trademarks MLS®, Multiple Listing Service® and the associated logos are owned by CREA and identify the quality of services provided by real estate professionals who are members of CREA. Used under license.

