1 day on Market

7408 133 AV, Edmonton, Alberta T5C2E4

Detached
3 + 1
2
~1018 sqft
$449,900
Get pre-qualifiedPowered by nesto
Detached
3 + 1
2
~1018 sqft

Contact us about this property

Call

Highlights

Property Estimate

Days on market1 day

Estimated valueNot available

Price/Sqft$441/sqft

Monthly cost

Open Calculator

Description

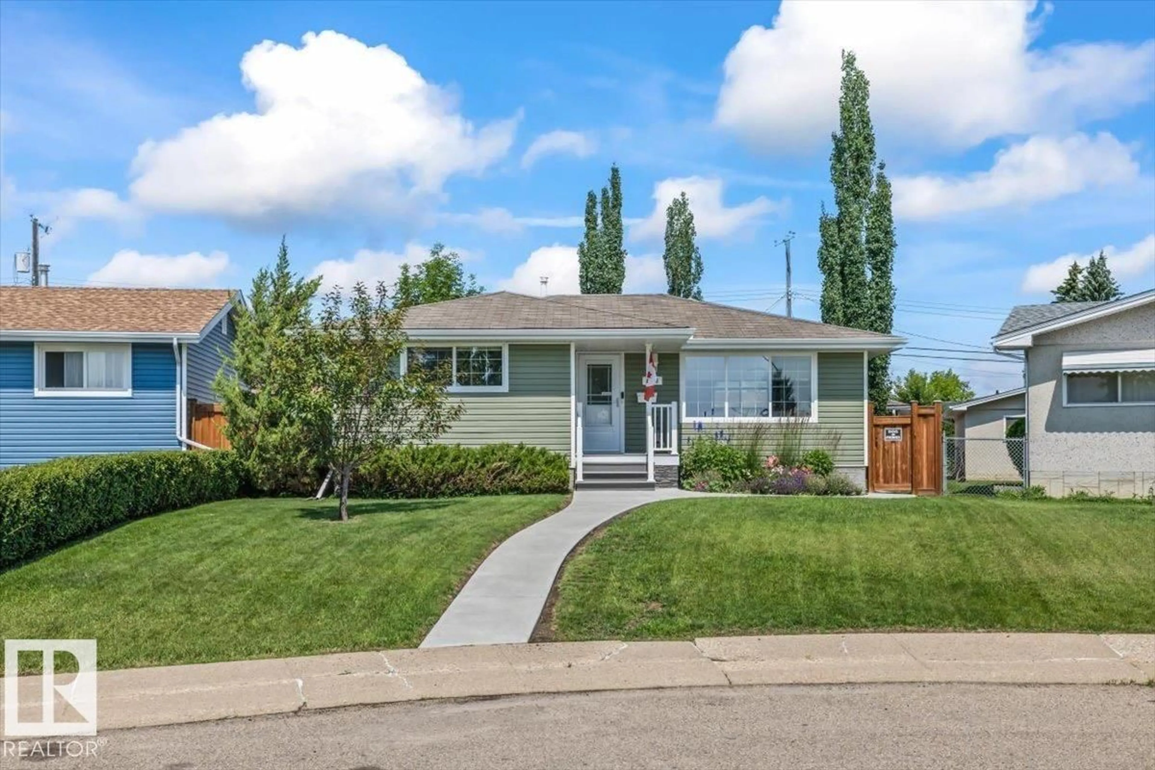
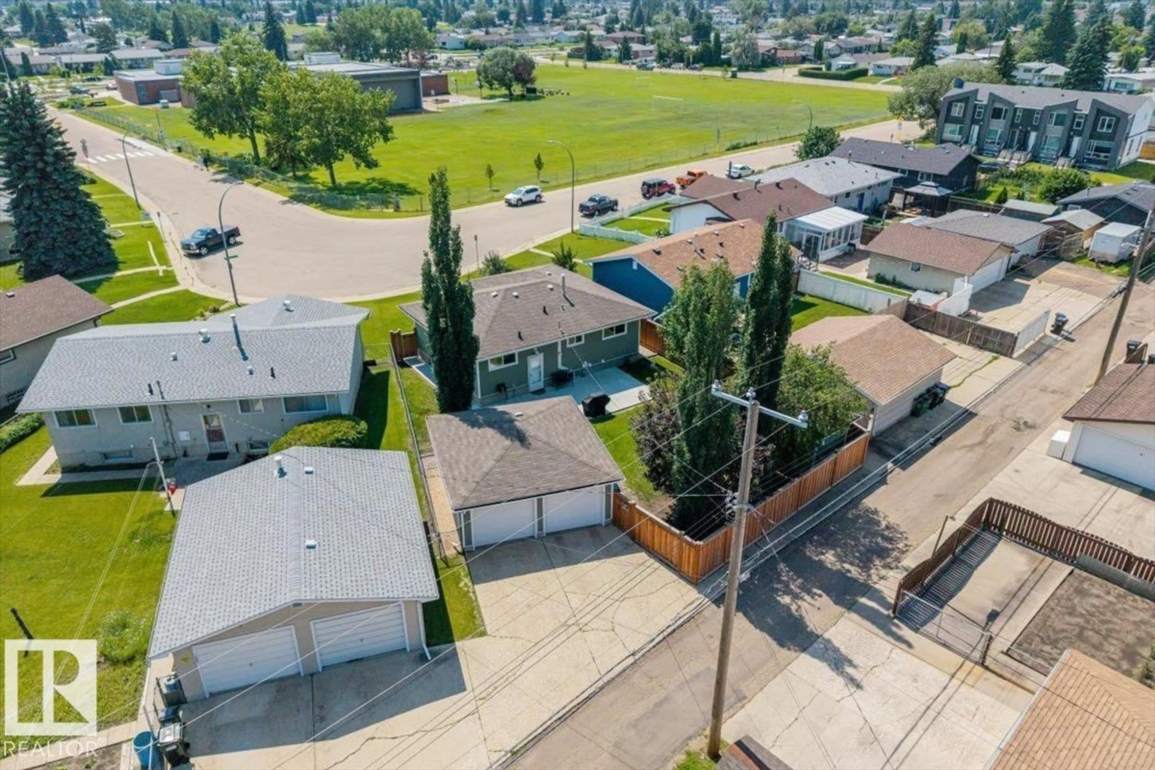
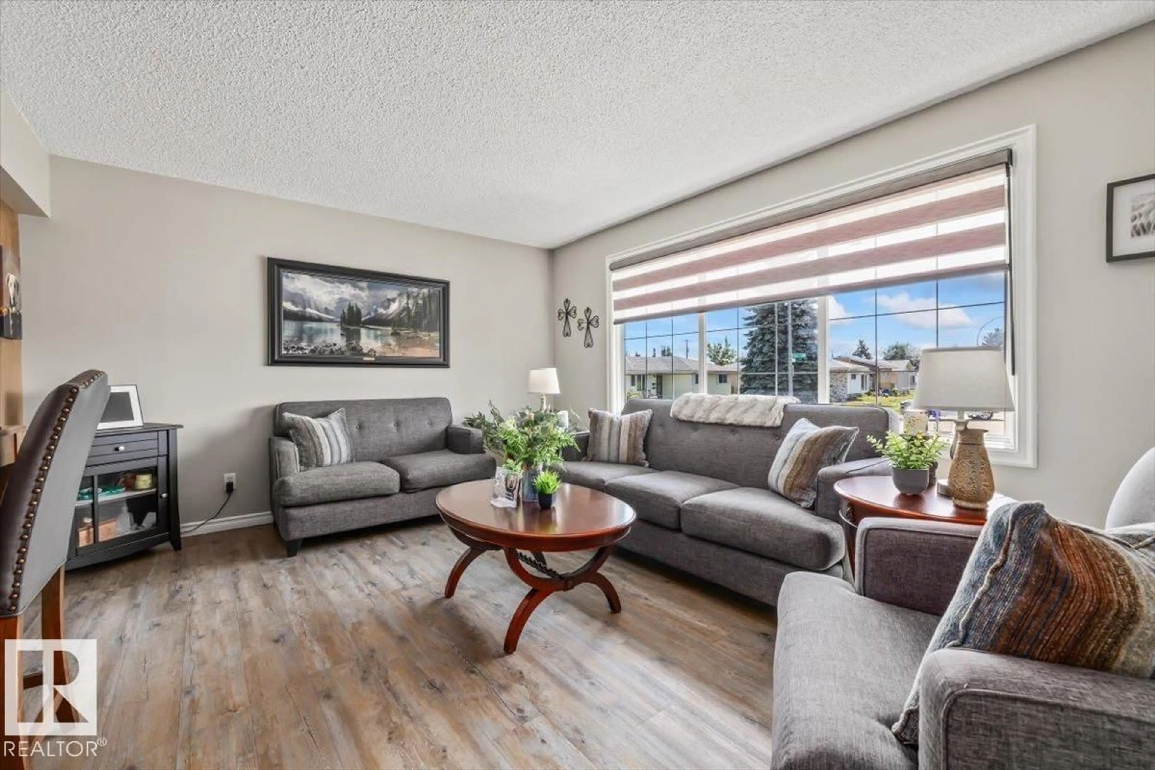
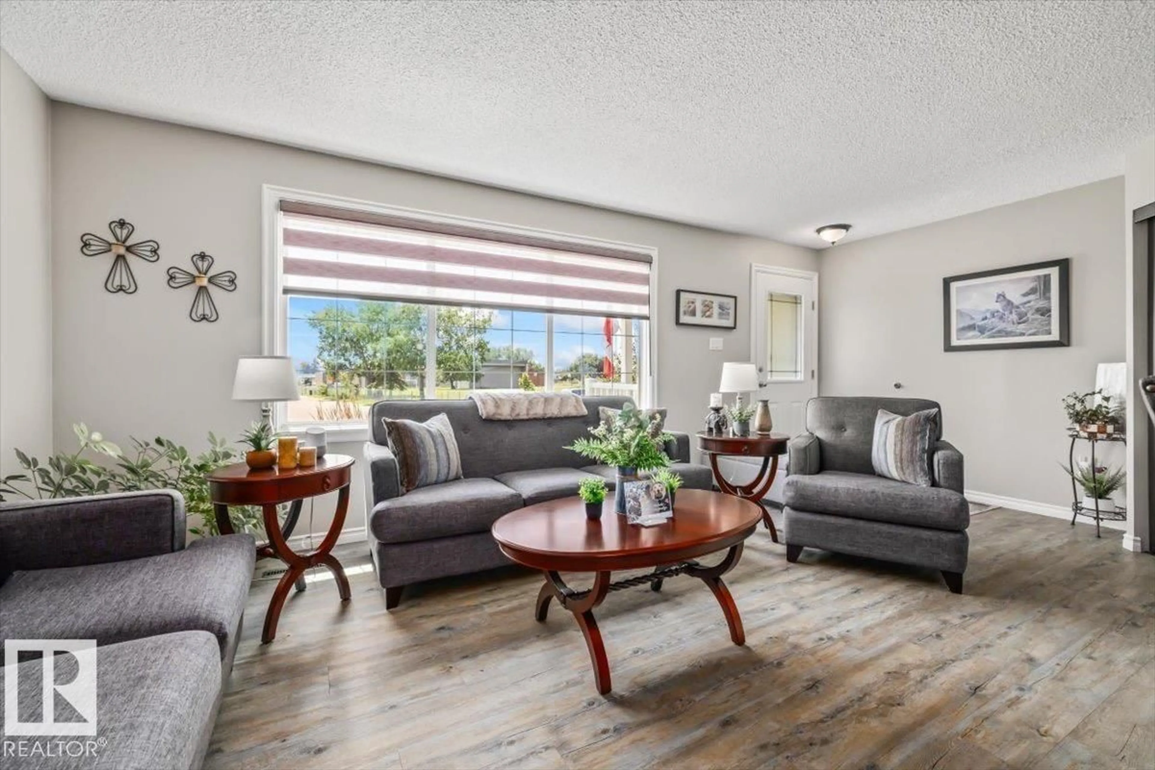
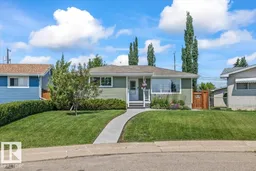
Exceptional air conditioned bungalow has been lovingly maintained by its long-time homeowners, who have taken immense pride in every detail. From the moment you arrive, you'll appreciate the new concrete walkways framed by newly installed fences and beautiful curb appeal. Step inside to find a bright, open-concept living room, gourmet kitchen with modern cabinets & fixtures, newer windows that flood the space with natural light and vinyl plank floors throughout. Primary bedroom, two additional bedrooms and upgraded main bath completes the main floor. The fully finished basement boasts a cozy gathering area perfect for sporting events and family gatherings, wet bar, additional bedroom and full bathroom. Stunning private backyard with access to heated 19.5X21.5 garage perfect for the hobbyist. Ideally located in Delwood with access to public transportation, numerous amenities and an easy commute around YEG. (id:39198)


Property Details

StyleHouse
View-
Age of property1965
SqFt~1018 SqFt
Lot Size-
Parking Spaces4
MLS ®NumberE4504448
Community NameDelwood
Data SourceCREA
Listing byBlackmore Real Estate

Features

Heating: Forced air
Cooling: Central air conditioning
Basement: Finished, Full

Main level Floor

Living room

3.65 x 5.97

Dining room

2.09 x 2.42

Kitchen

3.94 x 2.71

Primary Bedroom

3.32 x 4.34


Parking

Garage spaces -

Garage type -

Total parking spaces 4


Property History
Aug 19, 2026
ListedActive
$449,900
1 day on market
history photo preview38
Listing by crea®
Property listed by Blackmore Real Estate, Brokerage
Agent Banner Image
Interested in this property?Get in touch to get the inside scoop.

Market Data - Delwood

Geo Zone Map ThumbnailDelwood

Strong Seller's Market

View Market Data

Detached house - for the past 30 days

Buyer's market Seller's market

Avg. Days on Market

Past 30 days

0 day

Compared to

2025

0 day

2024

0 day

2023

0 day

New Listings

Past 30 days

6 listings

Compared to

2025

5 listings

2024

10 listings

2023

1 listing

Units sold

Past 30 days

0 unit

Compared to

2025

0 unit

2024

0 unit

2023

0 unit

Median Sold Price

Past 30 days

$0

Compared to


Population and Demographics

Overview

Total population 3313
Average household income $103,473

Age (%)

0 to 19
20%
20 to 34
19%
35 to 49
17%
50 to 64
21%
65 and plus
23%

Household composition (%)

Single family
60%
Single person
32%
Multi person
7%
Multi family
1%

Mother tongue (%)

English
78%
Others
4%
Arabic
4%
Tagalog (Pilipino, Filipino)
3%
Ukrainian
3%
Spanish
2%
French
2%
Italian
1%

House tenancy (%)

Owners
74%
Renters
26%

What’s nearby?Essentials within 5 km

Local Logic

Transportation Scores

Estimated Budget

Powered by:
The trademarks REALTOR®, REALTORS®, and the REALTOR® logo are controlled by The Canadian Real Estate Association (CREA) and identify real estate professionals who are members of CREA. The trademarks MLS®, Multiple Listing Service® and the associated logos are owned by CREA and identify the quality of services provided by real estate professionals who are members of CREA. Used under license.
