Contact us about this property
Highlights
Estimated valueThis is the price Wahi expects this property to sell for.
The calculation is powered by our Instant Home Value Estimate, which uses current market and property price trends to estimate your home’s value with a 90% accuracy rate.Not available
Price/Sqft$312/sqft
Monthly cost
Open Calculator
Description
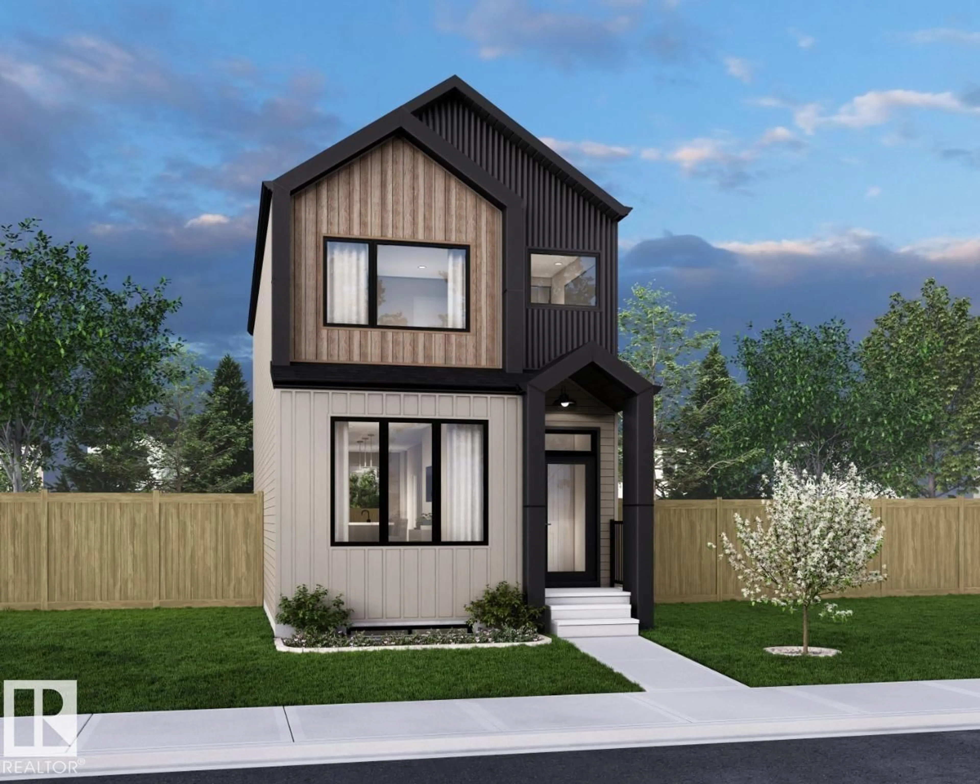
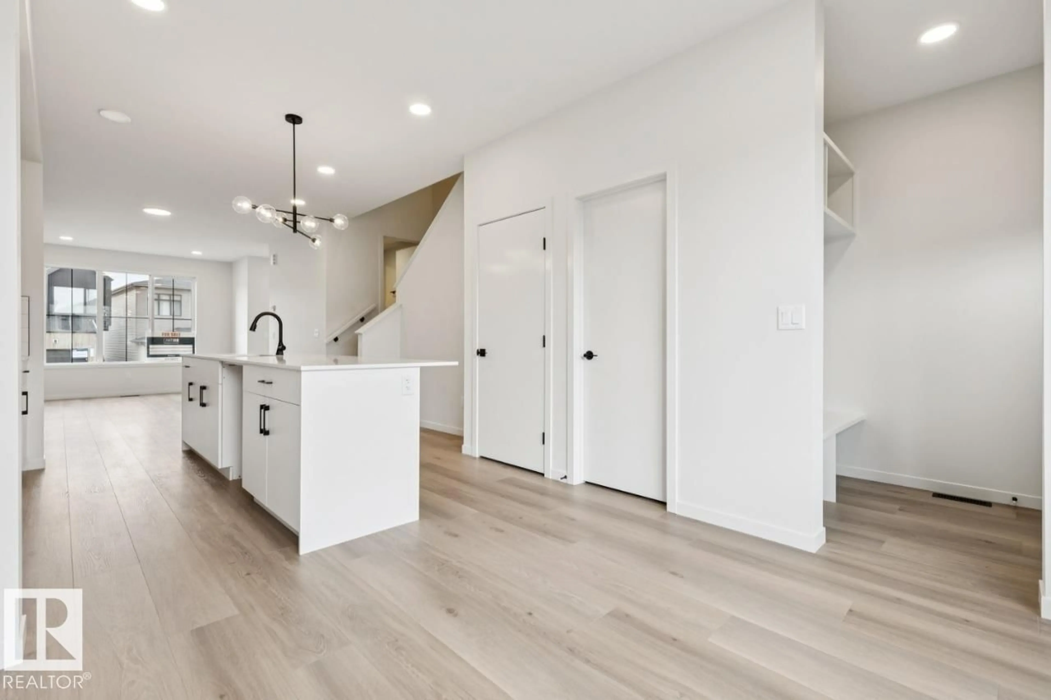
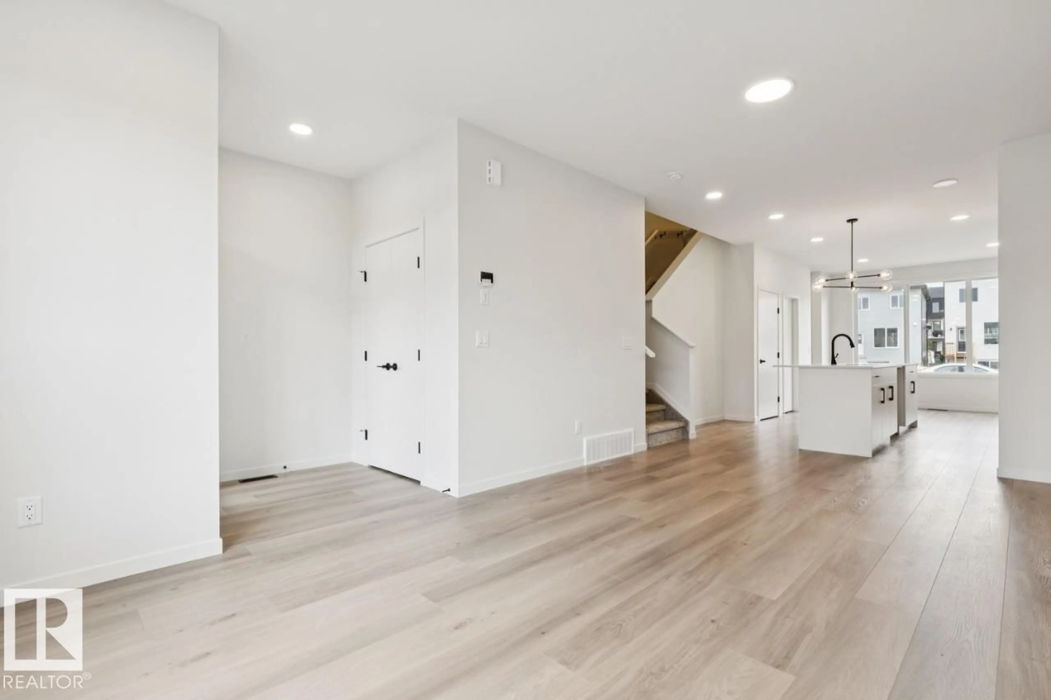
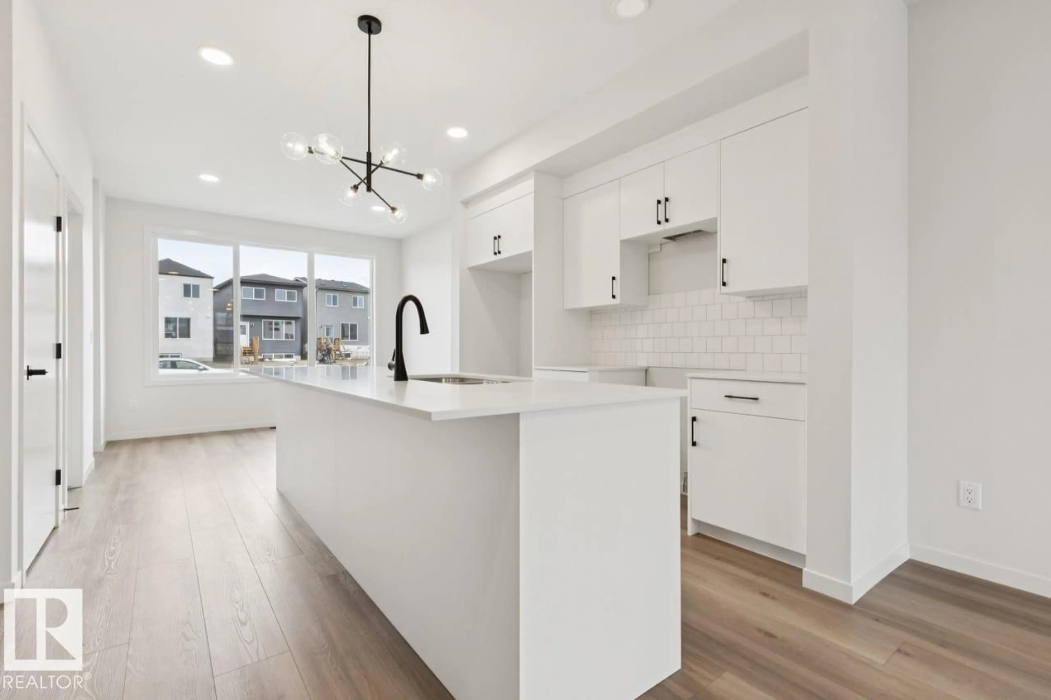
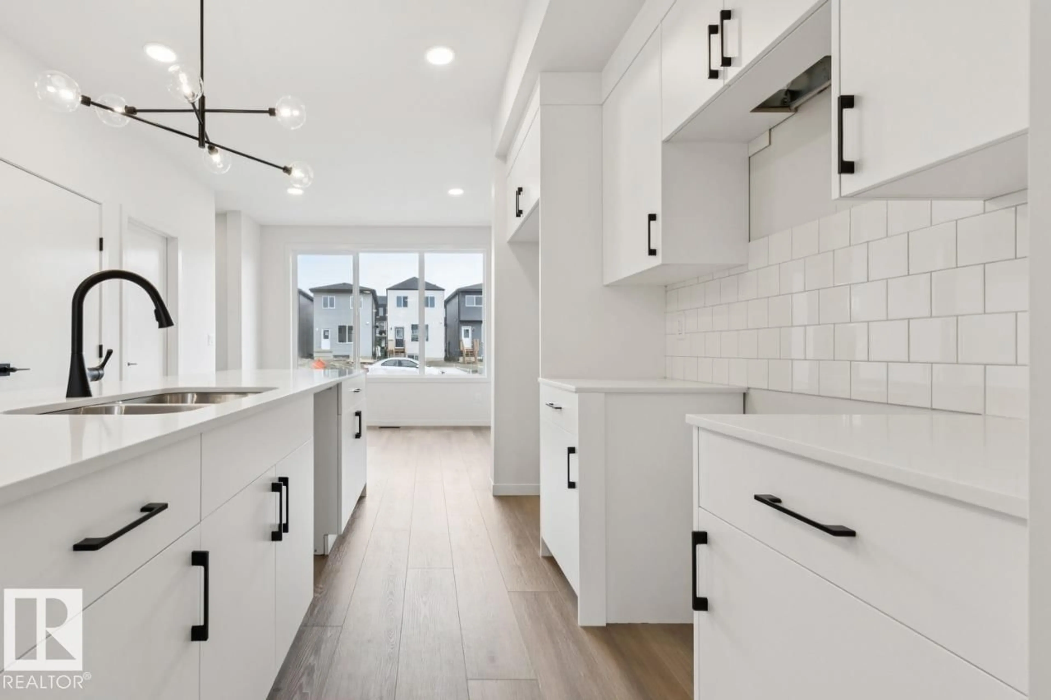
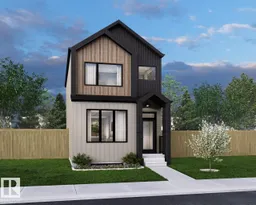
Discover the Metro Fit 18 by Cantiro Homes, thoughtfully designed with a versatile, open-concept main floor that adapts to your lifestyle. Enjoy the flexibility of interchangeable living, dining, and flex spaces, including a dedicated MAIN FLOOR FLEX ROOM perfect for a home office, playroom, or additional living space. A SEPERATE SIDE ENTRANCE and 9' foundation offer added flexibility and future potential. The kitchen features stainless steel appliances, including a gas range, while the Linen interior style brings a fresh, timeless feel throughout. Finished with the stylish Nordic Fusion Plus exterior elevation. Photos are for representation only. Colours and features may vary. (id:39198)
Property Details
Interior
Features
Main level Floor
Living room
4.47 x 2.51Dining room
2.77 x 3.43Kitchen
3.07 x 2.51Exterior
Parking
Garage spaces -
Garage type -
Total parking spaces 2
Property History
 21


