440 31 ST, Edmonton, Alberta T6X3N8
Contact us about this property
Highlights
Estimated valueThis is the price Wahi expects this property to sell for.
The calculation is powered by our Instant Home Value Estimate, which uses current market and property price trends to estimate your home’s value with a 90% accuracy rate.Not available
Price/Sqft$245/sqft
Monthly cost
Open Calculator
Description
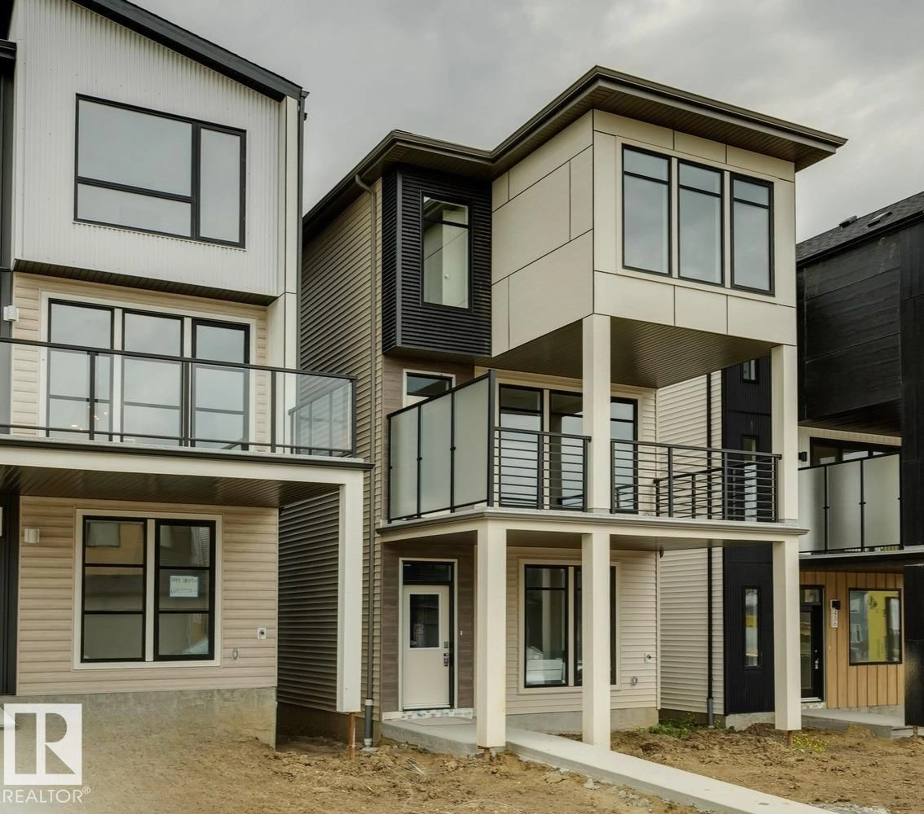
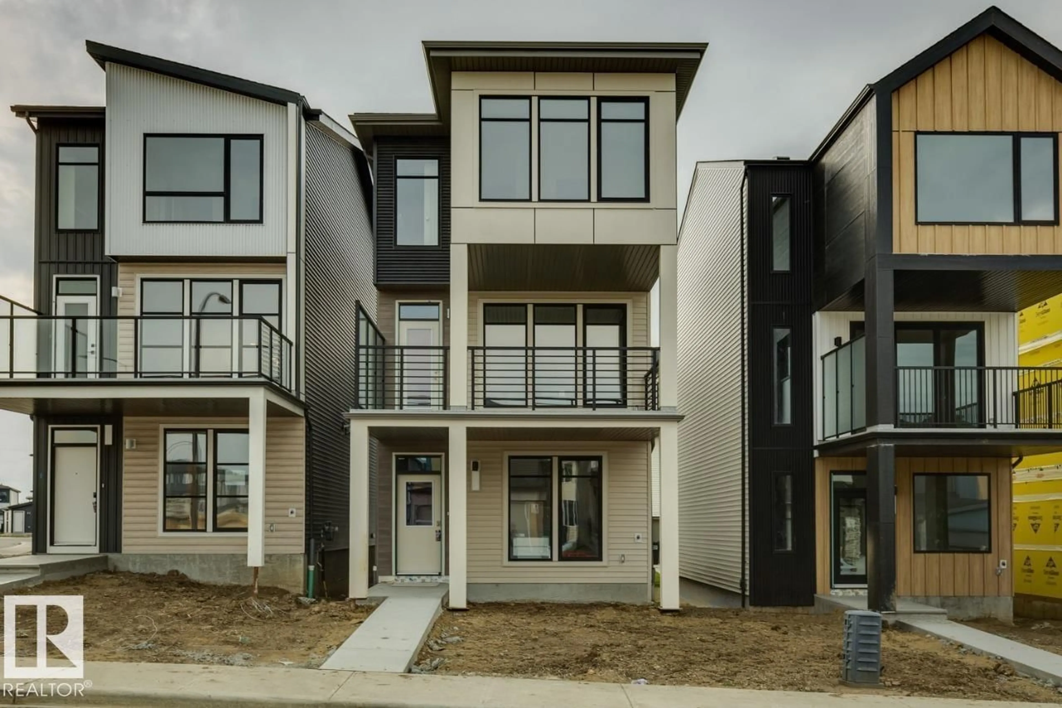
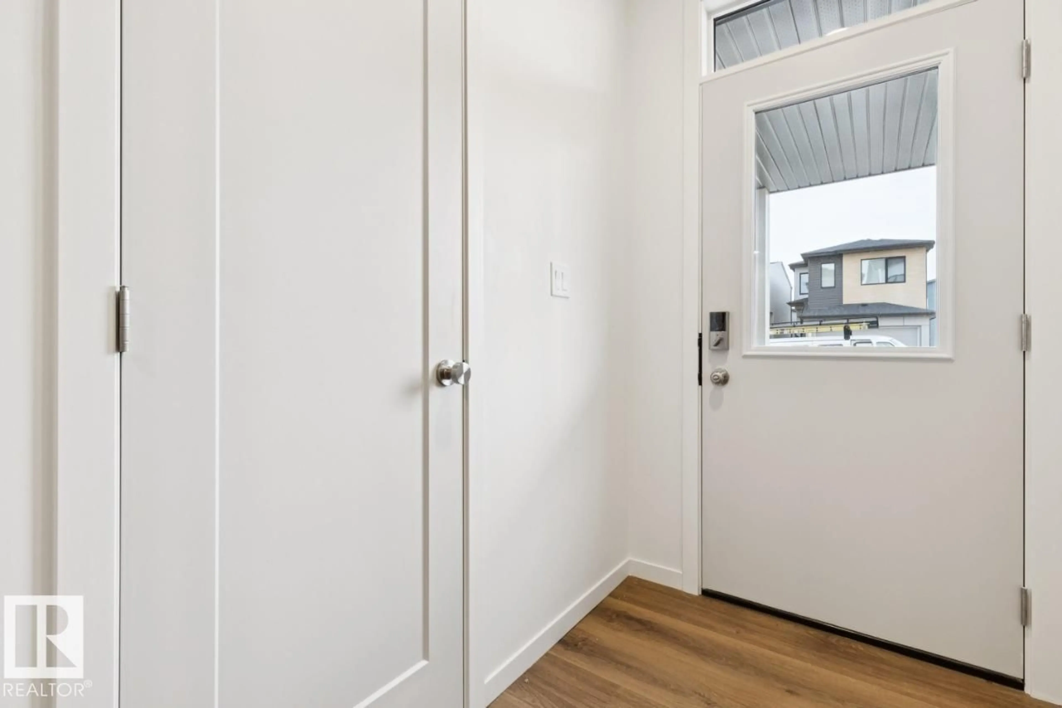
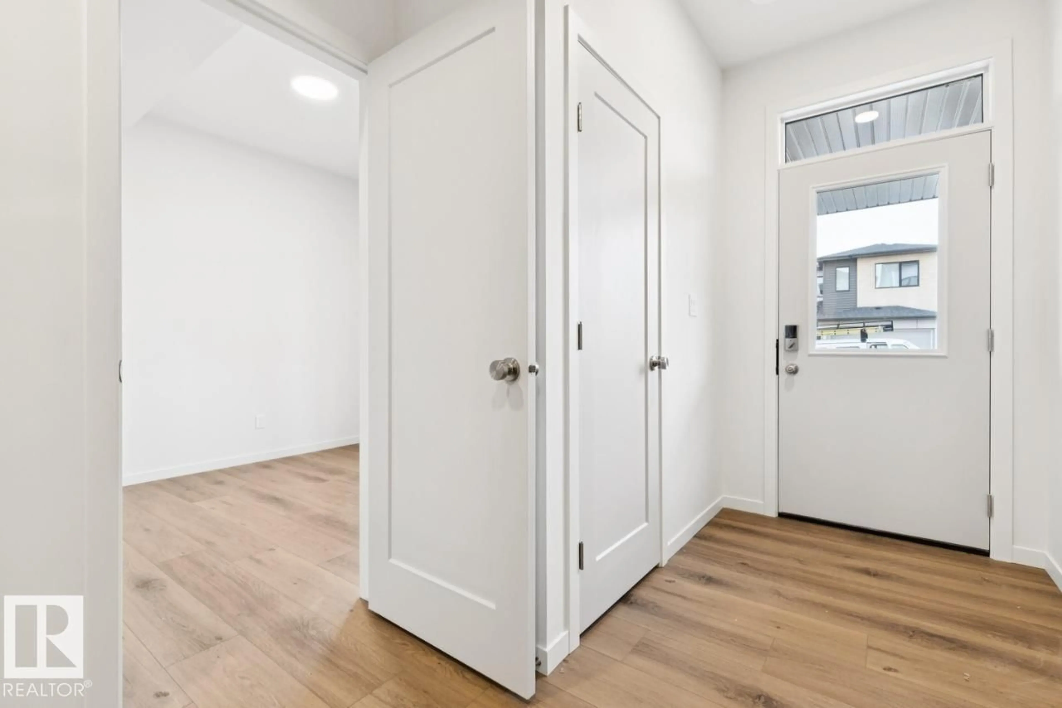
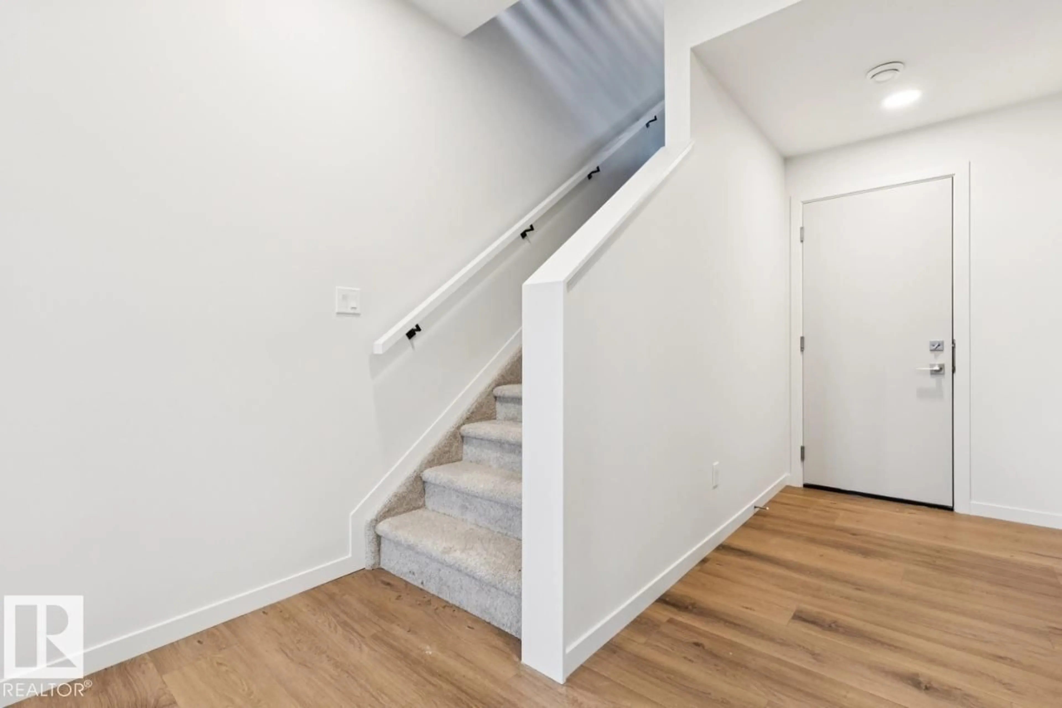
IMMEDIATE POSSESSION! Welcome to the Family 3-Storey by Cantiro Homes, thoughtfully designed for those balancing busy work lives with family living. This home offers three fully finished above-ground levels of functional space, along with a double-car rear-attached garage, fencing, and landscaping for a low-maintenance lifestyle. The ground floor includes a private bedroom, ideal for guests, a home office or extra space. Large windows throughout all levels fill the home with natural light, while glass railing and an electric fireplace in the main living area add a modern, elevated feel. Upstairs features an added bonus room, while the primary bedroom features a generous walk-in closet and a spacious 5-piece ensuite, creating a true retreat. The Timber Interior Style Package completes the home with quartz countertops throughout, high-end faucets, and refined lighting, delivers a calm and cohesive design aesthetic. (id:39198)
Property Details
Interior
Features
Main level Floor
Living room
4.02 x 4.2Dining room
2.74 x 3.13Kitchen
3.68 x 3.96Exterior
Parking
Garage spaces -
Garage type -
Total parking spaces 2
Property History
 40
40

