Contact us about this property
Highlights
Estimated valueThis is the price Wahi expects this property to sell for.
The calculation is powered by our Instant Home Value Estimate, which uses current market and property price trends to estimate your home’s value with a 90% accuracy rate.Not available
Price/Sqft$277/sqft
Monthly cost
Open Calculator
Description
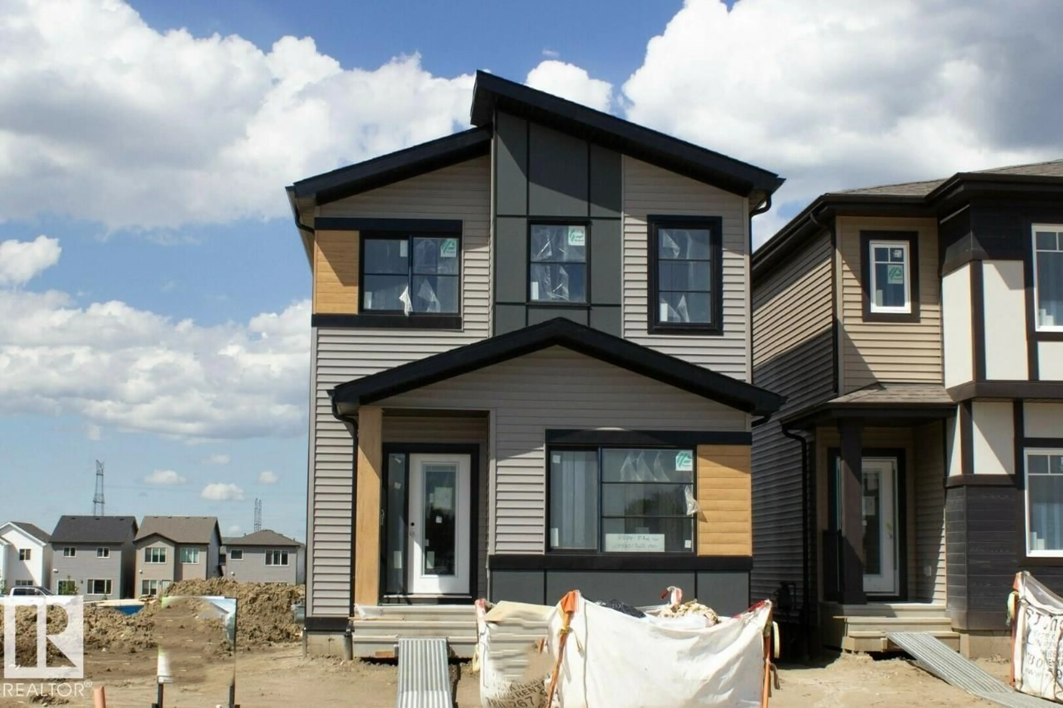
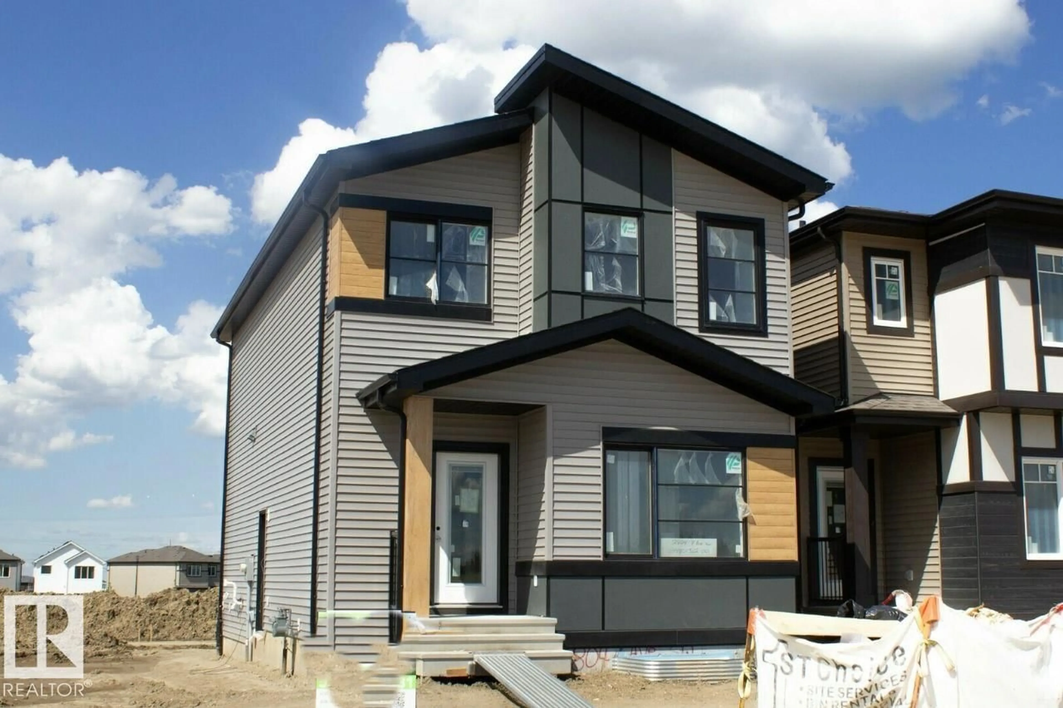
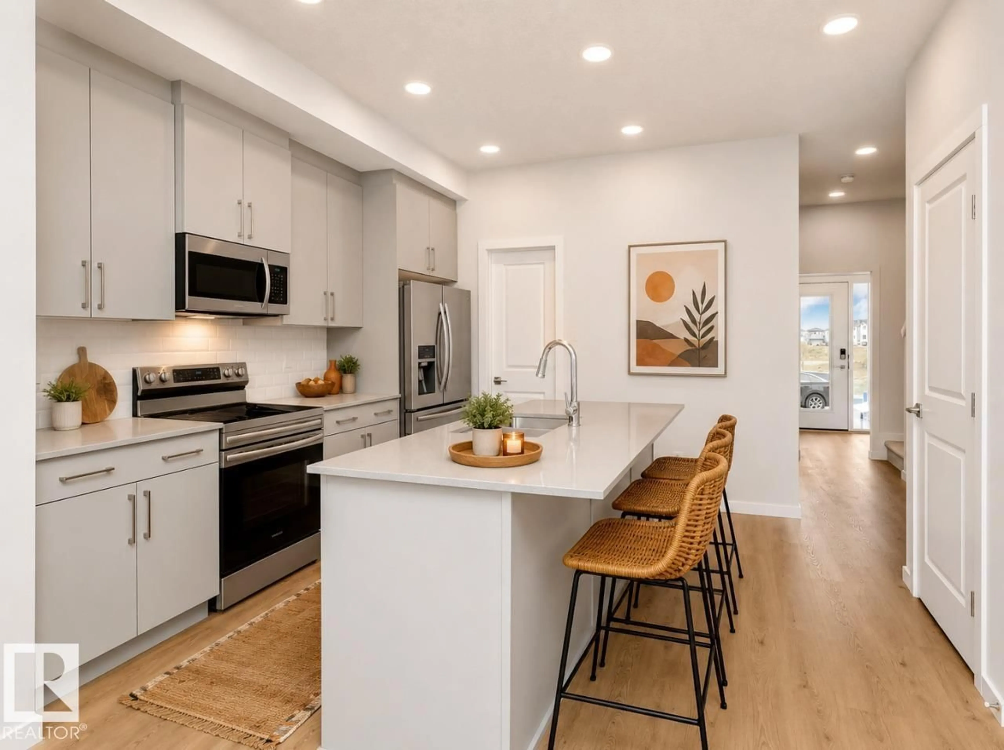
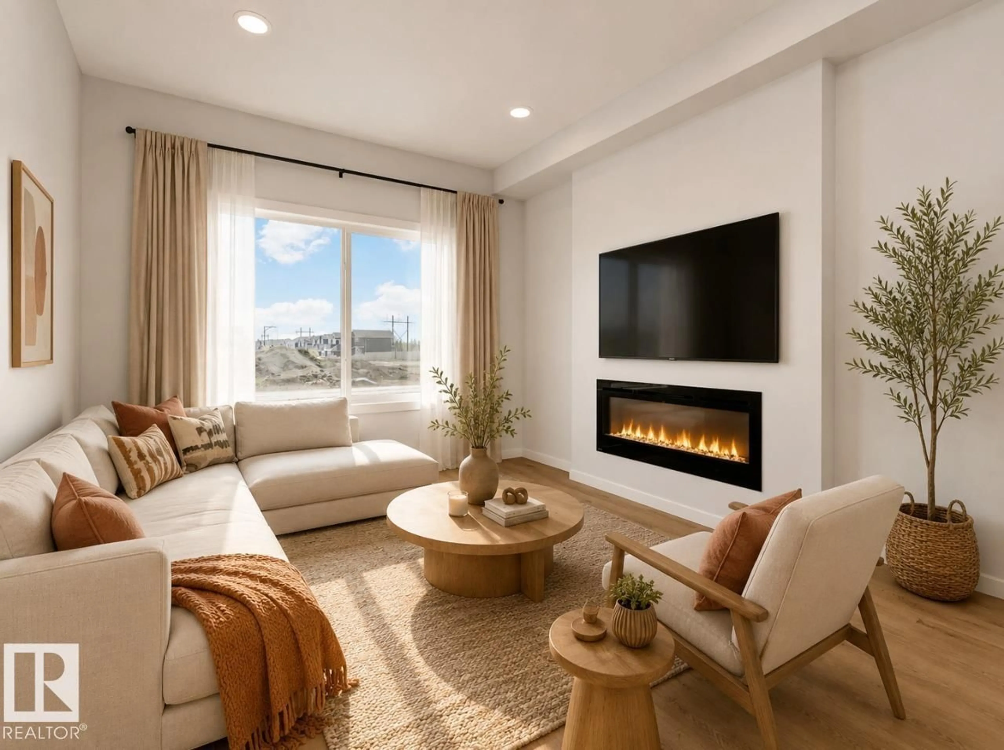
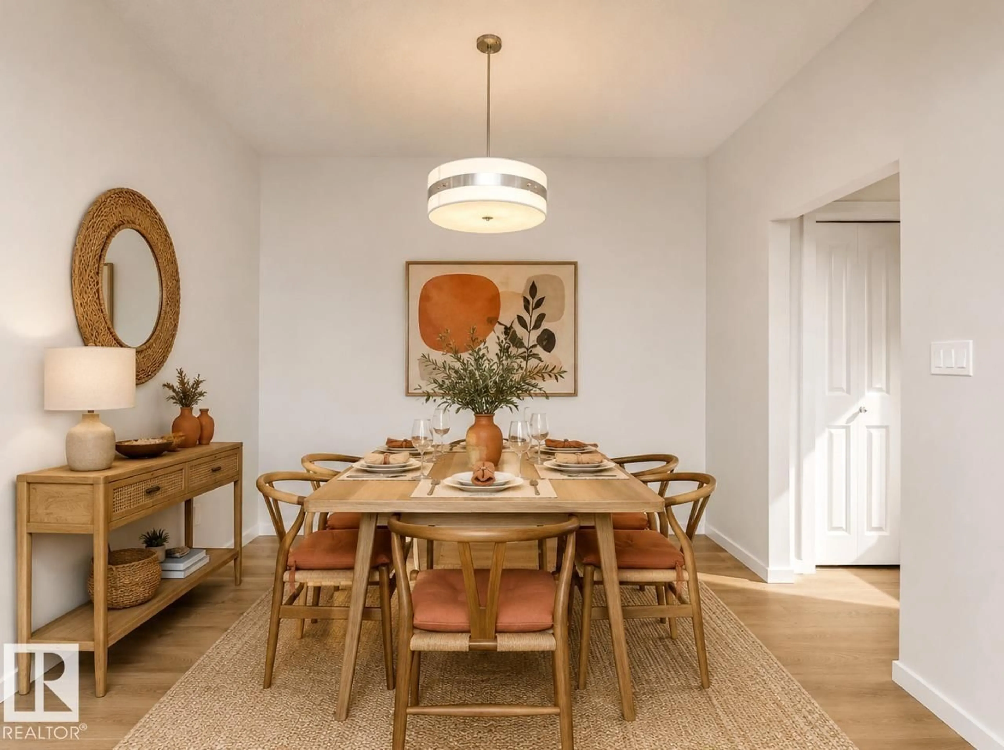
This home features an open-concept main floor with 9’ ceilings. Convenient side entry, 9’ basement ceilings, and 3-piece bathroom rough-in makes for an ideal future potential development. On the main floor, you will find a functional bedroom with full bath, ideal for guests or a home office. Functional rear mudroom offering ample closet space. The kitchen includes a large island and corner pantry which overlooks the great room and dining area. Quartz countertops located in the kitchen and all bathrooms. 50” linear electric fireplace in the great room adds a modern touch with warmth and ambiance. The second floor includes a large primary bedroom with walk-in closet, 4-piece ensuite with dual sinks and stand-up shower. You will also find two secondary bedrooms, central bonus room, full bathroom, and laundry on the second floor. Durable and stylish luxury vinyl plank floor located on main floor, bathrooms, and laundry room. Advanced stain and wear protect carpet with 35oz weight and 8lb. (id:39198)
Property Details
Interior
Features
Main level Floor
Living room
3.4 x 4.27Dining room
3.15 x 3.48Kitchen
3.96 x 3.78Bedroom 4
3.25 x 2.97Exterior
Parking
Garage spaces -
Garage type -
Total parking spaces 2
Property History
 8
8

