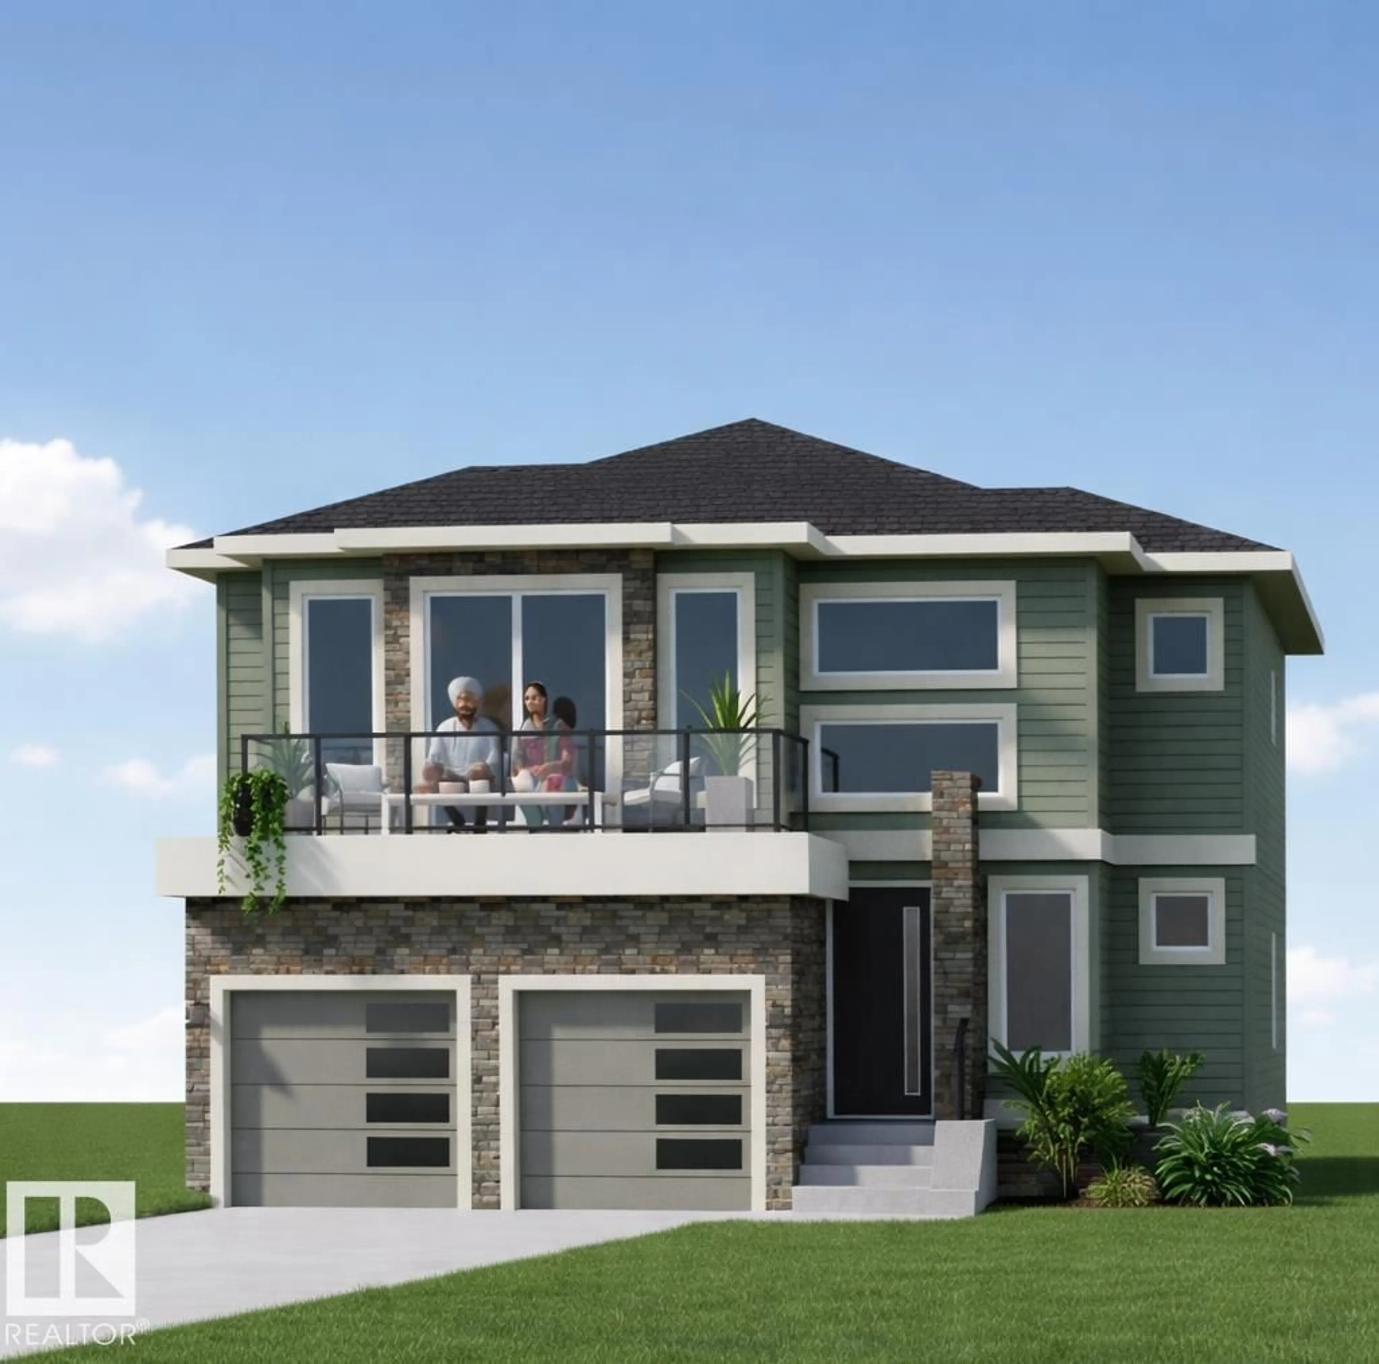
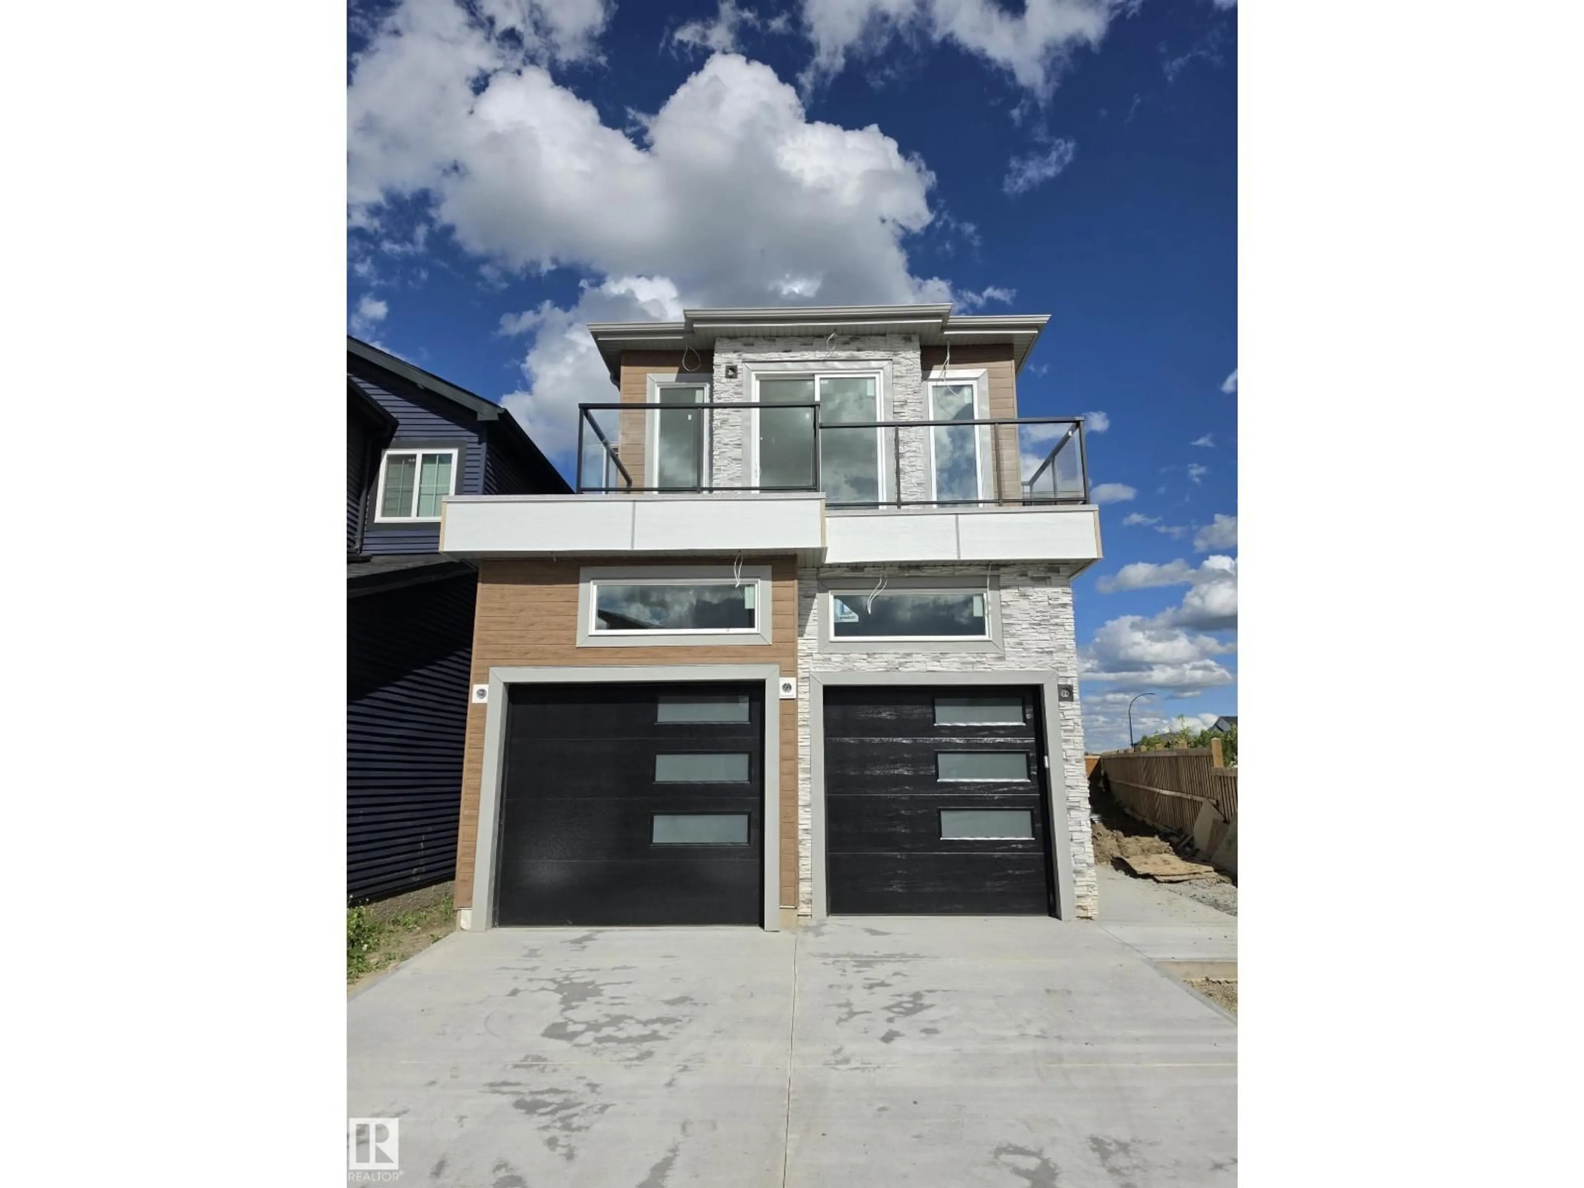
Home with brick exterior material, street for 231 28 ST, Edmonton Alberta T6X3E4
1 day on Market

231 28 ST, Edmonton, Alberta T6X3E4

Detached
5
6 + 1
~3102 sqft
$949,000
Get pre-qualifiedPowered by nesto
Detached
5
6 + 1
~3102 sqft

Contact us about this property

Call

Highlights

Property Estimate

Days on market1 day

Estimated valueNot available

Price/Sqft$305/sqft

Monthly cost

Open Calculator

Description

Welcome to this exceptional custom-built home in the award-winning Alces community of Southwest Edmonton. Offering over 3,100 sq. ft. of thoughtfully designed living space, this stunning CORNER LOT home features 5 bedrooms and 5.5 BATHROOMS, making it ideal for large or multi-generational families. Main floor offers a spacious bedroom with its own private ensuite, additional powder room for guests, a bright open-concept layout, and fully equipped spice kitchen, perfect for everyday cooking and entertaining. Upstairs, you'll find four spacious bedrooms, each with its own private ensuite BATH, including two luxurious primary suites that provide exceptional comfort and privacy. Home also features car DOUBLE TENDEM GARAGE and incredible future income potential with the possibility to develop A legal basement suite AND in Law suite. Located in the highly sought-after Alces community, close to future schools, parks, shopping, and major transportation routes, rare opportunity to own a spacious VERSATILE HOUSE. (id:39198)


Property Details

StyleHouse
View-
Age of property2025
SqFt~3102 SqFt
Lot Size-
Parking Spaces-
MLS ®NumberE4499398
Community NameDecoteau
Data SourceCREA
Listing byMaxWell Polaris

Features

Heating: Forced air
Basement: Unfinished, Full

Main level Floor

Living room

Dining room

Kitchen

Bedroom 5


Property History
Jul 17, 2026
ListedActive
$949,000
1 day on market
history photo preview4
Listing by crea®
Property listed by MaxWell Polaris, Brokerage
Agent Banner Image
Interested in this property?Get in touch to get the inside scoop.

Market Data - Decoteau

Geo Zone Map ThumbnailDecoteau

Strong Seller's Market

View Market Data

Detached house - for the past 30 days

Buyer's market Seller's market

Avg. Days on Market

Past 30 days

0 day

Compared to

2025

0 day

2024

0 day

2023

0 day

New Listings

Past 30 days

35 listings

Compared to

2025

10 listings

2024

5 listings

2023

0 listing

Units sold

Past 30 days

0 unit

Compared to

2025

0 unit

2024

0 unit

2023

0 unit

Median Sold Price

Past 30 days

$0

Compared to


Population and Demographics

Overview

Total population 2250
Average household income $125,492

Age (%)

0 to 19
30%
20 to 34
26%
35 to 49
26%
50 to 64
11%
65 and plus
6%

Household composition (%)

Single family
79%
Single person
13%
Multi person
5%
Multi family
3%

Mother tongue (%)

English
41%
Punjabi (Panjabi)
24%
Tagalog (Pilipino, Filipino)
7%
Gujarati
7%
Hindi
4%
Urdu
3%
Spanish
2%
Others
1%
Nepali
1%
French
1%

House tenancy (%)

Owners
81%
Renters
19%

What’s nearby?Essentials within 5 km

Local Logic

Transportation Scores

Estimated Budget

Powered by:
The trademarks REALTOR®, REALTORS®, and the REALTOR® logo are controlled by The Canadian Real Estate Association (CREA) and identify real estate professionals who are members of CREA. The trademarks MLS®, Multiple Listing Service® and the associated logos are owned by CREA and identify the quality of services provided by real estate professionals who are members of CREA. Used under license.

