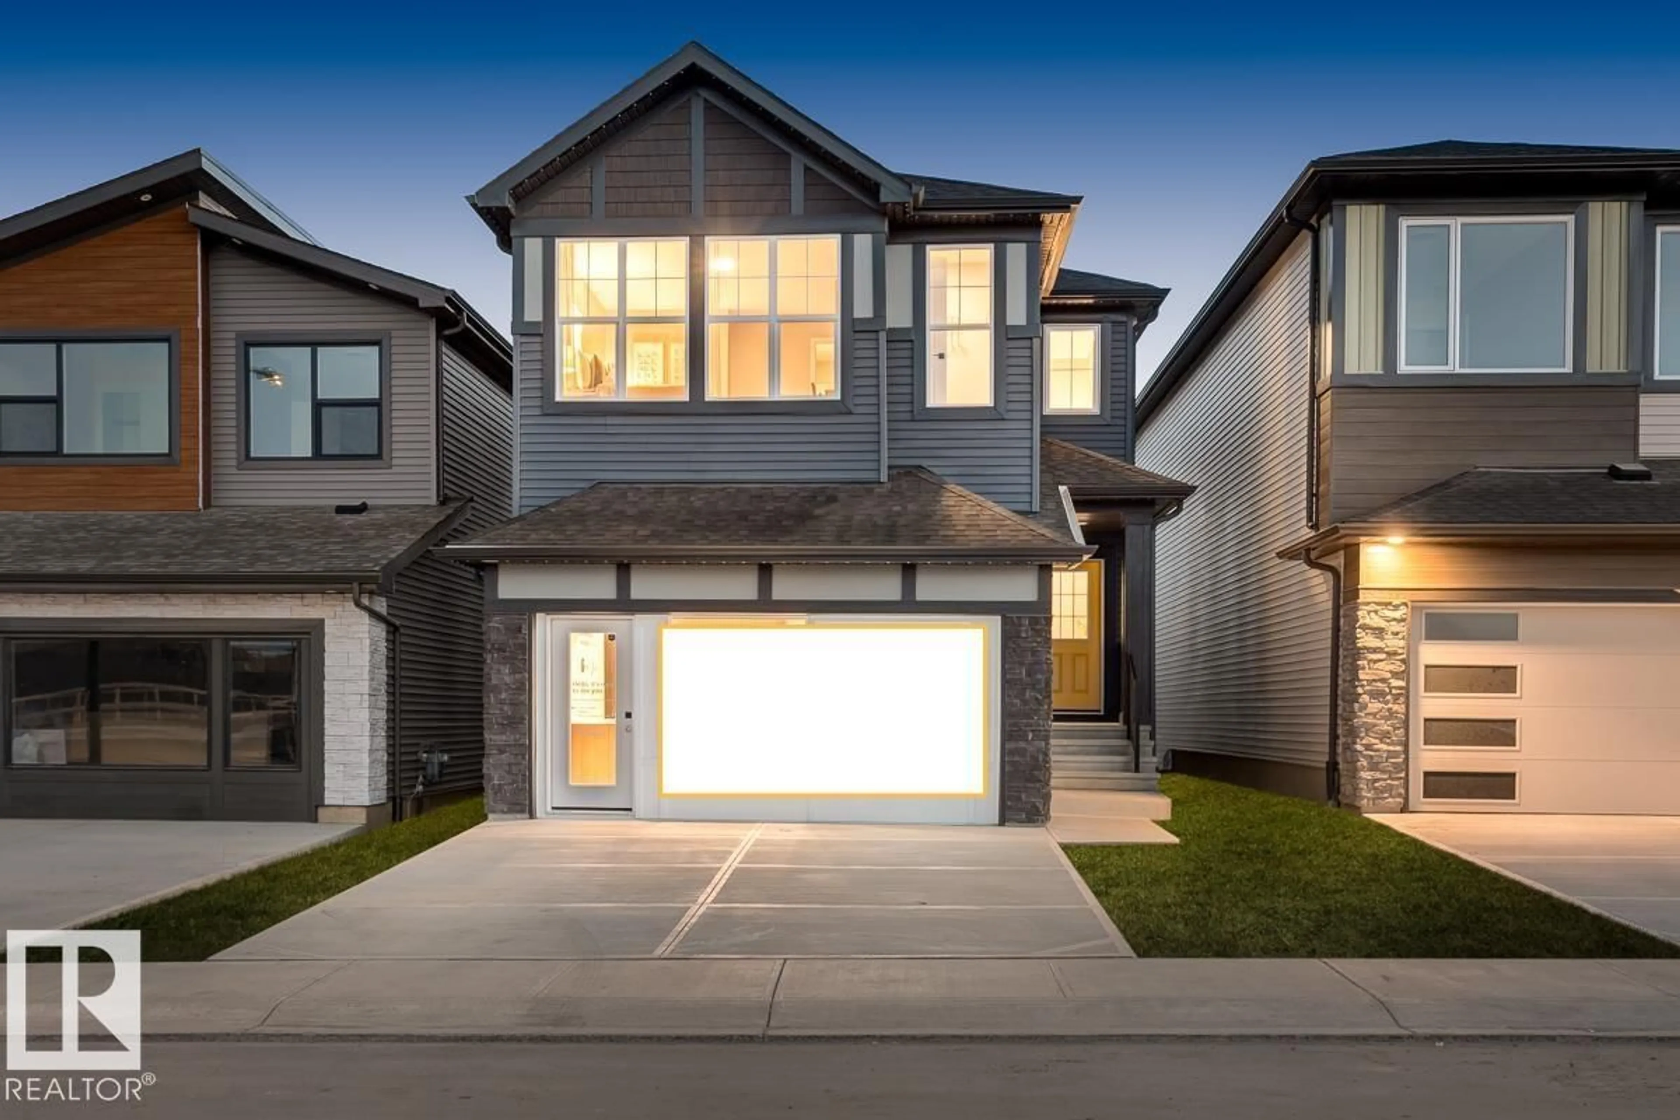
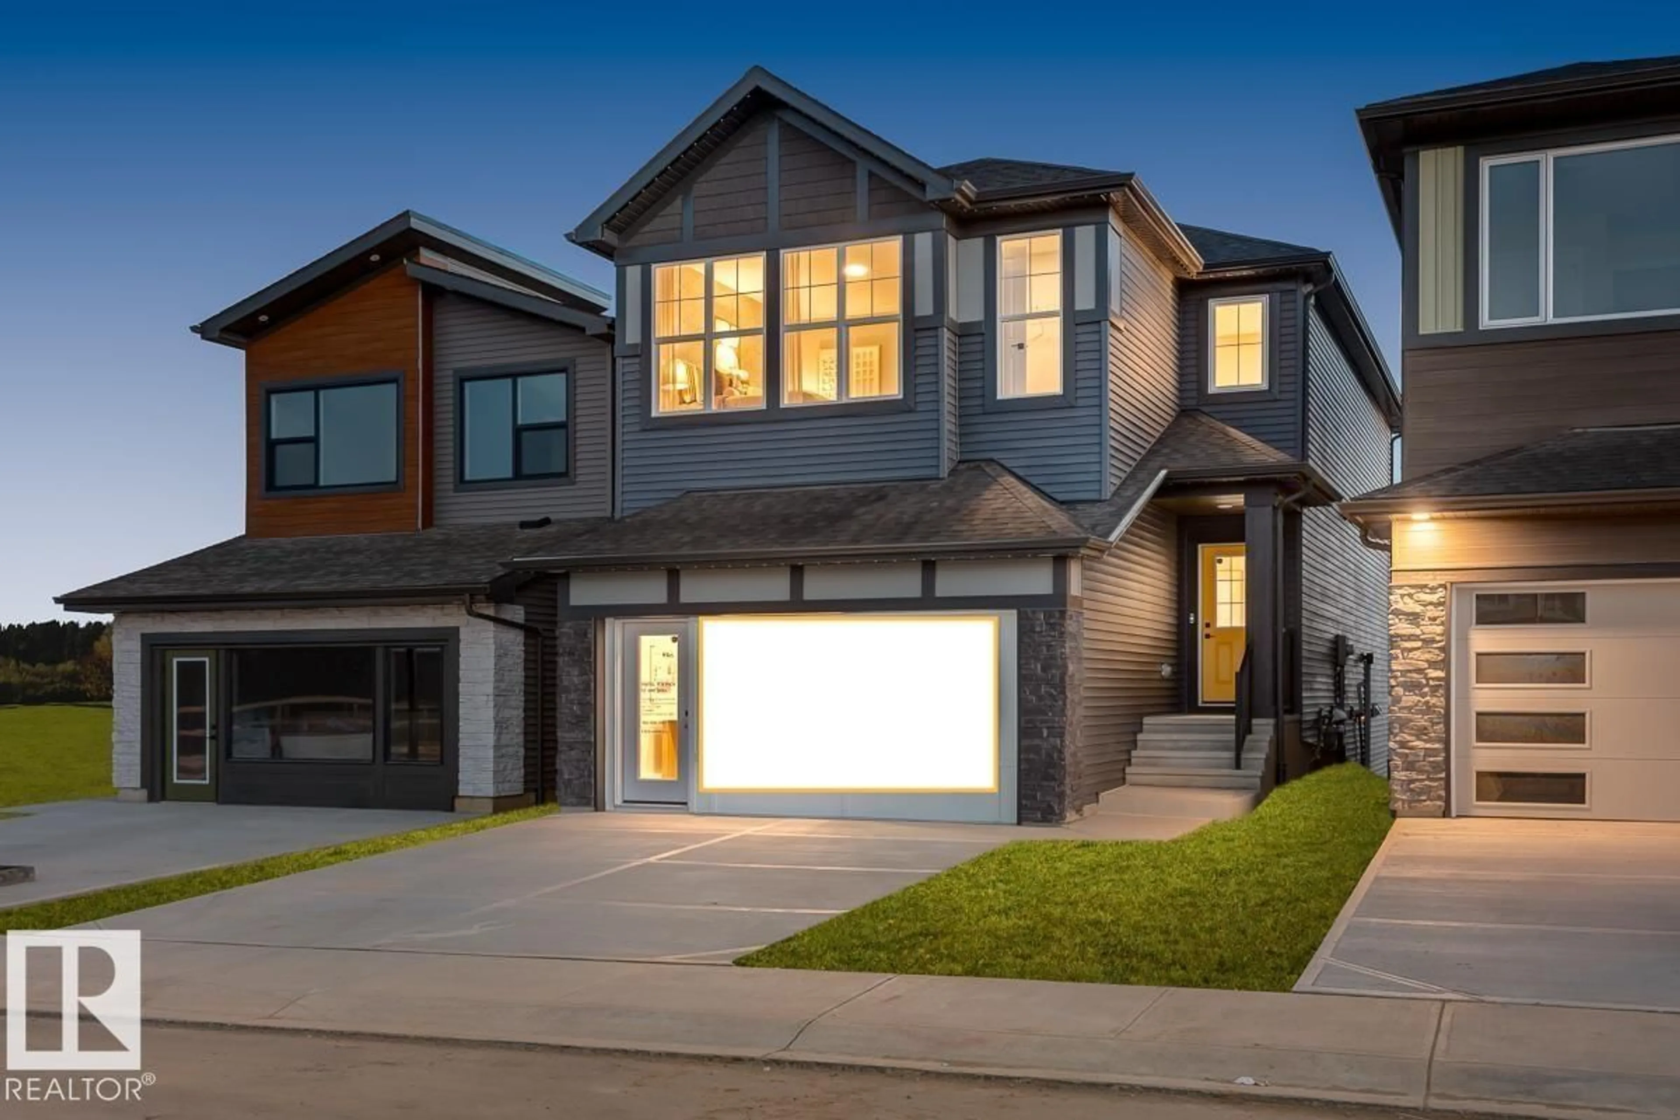
Home with vinyl exterior material, street for 2272 4TH AV, Edmonton Alberta T6X3L4
1 day on Market

2272 4TH AV, Edmonton, Alberta T6X3L4

Detached
3
4 + 1
~2243 sqft
$799,900
Get pre-qualifiedPowered by nesto
Detached
3
4 + 1
~2243 sqft

Contact us about this property

Call

Highlights

Property Estimate

Days on market1 day

Estimated valueNot available

Price/Sqft$356/sqft

Monthly cost

Open Calculator

Description

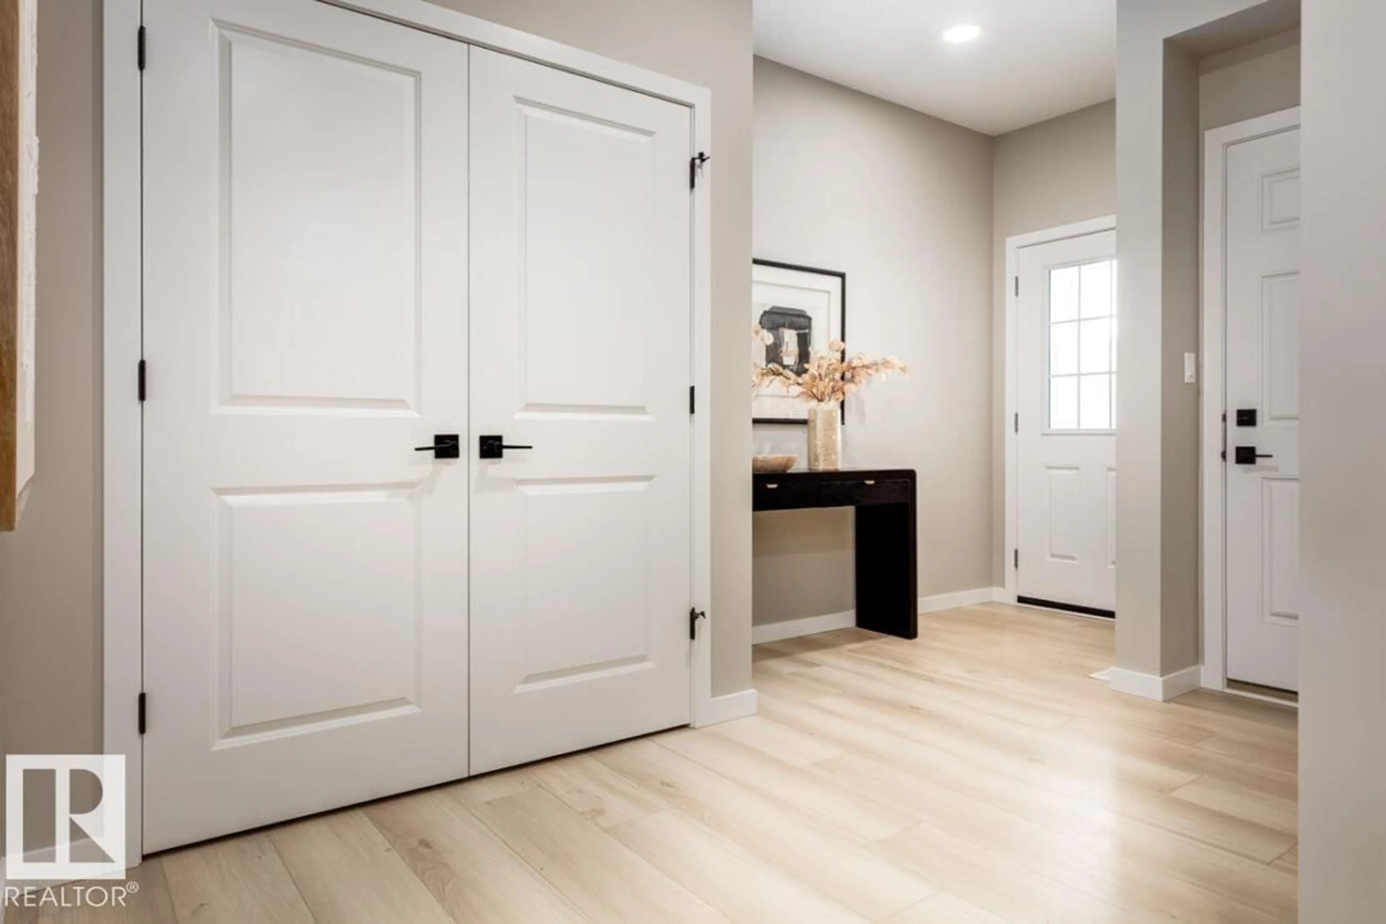
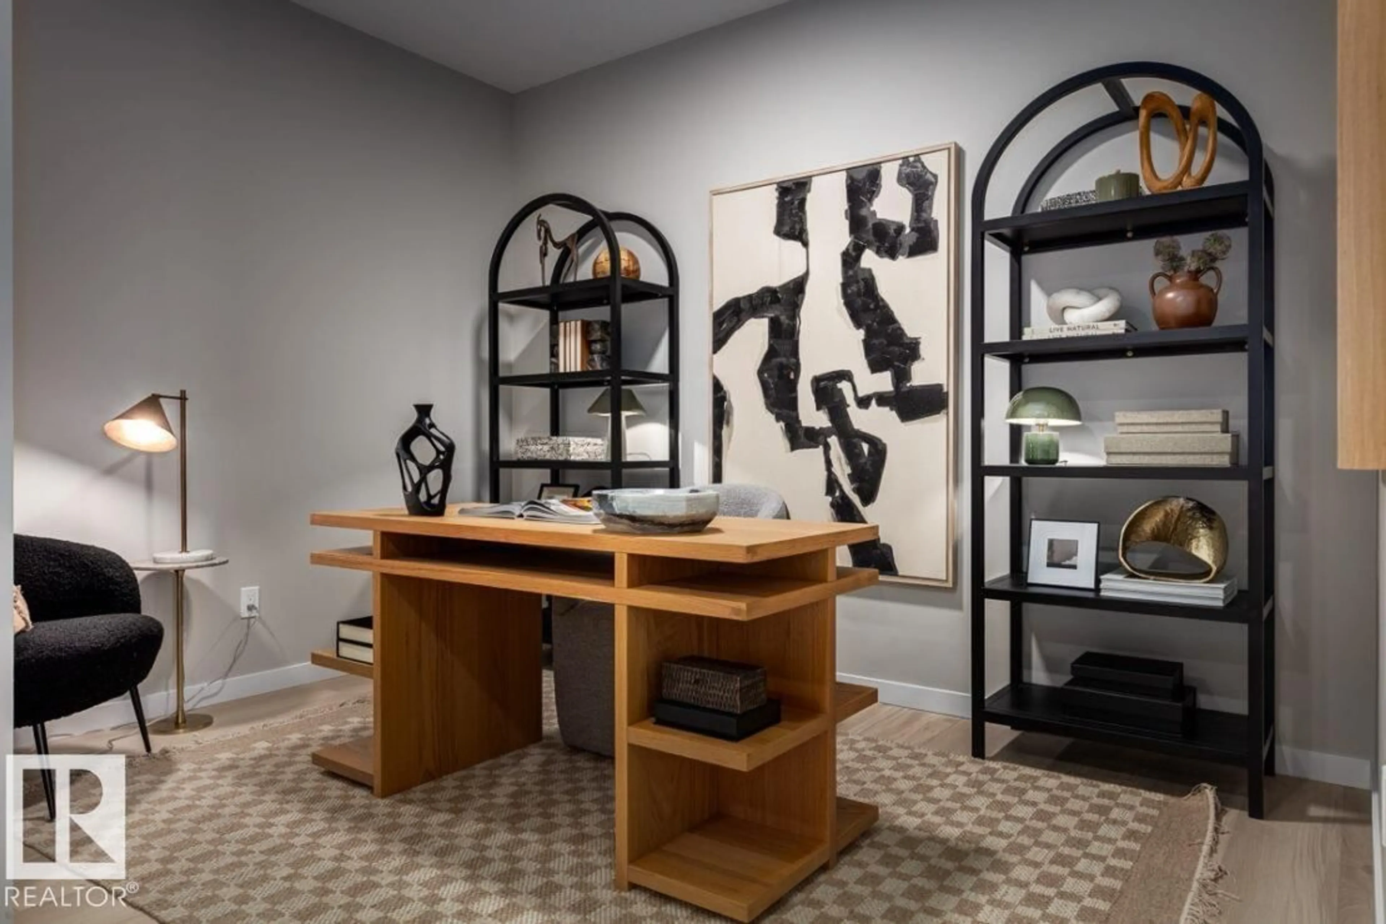
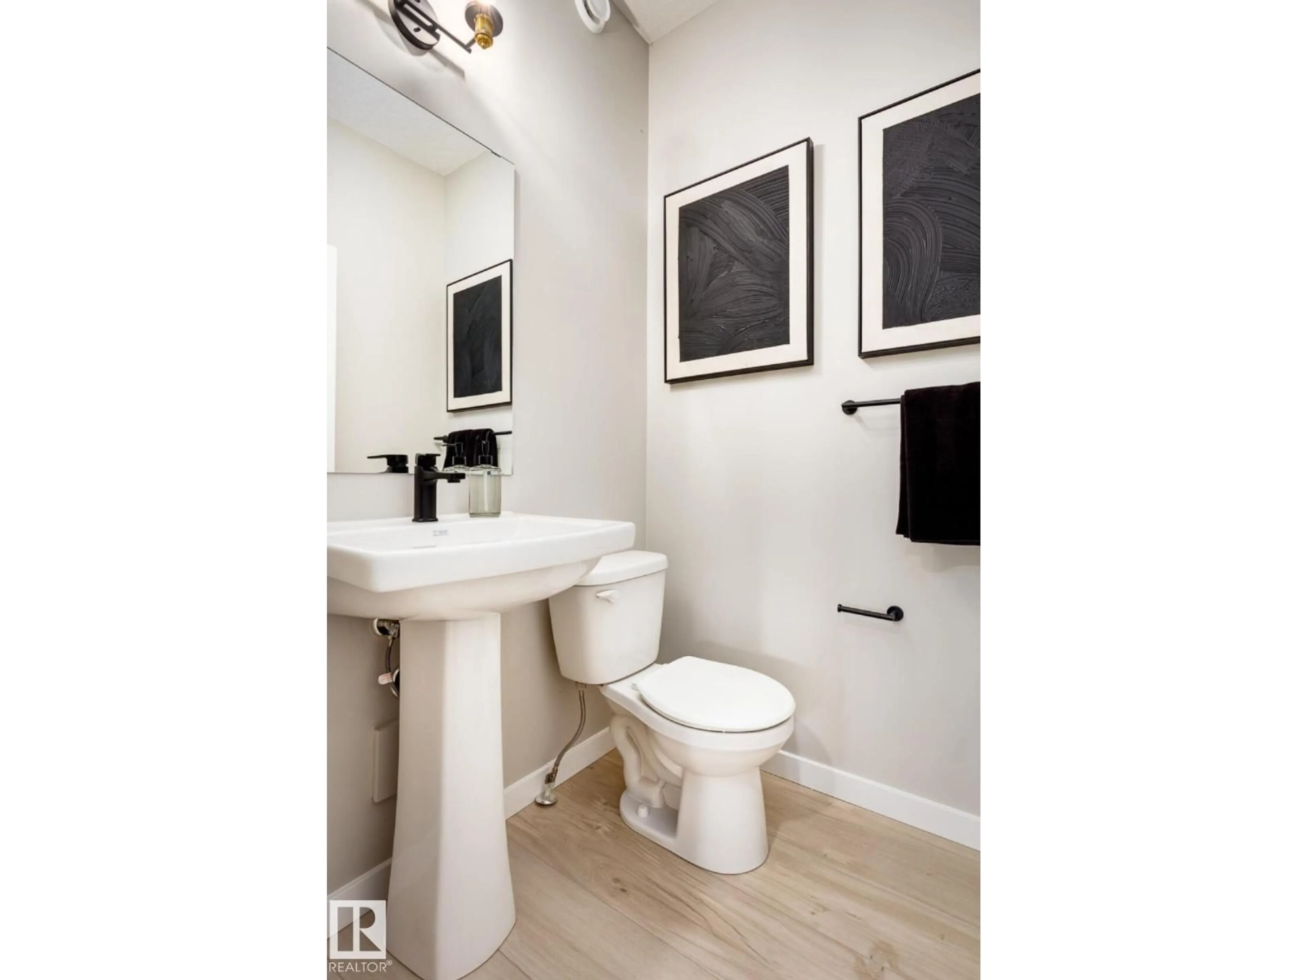
Welcome to Alces and the POPULAR Rosewood model BRAND NEW property by Excel Homes. RARE PARTIAL WALKOUT backing onto a lane, this SHOWHOME, DOUBLE FRONT ATTACHED GARAGE, FULLY LANDSCAPED home at nearly 2300 SF plus FINISHED LEGAL SUITE has it ALL! Upon entering you're greeted w/9FT CEILING, LVP flooring, left is flex room, further is open concept floor plan W/kitchen UPGRADED QUARTZ COUNTERS, hood fan, SS APPLIANCES, FULL SPICE KITCHEN. Adjacent is the nook and looking on is the SPACIOUS LIVINGROOM. 1/2 bath completes main floor. Upstairs is carpeted, the bonus room conveniently separates the 2 LARGE BEDROOMS w/walk-in closets from the primary w/5PC ensuite and walk-in closet. Full bath and laundry complete 2nd floor. With countless upgrades, GREEN BUILT w/ecobee thermostat, Low E windows, HRV, solar panel rough-in and MORE! DON'T DELAY, WITH LOADS OF UPGRADES MAKE THIS MASTERPIECE HOME TODAY! (id:39198)


Property Details

StyleHouse
View-
Age of property2025
SqFt~2243 SqFt
Lot Size-
Parking Spaces-
MLS ®NumberE4513258
Community NameDecoteau
Data SourceCREA
Listing byCentury 21 Signature Realty

Features

Heating: Forced air
Basement: Finished, Full, Suite

Main level Floor

Living room

12'8 x 12'6

Kitchen

Den

11'6 x 8'8

Breakfast

9'11 x 12'2


Property History

Oct 16, 2026
ListedActive
$799,900
1 day on market
history photo preview26
Listing by crea®
Property listed by Century 21 Signature Realty, Brokerage
Agent Banner Image
Interested in this property?Get in touch to get the inside scoop.

Market Data - Decoteau

Geo Zone Map ThumbnailDecoteau

Strong Seller's Market

View Market Data

Detached house - for the past 30 days

Buyer's market Seller's market

Avg. Days on Market

Past 30 days

0 day

Compared to

2025

0 day

2024

0 day

2023

0 day

New Listings

Past 30 days

20 listings

Compared to

2025

14 listings

2024

9 listings

2023

1 listing

Units sold

Past 30 days

0 unit

Compared to

2025

0 unit

2024

0 unit

2023

0 unit

Median Sold Price

Past 30 days

$0

Compared to


Population and Demographics

Overview

Total population 2250
Average household income $125,492

Age (%)

0 to 19
30%
20 to 34
26%
35 to 49
26%
50 to 64
11%
65 and plus
6%

Household composition (%)

Single family
79%
Single person
13%
Multi person
5%
Multi family
3%

Mother tongue (%)

English
41%
Punjabi (Panjabi)
24%
Tagalog (Pilipino, Filipino)
7%
Gujarati
7%
Hindi
4%
Urdu
3%
Spanish
2%
Others
1%
Nepali
1%
French
1%

House tenancy (%)

Owners
81%
Renters
19%

What’s nearby?Essentials within 5 km

Local Logic

Transportation Scores

Estimated Budget

Powered by:
The trademarks REALTOR®, REALTORS®, and the REALTOR® logo are controlled by The Canadian Real Estate Association (CREA) and identify real estate professionals who are members of CREA. The trademarks MLS®, Multiple Listing Service® and the associated logos are owned by CREA and identify the quality of services provided by real estate professionals who are members of CREA. Used under license.