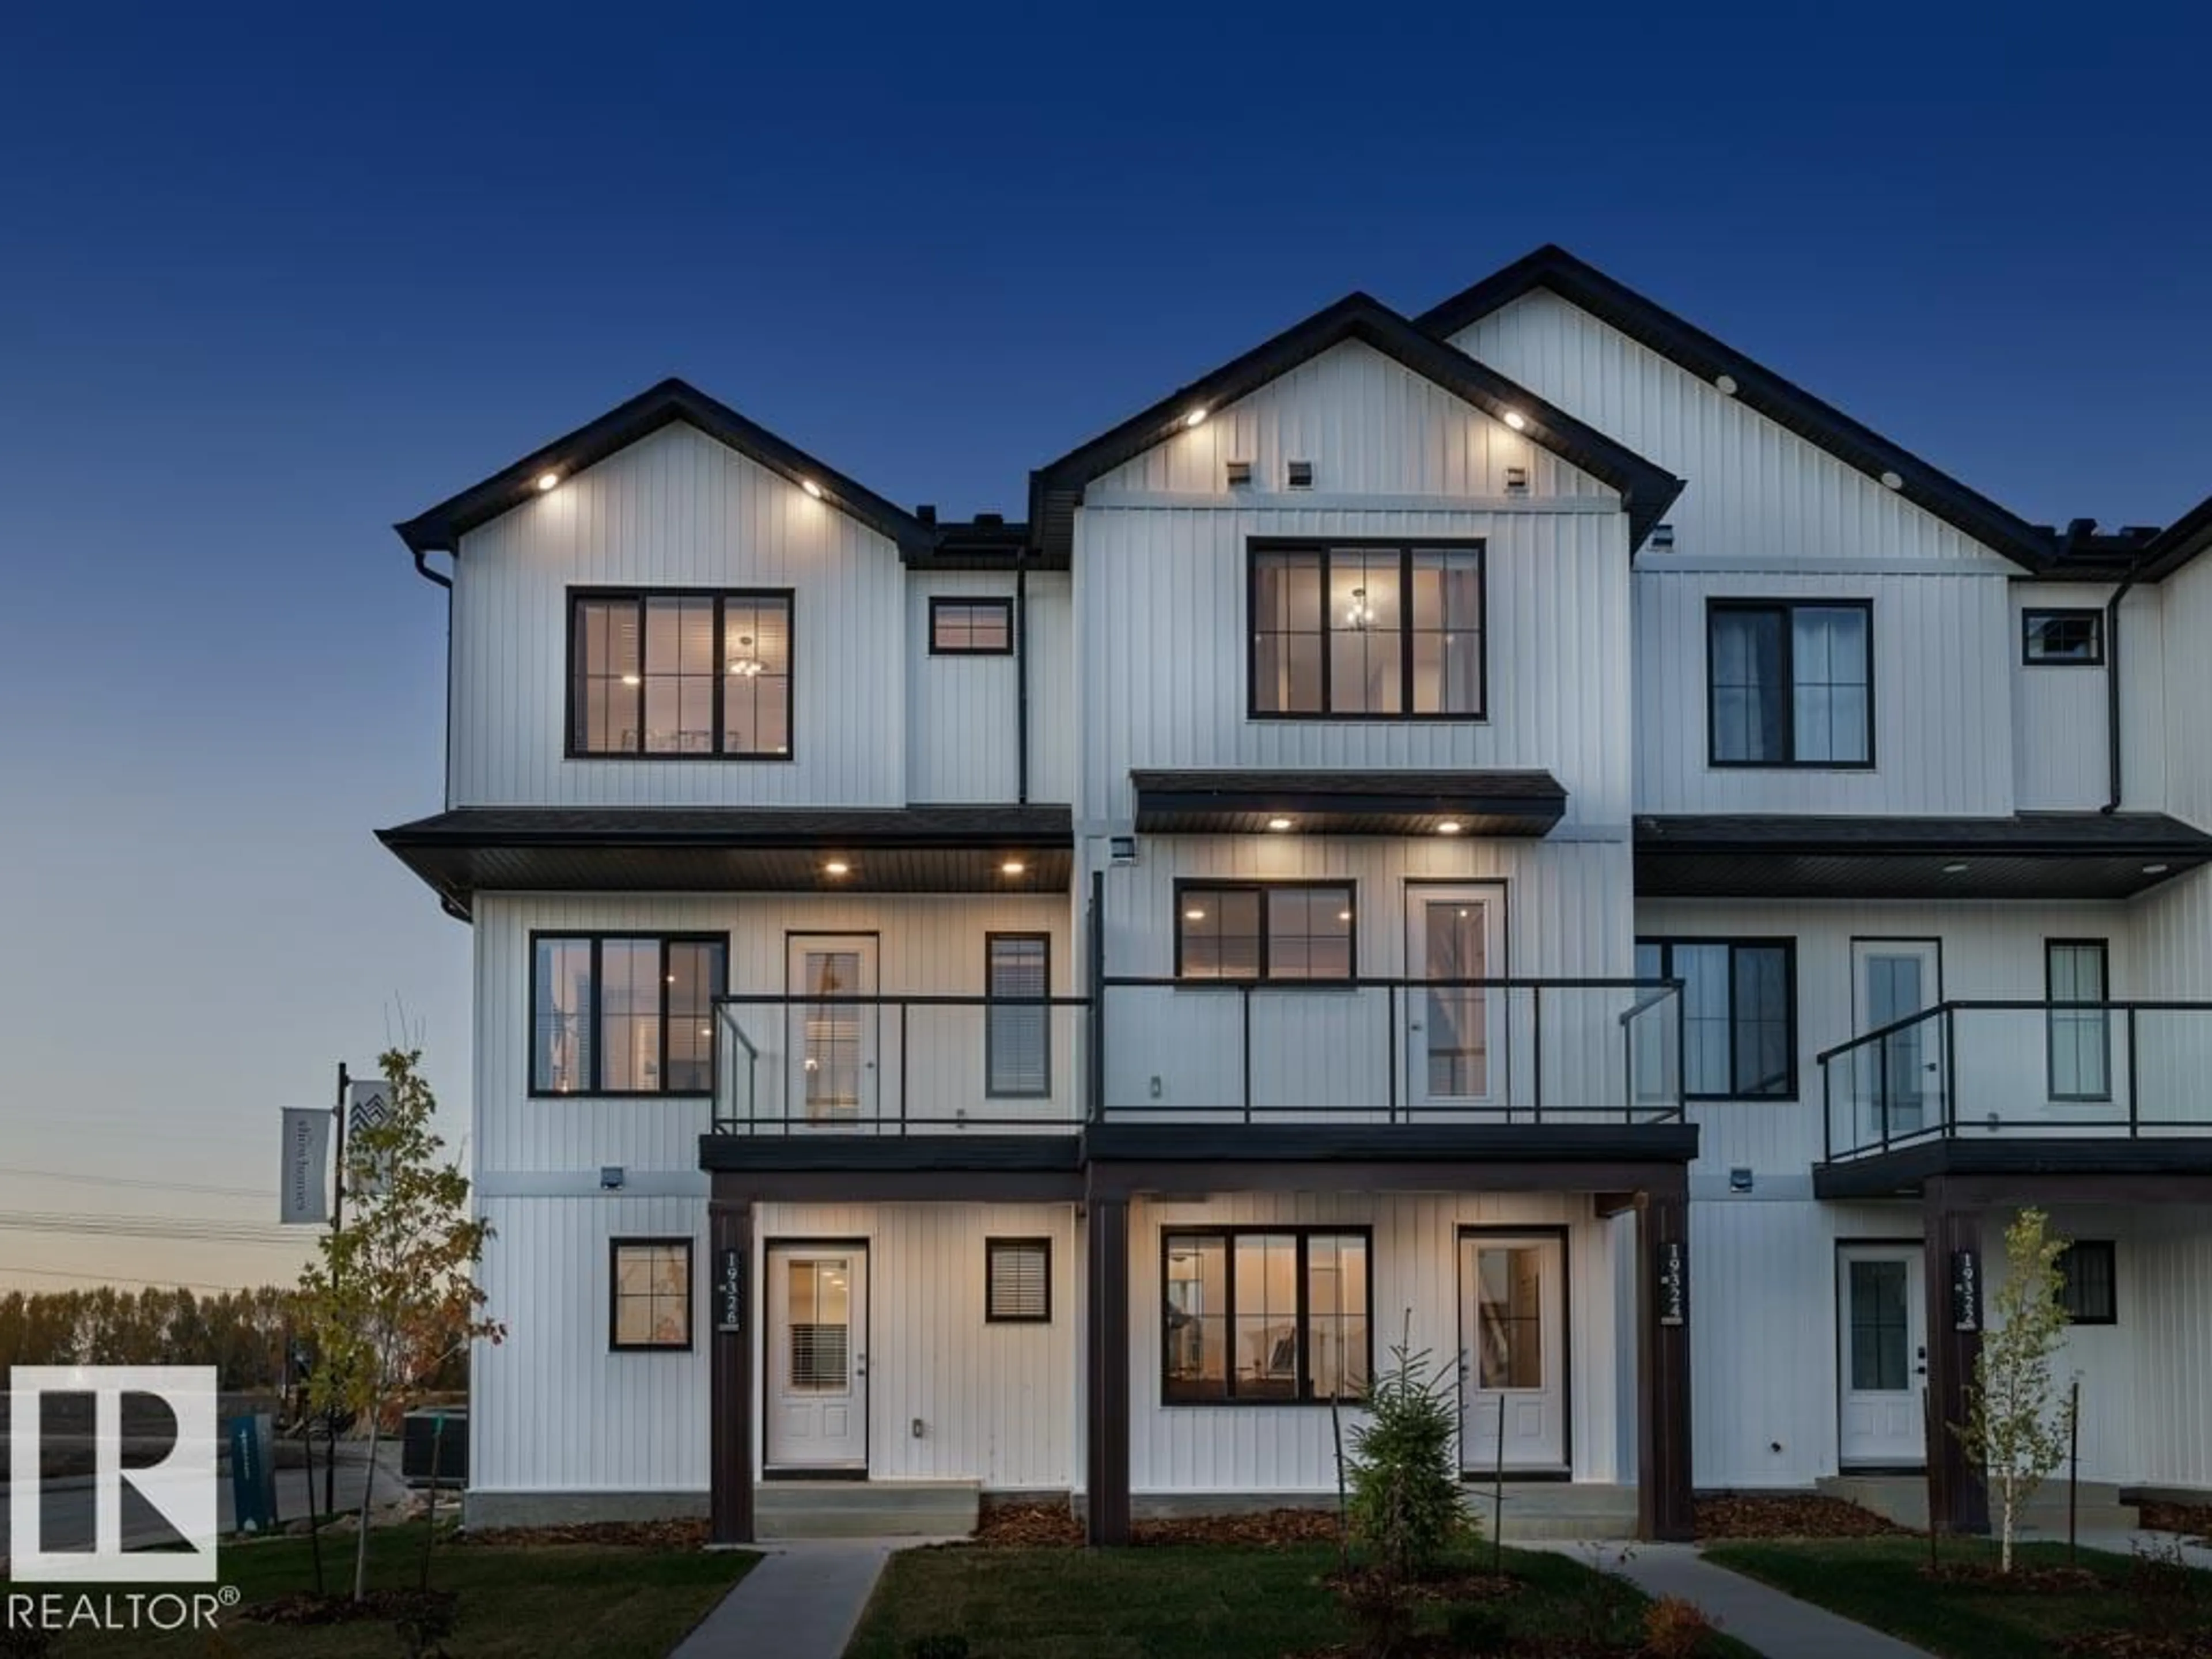
Home with vinyl exterior material, street for 2 - 2714 ALCES WY, Edmonton Alberta T6X3M2
2 days on Market

2 - 2714 ALCES WY, Edmonton, Alberta T6X3M2

Detached
2
2
~1104 sqft
$319,998
Get pre-qualifiedPowered by nesto
Detached
2
2
~1104 sqft

Contact us about this property

Call

Highlights

Property Estimate

Days on market2 days

Estimated valueNot available

Price/Sqft$289/sqft

Monthly cost

Open Calculator

Description

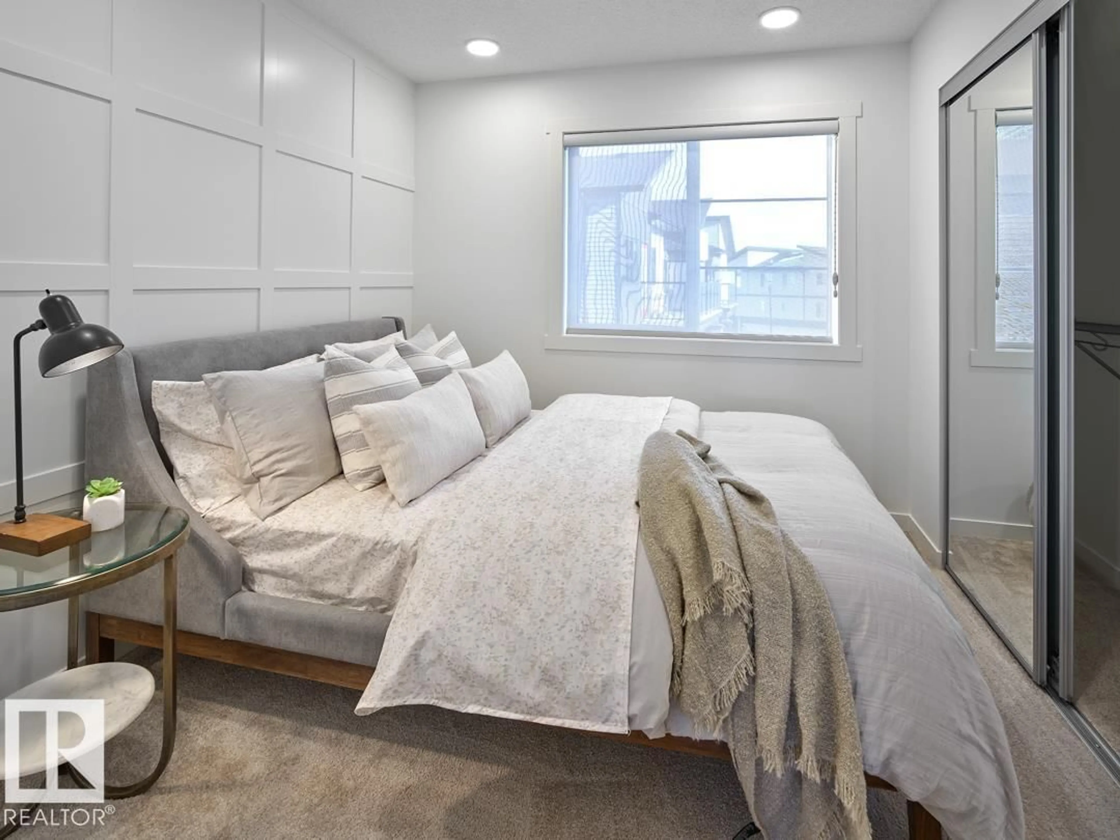
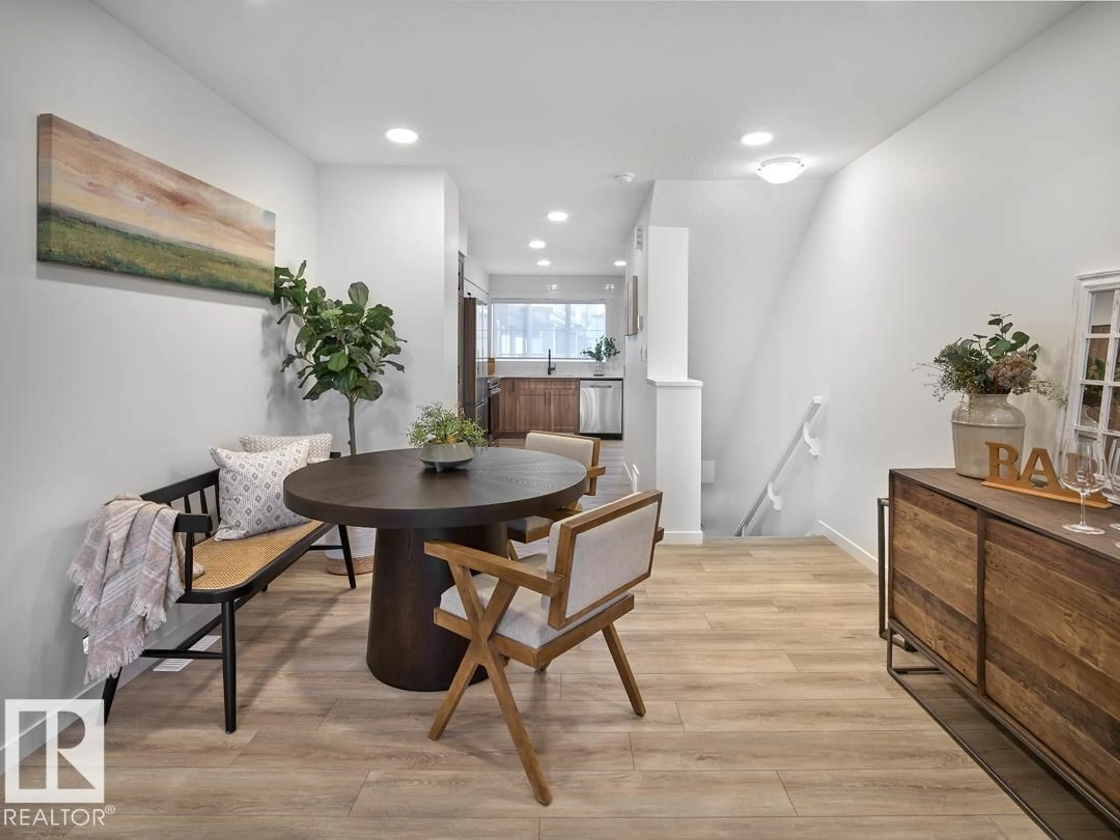
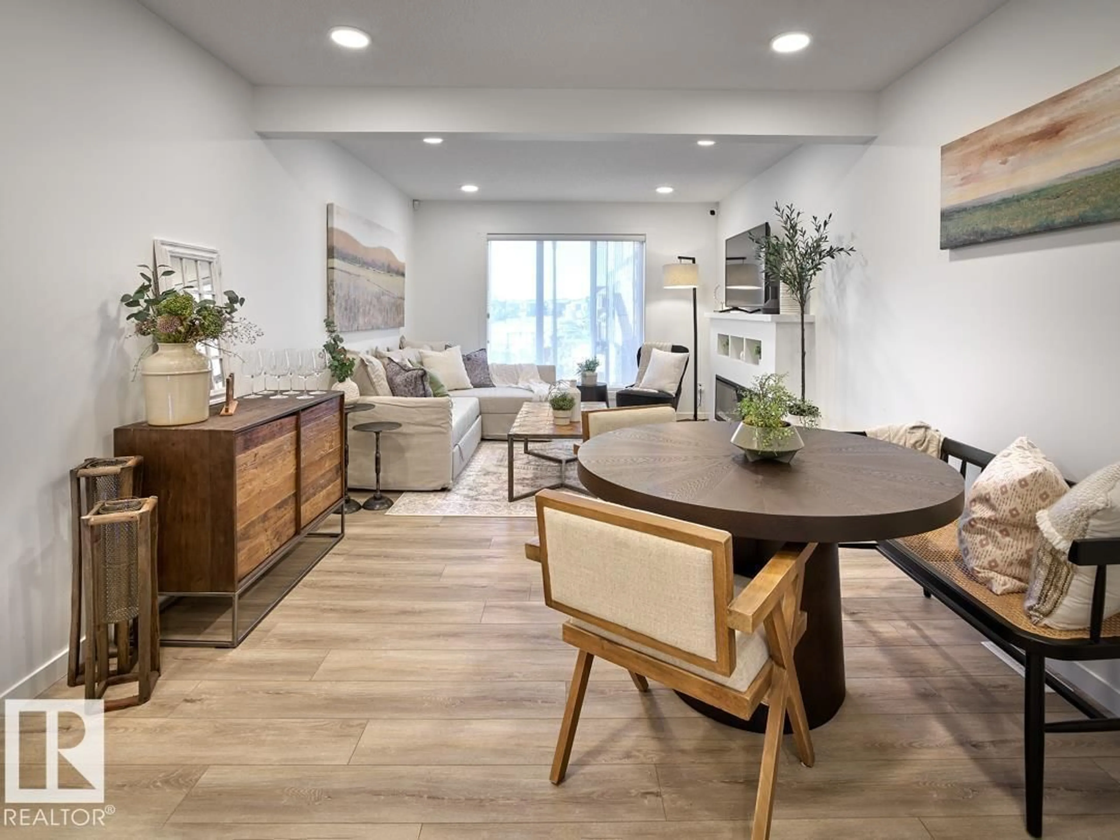
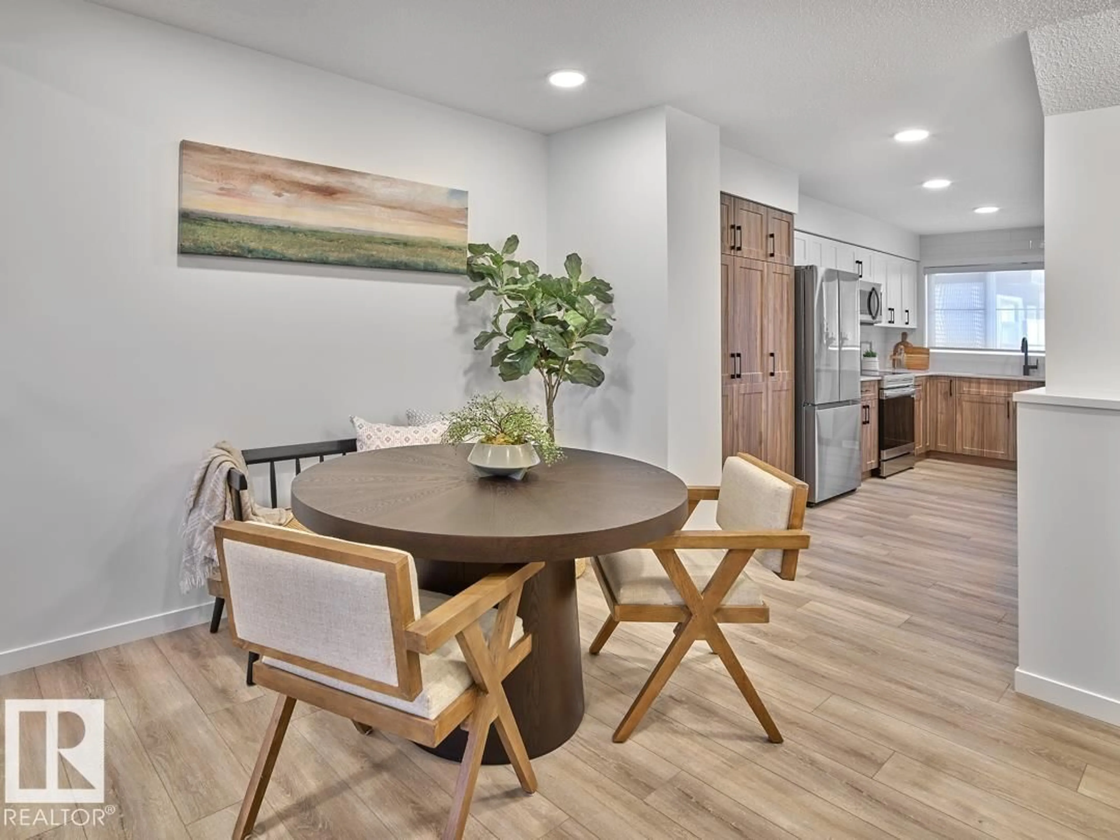
NO CONDO FEES and AMAZING VALUE! You read that right welcome to this all new townhouse unit the “Iris” Built by StreetSide Developments and is located in one of Edmonton's newest premier south east communities of Alces With over 1100 square Feet, it comes with front yard landscaping and a single over sized attached garage, this opportunity is perfect for a young family or young couple. Your main floor is complete with upgrade luxury Vinyl Plank flooring throughout the great room and the kitchen. The main entrance/ main floor has a good sized den and access to the garage. Highlighted in your new kitchen are upgraded cabinets, upgraded counter tops and a tile back splash. The upper level has 2 bedrooms and 2 full bathrooms.***Home is under construction and will be complete by October 2026 , photos used are from the previous show home colors and finishings may vary*** (id:39198)


Property Details

StyleRow / Townhouse
View-
Age of property2026
SqFt~1104 SqFt
Lot Size-
Parking Spaces-
MLS ®NumberE4503663
Community NameDecoteau
Data SourceCREA
Listing byRoyal Lepage Arteam Realty

Features

Heating: Forced air

Main level Floor

Living room

Dining room

Kitchen

Den


Property History
Aug 13, 2026
ListedActive
$319,998
2 days on market
history photo preview14
Listing by crea®
Property listed by Royal Lepage Arteam Realty, Brokerage
Agent Banner Image
Interested in this property?Get in touch to get the inside scoop.

Market Data - Decoteau

Geo Zone Map ThumbnailDecoteau

Strong Seller's Market

View Market Data

Detached house - for the past 30 days

Buyer's market Seller's market

Avg. Days on Market

Past 30 days

0 day

Compared to

2025

0 day

2024

0 day

2023

0 day

New Listings

Past 30 days

25 listings

Compared to

2025

19 listings

2024

5 listings

2023

0 listing

Units sold

Past 30 days

0 unit

Compared to

2025

0 unit

2024

0 unit

2023

0 unit

Median Sold Price

Past 30 days

$0

Compared to


Population and Demographics

Overview

Total population 2250
Average household income $125,492

Age (%)

0 to 19
30%
20 to 34
26%
35 to 49
26%
50 to 64
11%
65 and plus
6%

Household composition (%)

Single family
79%
Single person
13%
Multi person
5%
Multi family
3%

Mother tongue (%)

English
41%
Punjabi (Panjabi)
24%
Tagalog (Pilipino, Filipino)
7%
Gujarati
7%
Hindi
4%
Urdu
3%
Spanish
2%
Others
1%
Nepali
1%
French
1%

House tenancy (%)

Owners
81%
Renters
19%

What’s nearby?Essentials within 5 km

Local Logic

Transportation Scores

Estimated Budget

Powered by:
The trademarks REALTOR®, REALTORS®, and the REALTOR® logo are controlled by The Canadian Real Estate Association (CREA) and identify real estate professionals who are members of CREA. The trademarks MLS®, Multiple Listing Service® and the associated logos are owned by CREA and identify the quality of services provided by real estate professionals who are members of CREA. Used under license.

