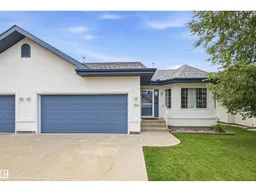
9 - 10 DECHENE RD, Edmonton, Alberta T6M2V1
Contact us about this property
Highlights
Estimated valueThis is the price Wahi expects this property to sell for.
The calculation is powered by our Instant Home Value Estimate, which uses current market and property price trends to estimate your home’s value with a 90% accuracy rate.Not available
Price/Sqft$302/sqft
Monthly cost
Open Calculator
Description
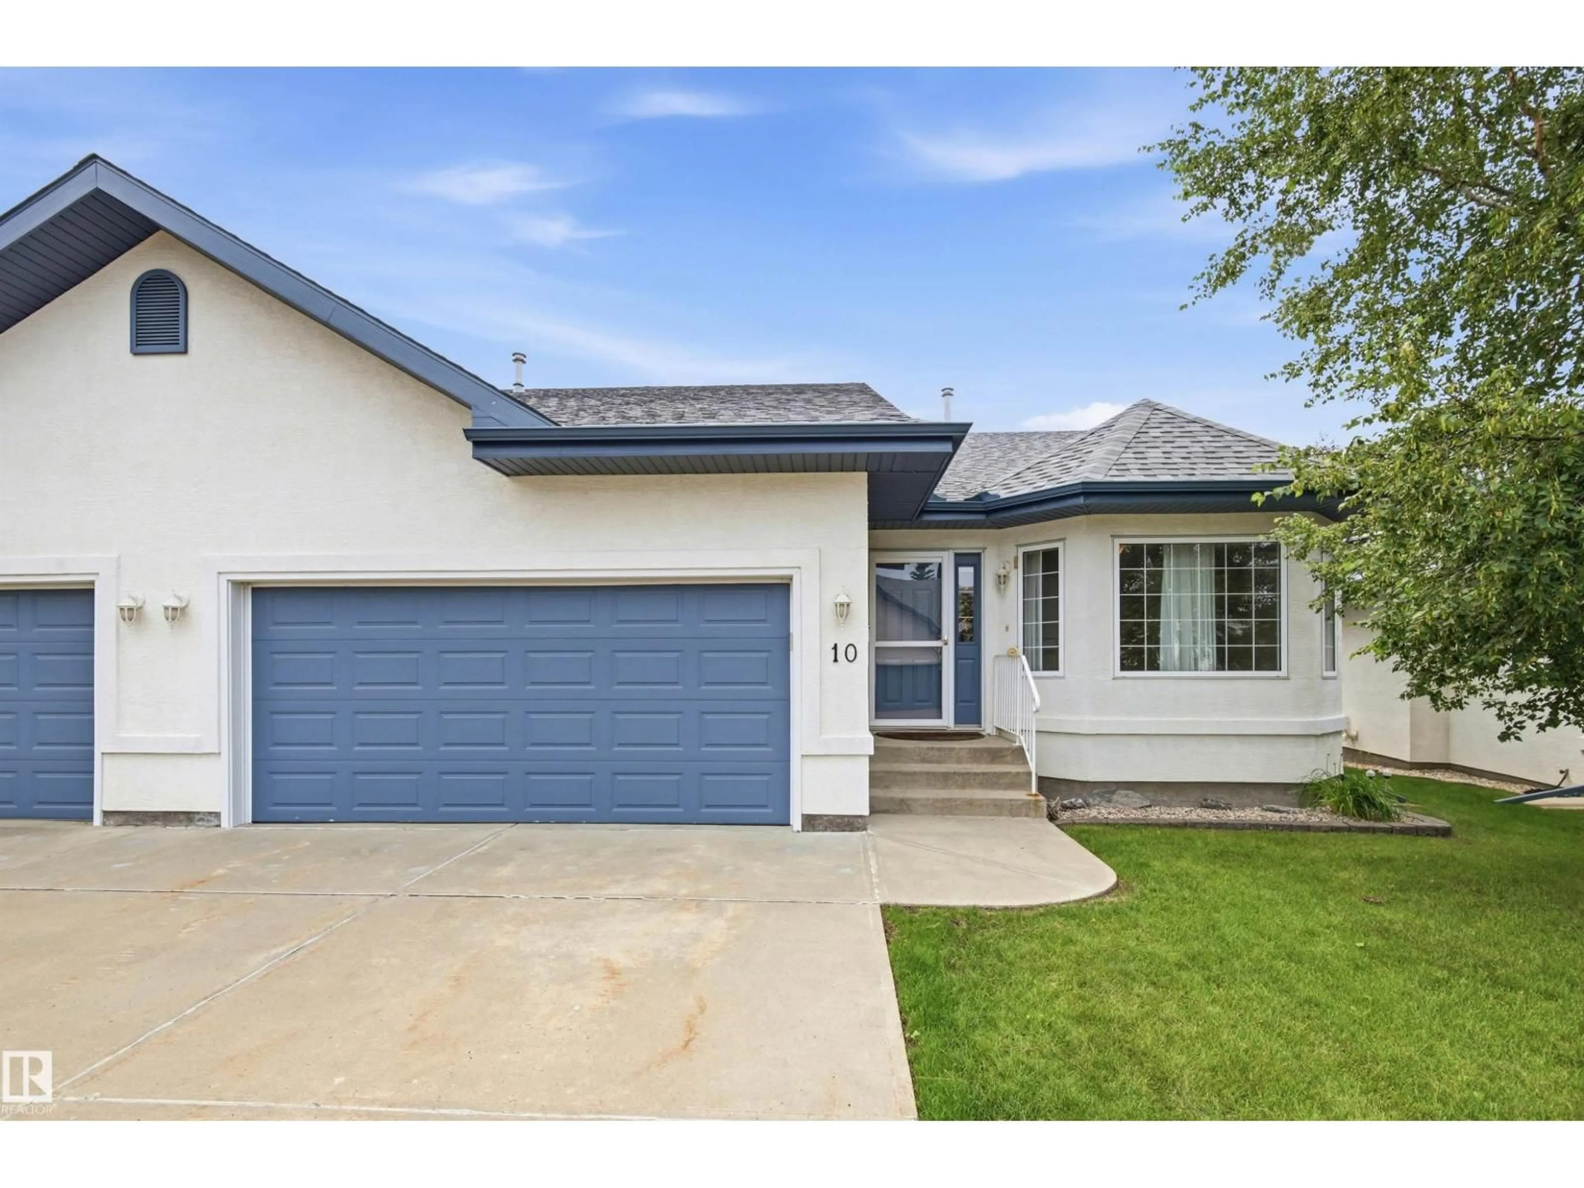
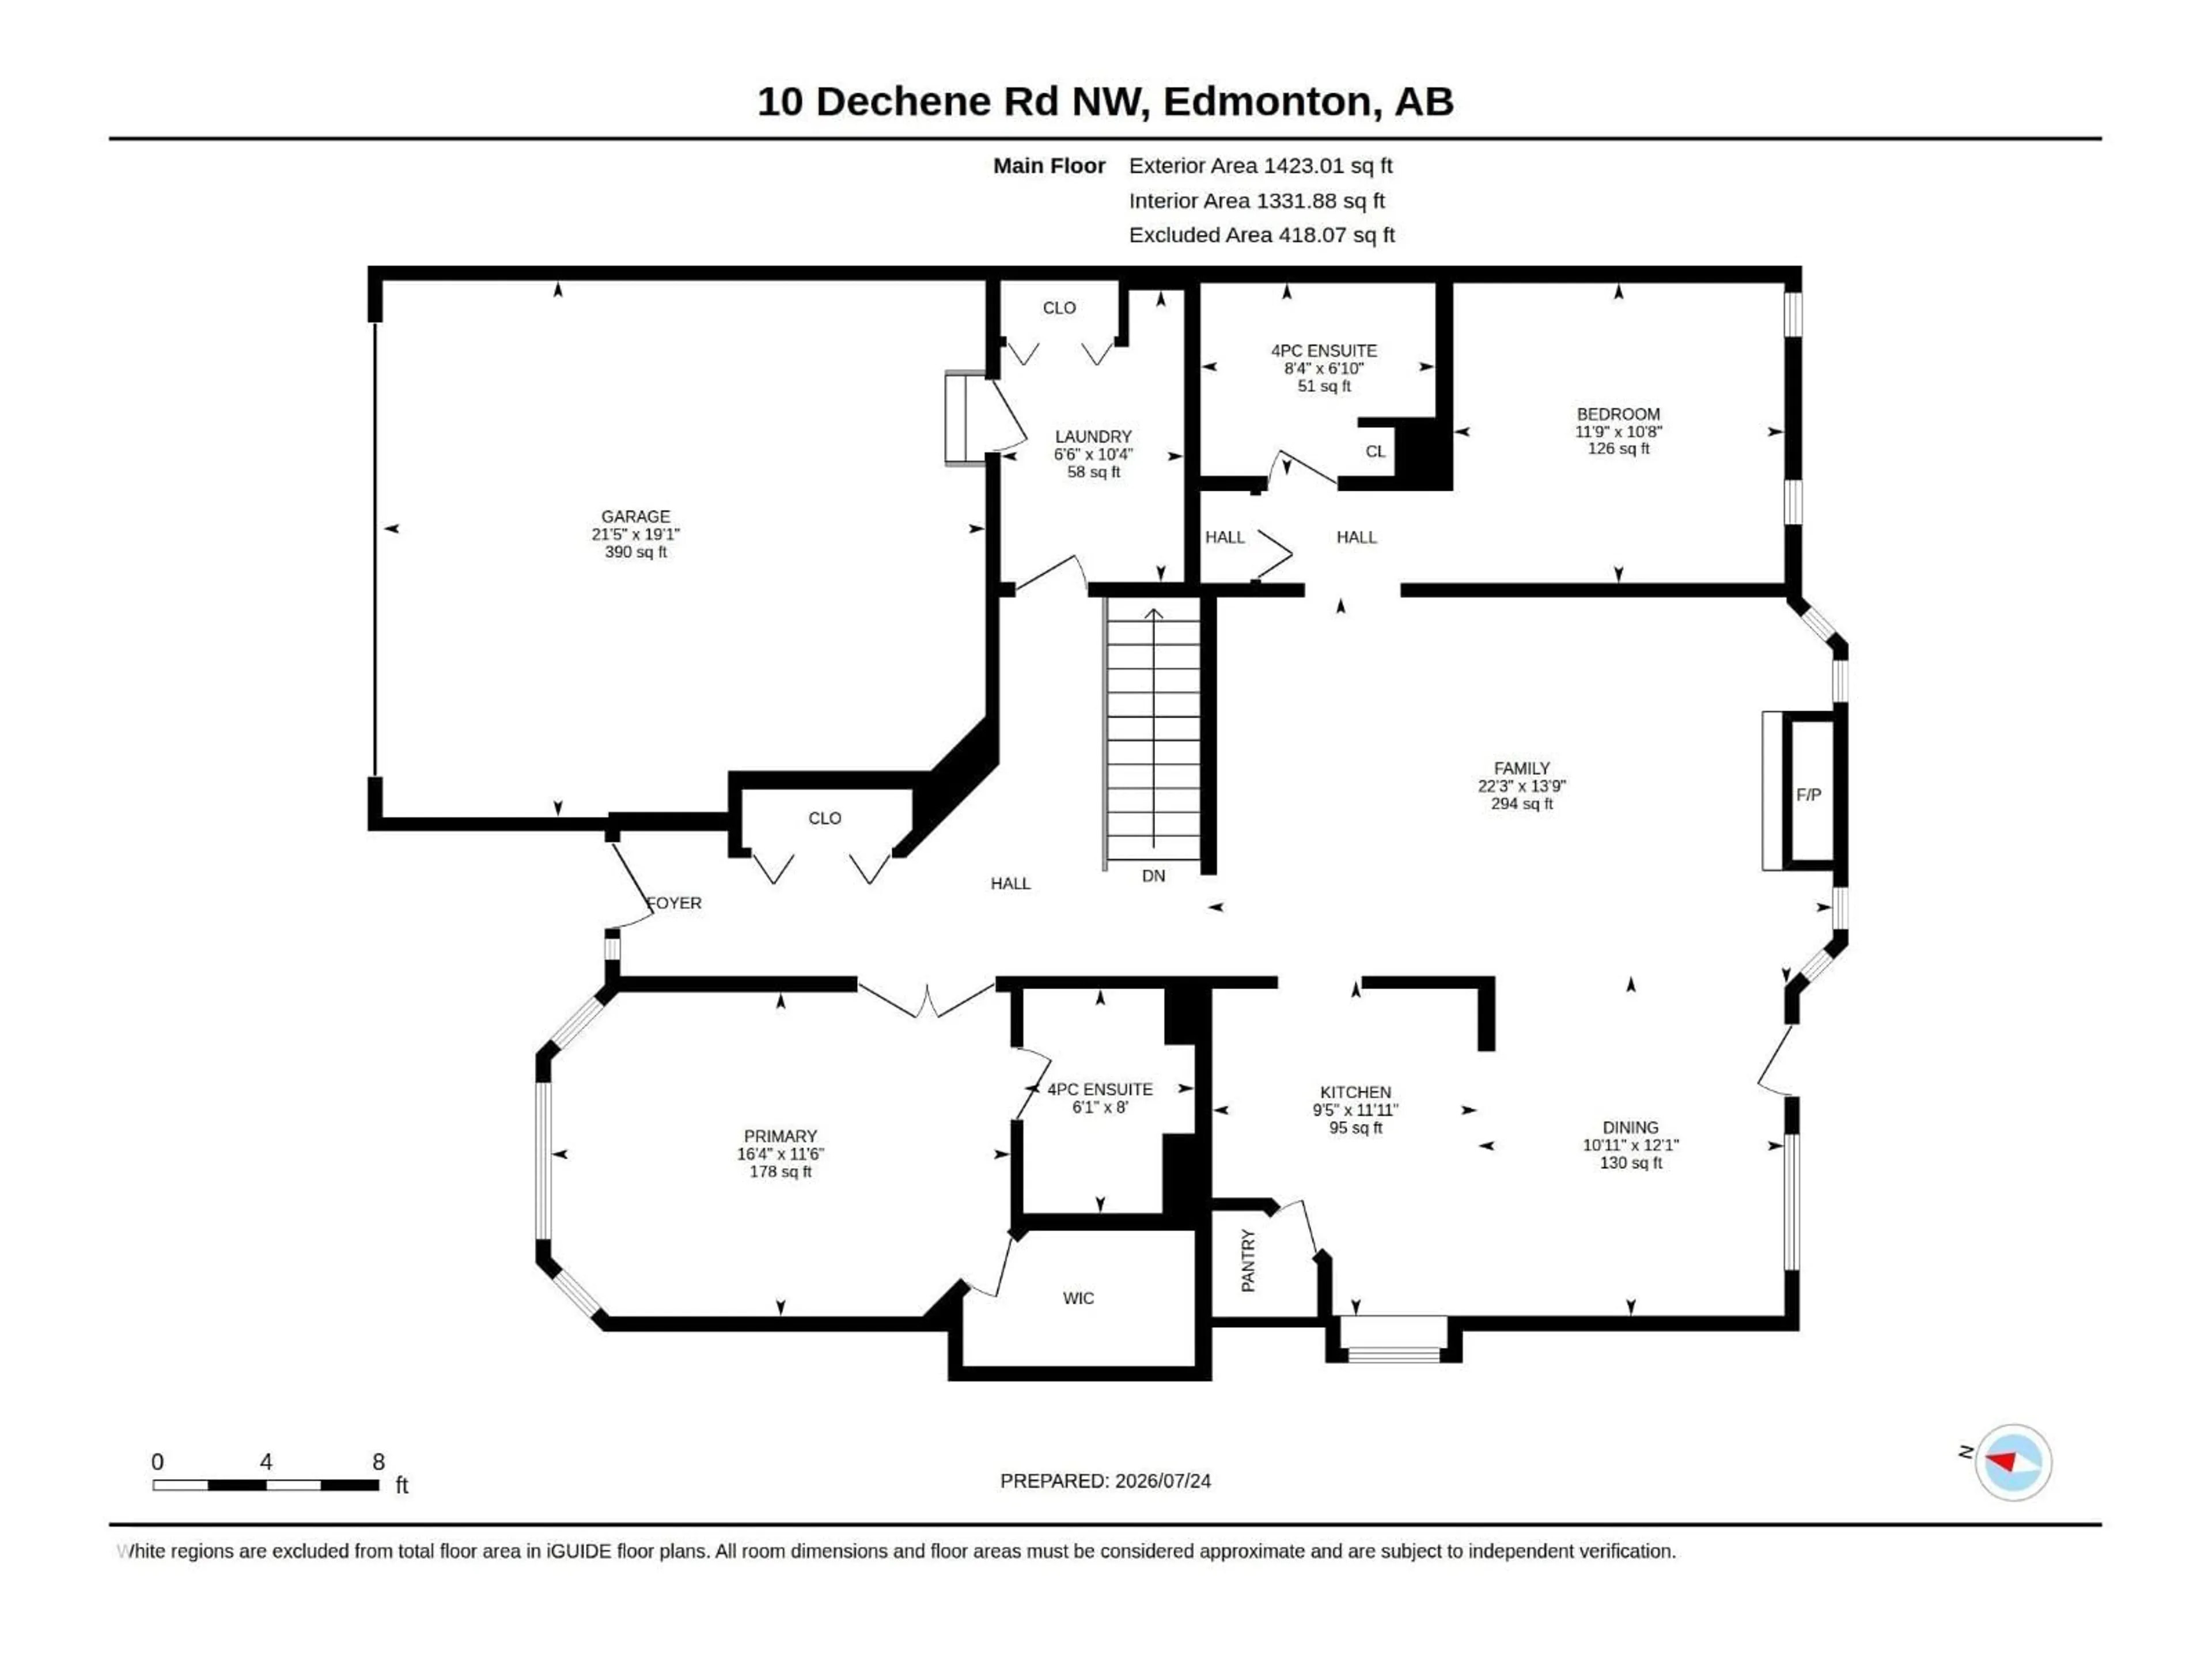
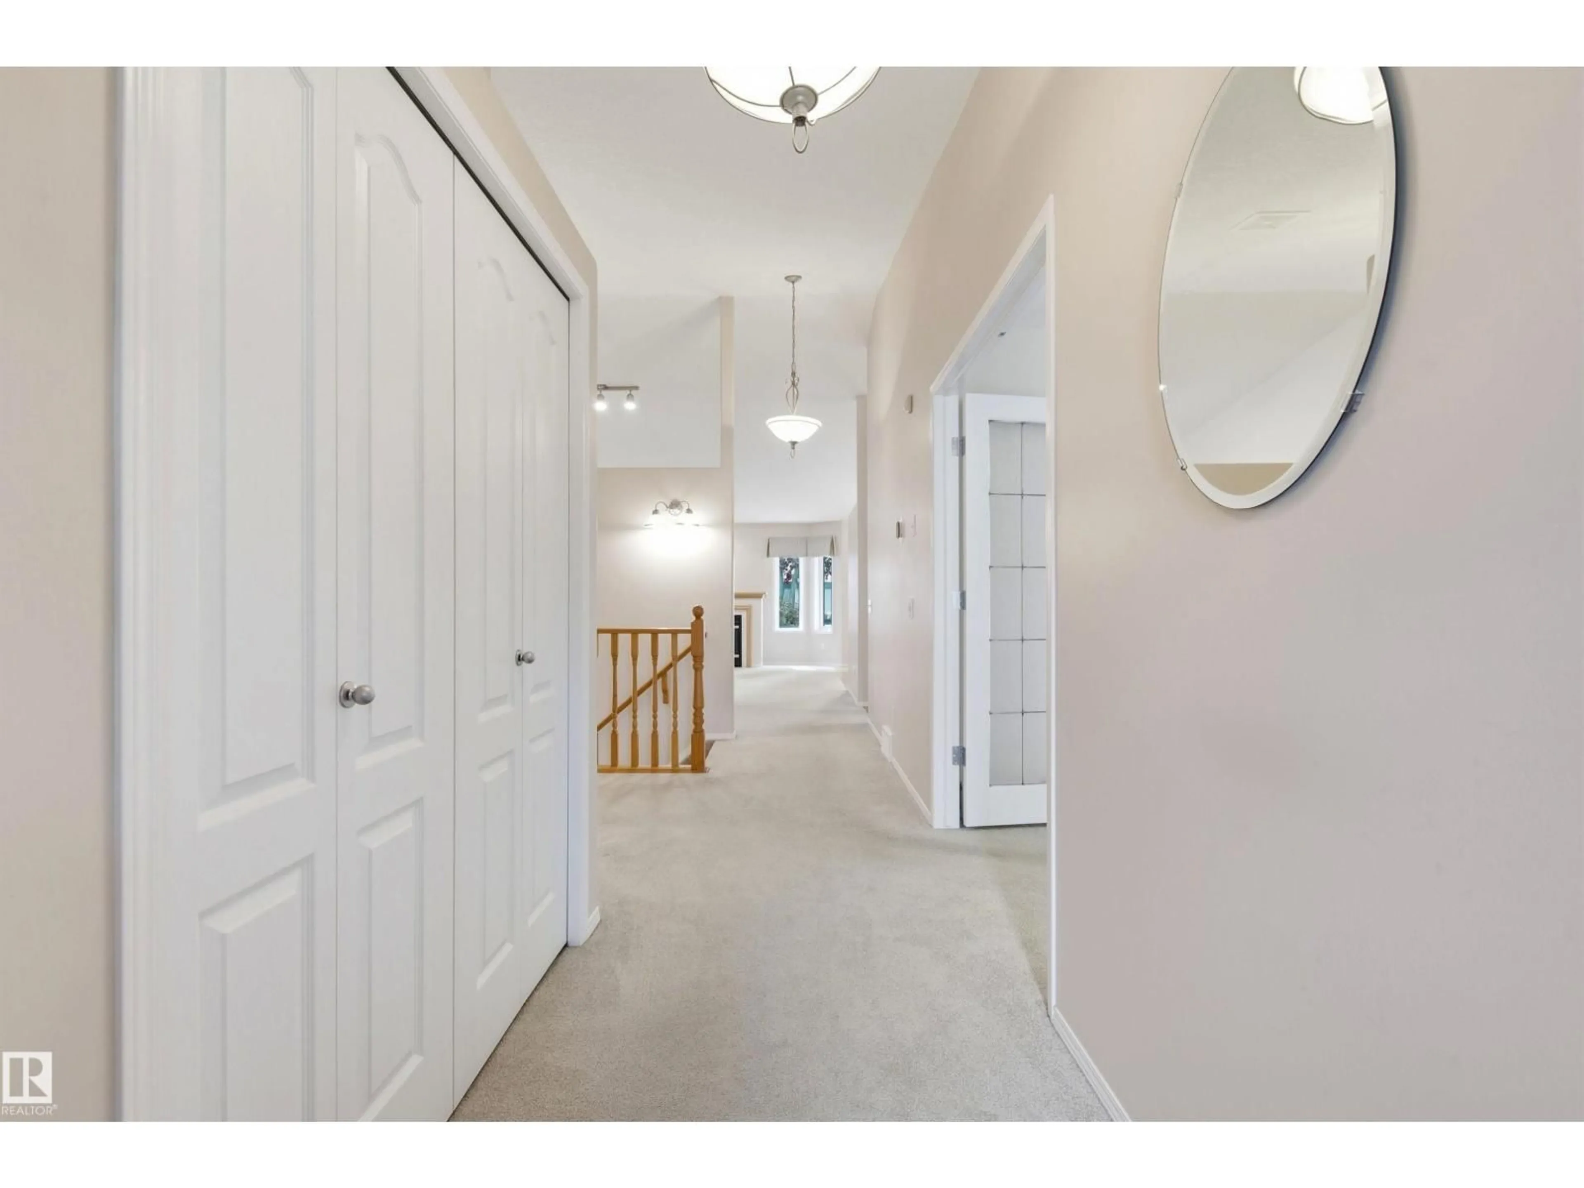
Welcome to Hawkstone Villas, one of Edmonton's premier BUNGALOW communities. This beautifully maintained 1423 SQFT BUNGALOW-STYLE condo offers a bright, open-concept layout with VAULTED CEILINGS, large windows, and thoughtful design. The kitchen features a plenty of cabinets, newer appliances and a CORNER PANTRY. The dining room showcases garden doors leading to a PRIVATE DECK, perfect for morning coffee or relaxing evenings. The bright and spacious living room is anchored by a GAS FIREPLACE, while the main floor offers 2 BEDROOMS, 2 FULL BATHS, including a generous Primary Retreat with WALK-IN CLOSET & 4-piece ENSUITE. Central AIR CONDITIONING and MAIN FLOOR LAUNDRY provide everyday convenience. The FULLY FINISHED BASEMENT features a large rec room, THIRD BEDROOM, 4-piece BATH & exceptional storage. Complete with a DOUBLE ATTACHED GARAGE, NEWER FURNACE , HWT (2020) and low condo fees, just steps to parks, walking trails, shopping, transit & quick access to Anthony Henday. Nothing left to do but move in! (id:39198)
Property Details
Interior
Features
Main level Floor
Living room
Dining room
Kitchen
Primary Bedroom
Condo Details
Amenities
Vinyl Windows
Inclusions
Property History
 57
57
