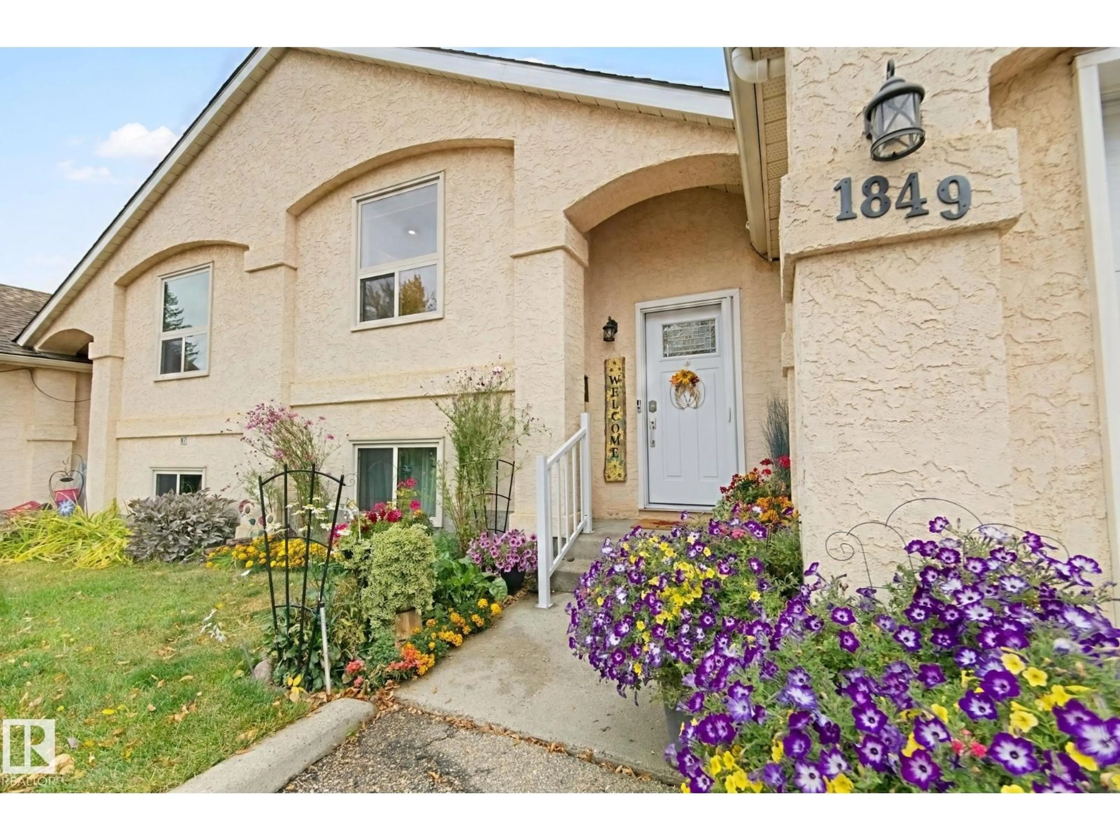
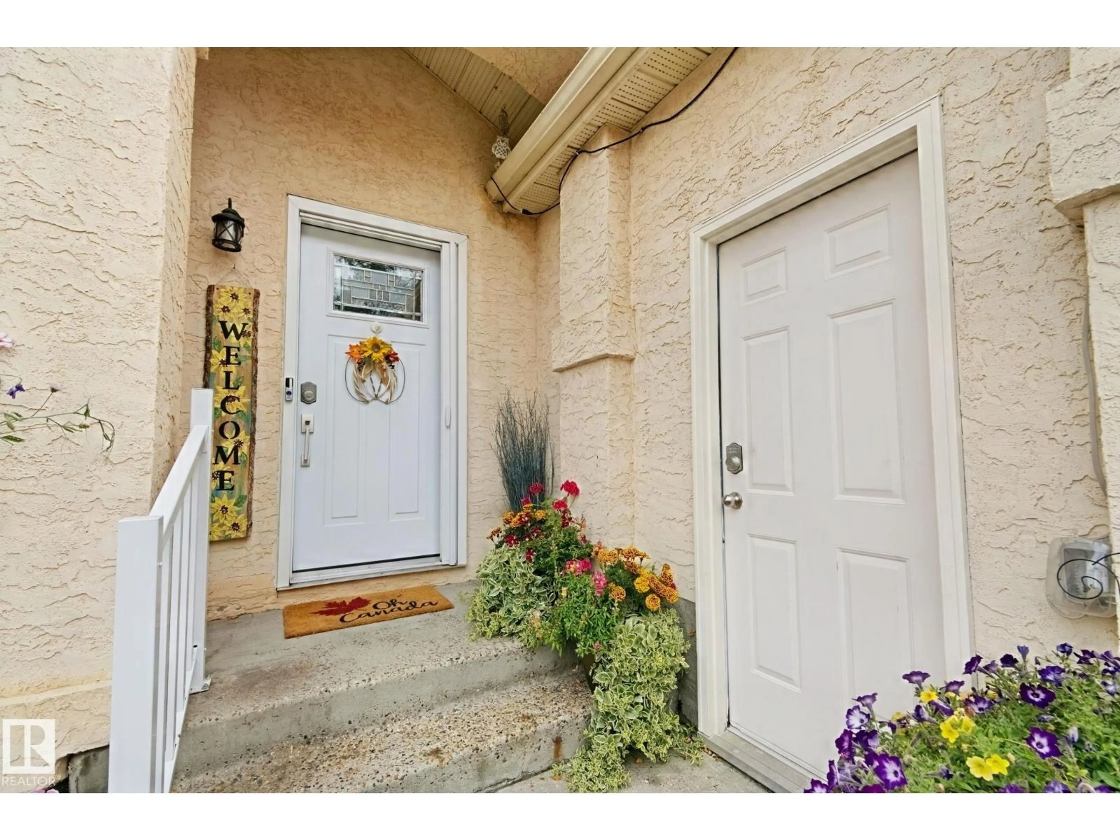
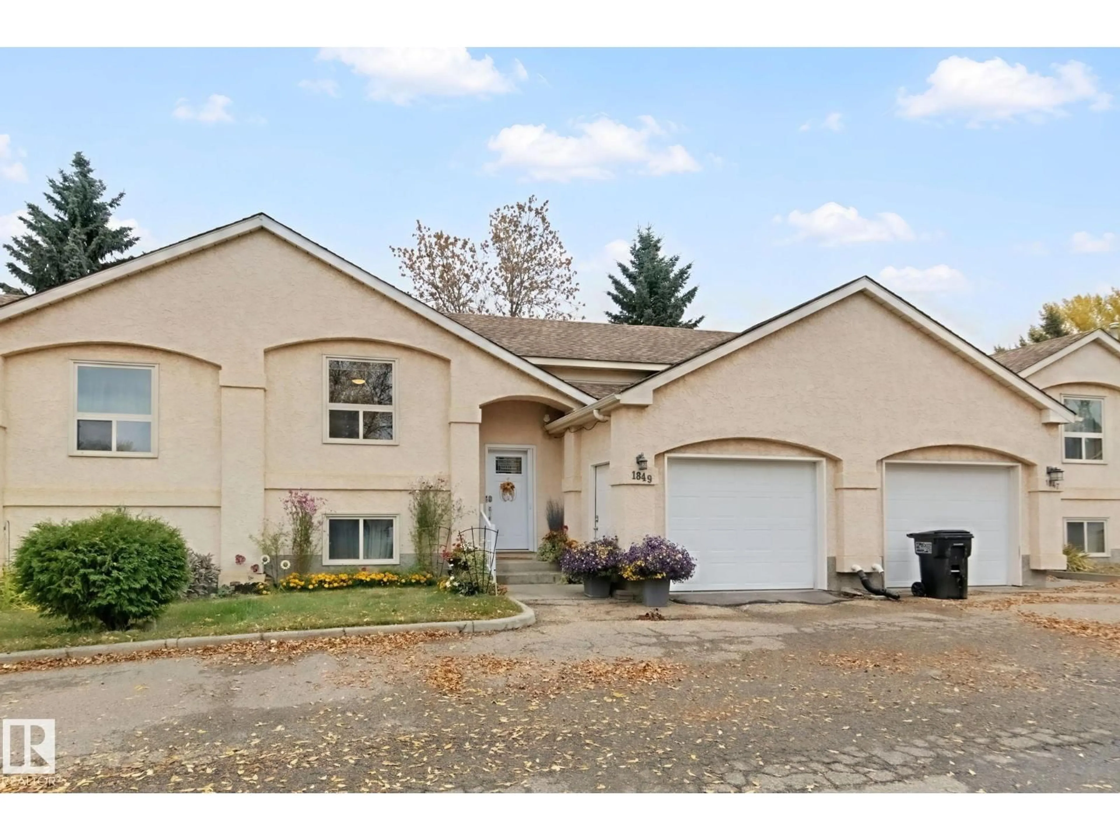
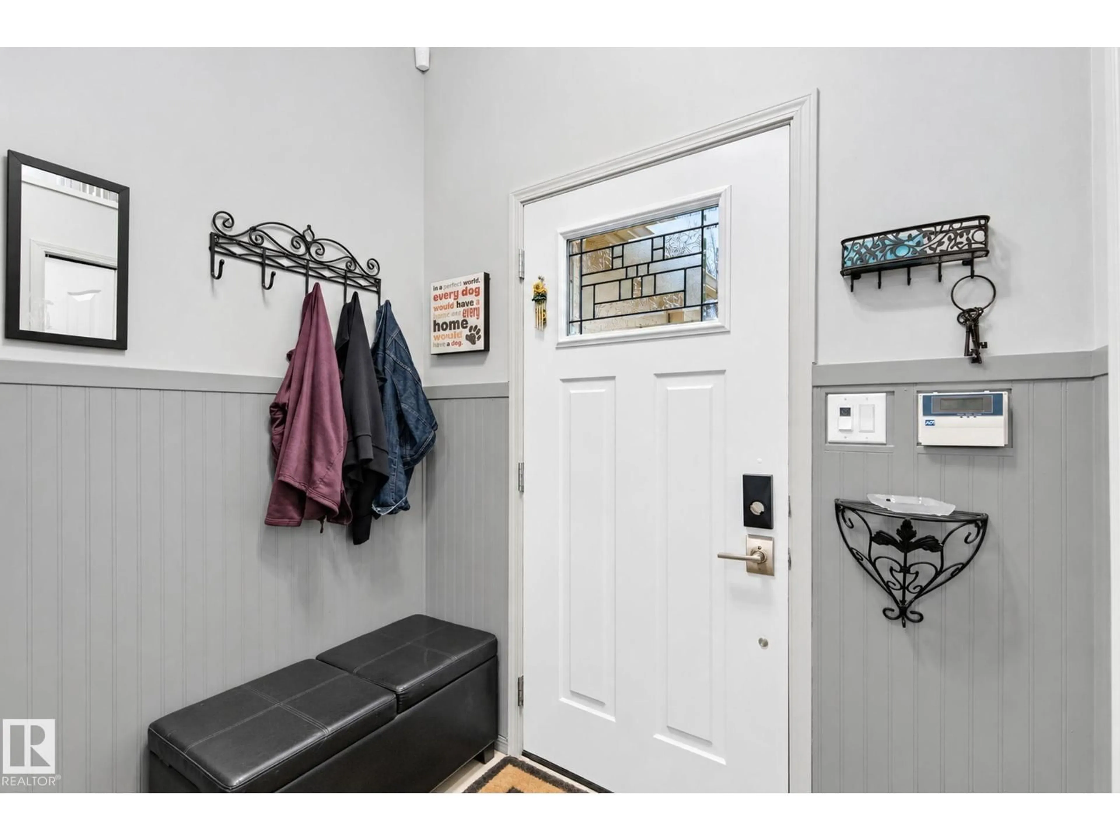
Indoor entryway for NW - 1849 MILL WOODS RD E, Edmonton Alberta T6L6K2
21 hours on Market

NW - 1849 MILL WOODS RD E, Edmonton, Alberta T6L6K2

Condo
- + 2
2
~861 sqft
$259,000
Get pre-qualifiedPowered by nesto
Condo
- + 2
2
~861 sqft

Contact us about this property

Call

Highlights

Property Estimate

Days on market21 hours

Estimated valueNot available

Price/Sqft$300/sqft

Monthly cost

Open Calculator

Description

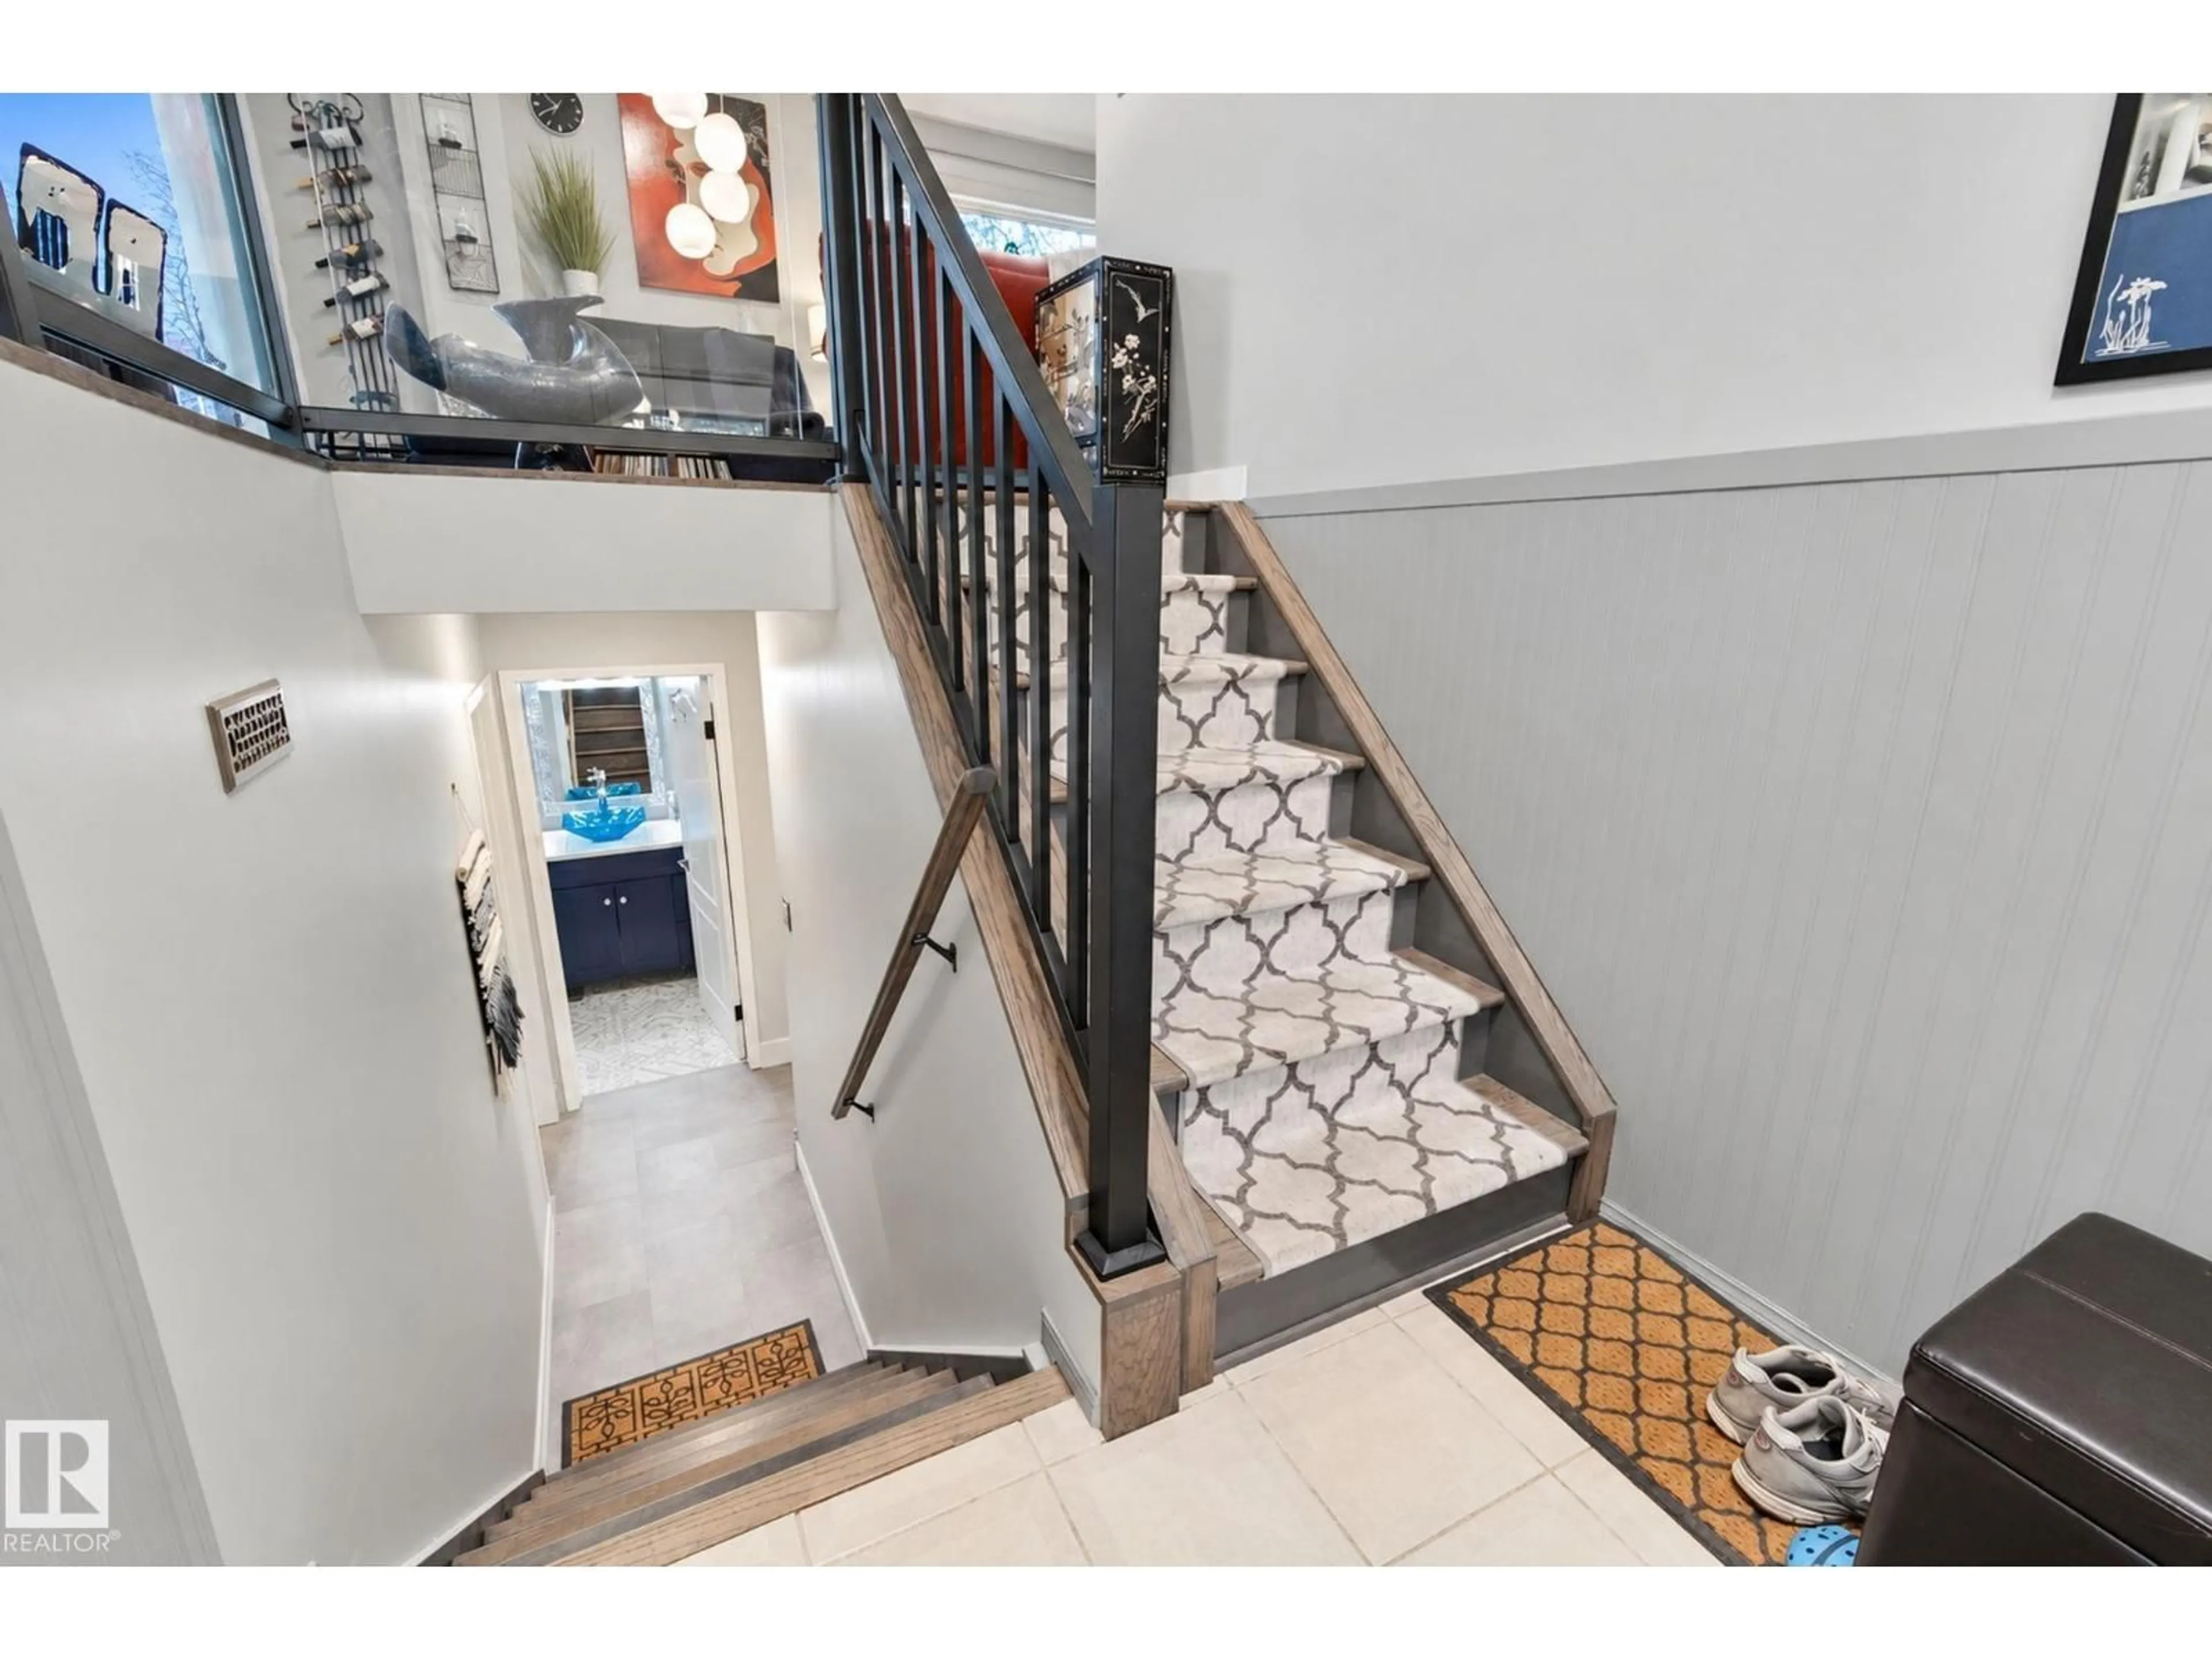
Completely Remodeled. This Charming Bi-Level Townhouse has 2 Bedrooms, Den, Fully Finished Basement & Attached Garage. *Pride of Ownership is Evident - Welcoming & Spacious Main Floor Entrance with Glass & Metal Railing. Custom Kitchen - with Newer Appliances, Quartz Countertops & Shaker Style Cabinetry. Upgraded Lighting Throughout. Vaulted Ceilings, Hardwood Floors & Large Windows. Primary Bedroom with Walk in Closet & Storage. *Reno's Also Include; Furnace/2026, On Demand Hot Water/2018, PolyB Removed (all water lines replaced) in 2023, All Newer Windows/2026...& Downstairs Vinyl Flooring with Dri-Core Underlay. *Quiet location with Private Tennis Court, Tree Lined Greenspace...& Easy Access to Shopping, Transit, 23rd Ave & the Henday. Enjoy. (id:39198)


Property Details

StyleRow / Townhouse
View-
Age of property1990
SqFt~861 SqFt
Lot Size-
Parking Spaces-
MLS ®NumberE4512672
Community NameDaly Grove
Data SourceCREA
Listing byRE/MAX Excellence

Features

Heating: Forced air
Basement: Finished, Full

Main level Floor

Living room

Dining room

Kitchen

Den


Amenities

Vinyl Windows

Inclusions
Hydro
Water
Parking
Cable
Heat

Property History

Oct 11, 2026
ListedActive
$259,000
21 hours on market
history photo preview38
Listing by crea®
Property listed by RE/MAX Excellence, Brokerage
Agent Banner Image
Interested in this property?Get in touch to get the inside scoop.

Population and Demographics

Overview

Total population 3283
Average household income $110,227

Age (%)

0 to 19
26%
20 to 34
25%
35 to 49
22%
50 to 64
16%
65 and plus
11%

Household composition (%)

Single family
69%
Single person
22%
Multi person
8%
Multi family
1%

Mother tongue (%)

English
55%
Punjabi (Panjabi)
23%
Tagalog (Pilipino, Filipino)
4%
Gujarati
3%
Spanish
2%
Hindi
2%
Urdu
2%
Others
1%
French
1%

House tenancy (%)

Owners
65%
Renters
35%

What’s nearby?Essentials within 5 km

Local Logic

Transportation Scores

Estimated Budget

Powered by:
The trademarks REALTOR®, REALTORS®, and the REALTOR® logo are controlled by The Canadian Real Estate Association (CREA) and identify real estate professionals who are members of CREA. The trademarks MLS®, Multiple Listing Service® and the associated logos are owned by CREA and identify the quality of services provided by real estate professionals who are members of CREA. Used under license.