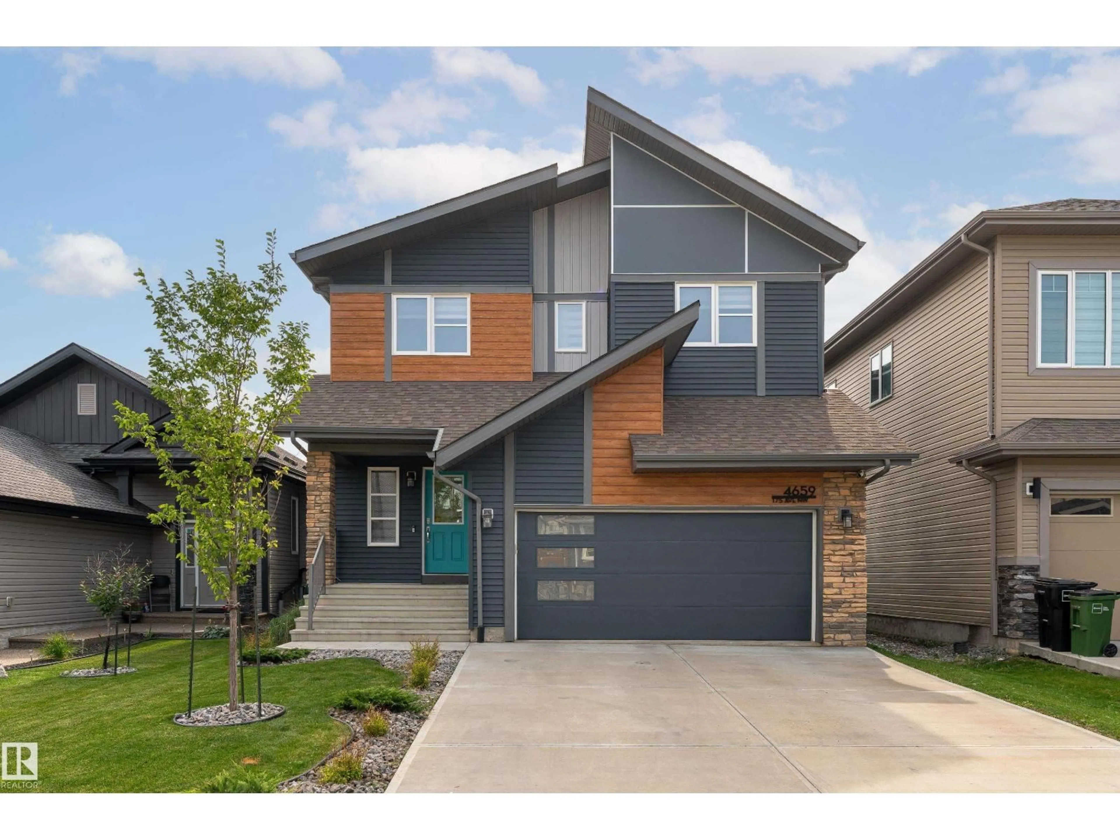
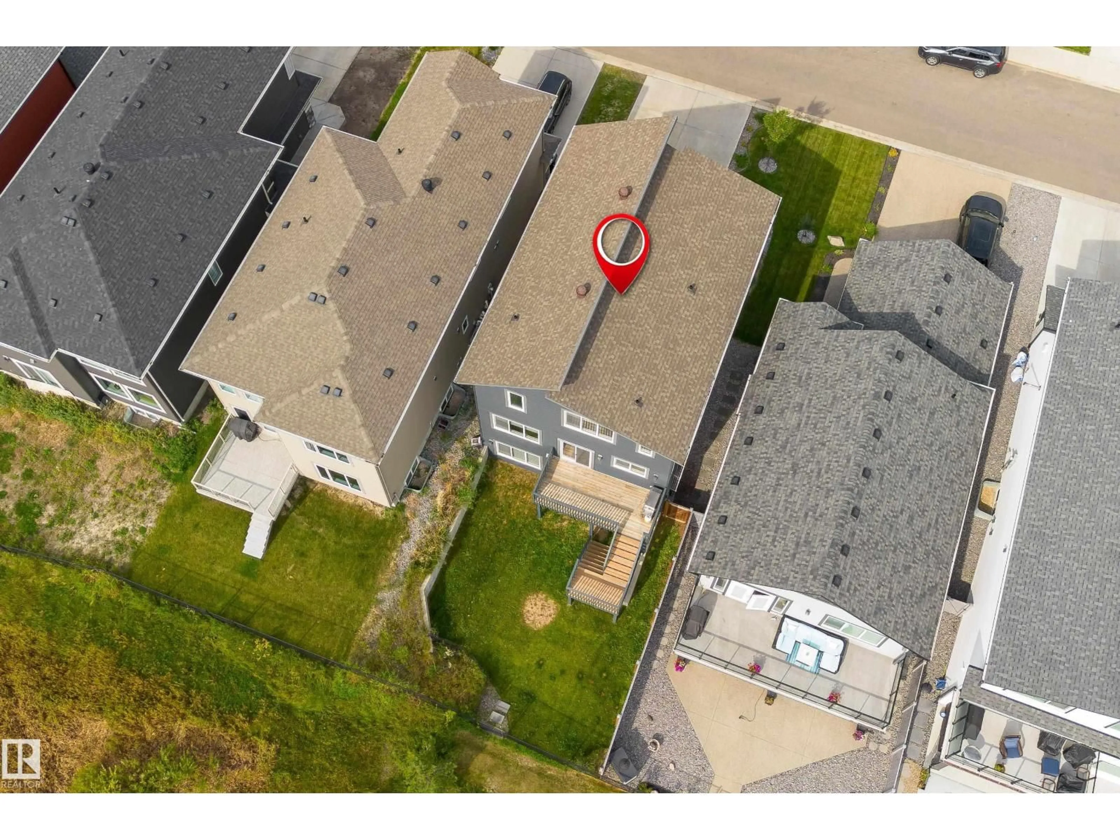
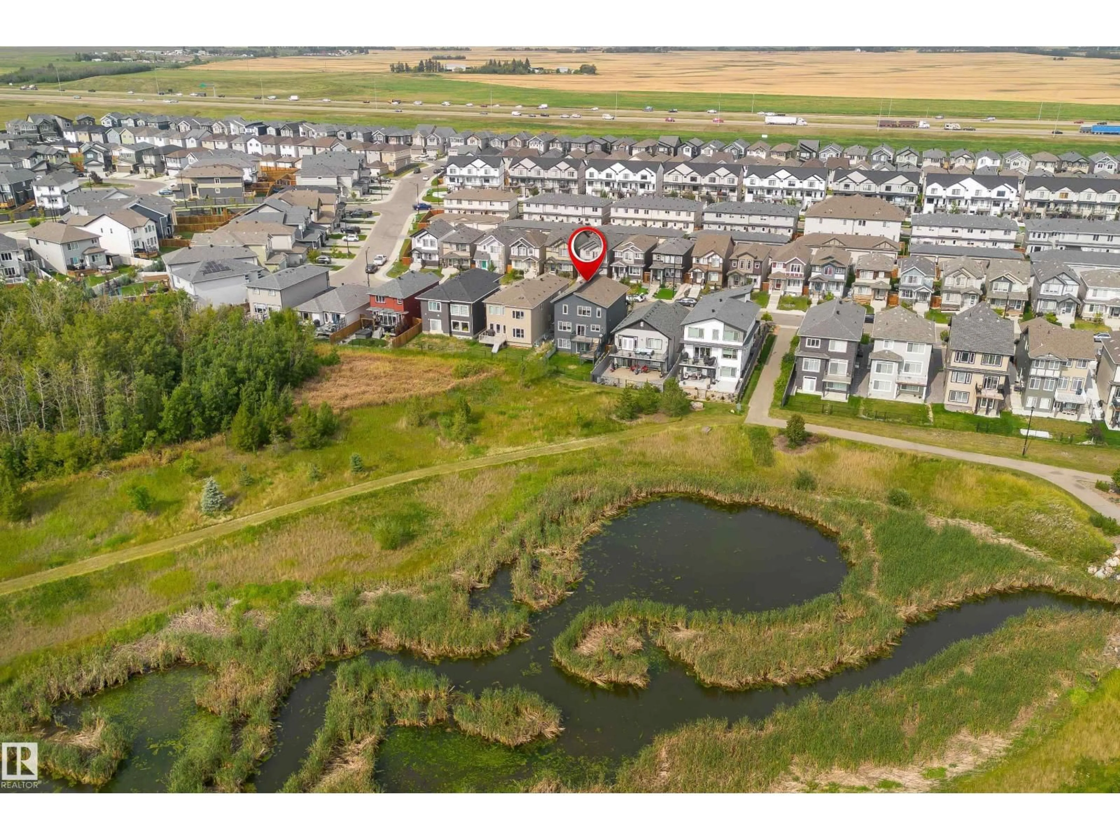
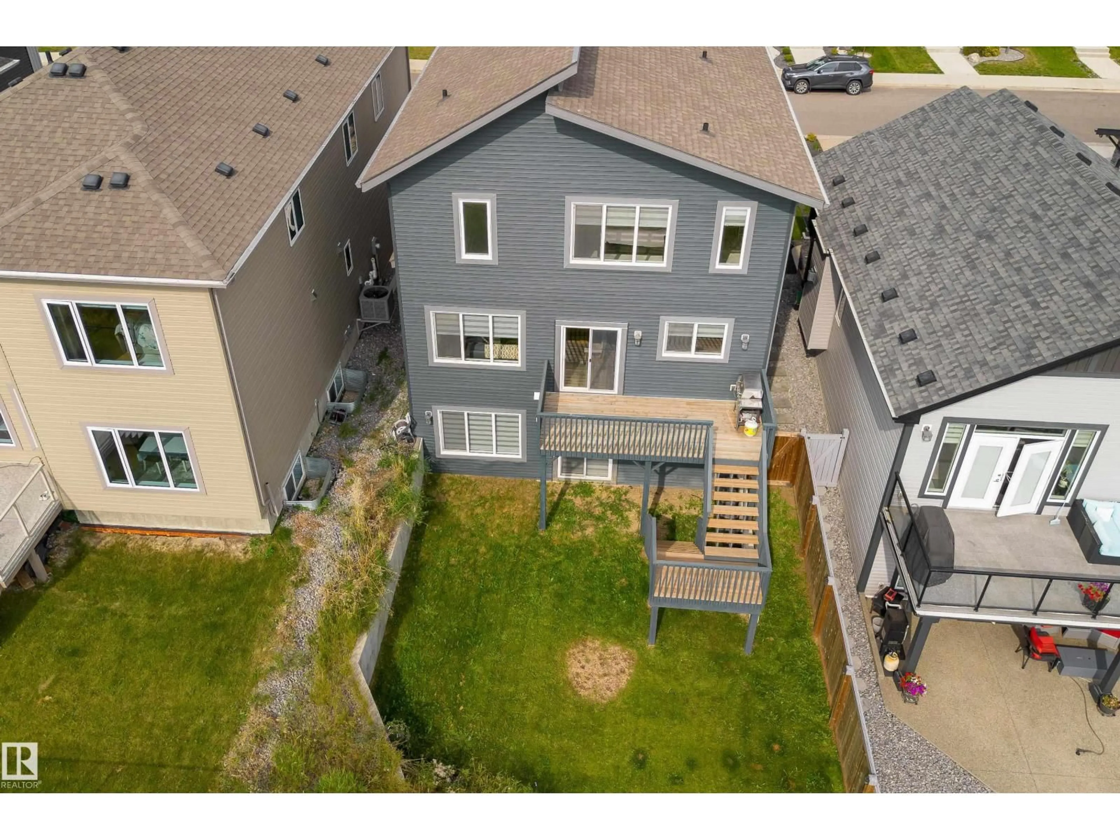
Home with brick exterior material, street for NW - 4659 175 AV, Edmonton Alberta T5Y3Z8
11 hours on Market

NW - 4659 175 AV, Edmonton, Alberta T5Y3Z8

Detached
3 + 1
4 + 1
~2143 sqft
$625,000
Get pre-qualifiedPowered by nesto
Detached
3 + 1
4 + 1
~2143 sqft

Contact us about this property

Call

Highlights

Property Estimate

Days on market11 hours

Estimated valueNot available

Price/Sqft$291/sqft

Monthly cost

Open Calculator

Description

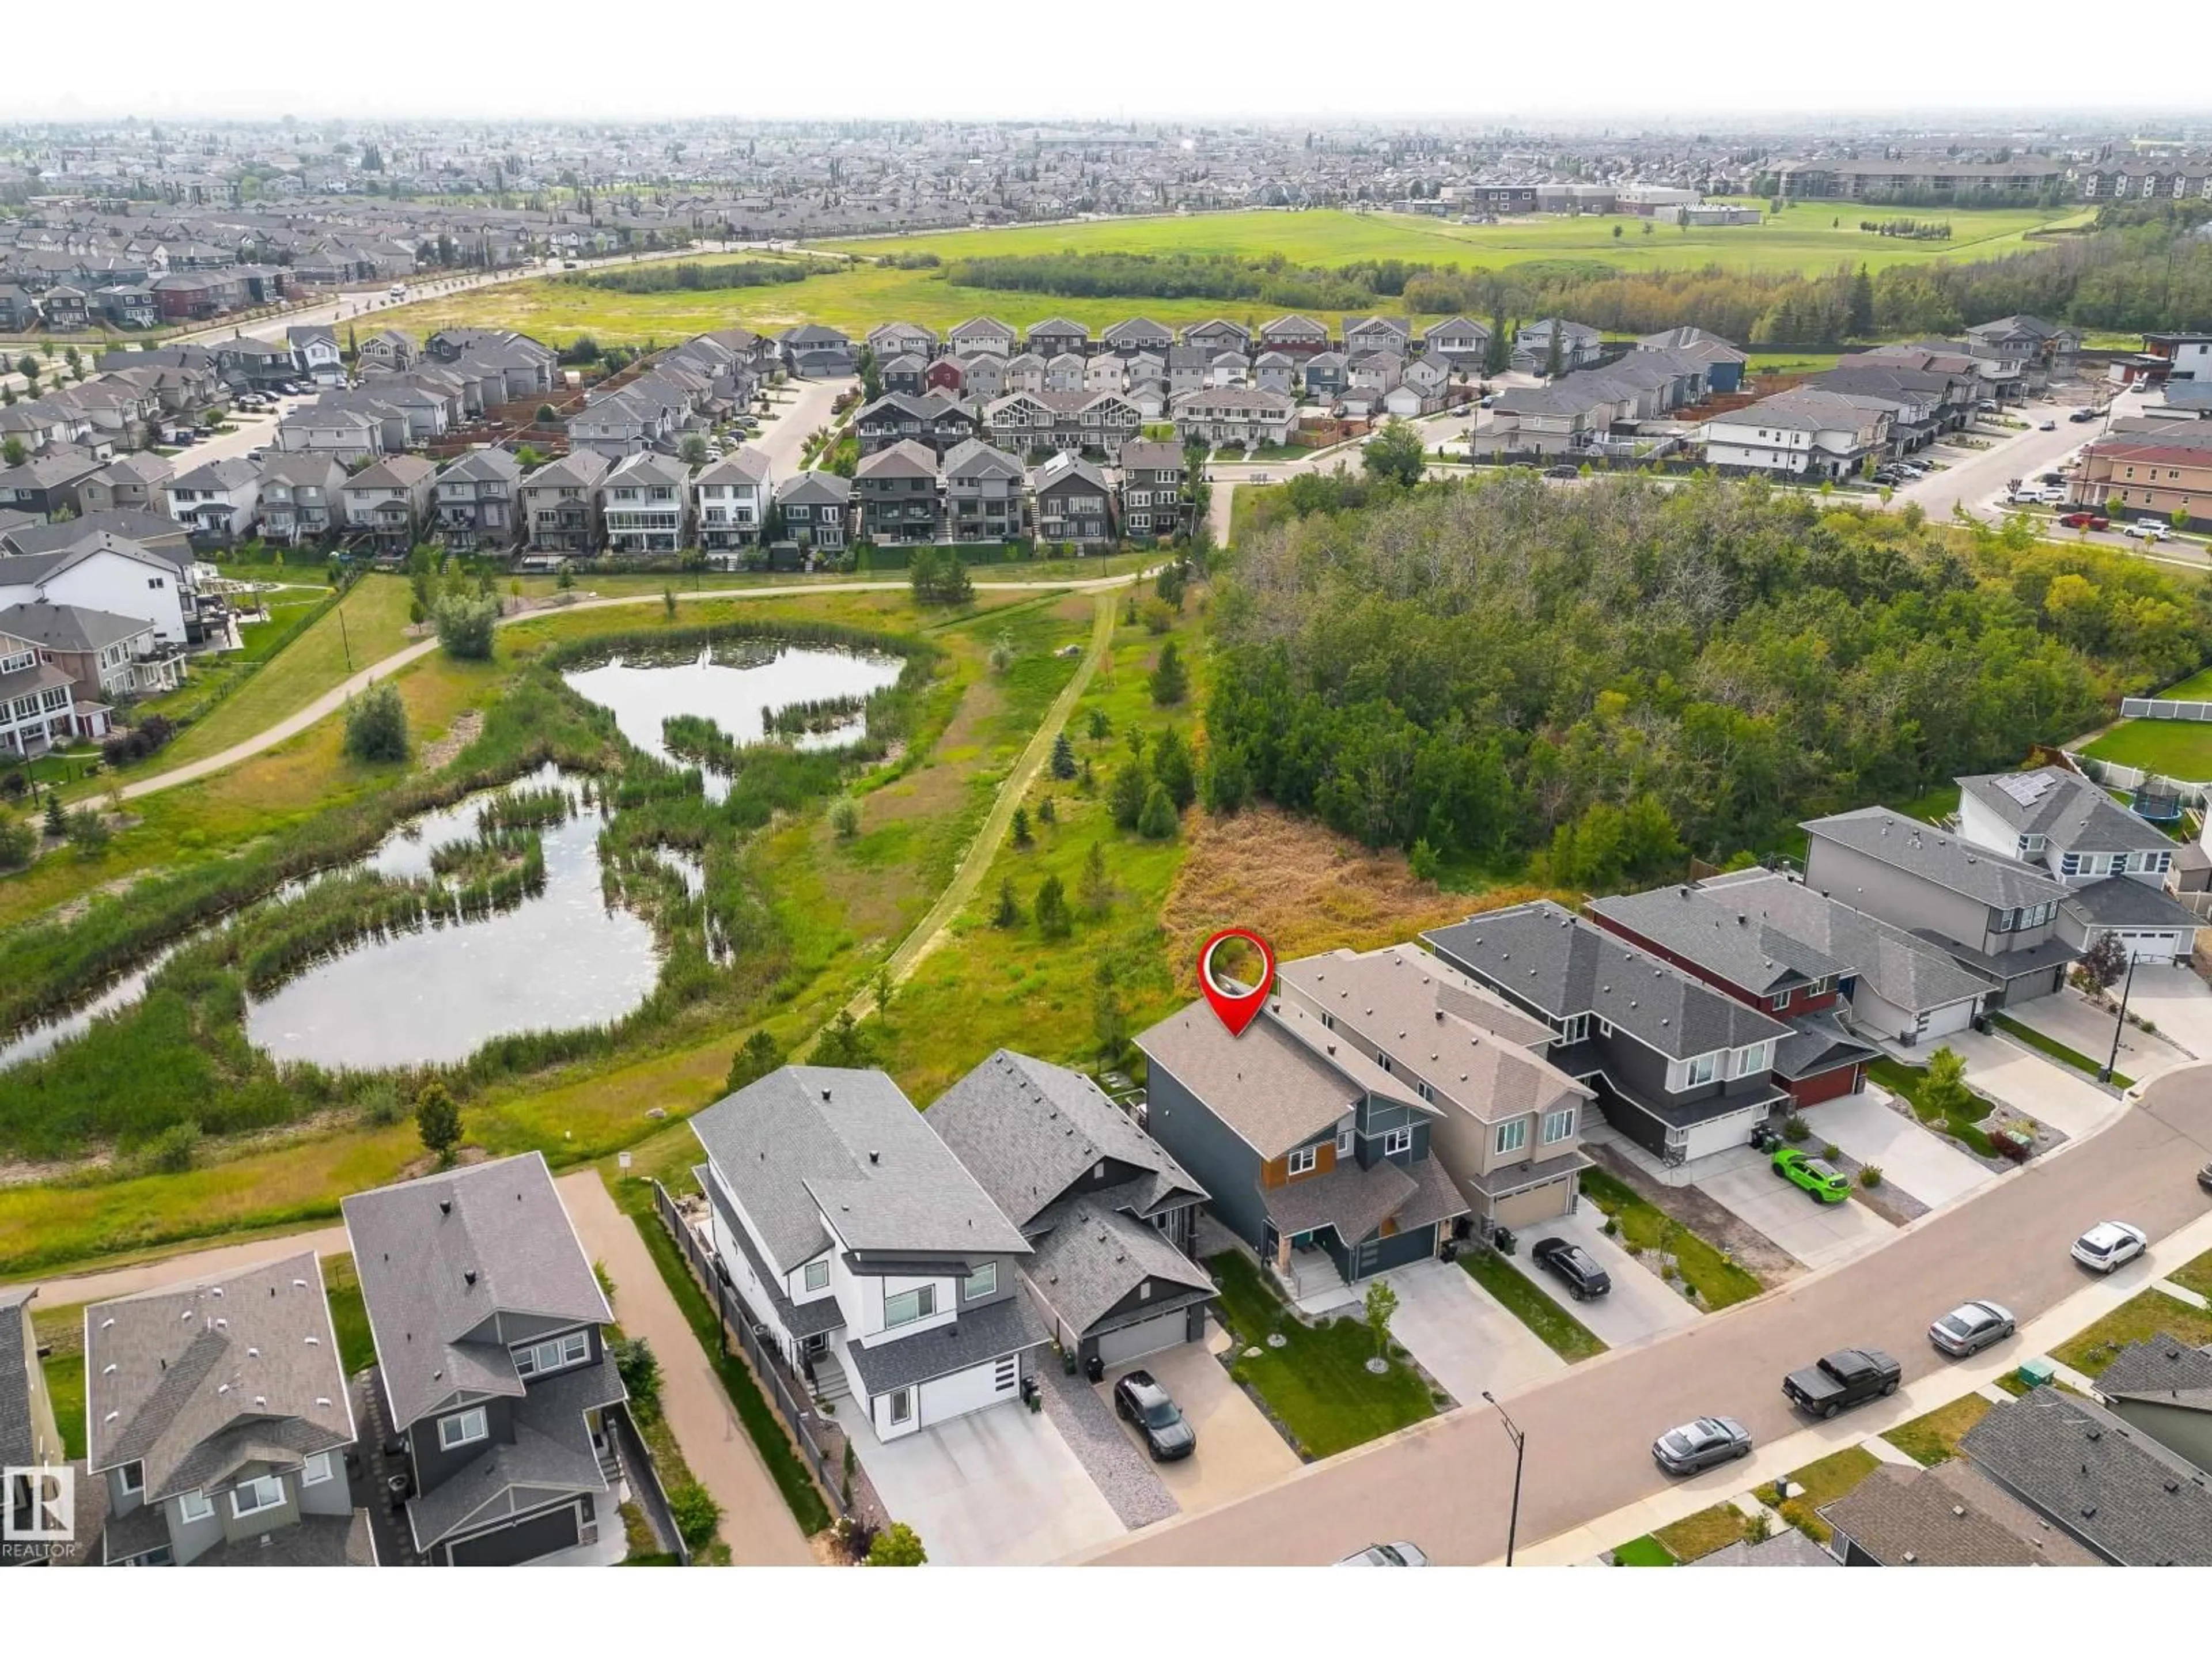
Pond views. Walkout basement. A kitchen built for a chef. This Cy Becker beauty has it all. Backing onto a peaceful pond with a fully finished, permitted walkout basement, this Coventry Homes built property features an exquisite, modern elevation and an oversized 2 car front attached garage. Just over 2100 sq ft above grade offers a private office, cozy living room with fireplace, and a kitchen built for a true chef flowing into a spacious dining area. Upstairs is a spacious primary bedroom that is its own oasis, complete with a large walk thru closet and 5pc ensuite bathroom, plus two more bedrooms, a 4pc bath, and upper laundry with a sink. The walkout basement includes a fourth bedroom, 3pc bath, and a huge rec room opening onto the pond backed yard. 4 bedrooms and 3.5 bathrooms across nearly 3000 sq ft of total finished living space.Cy Becker offers easy access to Anthony Henday Drive, Manning Town Centre, and Cineplex Cinemas. Welcome home. (id:39198)


Property Details

StyleHouse
View-
Age of property2019
SqFt~2143 SqFt
Lot Size-
Parking Spaces-
MLS ®NumberE4506152
Community NameCy Becker
Data SourceCREA
Listing byExp Realty

Features

Heating: Forced air
Basement: Finished, Full, Walk out

Main level Floor

Living room

Dining room

Kitchen

Den


Property History
Aug 29, 2026
ListedActive
$625,000
11 hours on market
history photo preview64
Listing by crea®
Property listed by Exp Realty, Brokerage
Agent Banner Image
Interested in this property?Get in touch to get the inside scoop.

Market Data - Cy Becker

Geo Zone Map ThumbnailCy Becker

Strong Seller's Market

View Market Data

Detached house - for the past 30 days

Buyer's market Seller's market

Avg. Days on Market

Past 30 days

0 day

Compared to

2025

0 day

2024

0 day

2023

0 day

New Listings

Past 30 days

18 listings

Compared to

2025

18 listings

2024

7 listings

2023

12 listings

Units sold

Past 30 days

0 unit

Compared to

2025

0 unit

2024

0 unit

2023

0 unit

Median Sold Price

Past 30 days

$0

Compared to


Population and Demographics

Overview

Total population 610
Average household income $143,968

Age (%)

0 to 19
33%
20 to 34
27%
35 to 49
26%
50 to 64
10%
65 and plus
3%

Household composition (%)

Single family
75%
Single person
17%
Multi person
6%
Multi family
2%

Mother tongue (%)

English
67%
Tagalog (Pilipino, Filipino)
7%
Punjabi (Panjabi)
6%
Spanish
4%
Yue (Cantonese)
2%
French
2%
Arabic
2%
Urdu
2%
Vietnamese
1%
Others
0%

House tenancy (%)

Owners
89%
Renters
11%

What’s nearby?Essentials within 5 km

Local Logic

Transportation Scores

Estimated Budget

Powered by:
The trademarks REALTOR®, REALTORS®, and the REALTOR® logo are controlled by The Canadian Real Estate Association (CREA) and identify real estate professionals who are members of CREA. The trademarks MLS®, Multiple Listing Service® and the associated logos are owned by CREA and identify the quality of services provided by real estate professionals who are members of CREA. Used under license.

