NW - 4014 171A AV, Edmonton, Alberta T5Y0Z4
Contact us about this property
Highlights
Estimated valueThis is the price Wahi expects this property to sell for.
The calculation is powered by our Instant Home Value Estimate, which uses current market and property price trends to estimate your home’s value with a 90% accuracy rate.Not available
Price/Sqft$300/sqft
Monthly cost
Open Calculator
Description
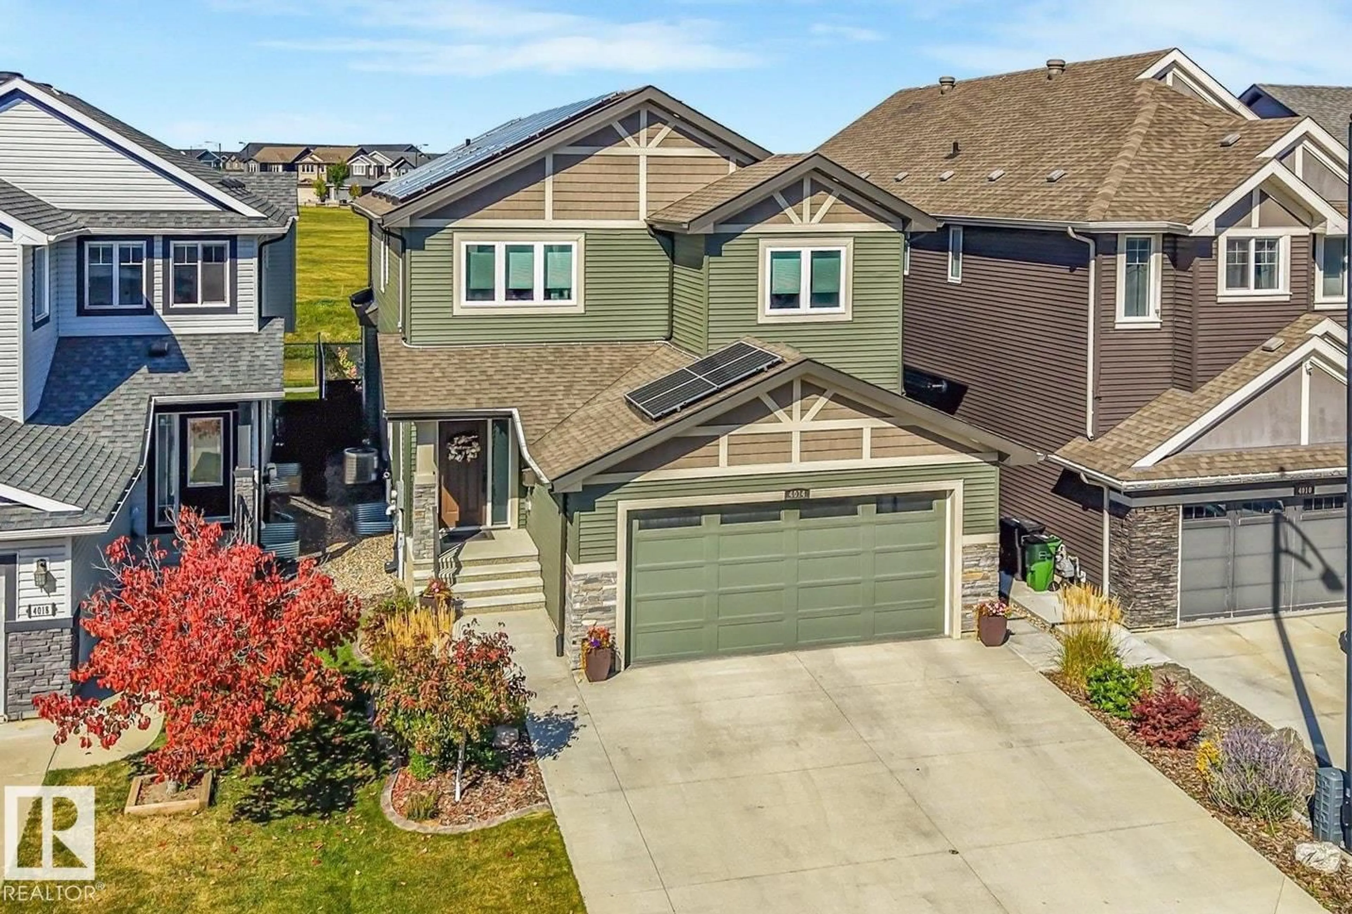
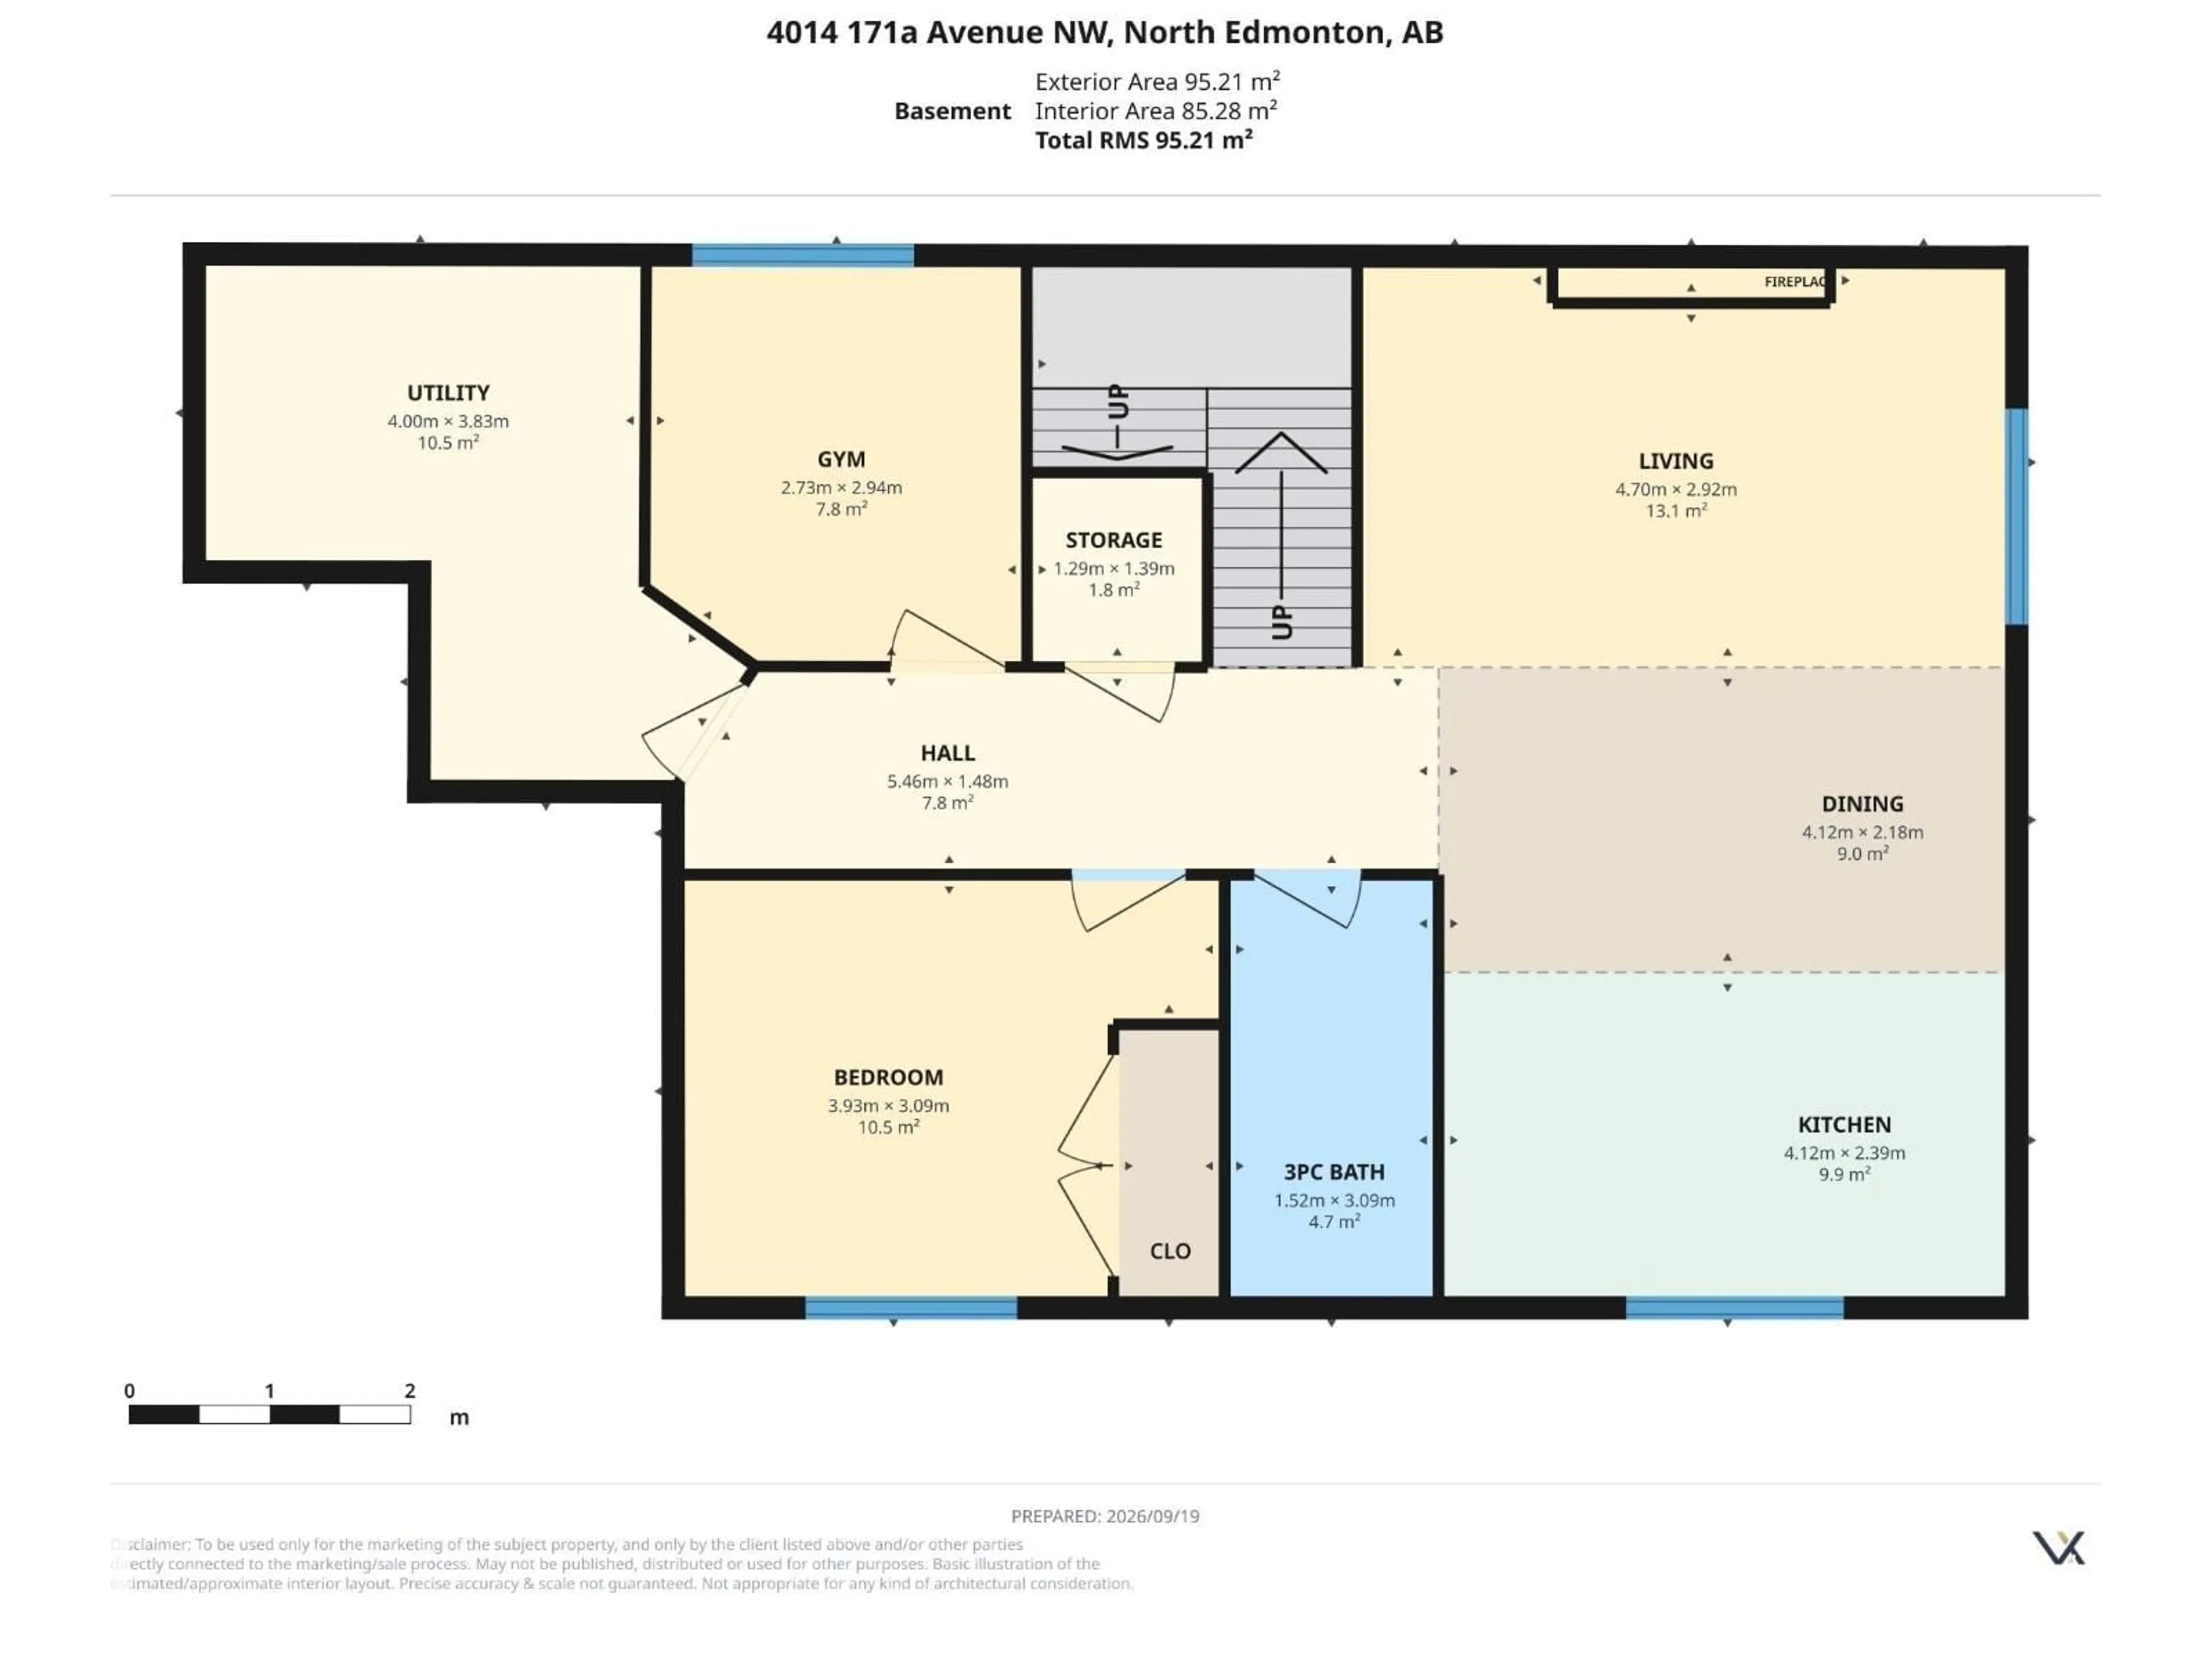
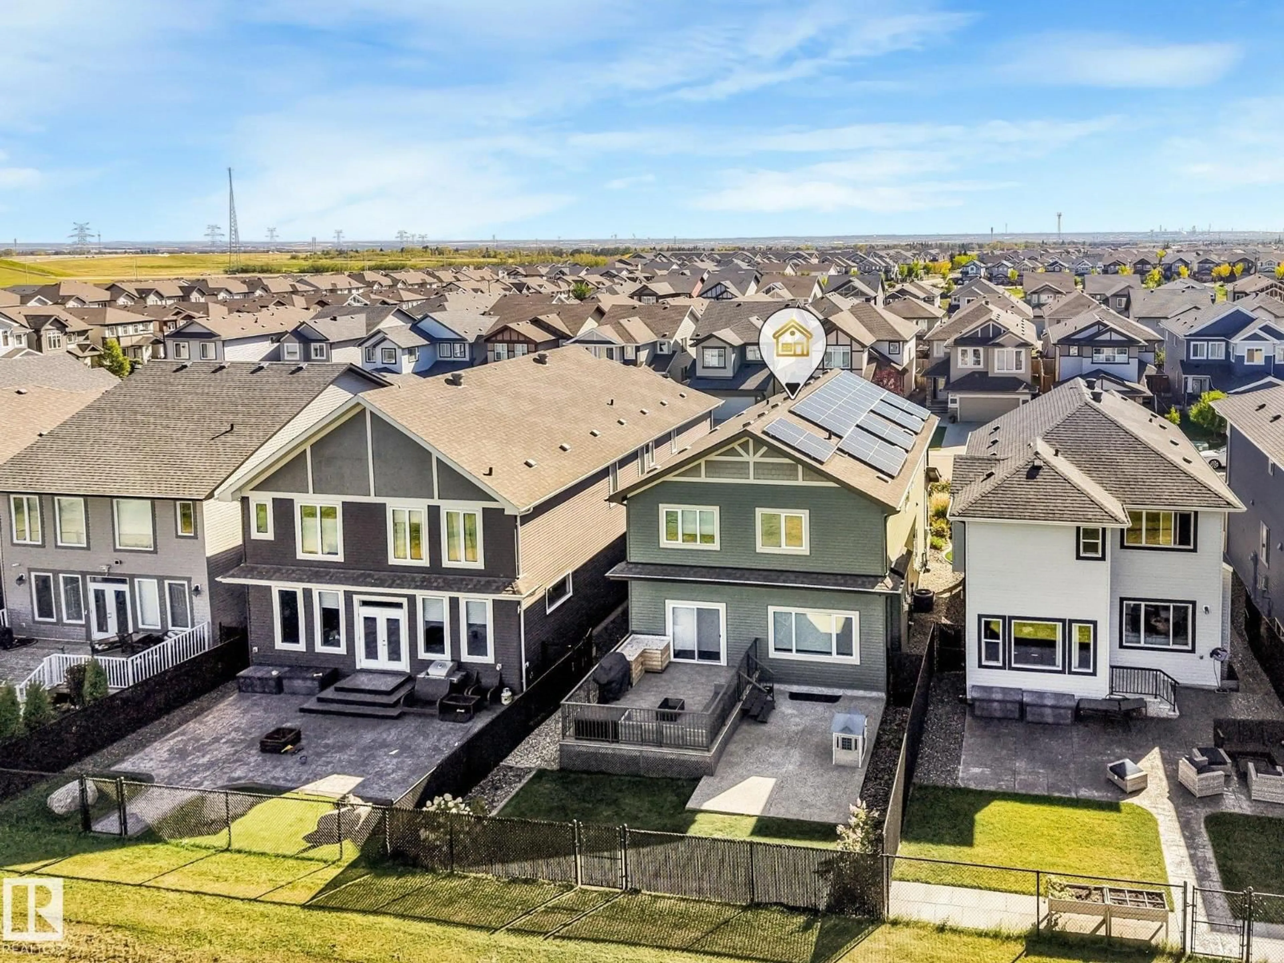
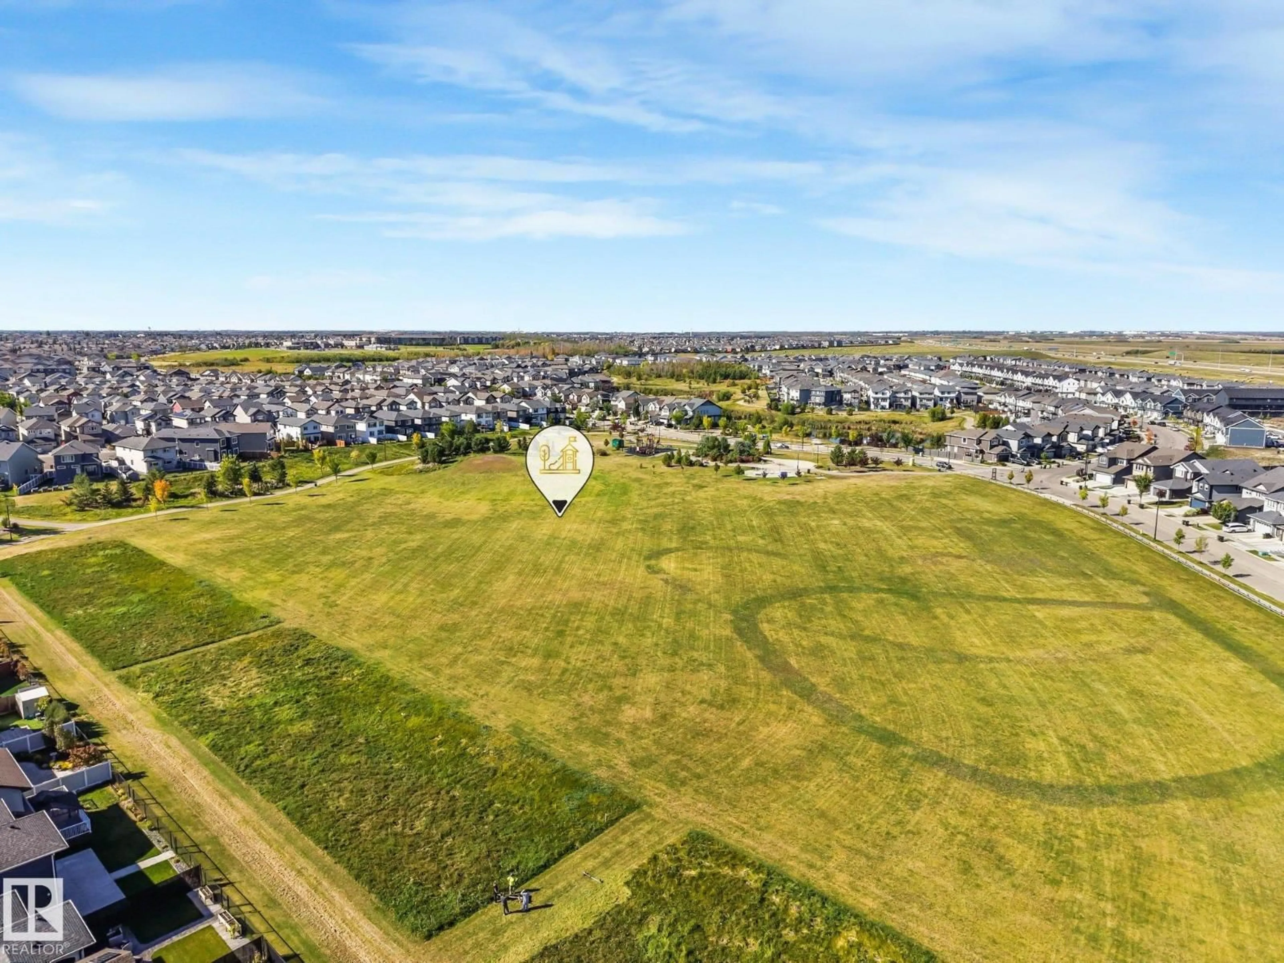
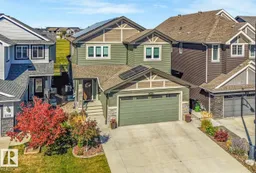
This 2,595 sq ft. two-storey offers 5 bedrooms, a fully finished basement and inviting spaces on every level. The bright chef's kitchen features a large island & walk-in pantry. It opens to a living room with a stone fireplace & built-in shelving, while a dedicated office/den adds flexibility to the main floor. Upstairs, you’ll find a bonus room w/three bedrooms, the primary bedroom, 5-pc ensuite with soaker tub/steam shower. The basement is amazing, In-floor heating warms the epoxy flooring, gas fireplace with a stone surround, built-in shelving and cabinetry anchors the family room. A wet bar makes the space ideal for entertaining, while 2-bedrooms and a 4-piece bathroom give guests/family plenty of room. Outside, the Duradek deck and exposed aggregate pad sit side by side, overlooking the yard and green space. An extra-wide driveway leads to the heated garage, which also has an epoxy floor w/drain. Roof-mounted solar panels and a water softener add to this well-appointed home. (id:39198)
Property Details
Interior
Features
Main level Floor
Living room
4.94 x 4.31Dining room
3.22 x 3.99Kitchen
3.65 x 3.99Den
3.18 x 3.07Property History
 75
75

