NW - 17308 49 ST, Edmonton, Alberta T5Y3V9
Contact us about this property
Highlights
Estimated valueThis is the price Wahi expects this property to sell for.
The calculation is powered by our Instant Home Value Estimate, which uses current market and property price trends to estimate your home’s value with a 90% accuracy rate.Not available
Price/Sqft$307/sqft
Monthly cost
Open Calculator
Description
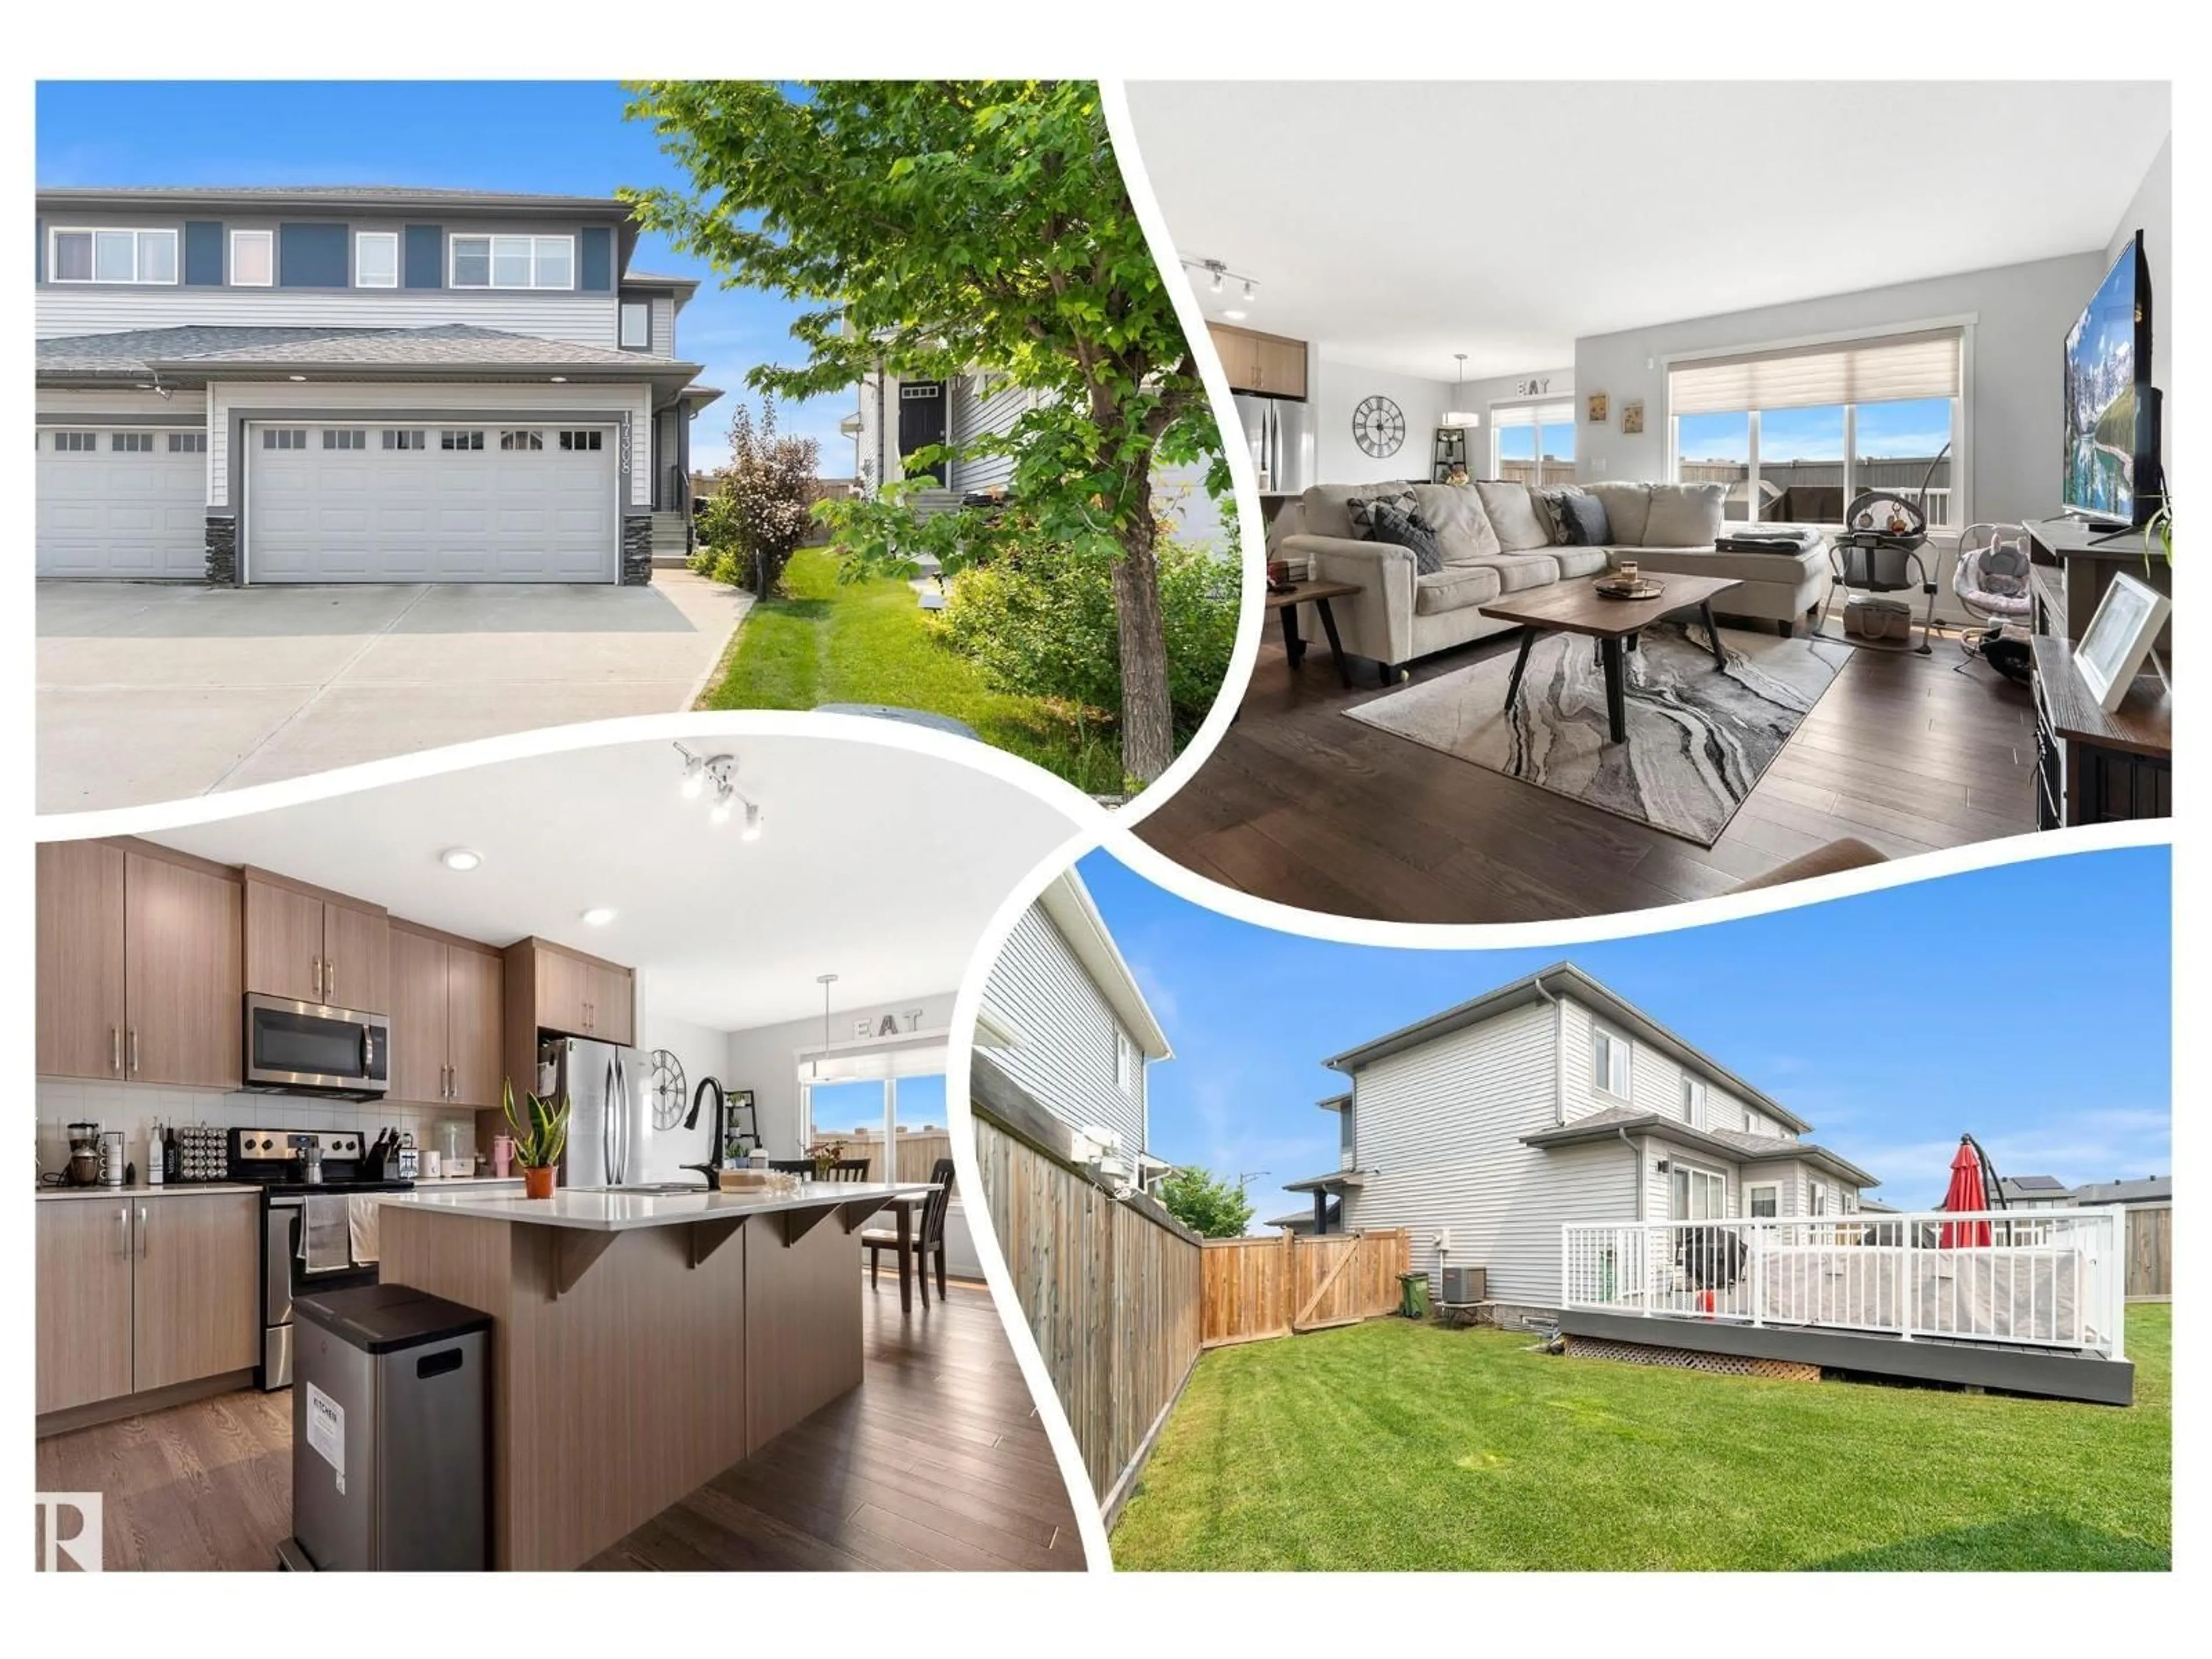
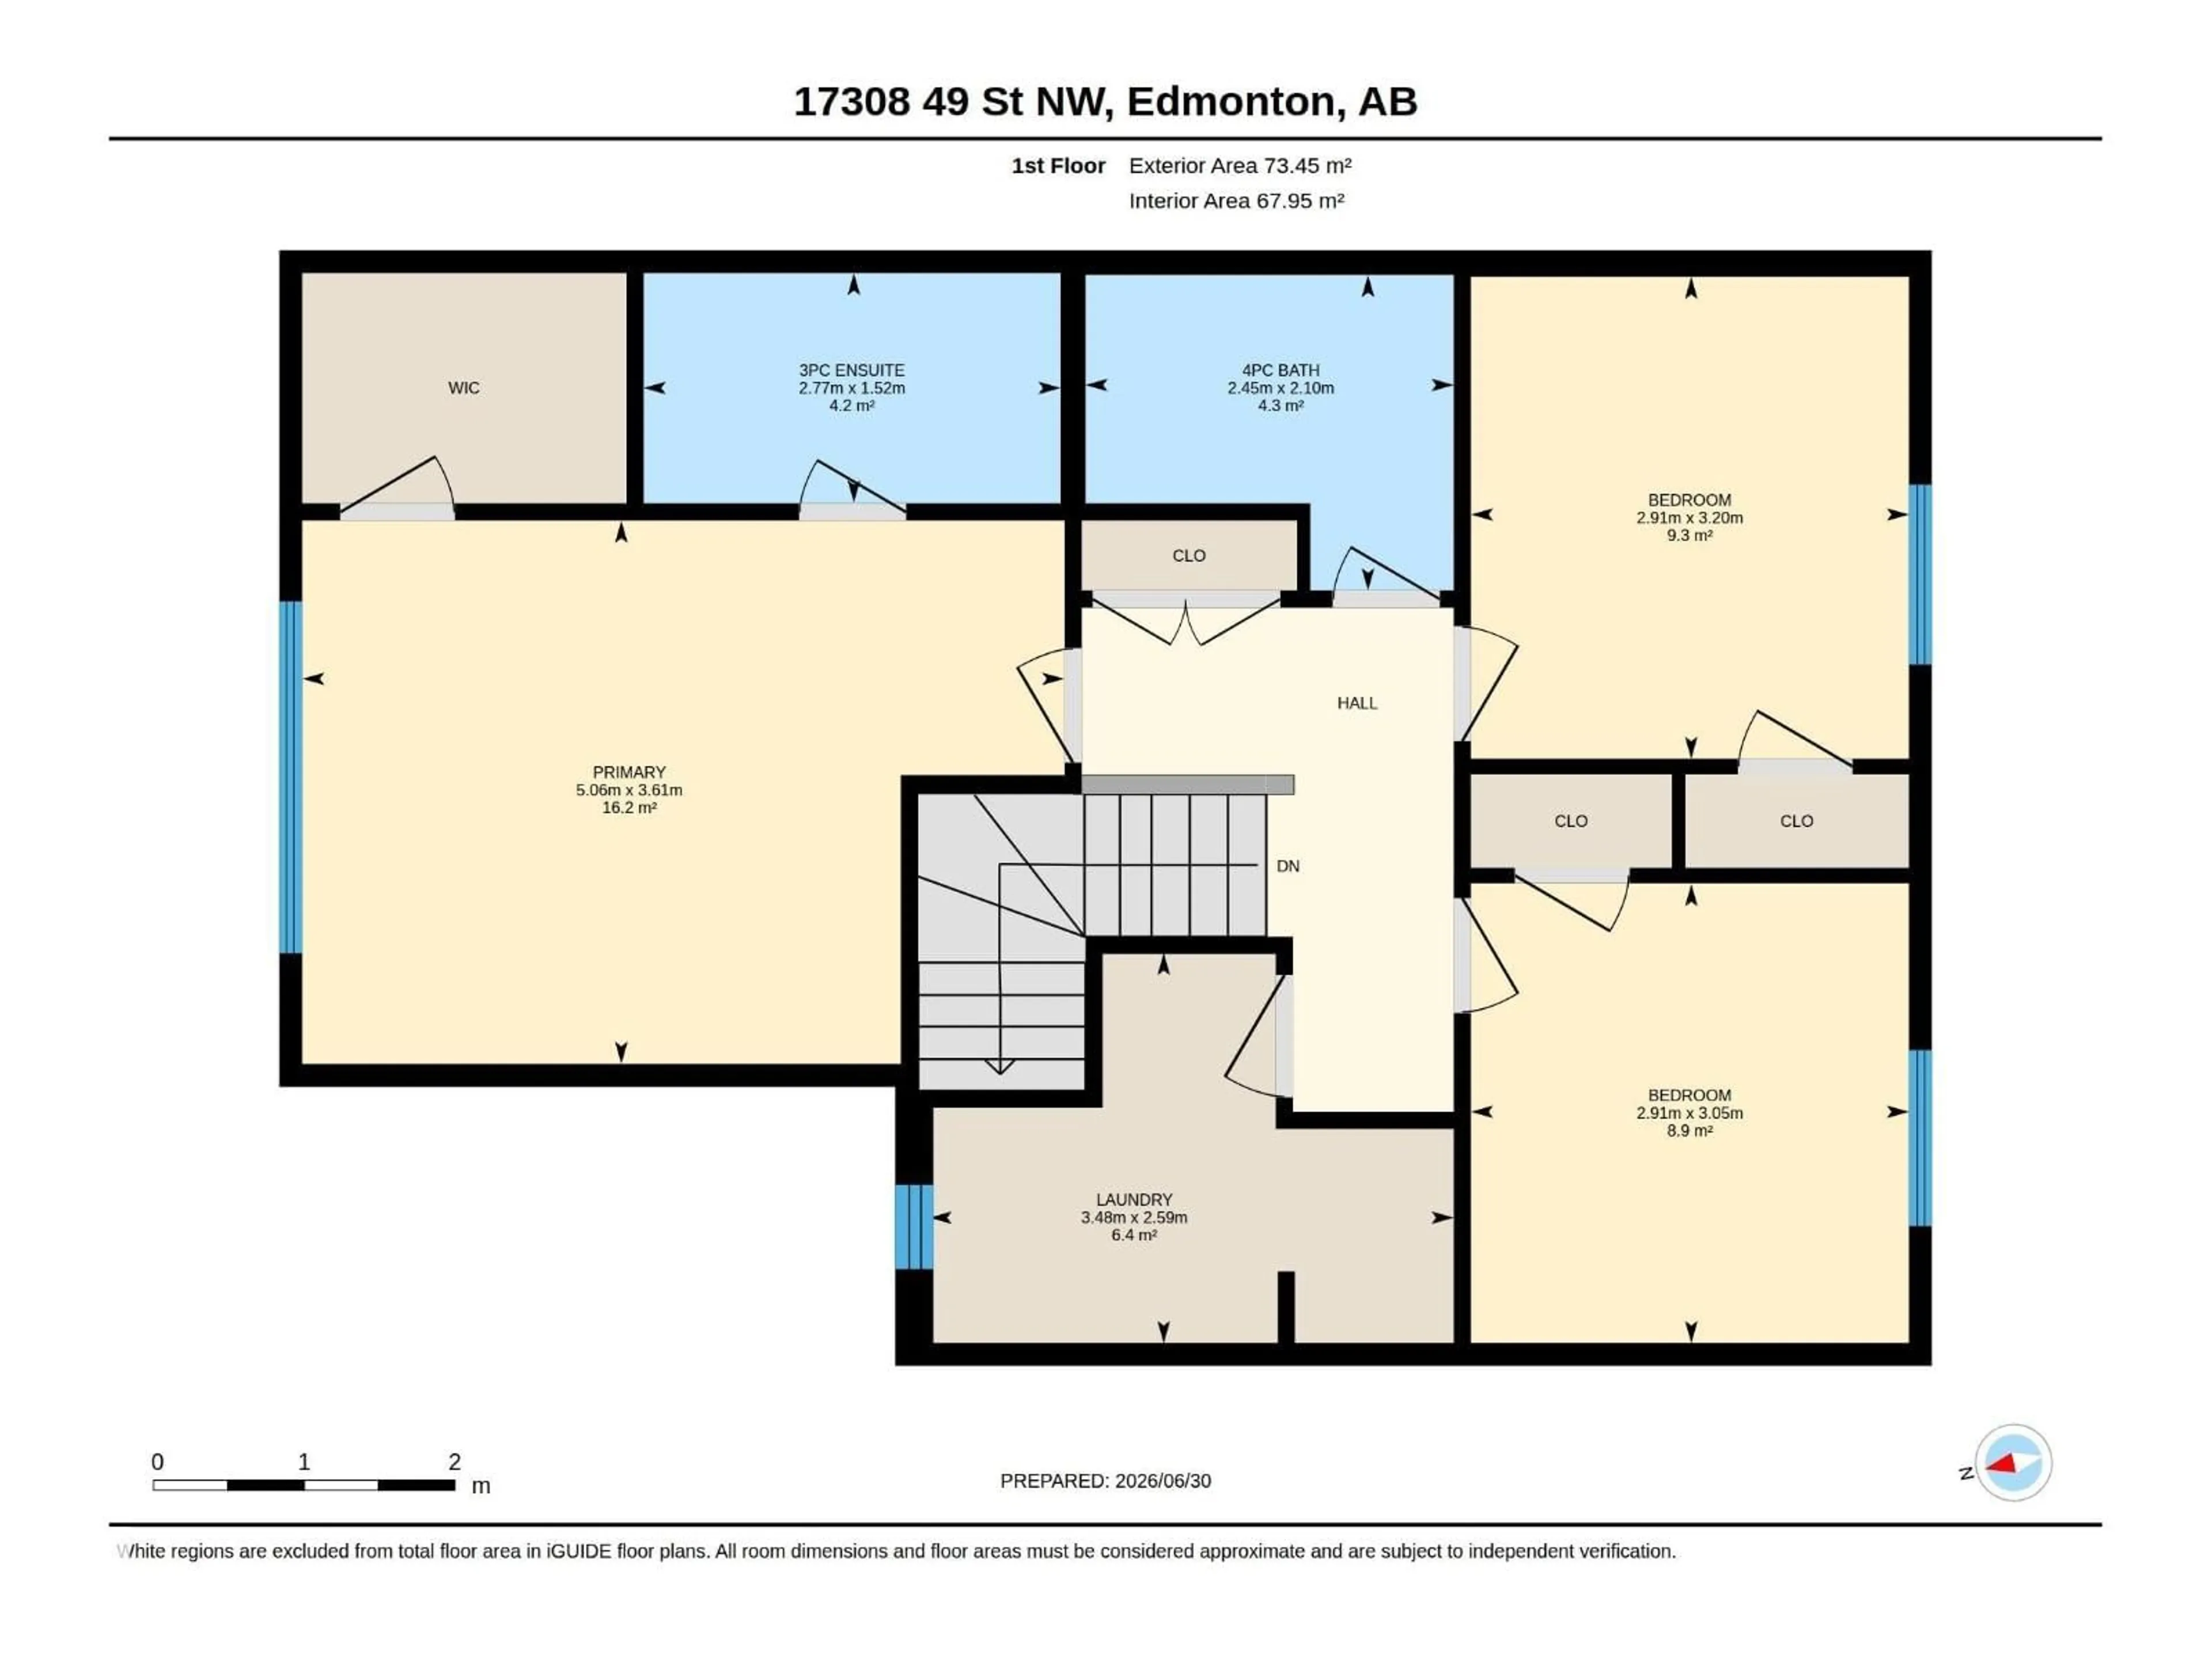
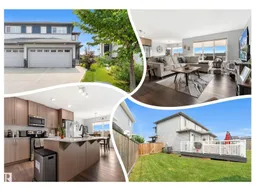
MINT, spacious half duplex on a large PIE SHAPED lot! GREAT curb appeal w/a mixture of textures & CONTRASTING colors. Inside impresses w/ hard surface flooring, & a MODERN inviting palette. The big, BRIGHT living room leads to the superb ISLAND KITCHEN, w/ modern flat panel cabinets that have SOFT CLOSE features, QUARTZ counters, TILED back splash, STAINLESS appliances, & WALK-IN pantry, bon-a-petite; dining room leads to the large COMPOSITE DECK, perfect for morning coffee or BBQ's. A guest bath finishes off the space. Upper floor is FAMILY FRIENDLY w/3 large bedrooms including a Primary w/ WALK-IN closet & 3 pce ensuite. Your DREAM laundry room awaits, its huge, has an extra STORAGE ROOM & is on the upper floor! Basement is a blank palette, 9 ft ceilings are a bonus for future development. Keep COOL with CENTRAL A/C. Play in the GRAND YARD its magnificent, FULLY FENCED & has a firepit. Park in the Double ATTACHED GARAGE or the ample driveway. MR.& Mrs. Clean live here, see it you'll LOVE this place! (id:39198)
Property Details
Interior
Features
Main level Floor
Living room
5.56 x 4.02Dining room
2.76 x 3.05Kitchen
3.73 x 3.05Exterior
Parking
Garage spaces -
Garage type -
Total parking spaces 4
Property History
 64
64

